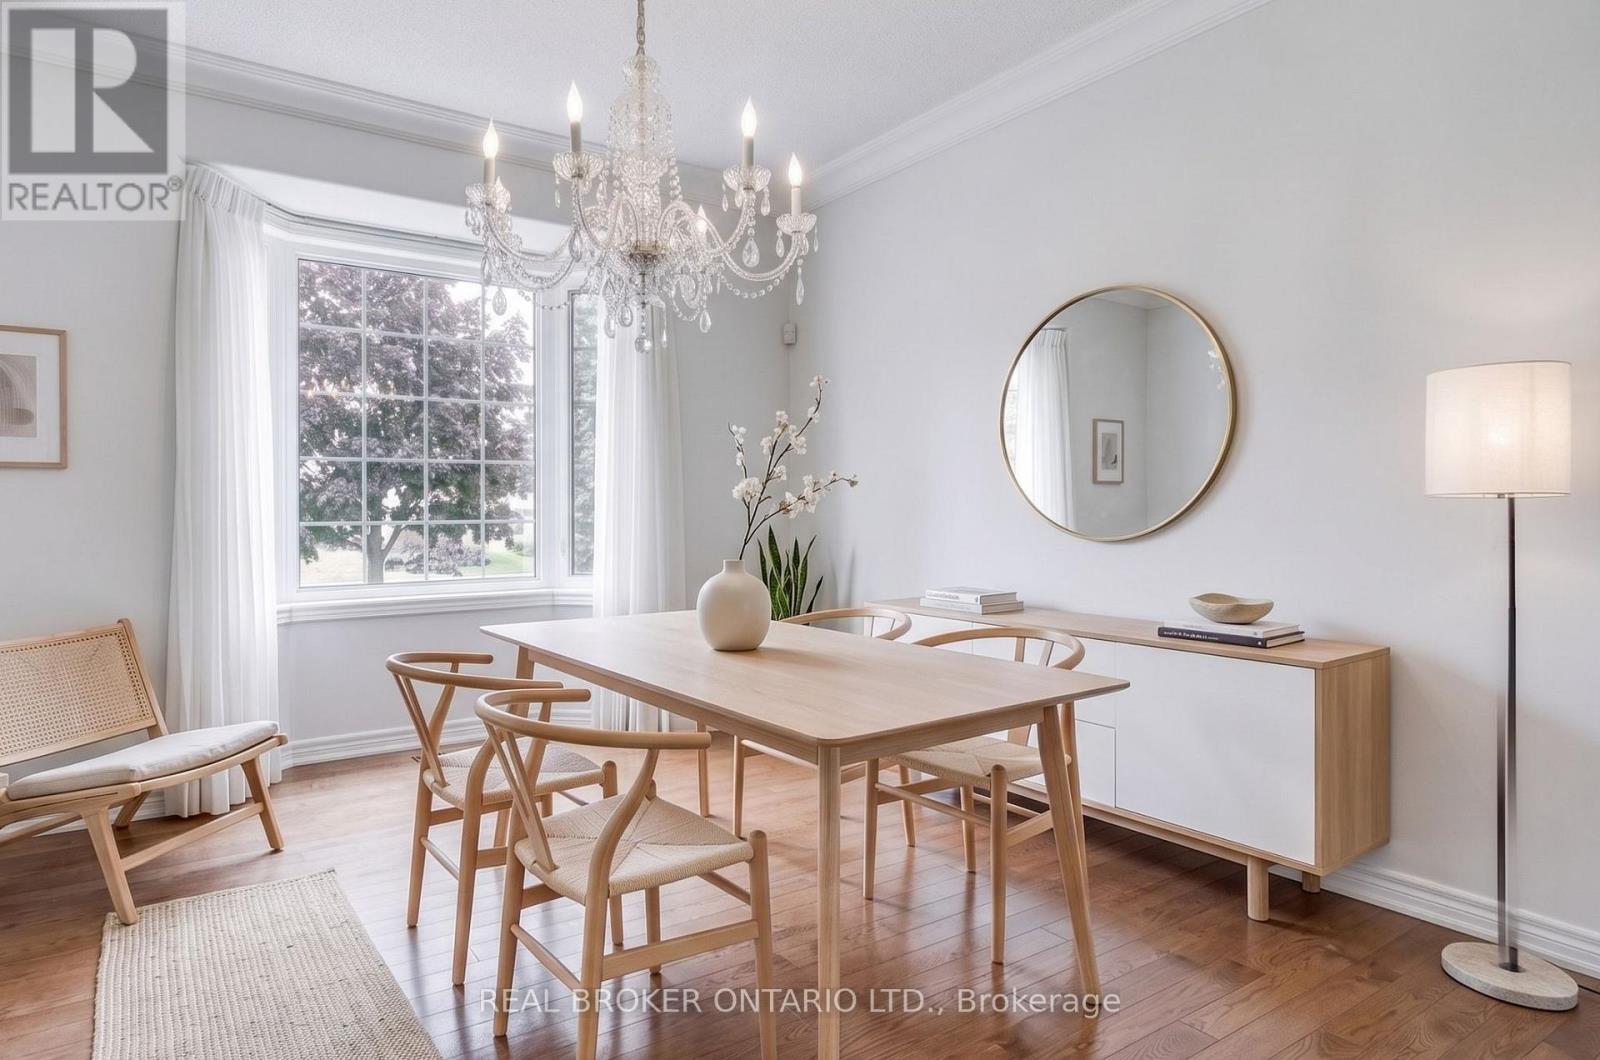
5 Liddycoat Lane
Hamilton (Ancaster), Ontario L9G0A7
MLS # X13756932
Property Details
Type
Condo Townhouse
Beds
3
Baths
3
Status
For Sale
More homes like this
About this property
Welcome to refined living in one of Ancaster's most desirable communities! This beautifully maintained 3-bedroom, 3-bathroom end-unit executive townhome offers over 2,000 sq. ft. of finished living space with the perfect blend of comfort, style and low-maintenance living. The bright, open-concept main floor is filled with natural light and features a thoughtfully designed kitchen flowing seamlessly into the dining and living areas-ideal for everyday living and entertaining. Step outside to the oversized deck overlooking a serene conservation backdrop with no rear neighbours, offering exceptional privacy and peaceful views. Upstairs, the spacious primary retreat features a walk-in closet and private 4-piece ensuite, complemented by two additional generous bedrooms and a second full 4-piece bath. The finished lower level provides additional living space with a cozy gas fireplace, dedicated laundry area, cold room and ample storage-perfect for a family room, recreation space or movie nights. Additional highlights include an attached garage with private driveway parking and major mechanical updates, including a new furnace, A/C and air filter (2025). Monthly fees include snow removal and lawn care for added convenience. Ideally located close to schools, parks, shopping, restaurants and highway access. A rare opportunity to enjoy space, privacy and a beautiful natural setting in sought-after Ancaster!
Mortgage Estimate
Estimated monthly payment
Calculating…
Estimate only. Taxes, insurance, condo fees, and lender terms are not included.
Monthly costs to verify
Property taxes: about $381/month based on listed annual taxes.
Condo / Maintenance Fee: $332.28/mo
Estimate only. Confirm taxes, condo/maintenance fees, insurance, utilities, and lender terms before making decisions.
Rooms
| Room | Level | Dimensions |
|---|---|---|
| Living room | Main level | 3.5 x 3.69 |
| Recreational, Games room | Basement | 6.31 x 8.5 |
| Cold room | Basement | 0.95 x 6 |
| Laundry room | Basement | 2.93 x 2.87 |
| Utility room | Basement | 0.82 x 1.19 |
| Kitchen | Main level | 2.47 x 3.26 |
| Dining room | Main level | 3.87 x 2.44 |
| Eating area | Main level | 2.93 x 2.44 |
| Partial bathroom | Main level | 0.85 x 2.41 |
| Bathroom | Second level | 1.86 x 2.23 |
| Bathroom | Second level | 2.47 x 4.02 |
| Primary Bedroom | Second level | 3.97 x 5.94 |
| Bedroom 2 | Second level | 3.69 x 4.45 |
| Bedroom 3 | Second level | 3.29 x 3.08 |
Facts & Location
Interior Size
2,000 sq ft
Parking
2 spaces
Annual Taxes
$4,569
Condo / Maintenance Fee
$332.28/mo
Listing data
Listing information is provided for personal, non-commercial use and should be independently verified before making real estate decisions.
Last refreshed: Oct 25, 2026 3:31 AM
Explore nearby searches
SEO-friendly searches for this area, property type, and nearby neighbourhoods.
Similar Properties
More nearby listings that may fit the same search.
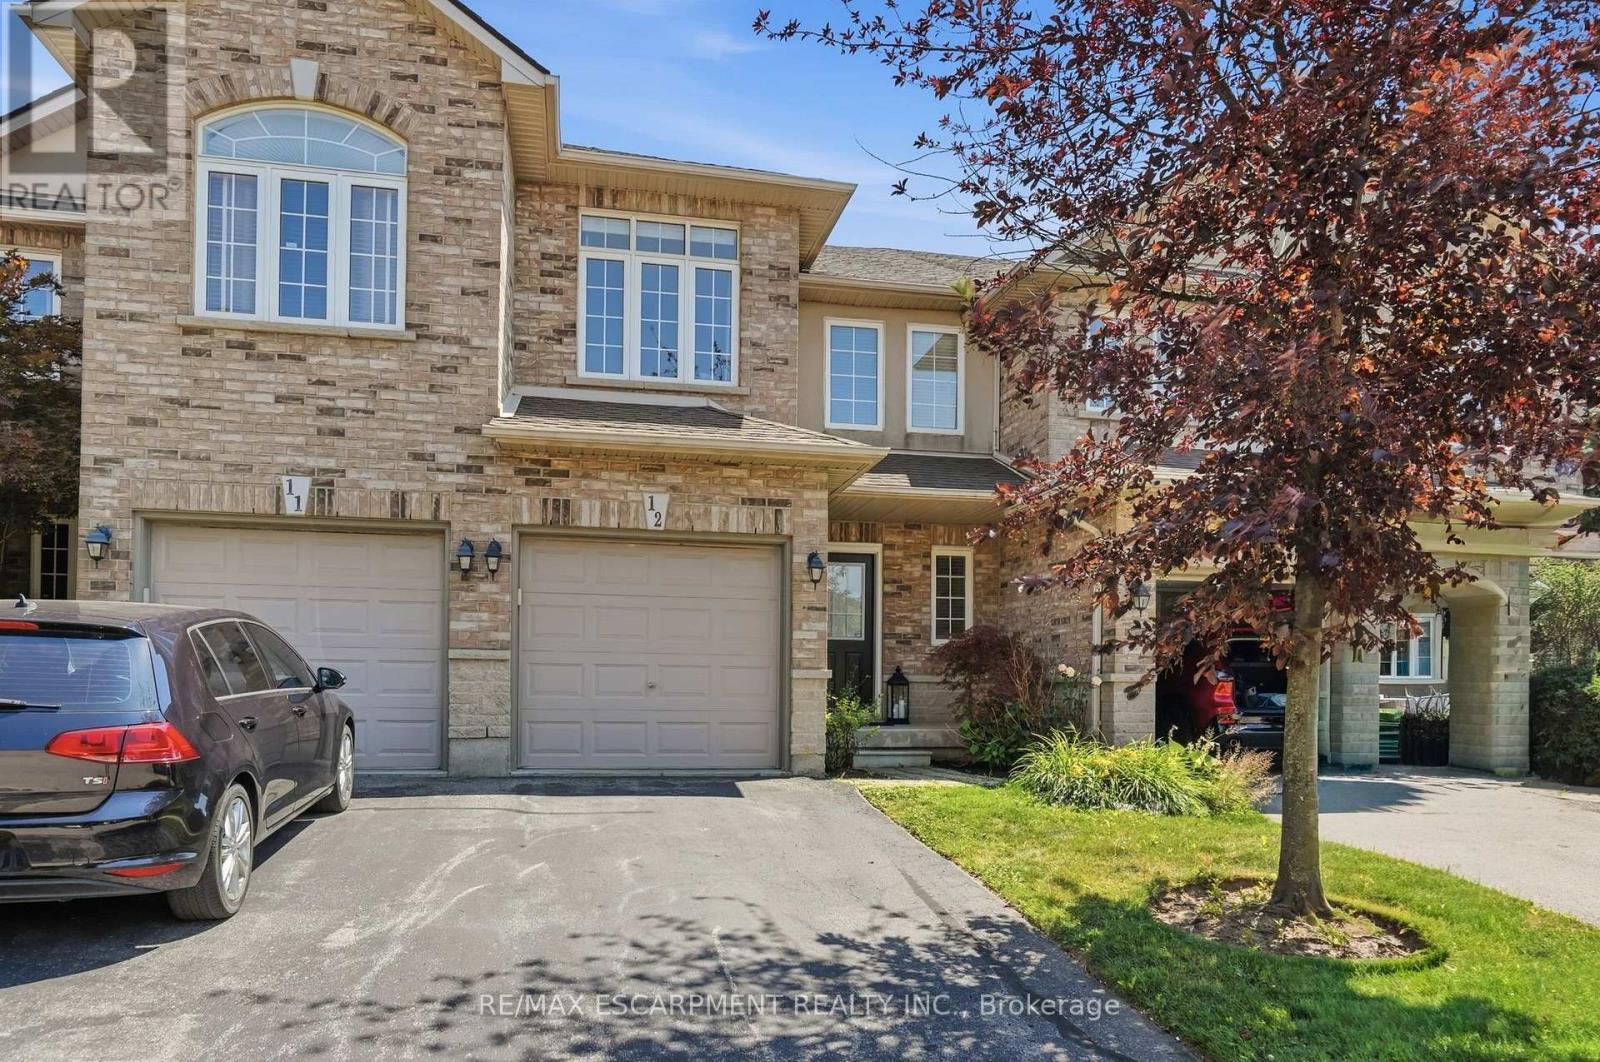
$699,900
39 PANABAKER Drive
Hamilton (Ancaster) · MLS # X14025186
3 bed · 3 bath
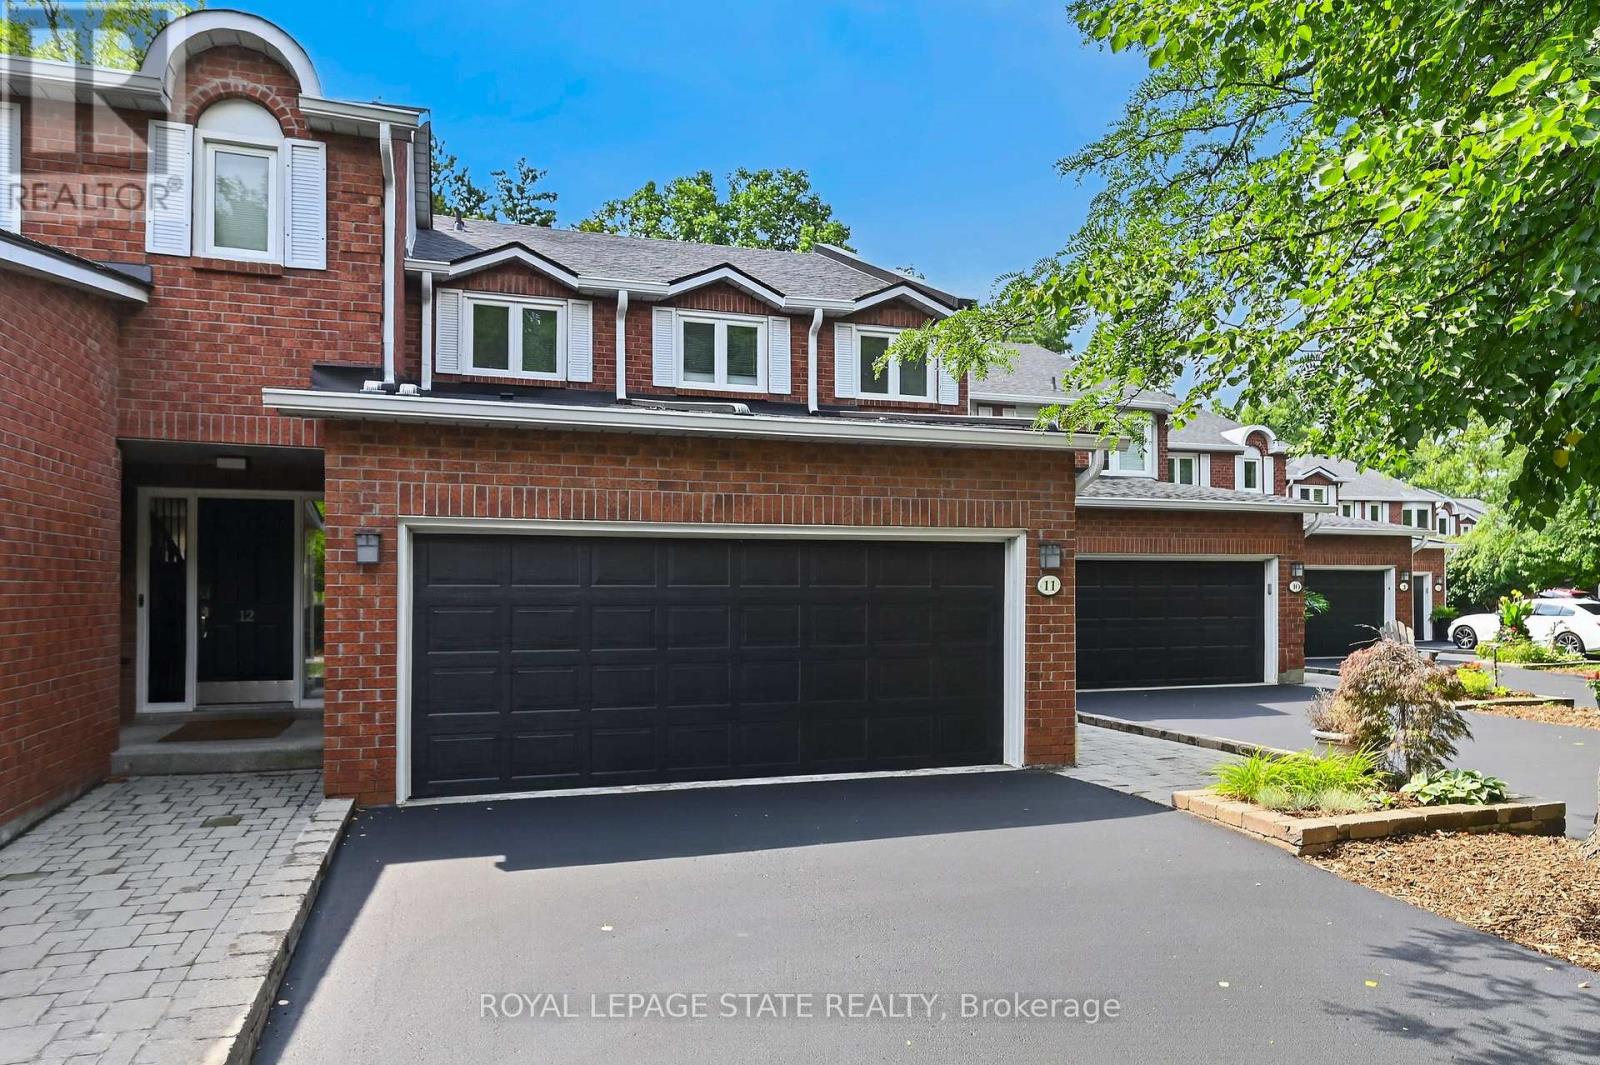
$715,000
151 Mcniven Road
Hamilton (Ancaster) · MLS # X13618782
3 bed · 3 bath · 2,150 sq ft
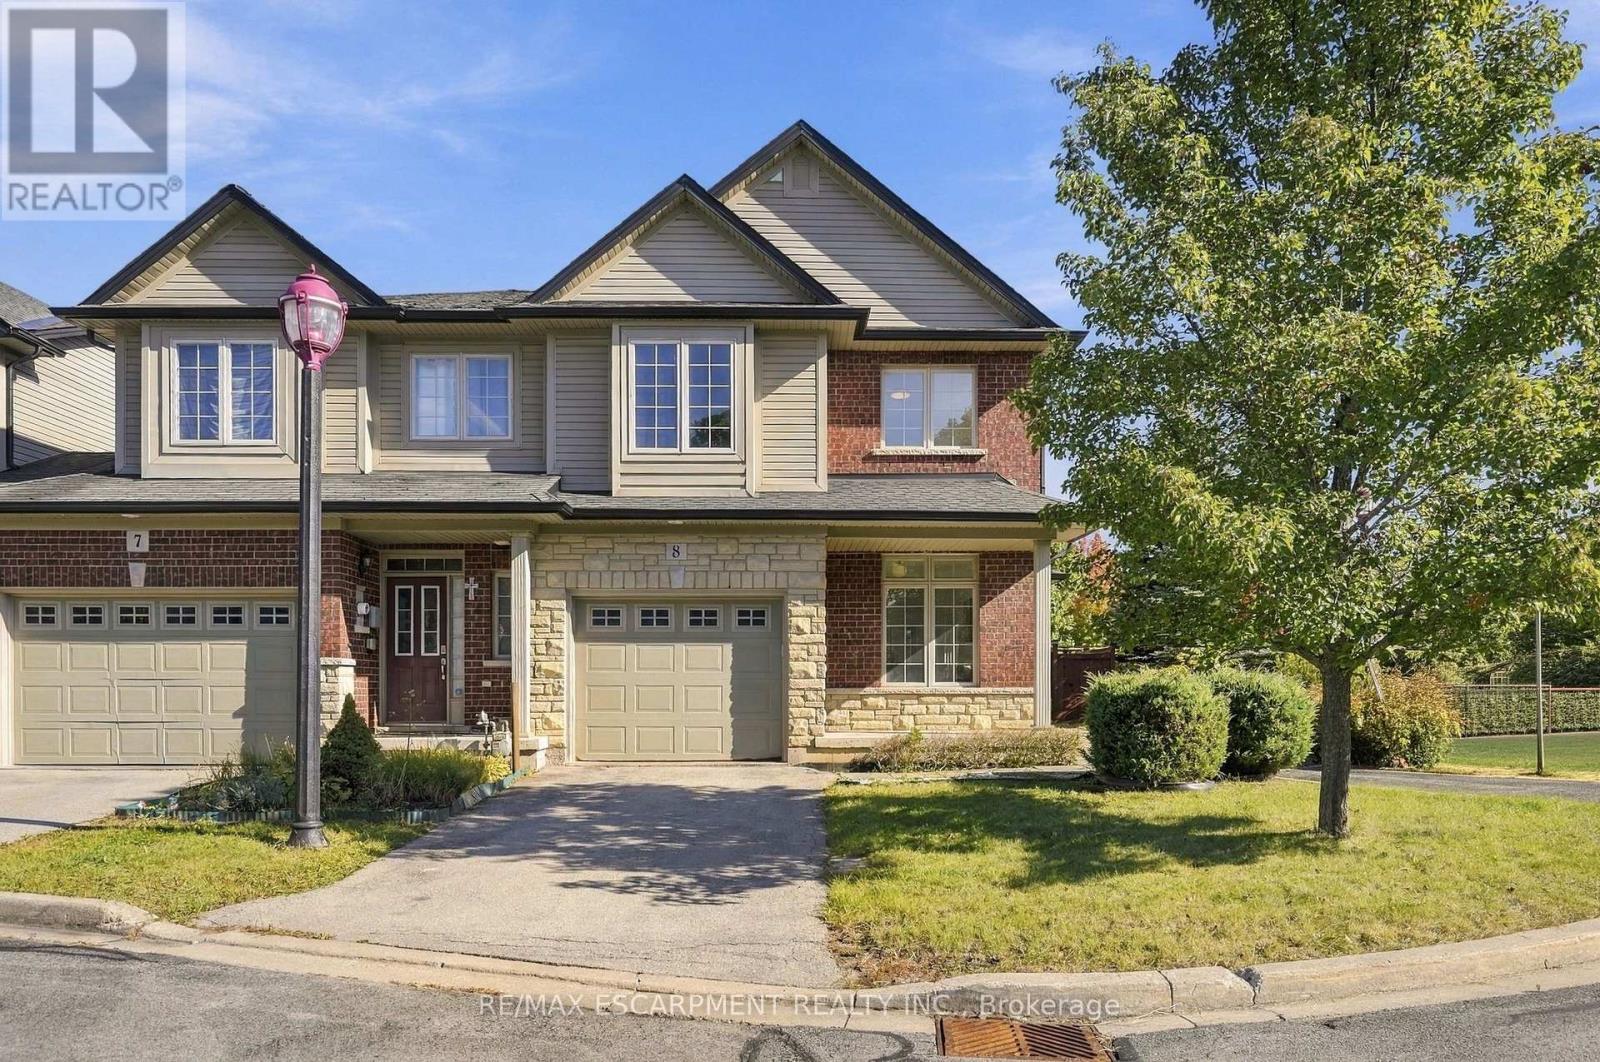
$719,999
400 Stonehenge Drive
Hamilton (Ancaster) · MLS # X13876574
4 bed · 4 bath · 1,770 sq ft