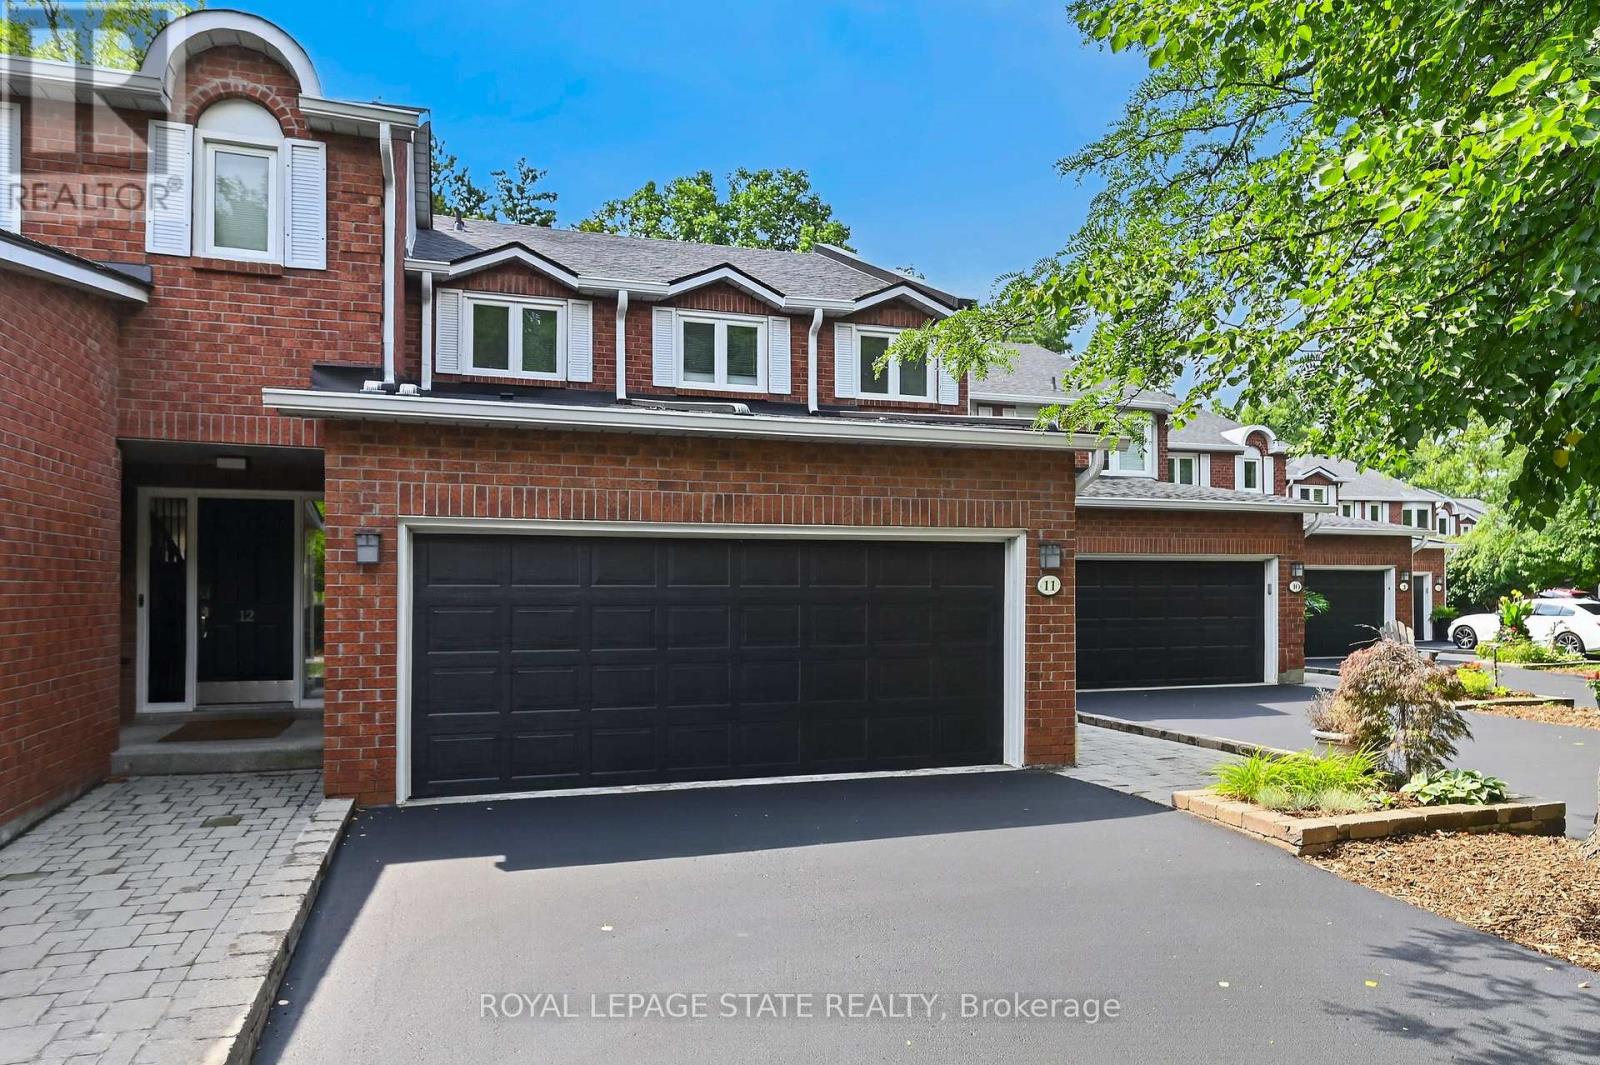
Videos & Virtual Tours
Open available video, 3D tour, or virtual-tour media for this listing.
151 Mcniven Road
Hamilton (Ancaster), Ontario L9G4S7
MLS # X13618782
Property Details
Type
Condo Townhouse
Beds
3
Baths
3
Status
For Sale
More homes like this
About this property
Rarely available, this spacious condo townhouse provides over 2,150 sq. ft. of above-grade living space, plus a finished basement, and backs onto peaceful greenspace in a well-managed Ancaster complex. The open-concept main level features engineered hardwood flooring, a bright white kitchen overlooking the dining area, a generous family room with a gas fireplace, and a separate living room, creating exceptional space for everyday living and entertaining. Upstairs you'll find three generous bedrooms, including a spacious primary suite with an oversized walk-in closet and a private ensuite featuring a separate tub and shower. Convenient bedroom-level laundry completes the upper level. Enjoy the private rear yard with a deck overlooking the greenspace. The finished basement adds a large office, bonus room, and abundant utility and storage space. Additional highlights include a double garage with inside entry, 2.5 bathrooms, and abundant visitor parking. Ideally located close to schools, parks, Meadowlands shopping, and restaurants, with quick access to major highways. Some images virtually staged.
Mortgage Estimate
Estimated monthly payment
Calculating…
Estimate only. Taxes, insurance, condo fees, and lender terms are not included.
Monthly costs to verify
Property taxes: about $496/month based on listed annual taxes.
Condo / Maintenance Fee: $740.41/mo
Estimate only. Confirm taxes, condo/maintenance fees, insurance, utilities, and lender terms before making decisions.
Rooms
| Room | Level | Dimensions |
|---|---|---|
| Living room | Main level | 5.08 x 4.67 |
| Office | Basement | 5.51 x 3.99 |
| Other | Basement | 4.37 x 4.17 |
| Utility room | Basement | 8.99 x 3.2 |
| Family room | Main level | 5.59 x 4.06 |
| Kitchen | Main level | 3.96 x 3.17 |
| Dining room | Main level | 4.7 x 3.17 |
| Bathroom | Main level | 1.55 x 1.35 |
| Bedroom | Second level | 5.08 x 3.99 |
| Bathroom | Second level | 5.08 x 3.17 |
| Bedroom | Second level | 4.06 x 3.99 |
| Bedroom | Second level | 3.38 x 3.17 |
| Bathroom | Second level | 2.44 x 2.13 |
Facts & Location
Interior Size
2,150 sq ft
Parking
4 spaces
Annual Taxes
$5,953
Condo / Maintenance Fee
$740.41/mo
Listing data
Listing information is provided for personal, non-commercial use and should be independently verified before making real estate decisions.
Last refreshed: Oct 25, 2026 3:30 AM
Explore nearby searches
SEO-friendly searches for this area, property type, and nearby neighbourhoods.
Similar Properties
More nearby listings that may fit the same search.
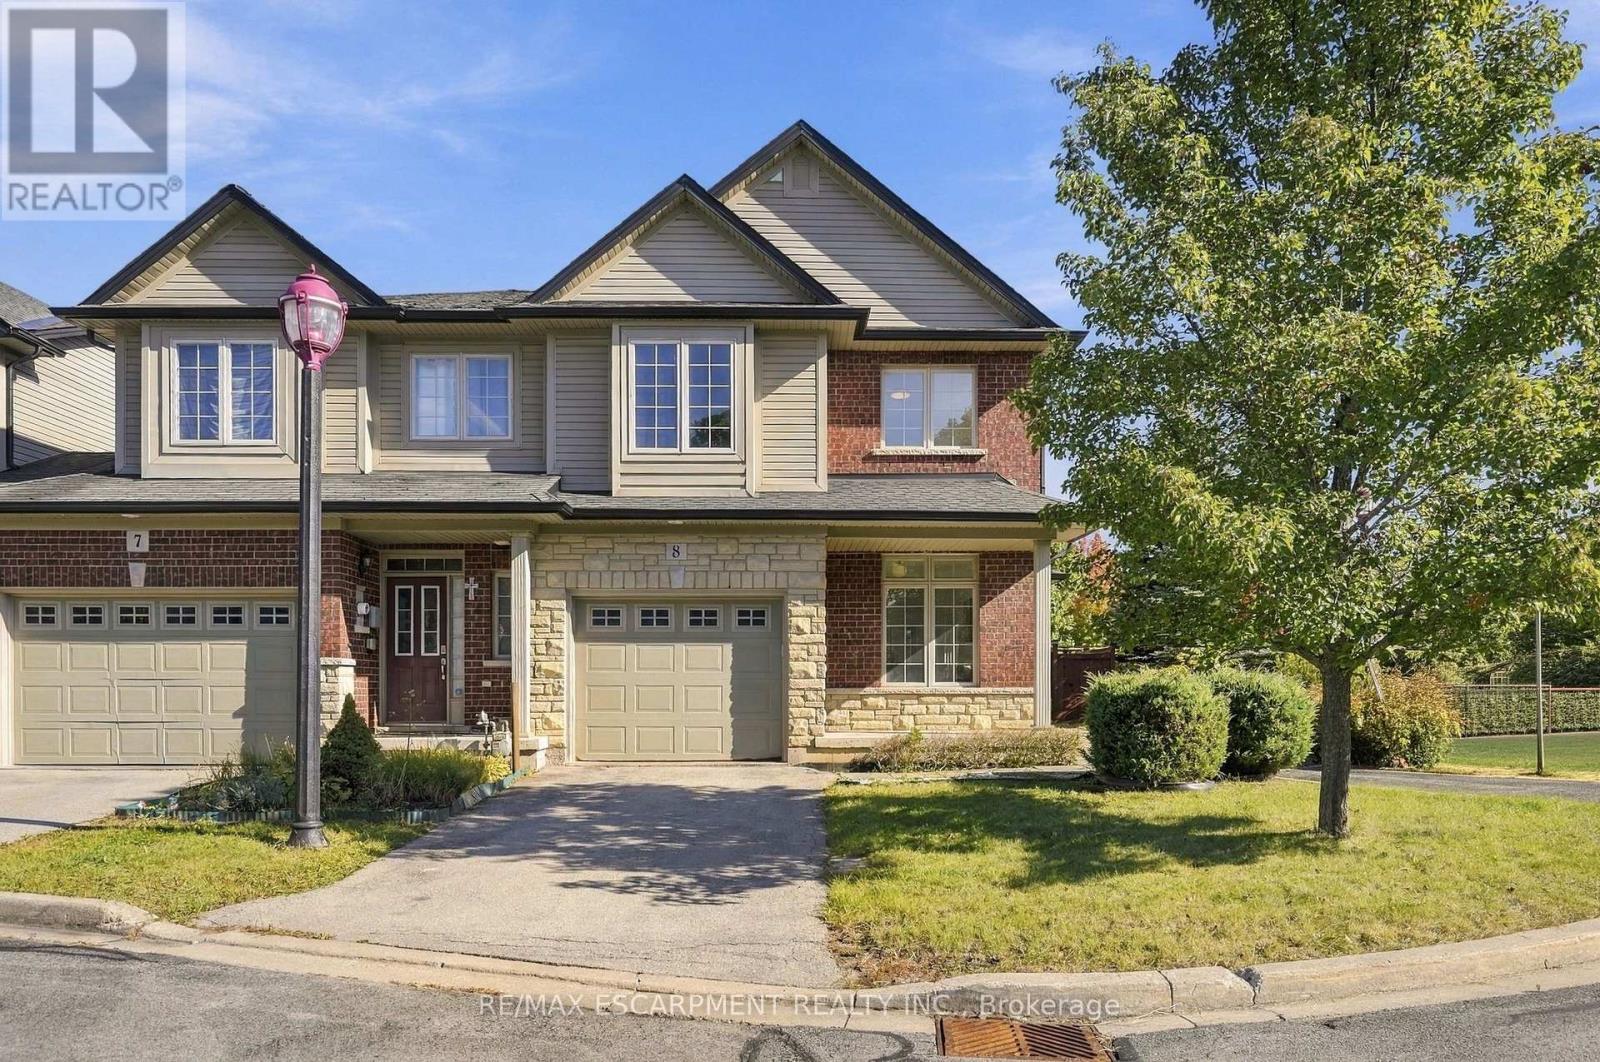
$719,999
400 Stonehenge Drive
Hamilton (Ancaster) · MLS # X13876574
4 bed · 4 bath · 1,770 sq ft
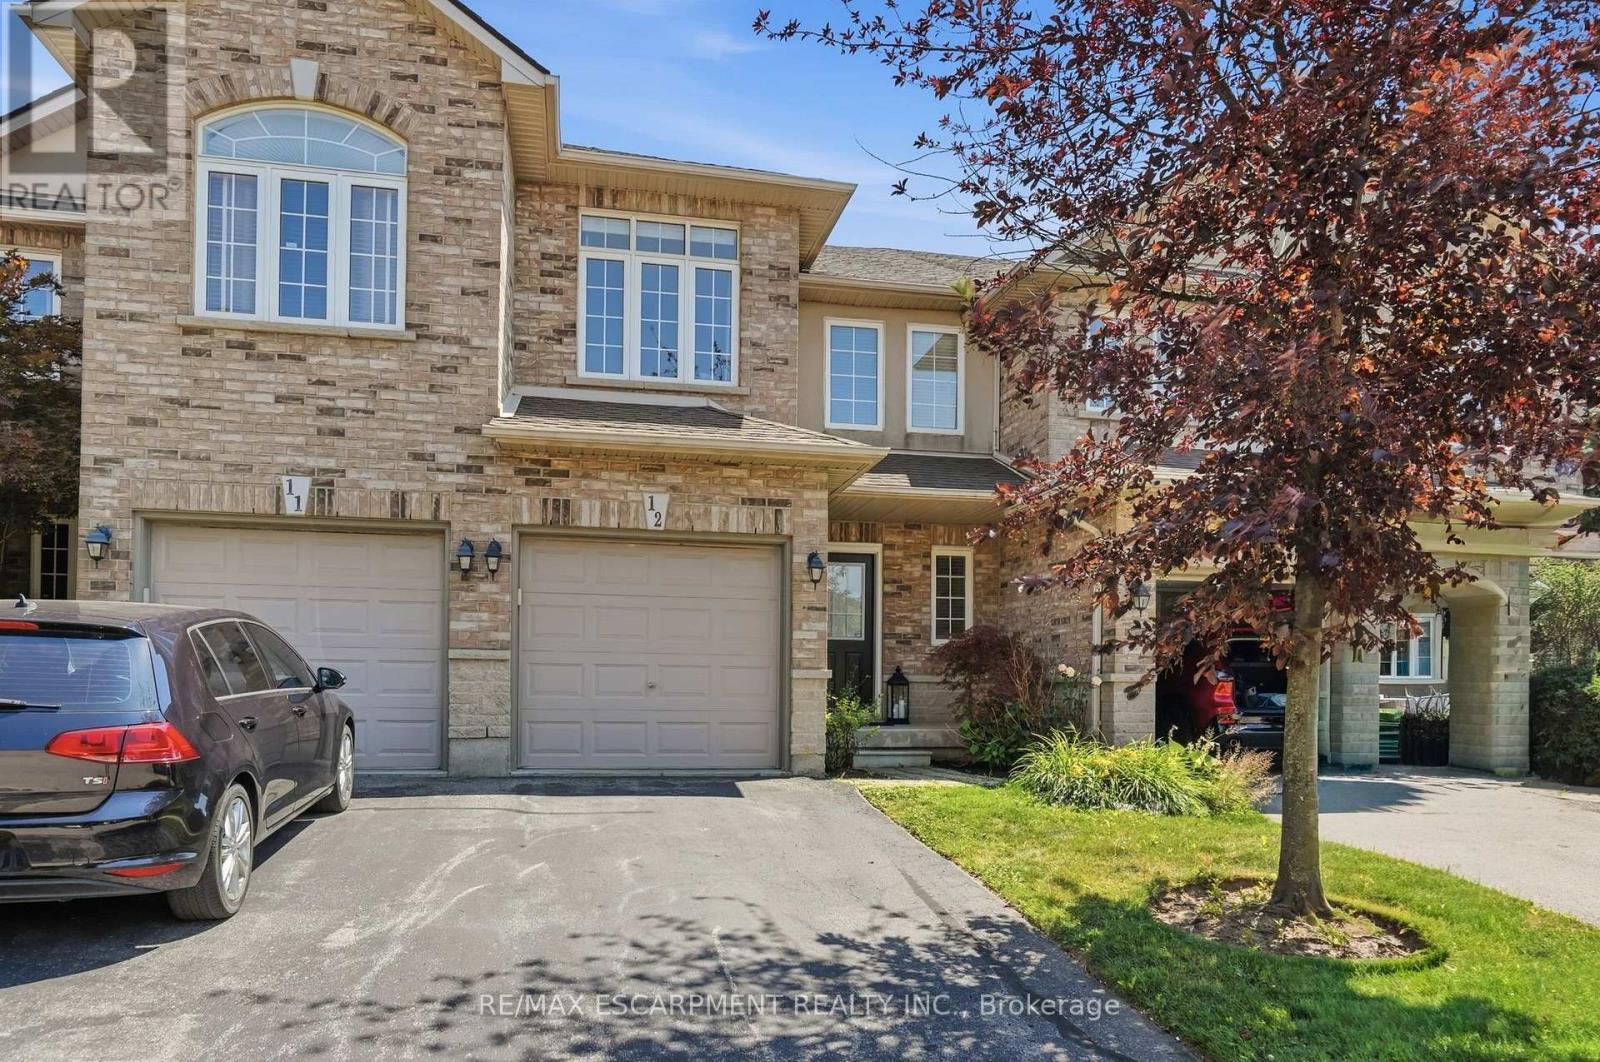
$699,900
39 PANABAKER Drive
Hamilton (Ancaster) · MLS # X14025186
3 bed · 3 bath
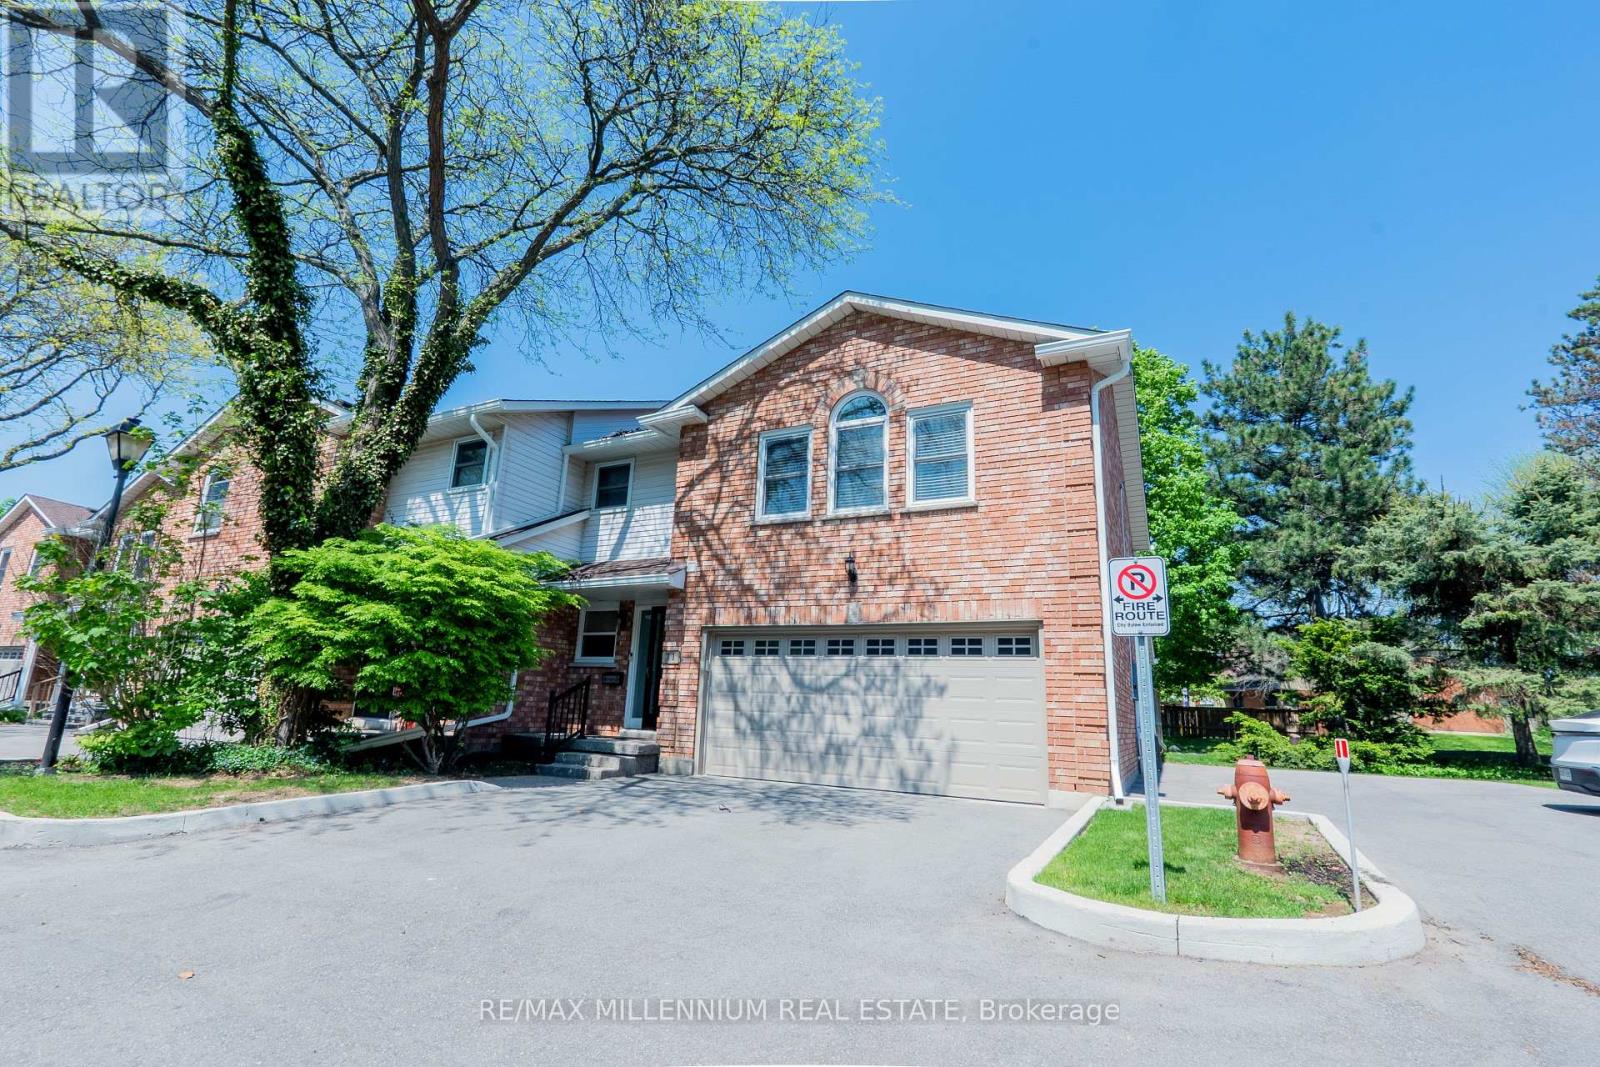
$750,000
230 Meadowbrook Drive
Hamilton (Ancaster) · MLS # X13701438
4 bed · 4 bath · 2,200 sq ft