Videos & Virtual Tours
Open available video, 3D tour, or virtual-tour media for this listing.
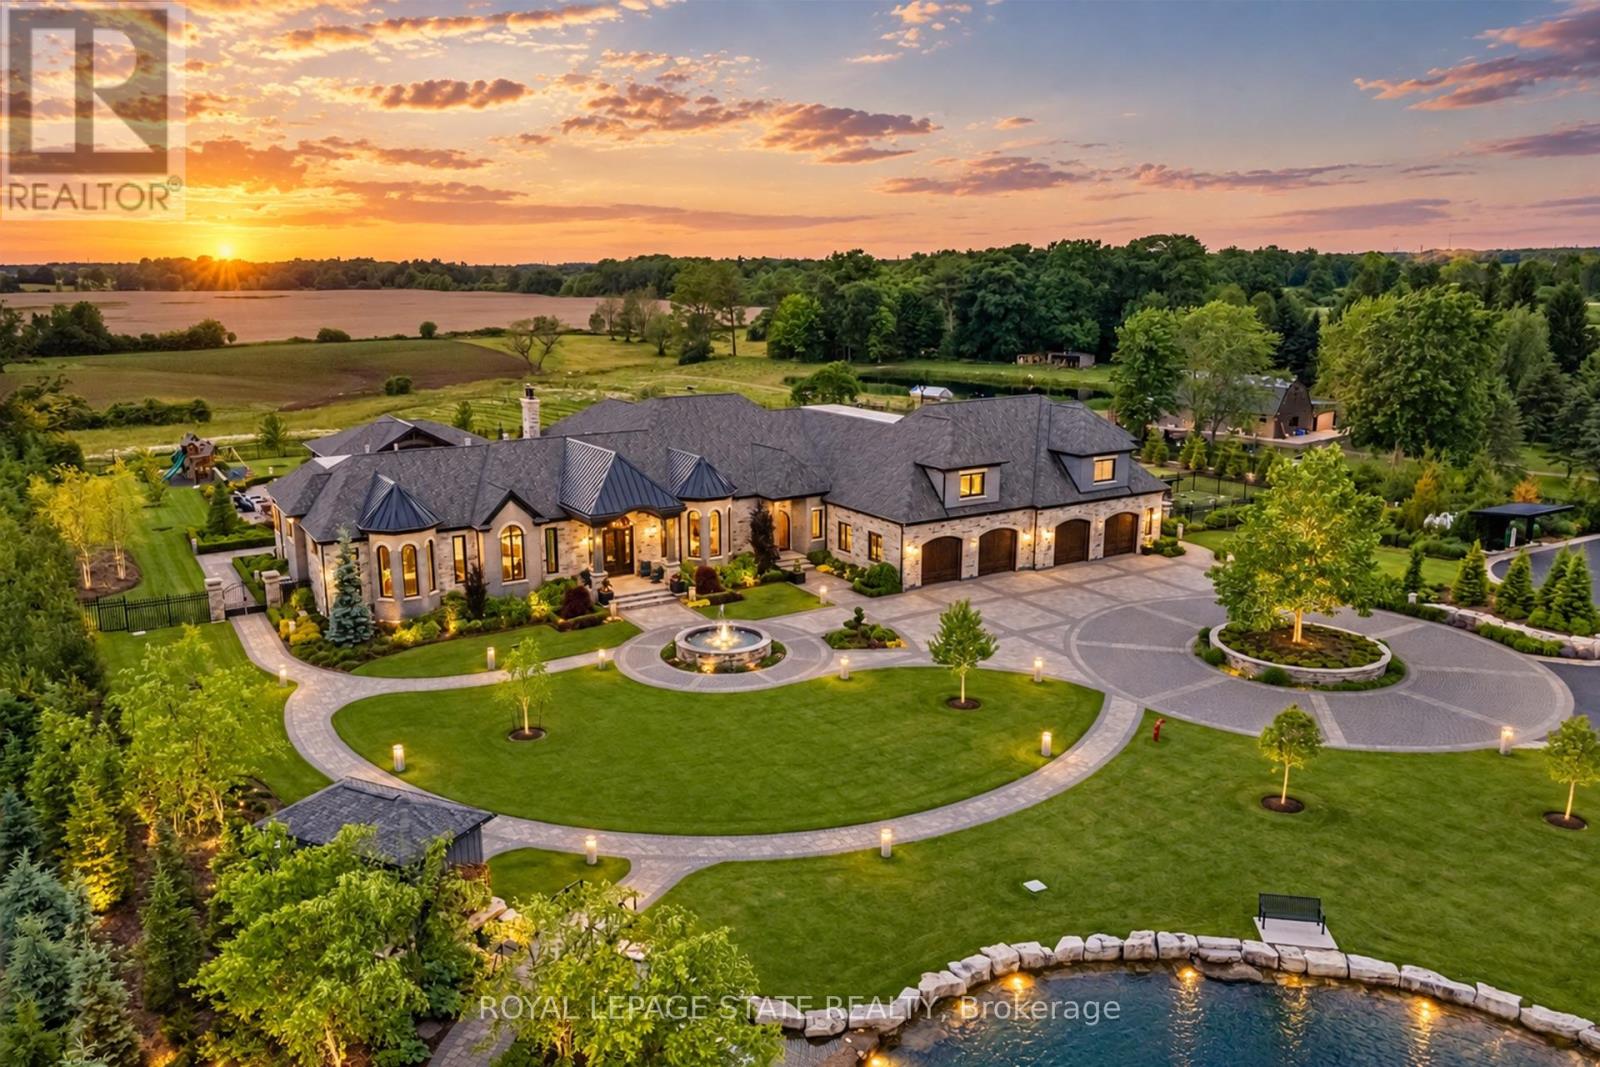
1272 Fiddlers Green Road
Hamilton (Ancaster), Ontario L9G3L1
MLS # X13756274
Property Details
Type
Detached
Beds
6
Baths
13
Status
For Sale
More homes like this
About this property
Set amidst a 5.2-acre estate, this extraordinary 32,000+ sq ft mansion offers unparalleled luxury and privacy. The gated and secured property features a stunning 1/3-acre aerated pond leading to a sprawling contemporary bungalow with lofted in-law quarters and a 5,210 sq ft detached garage with lounge, wash bay, and private gas pump-ideal for car enthusiasts. Surrounded by serene countryside, yet minutes from the heart of Ancaster, the renowned Hamilton Golf & Country Club, and Highway 403, offering both seclusion and convenience. Inside, every room showcases soaring 14 to 18-foot custom moulded ceilings, 32-inch porcelain flooring, and the highest quality materials and craftsmanship. The state-of-the-art home features whole-home automation by Control4. Spacious living areas feature custom granite walls with Town & Country fireplaces. A gourmet kitchen is equipped with top-tier appliances, including Sub-Zero, Thermador, and Miele. The luxurious lanai is perfect for entertaining, with heated Eramosa flagstone, a full outdoor kitchen, 72" Woods gas fireplace, and phantom screens. The opulent primary suite includes a private patio with hot tub and an expansive dressing room. The ensuite features heated herringbone floors, a soaker tub with fireplace, towel warmer drawers and a digital rain shower. The opposite wing offers three additional bedroom suites, each with walk-in closets and ensuites. A Cambridge elevator provides access to the entertainer's dream basement, with a party room, full bar, professional gym with sauna and steam shower, games room, and a state-of-the-art home theatre. This 24-seat Dolby Atmos theatre features a 254-inch screen, 24-foot ceiling height, and a Kaleidoscope movie server for the ultimate cinematic experience. Outdoor amenities include a 35' x 75' heated pool, a 14-person hot tub, and an entertainment cabana with a media area and hosting bar. A regulation-size sports court and a children's playground complete this family friendly estate.
Mortgage Estimate
Estimated monthly payment
Calculating…
Estimate only. Taxes, insurance, condo fees, and lender terms are not included.
Monthly costs to verify
Property taxes: about $3,351/month based on listed annual taxes.
Estimate only. Confirm taxes, condo/maintenance fees, insurance, utilities, and lender terms before making decisions.
Rooms
| Room | Level | Dimensions |
|---|---|---|
| Bathroom | Main level | 0 x 30 |
| Office | Main level | 5.49 x 4.88 |
| Bedroom | Basement | 8.23 x 5.74 |
| Bathroom | Main level | 0 x 0 |
| Mud room | Main level | 3.43 x 2.03 |
| Foyer | Main level | 4.88 x 4.88 |
| Bathroom | Main level | 0 x 31 |
| Kitchen | Main level | 7.06 x 5.74 |
| Great room | Main level | 6.5 x 5.28 |
| Media | Basement | 16.46 x 10.87 |
| Games room | Basement | 14.22 x 14.63 |
| Bedroom 4 | Main level | 4.57 x 4.88 |
| Dining room | Main level | 6.5 x 5.28 |
| Other | Main level | 5.49 x 2.18 |
| Bathroom | Basement | 0 x 53 |
| Bathroom | Main level | 0 x 0 |
| Dining room | Main level | 6.3 x 6.1 |
| Bedroom | Second level | 3.76 x 3.66 |
| Primary Bedroom | Main level | 8.64 x 5.99 |
| Office | Second level | 5.87 x 3.76 |
Facts & Location
Parking
75 spaces
Lot Size
334.7 x 678.1 FT
Annual Taxes
$40,209
Listing data
Listing information is provided for personal, non-commercial use and should be independently verified before making real estate decisions.
Last refreshed: Oct 2, 2026 3:31 AM
Explore nearby searches
SEO-friendly searches for this area, property type, and nearby neighbourhoods.
Similar Properties
More nearby listings that may fit the same search.
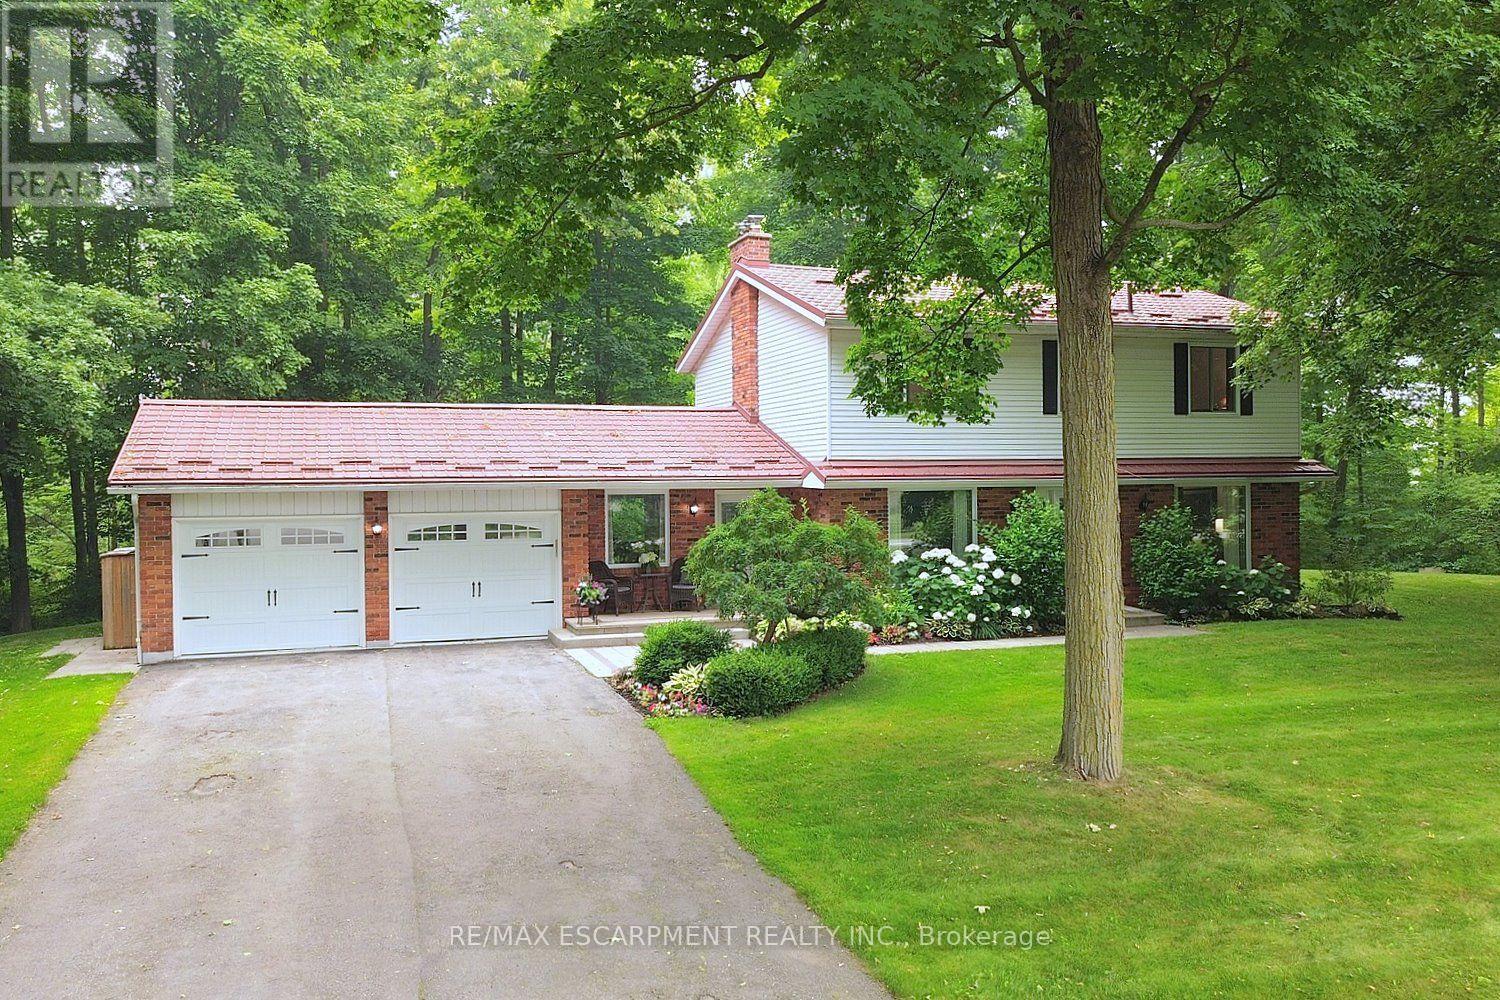
$1,429,900
421 8th Concession Road
Hamilton · MLS # X13572374
4 bed · 3 bath
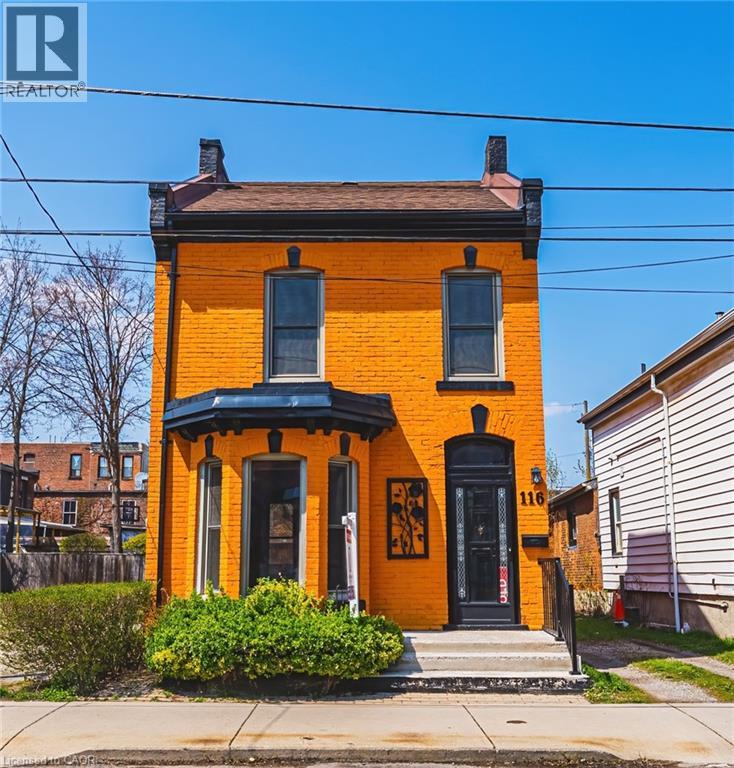
$450,000
116 CATHARINE Street
Hamilton · MLS # 40820730
3 bed · 1 bath · 1,518 sq ft
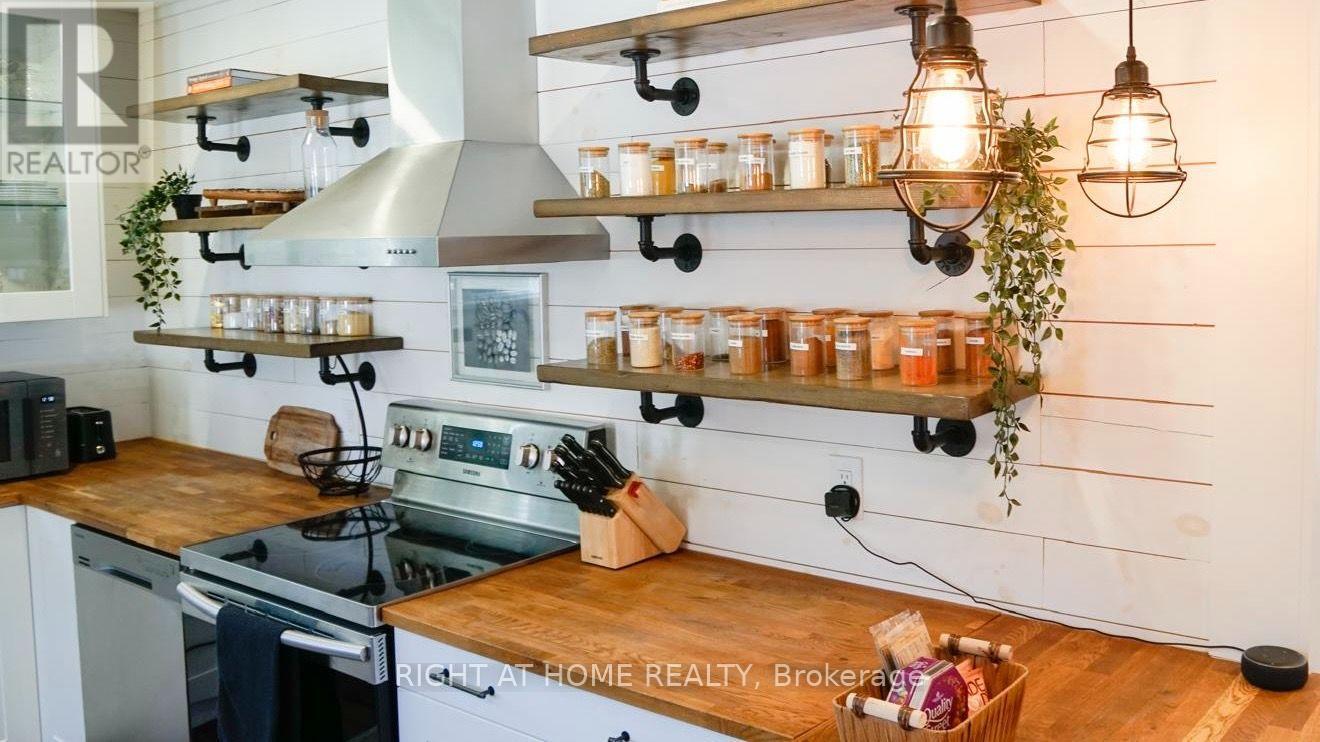
$630,000
110 Cameron Avenue
Hamilton (Homeside) · MLS # X13705430
3 bed · 2 bath