
34 Southbrook Drive
Hamilton (Binbrook), Ontario L0R1C0
MLS # X13755972
Property Details
Type
Condo Townhouse
Beds
2
Baths
3
Status
For Sale
More homes like this
About this property
Welcome to this impeccably cared-for end-unit bungalow townhouse in the sought-after Southbrook on the Green community in Binbrook. Offering a quiet, low-maintenance lifestyle, this lovely home is ideal for empty nesters, retirees or anyone looking for comfortable one-floor living with additional finished space. The bright and spacious main level features 9-foot ceilings, beautiful hardwood floors, California shutters, crown moulding and a fabulous living/dining combination with a coffered ceiling, pot lights and gas fireplace. The well-appointed kitchen offers maple cabinetry, granite countertops, breakfast bar and a charming dinette with sliding doors leading to a private side balcony. The generous primary bedroom features two large double closets and a private ensuite with Jacuzzi tub (currently not functioning). The fully finished lower level offers even more living space with a spacious family room, additional bedroom, 3-piece bathroom and laundry area. Laundry is also roughed in on the main level for added convenience. Enjoy the outdoors in the lovely backyard with a retractable awning or relax on the inviting front porch. The home also features an attached single-car garage with inside entry and opener, plus plenty of nearby visitor parking. A wonderful opportunity to enjoy carefree living in a beautifully maintained home in a desirable Binbrook community! RSA
Mortgage Estimate
Estimated monthly payment
Calculating…
Estimate only. Taxes, insurance, condo fees, and lender terms are not included.
Monthly costs to verify
Property taxes: about $317/month based on listed annual taxes.
Condo / Maintenance Fee: $484.29/mo
Estimate only. Confirm taxes, condo/maintenance fees, insurance, utilities, and lender terms before making decisions.
Rooms
| Room | Level | Dimensions |
|---|---|---|
| Kitchen | Main level | 3.35 x 3.05 |
| Living room | Main level | 6.83 x 4.39 |
| Dining room | Main level | 3.66 x 2.57 |
| Primary Bedroom | Main level | 4.44 x 3.35 |
| Family room | Lower level | 5.21 x 5 |
| Bedroom 2 | Lower level | 4.9 x 4.06 |
Facts & Location
Parking
2 spaces
Annual Taxes
$3,804
Condo / Maintenance Fee
$484.29/mo
Listing data
Listing information is provided for personal, non-commercial use and should be independently verified before making real estate decisions.
Last refreshed: Sep 10, 2026 3:32 AM
Explore nearby searches
SEO-friendly searches for this area, property type, and nearby neighbourhoods.
Similar Properties
More nearby listings that may fit the same search.

$499,900
1336 Upper Sherman Avenue
Hamilton (Rushdale) · MLS # X13769118
3 bed · 2 bath · 1,449 sq ft
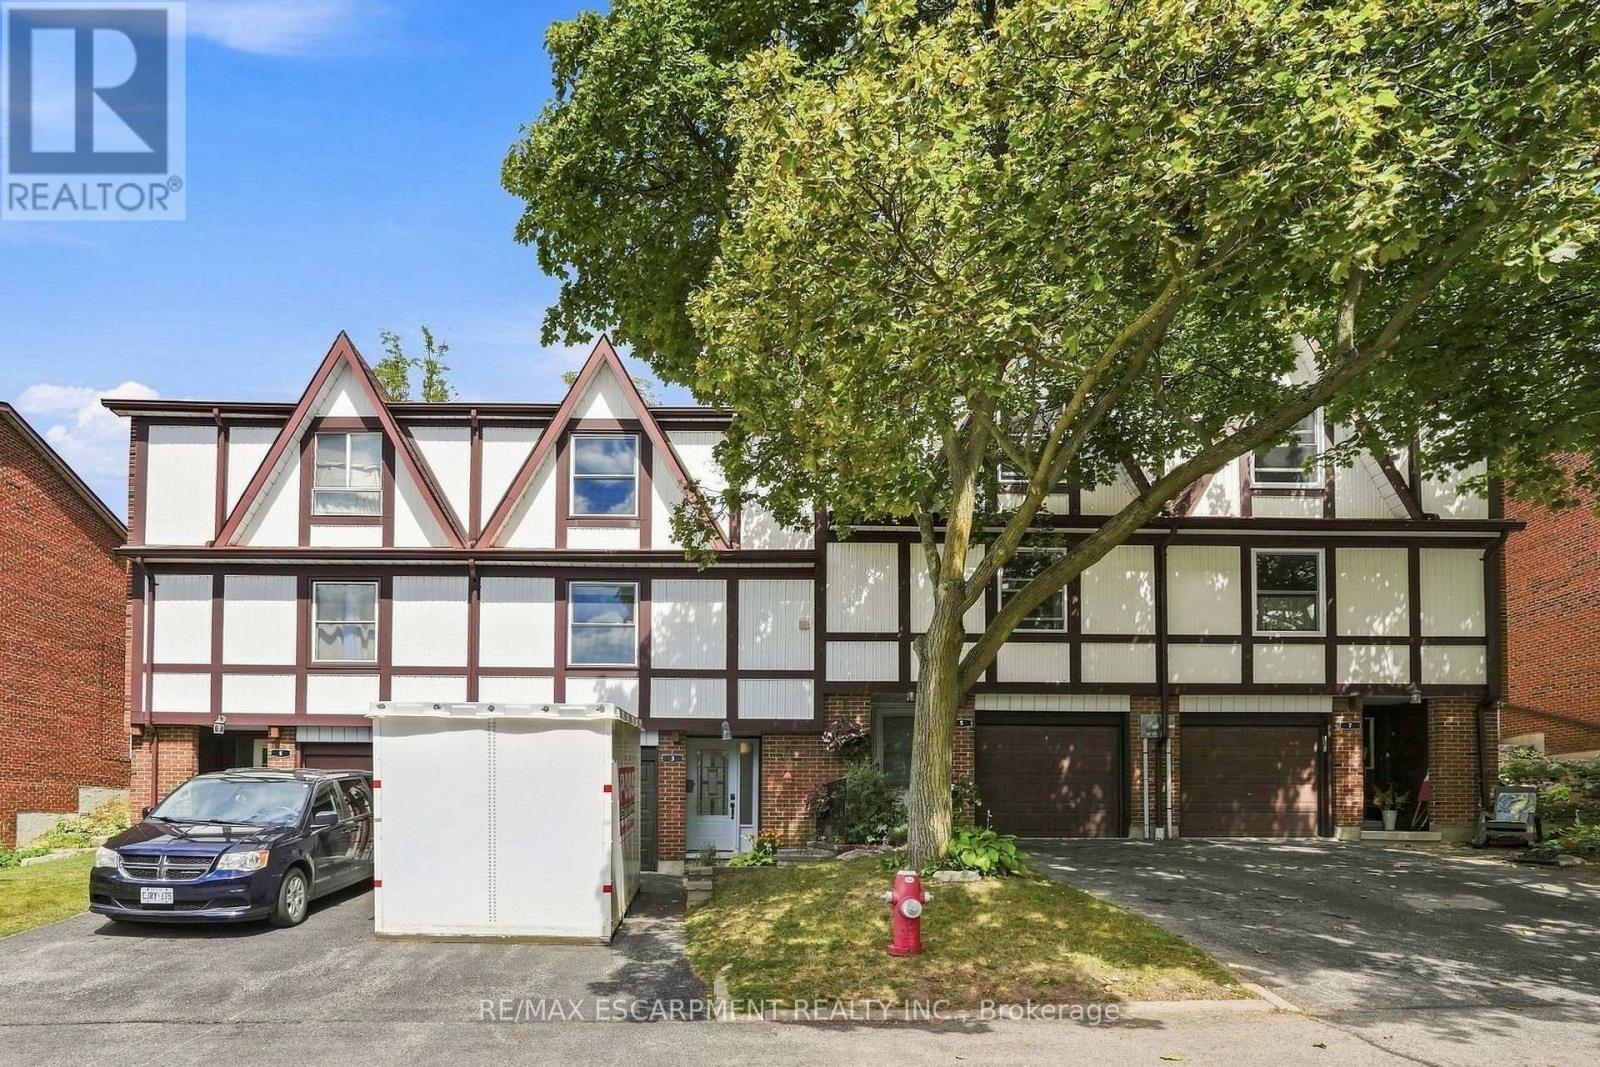
$499,000
3 Burdock Lane
Hamilton (Dundas) · MLS # X13729162
4 bed · 2 bath
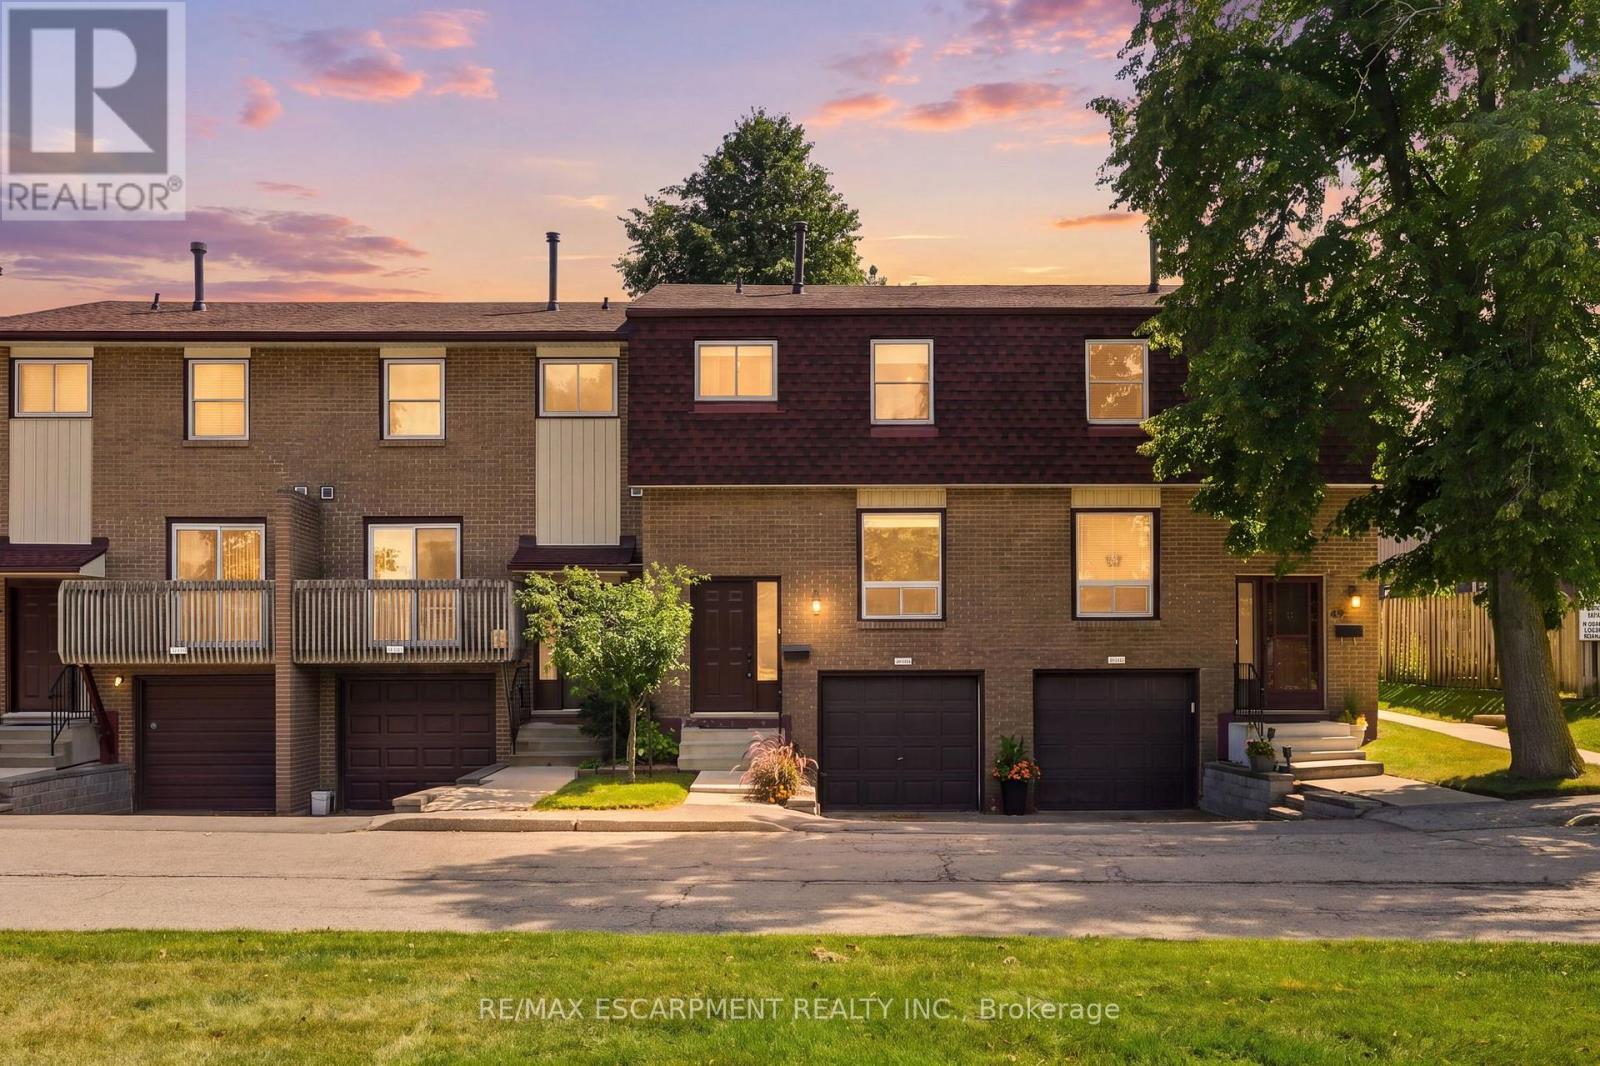
$539,999
1115 Paramount Drive
Hamilton (Stoney Creek) · MLS # X13737202
3 bed · 2 bath · 1,250 sq ft