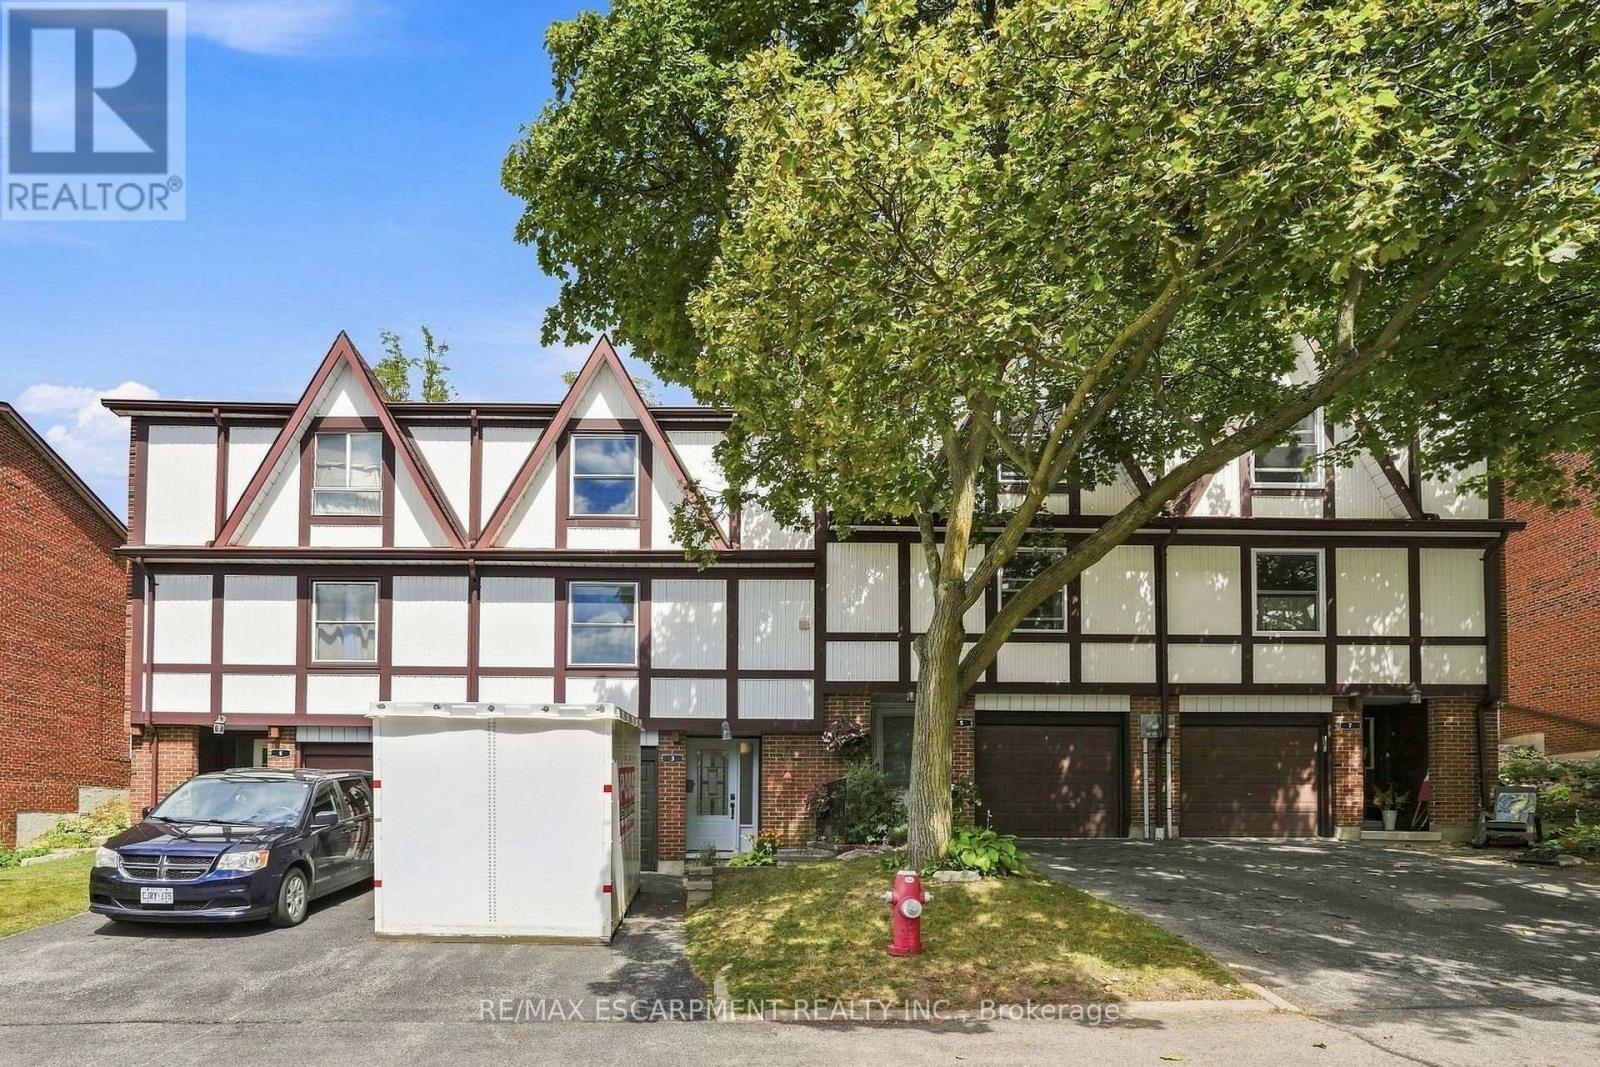
3 Burdock Lane
Hamilton (Dundas), Ontario L9H6E9
MLS # X13729162
Property Details
Type
Condo Townhouse
Beds
4
Baths
2
Status
For Sale
More homes like this
About this property
Tucked into a private, tree-lined cul-de-sac in the heart of Dundas, 33 Burdock Lane is a charming Tudor-style townhome offering the perfect blend of character, comfort, and convenience. This four-bedroom, one plus one bath home has been thoughtfully updated throughout, starting with a fully renovated kitchen featuring designer luxury vinyl flooring, generous cabinetry, and a bright eat-in space that fills the room with natural light it is the perfect spot for morning coffee or hosting friends. The property also features, four bedrooms which offer flexibility for a growing family, a home office, or guest space, while the one plus one bath layout adds everyday convenience. Step outside to your own fenced backyard, a private retreat ideal for kids, pets, or summer evenings on the patio. A single-car garage adds practical storage and parking. Location is everything, and this one delivers. Nestled among scenic trails, conservation areas, and parks, outdoor adventure is right outside your door, while nearby shopping and entertainment keep everyday errands and evenings out just minutes away. The quiet, sought-after cul-de-sac setting offers a rare sense of privacy and community, all within easy reach of everything Dundas has to offer. Move-in ready and full of charm, 33 Burdock Lane is a rare opportunity to own a beautifully updated home in one of Dundas's most desirable pockets. RSA
Mortgage Estimate
Estimated monthly payment
Calculating…
Estimate only. Taxes, insurance, condo fees, and lender terms are not included.
Monthly costs to verify
Property taxes: about $259/month based on listed annual taxes.
Condo / Maintenance Fee: $466.15/mo
Estimate only. Confirm taxes, condo/maintenance fees, insurance, utilities, and lender terms before making decisions.
Rooms
| Room | Level | Dimensions |
|---|---|---|
| Recreational, Games room | Main level | 5.49 x 3.66 |
| Dining room | Second level | 3.35 x 2.74 |
| Kitchen | Second level | 2.74 x 5.18 |
| Living room | Third level | 3.66 x 5.18 |
| Primary Bedroom | Third level | 4.88 x 3.05 |
| Bedroom | Second level | 4.88 x 2.44 |
| Bedroom | Second level | 3.66 x 2.44 |
| Bedroom | Main level | 3.66 x 2.44 |
Facts & Location
Parking
2 spaces
Annual Taxes
$3,102
Condo / Maintenance Fee
$466.15/mo
Listing data
Listing information is provided for personal, non-commercial use and should be independently verified before making real estate decisions.
Last refreshed: Sep 21, 2026 3:31 AM
Explore nearby searches
SEO-friendly searches for this area, property type, and nearby neighbourhoods.
Similar Properties
More nearby listings that may fit the same search.
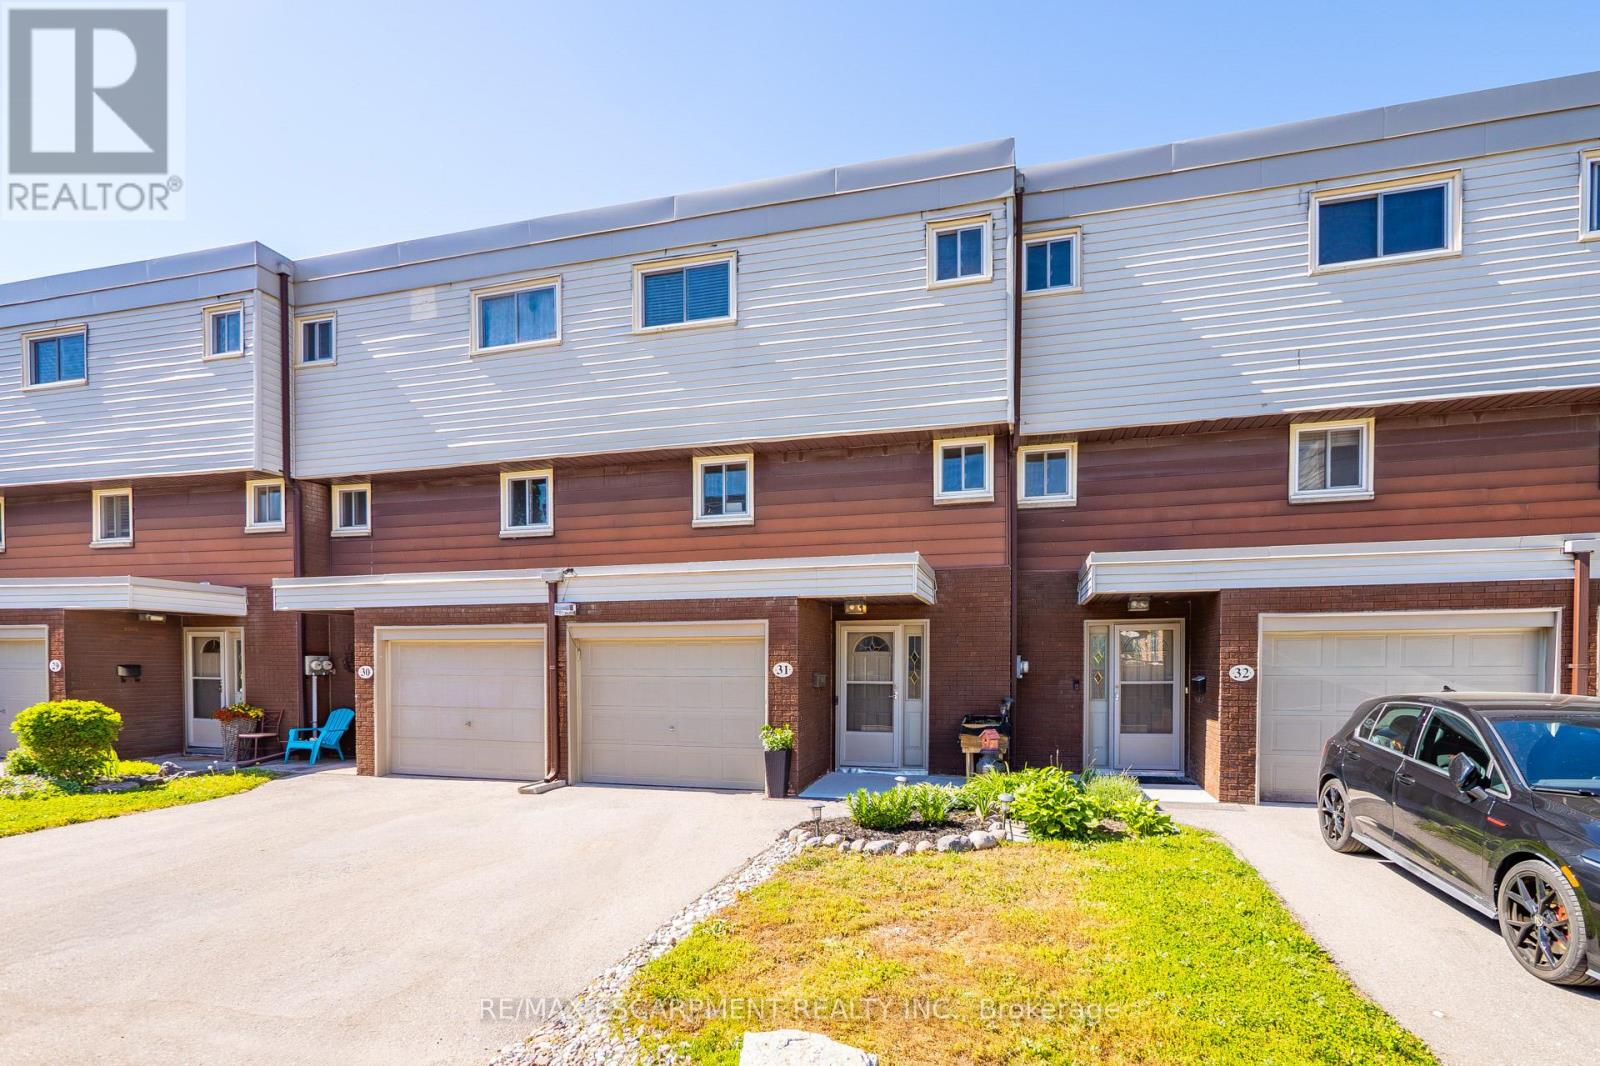
$449,900
23 Watsons Lane
Hamilton (Dundas) · MLS # X13702754
3 bed · 2 bath · 1,700 sq ft

$449,900
199 YORK Road
Hamilton (Dundas) · MLS # X13622550
3 bed · 2 bath
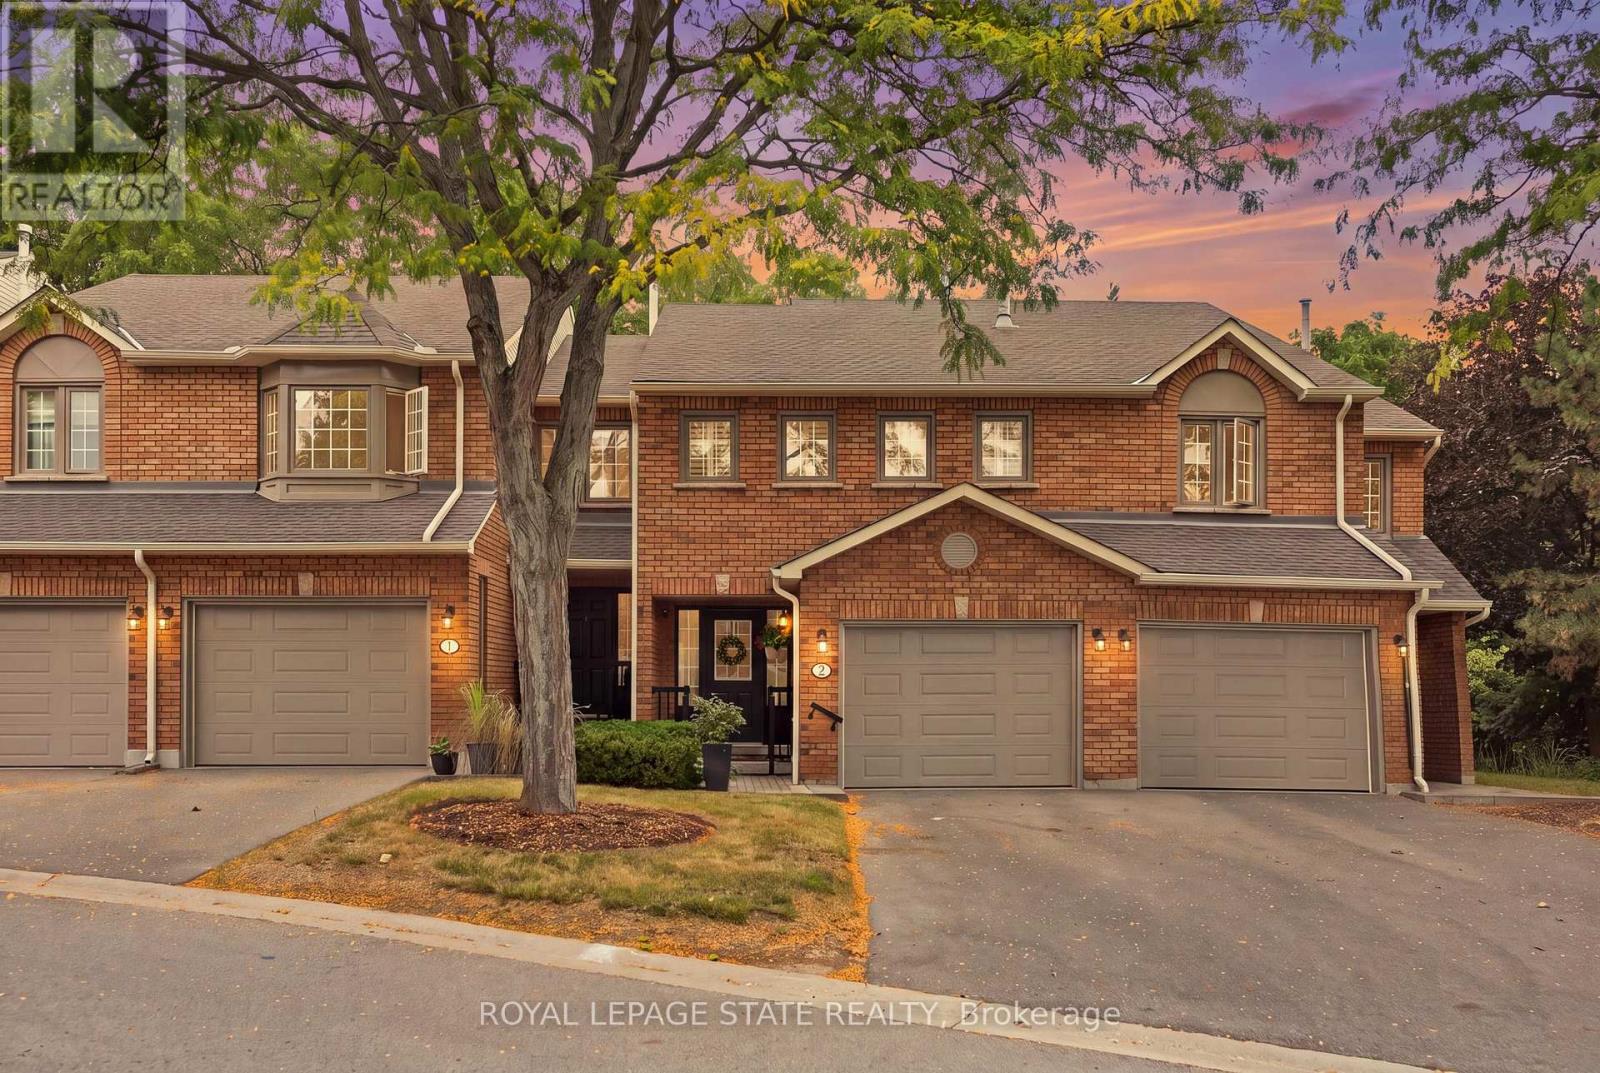
$699,999
14 Huntingwood Avenue
Hamilton (Dundas) · MLS # X13805538
3 bed · 4 bath