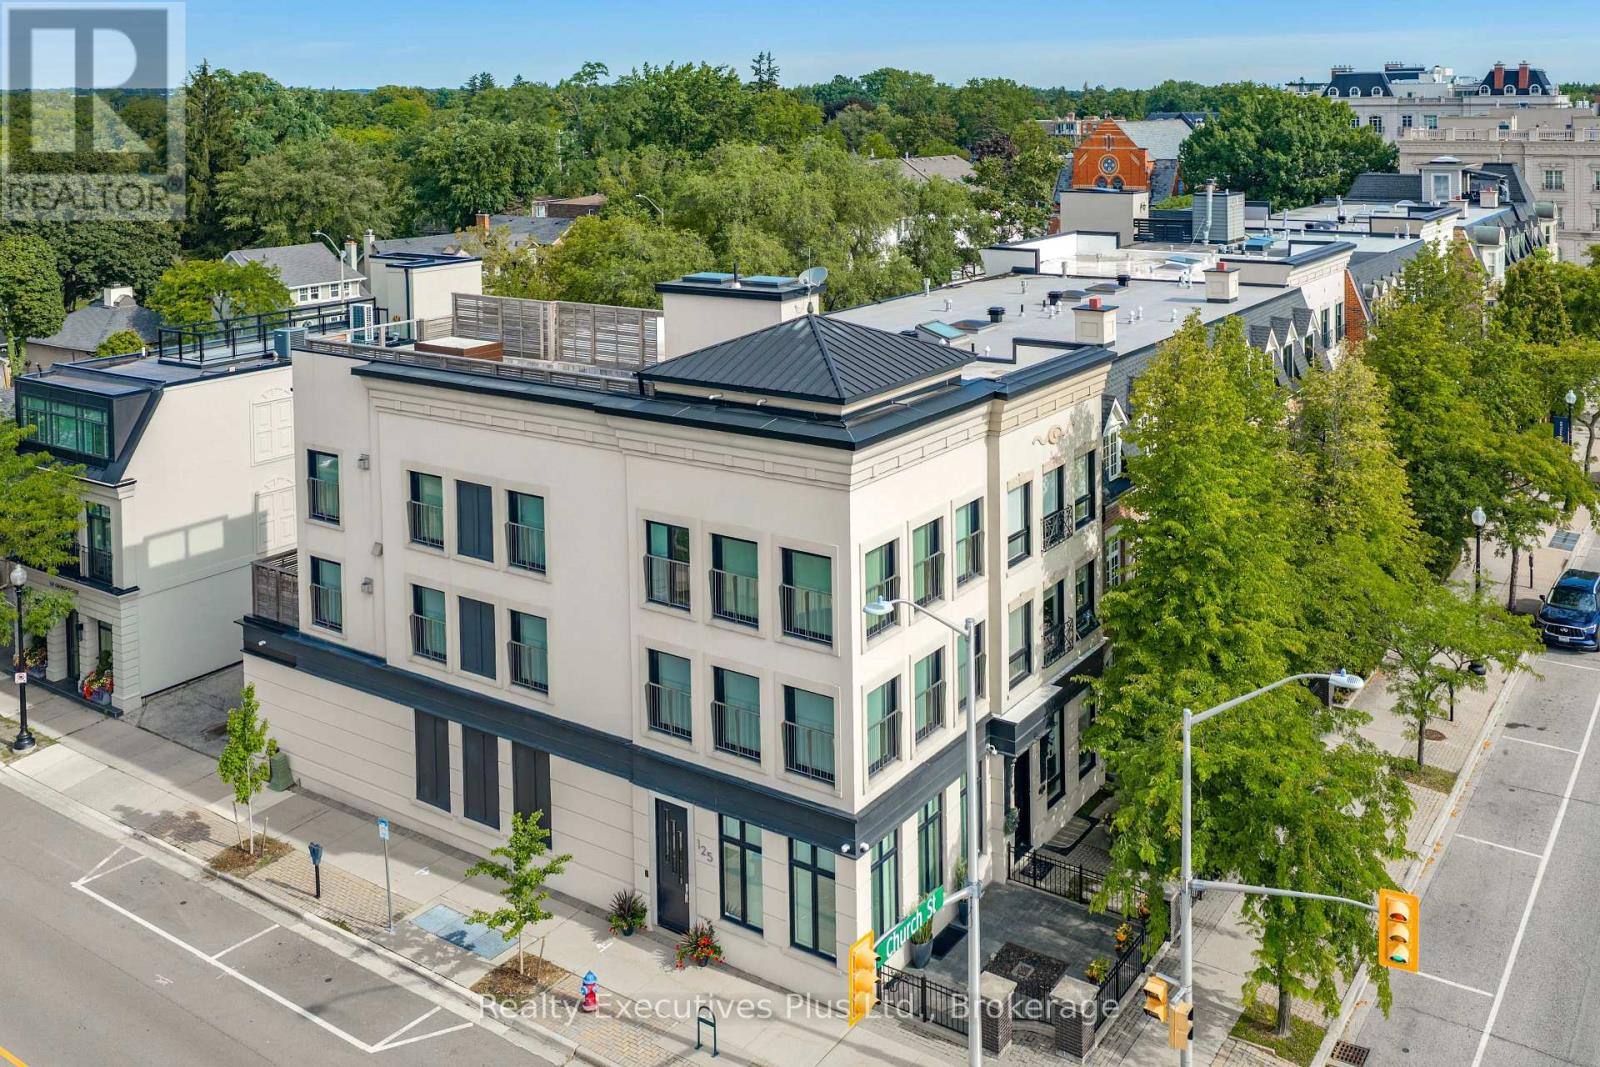
125 George Street
Oakville (OO Old Oakville), Ontario L6J3B9
MLS # W13755706
Property Details
Type
Townhouse
Beds
2
Baths
5
Status
For Sale
More homes like this
About this property
Luxury, 2 bedroom, 5 bathroom EXECUTIVE FREEHOLD townhome in DOWNTOWN OAKVILLE! Location. Location. Location. Elegant, upscale & timeless, completely redesigned by Rockcliffe Homes, no detail overlooked, this architectural show stopper has a traditional-meets-contemporary exterior that fits beautifully into the established Oakville streetscape, framed at front by a black wrought-iron fenced courtyard with brick-and-stone pillars. The interior features 10' ceilings, walls of windows, custom built-ins, & heated bathroom floors. Entry level offers versatile, sophisticated flex space, formal enough for entertaining but could function beautifully as either a home office, family room or sitting room, 2 piece powder room, double closet, interior garage entry, & 3 level barrier-free access with ELEVATOR. Open riser staircases with illuminated floating wood treads create a dramatic architectural focal point throughout. The second floor is long, open & is generously proportioned, oak floors, large windows wrap around entire living area & flood the space with natural light. Open concept kitchen & dining area with sleek full-height cabinetry & 10 integrated Miele appliances. Striking oversized ceasarstone centre island with gas cooktop provides an extensive preparation & entertaining space. Private deck for enjoying morning coffee or evening cocktails. Emphasizing the home's spacious connected layout , the living room with linear fireplace & striking coffered ceiling with recessed lighting & illuminated panels contribute to the architectural & upscale character of this home. Rise to the King-Sized Primary Retreat with gas fireplace, spa-like ensuite, w/i closet, floor to ceiling windows, stunning views. The second bedroom has a beautiful 3 pce ensuite. A bright spacious laundry room completes this level with access to the 40' x 17' roof deck constructed of IPE wood. Finished lower level with built ins, 2 pce powder, & abundance of storage. Garage (1) & Covered Carport (2)
Mortgage Estimate
Estimated monthly payment
Calculating…
Estimate only. Taxes, insurance, condo fees, and lender terms are not included.
Monthly costs to verify
Property taxes: about $1,190/month based on listed annual taxes.
Estimate only. Confirm taxes, condo/maintenance fees, insurance, utilities, and lender terms before making decisions.
Rooms
| Room | Level | Dimensions |
|---|---|---|
| Kitchen | Second level | 6.96 x 4.6 |
| Foyer | Ground level | 2.67 x 1.68 |
| Partial bathroom | Ground level | 1.98 x 1.37 |
| Recreational, Games room | Basement | 6.05 x 5.26 |
| Partial bathroom | Basement | 1.3 x 1.14 |
| Utility room | Basement | 2.41 x 2.11 |
| Other | Basement | 3.05 x 1.27 |
| Dining room | Second level | 3.68 x 3.18 |
| Living room | Second level | 5.46 x 1.65 |
| Partial bathroom | Second level | 1.93 x 1.42 |
| Primary Bedroom | Third level | 5.92 x 5.31 |
| Bathroom | Third level | 4.29 x 2.62 |
| Bedroom 2 | Third level | 3.58 x 3.43 |
| Bathroom | Third level | 1.78 x 1.73 |
| Laundry room | Third level | 2.34 x 1.63 |
| Family room | Ground level | 7.01 x 5.38 |
Facts & Location
Parking
3 spaces
Lot Size
19.7 x 104.4 FT
Annual Taxes
$14,284
Listing data
Listing information is provided for personal, non-commercial use and should be independently verified before making real estate decisions.
Last refreshed: Sep 10, 2026 9:00 AM
Explore nearby searches
SEO-friendly searches for this area, property type, and nearby neighbourhoods.
Similar Properties
More nearby listings that may fit the same search.
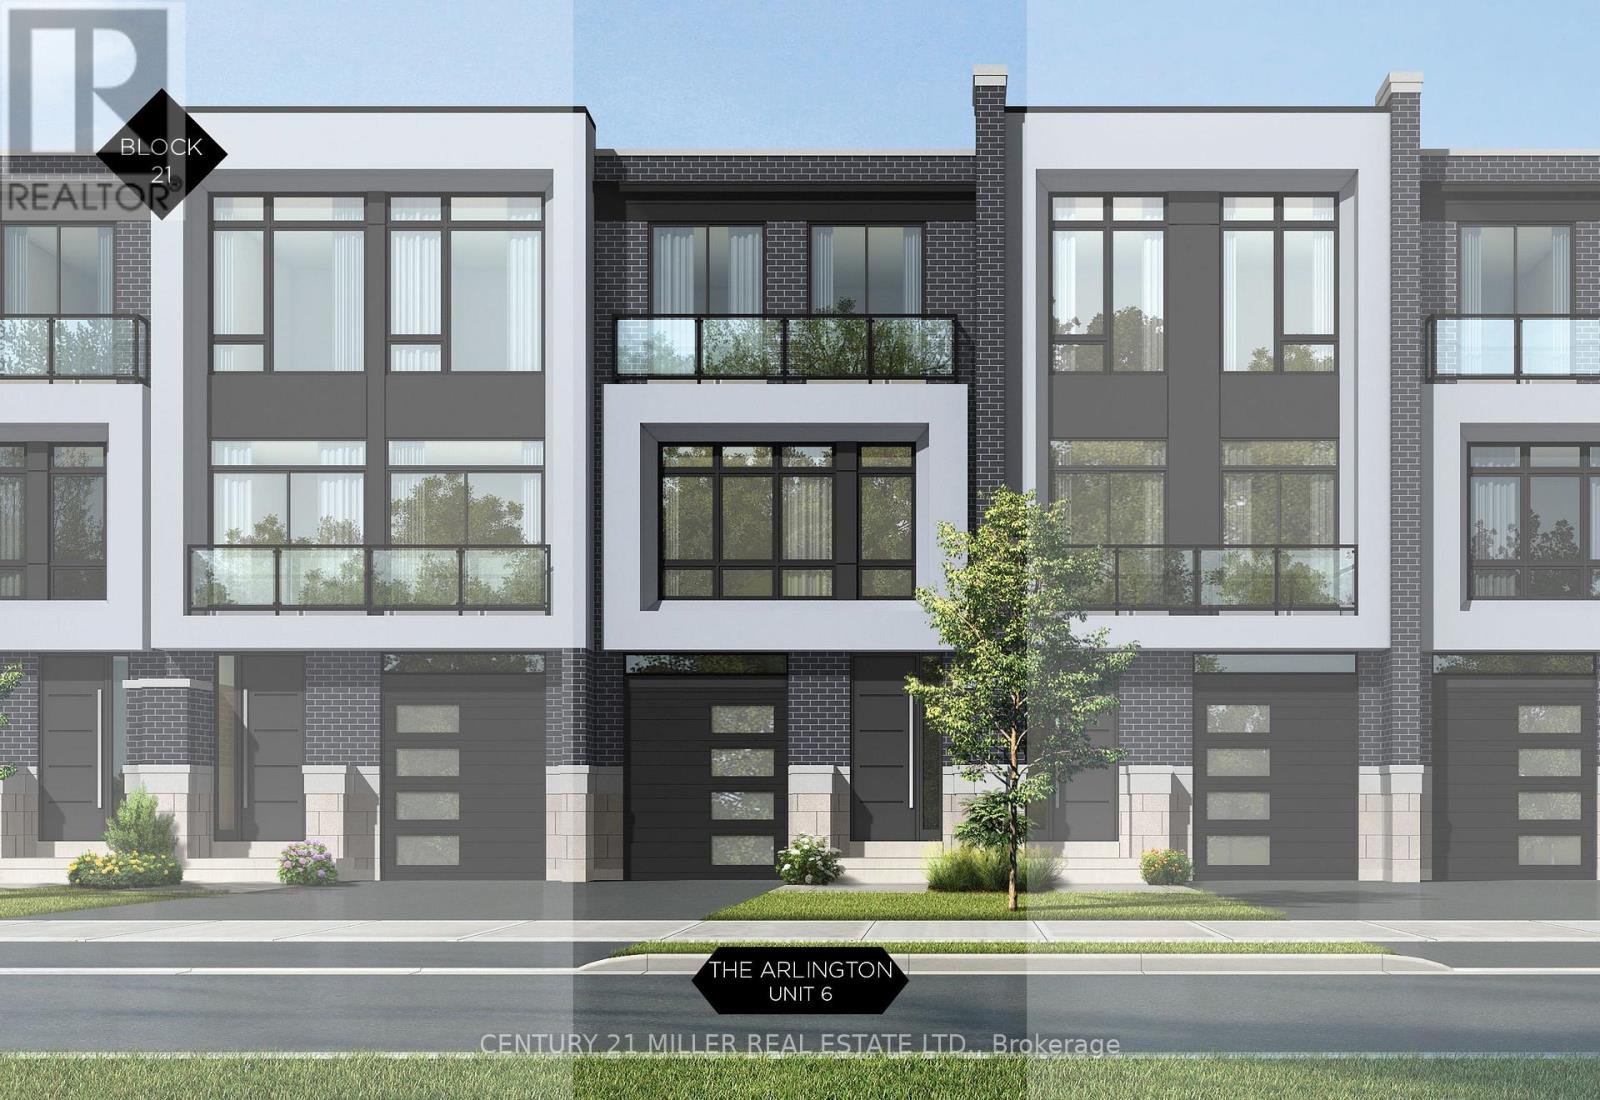
$3,195,000
321 Helen Lawson Lane
Oakville (OO Old Oakville) · MLS # W12899190
3 bed · 5 bath · 3,677 sq ft
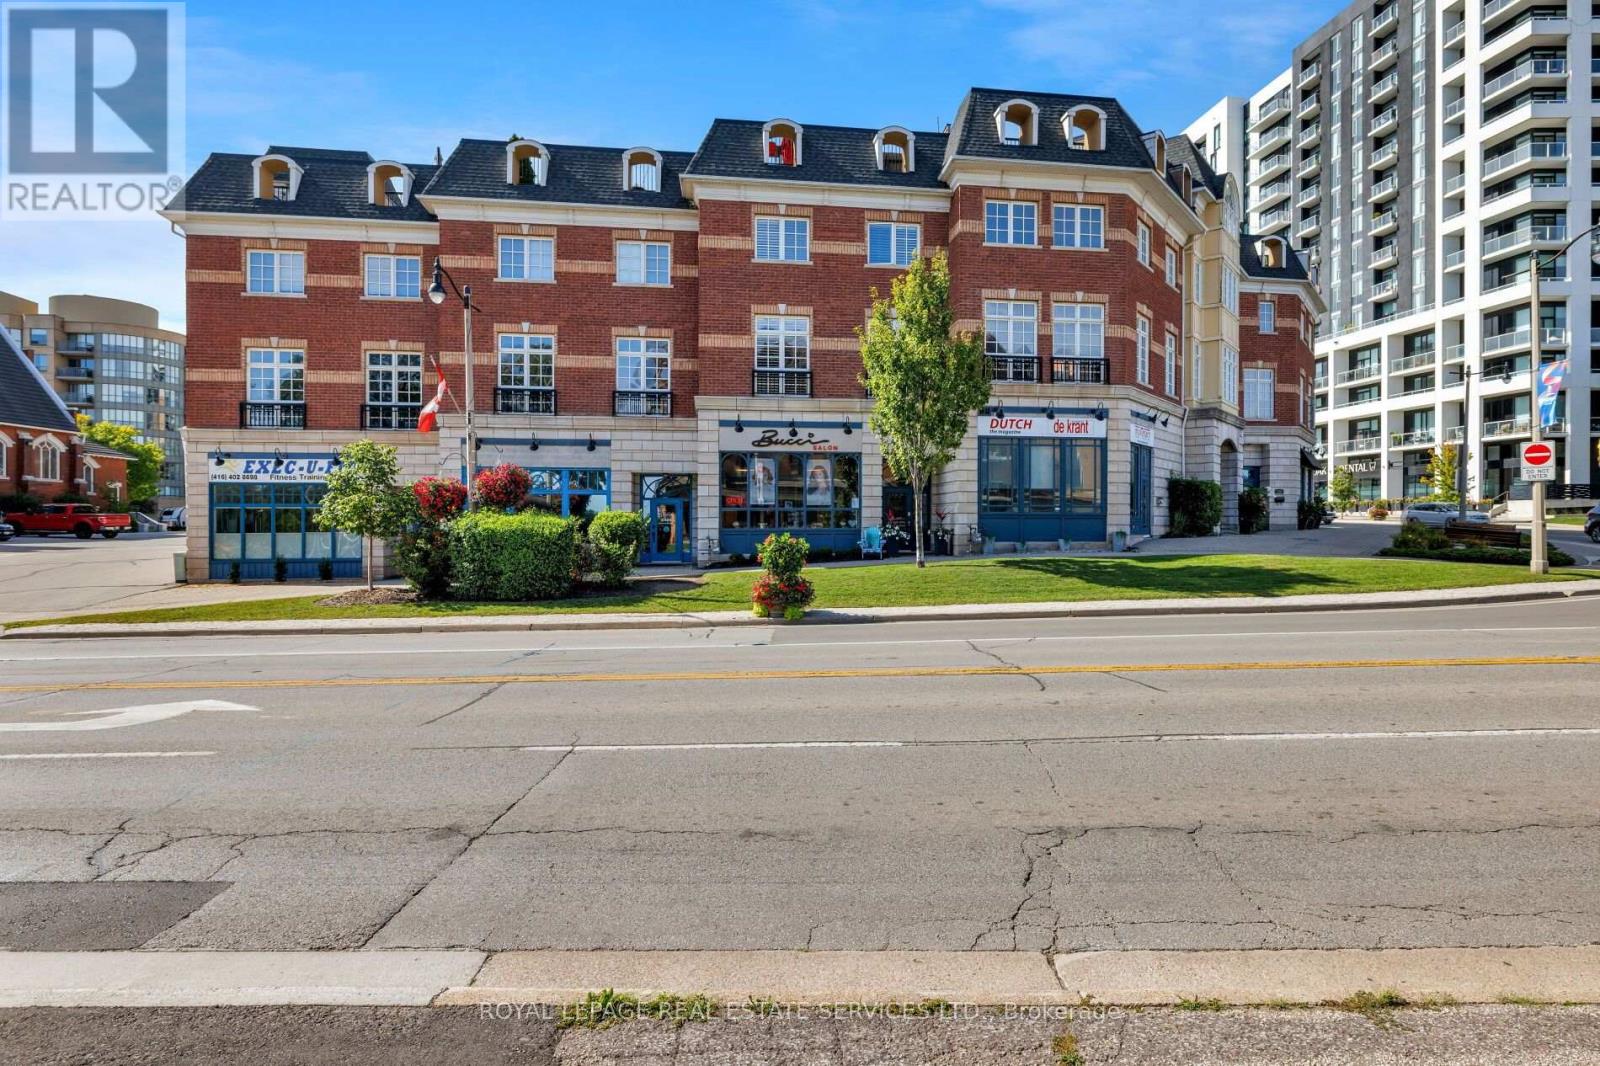
$1,989,000
120 Bronte Road
Oakville (BR Bronte) · MLS # W13763046
3 bed · 4 bath
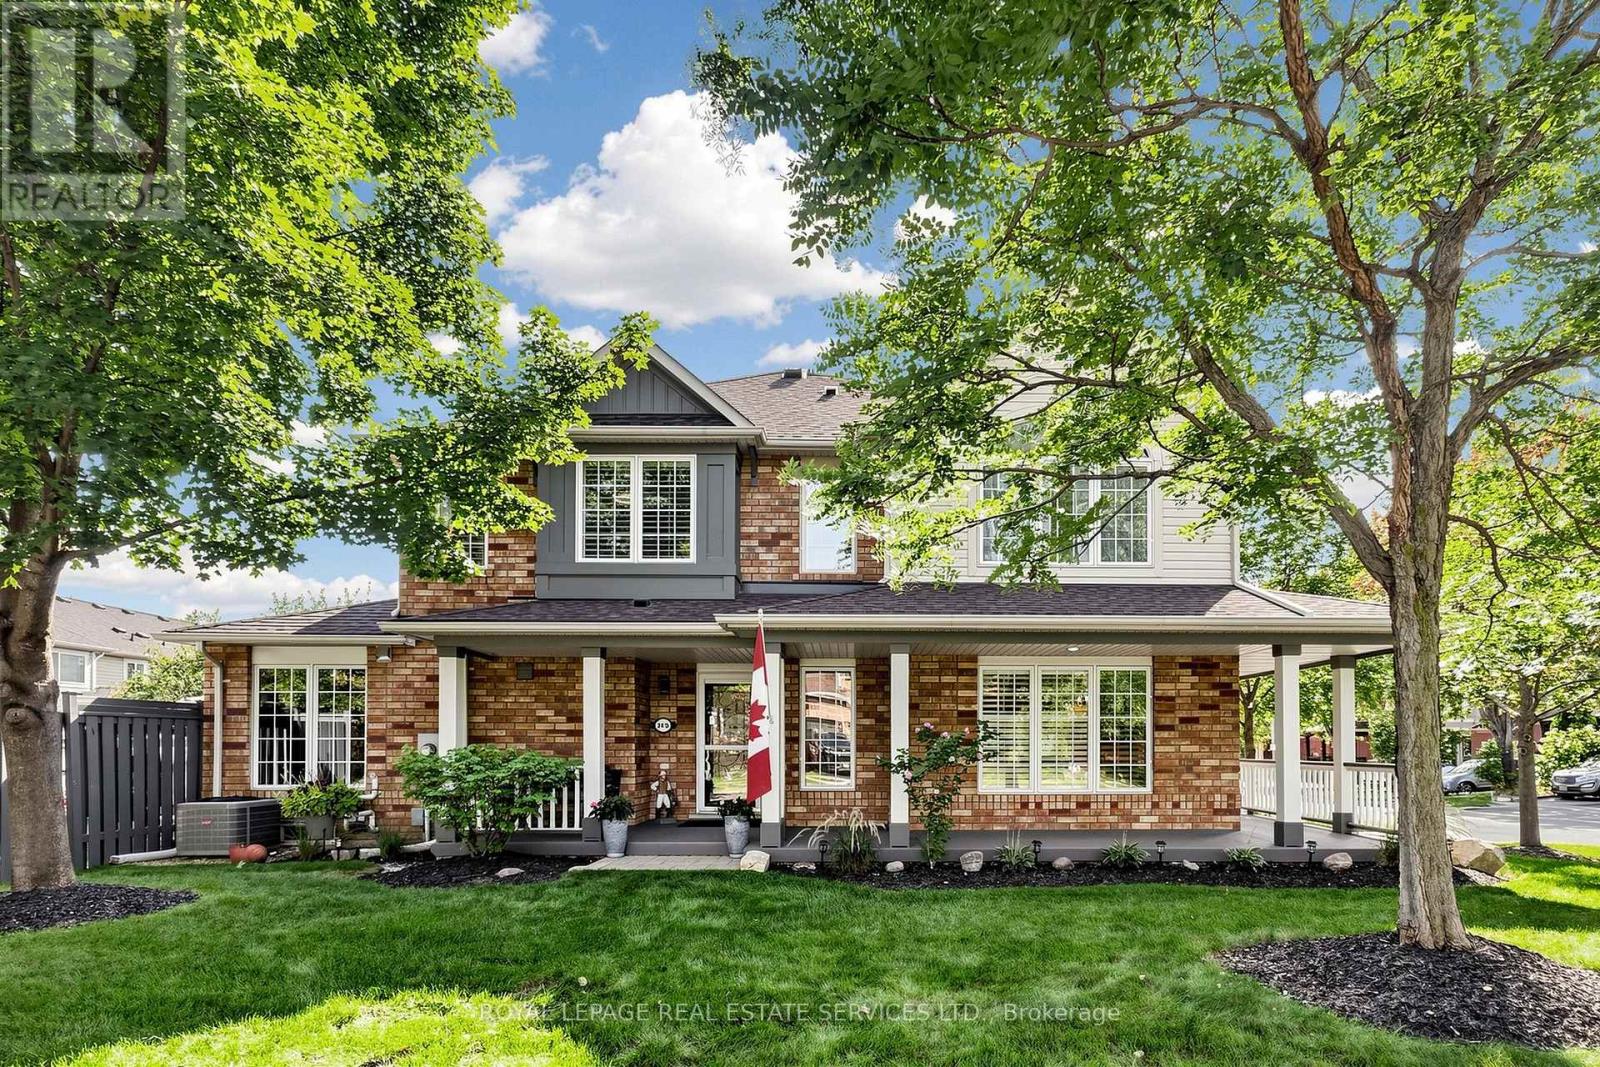
$1,088,000
2413 Baintree Crescent
Oakville (WM Westmount) · MLS # W13761798
3 bed · 3 bath