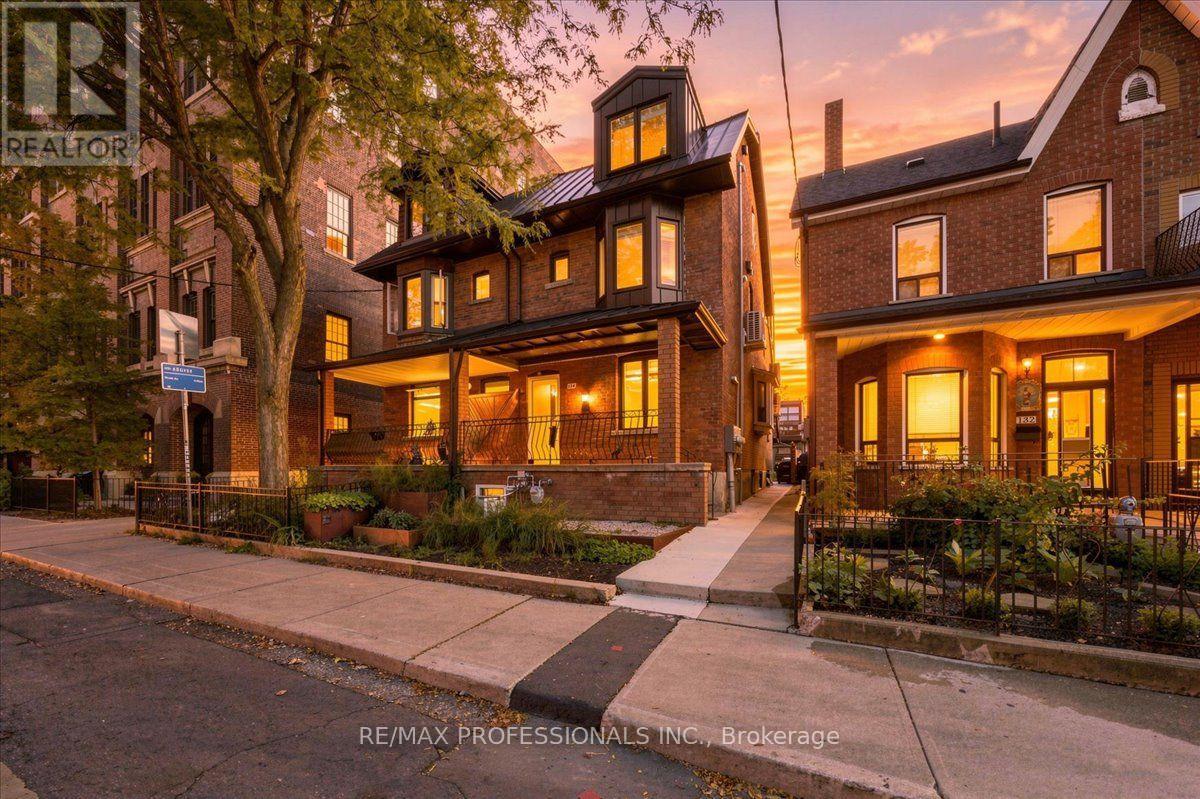
134 Argyle Street
Toronto (Trinity-Bellwoods), Ontario M6J1N9
MLS # C13755302
Property Details
Type
Basement Apartment
Beds
3
Baths
1
Status
For Rent
More homes like this
About this property
Who says lower-level living means sacrificing style, space, or comfort? This fully renovated 2-bedroom suite in a charming century-old home offers high-end finishes, smart design, and an unbeatable location across from the picturesque Osler Playground. Step inside through your private covered entrance into a versatile mudroom/office space with a large closet and dedicated storage area perfect for keeping a bike or seasonal gear. The open-concept living and dining area is bright and airy, featuring above-grade windows that fill the space with natural light. Radiant heated floors throughout ensure year-round warmth and comfort. Designed for those who love to cook, the kitchen features quartz countertops, stainless steel appliances, and a rolling island that can be used separately or between countertops to extend your workspace. Both spacious bedrooms include full closets and windows, making them feel as inviting as any upper-level suite. The luxury bathroom, with its sleek,spa-like finishes, is straight out of a boutique hotel. Located in the heart of the Queen & Ossington neighbourhood, this home puts you steps from some of Toronto's best dining, shopping, and green spaces. Enjoy gourmet pizza at Badiali, brunch at Union, or a craft beer at Bellwoods Brewery. Trinity Bellwoods Park is just a short stroll away, offering green space for picnics, sports, and community events like farmers' markets.With a Walk Score of 97, you'll have grocery stores, cafes, gyms, and transit access right at your doorstep. The 501 Queen streetcar makes commuting downtown effortless. This is not your typical basement apartment, it's a thoughtfully designed home in one of Toronto's most desirable neighbourhoods. Book your showing today and see the difference for yourself!
Rent Affordability
Affordability guide
Enter income
A common guideline is keeping rent near 30% of gross monthly income. This is an estimate only.
Rooms
| Room | Level | Dimensions |
|---|---|---|
| Living room | Basement | 3.2 x 3.18 |
| Dining room | Basement | 3.2 x 3.18 |
| Bedroom | Basement | 2 x 3.18 |
| Bedroom 2 | Basement | 2 x 2.9 |
| Other | Basement | 1.3 x 2 |
| Kitchen | Basement | 3.2 x 3.18 |
Facts & Location
Lot Size
20 x 129 FT
Listing data
Listing information is provided for personal, non-commercial use and should be independently verified before making real estate decisions.
Last refreshed: Sep 9, 2026 4:31 AM
Explore nearby searches
SEO-friendly searches for this area, property type, and nearby neighbourhoods.
Similar Properties
More nearby listings that may fit the same search.
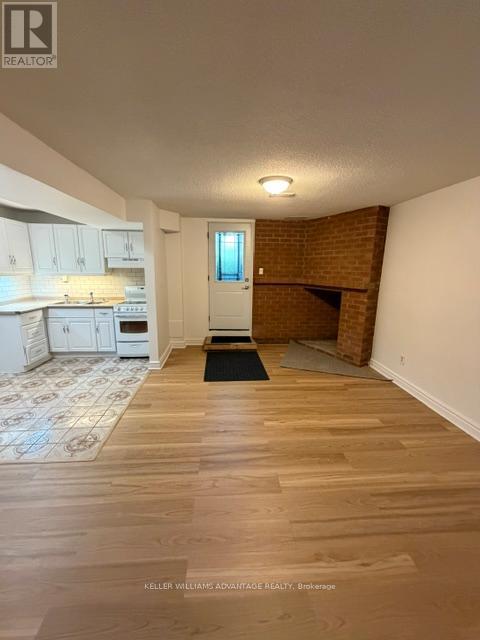
$1,800/mo
20 Bush Drive
Toronto (Highland Creek) · MLS # E13473034
2 bed · 1 bath
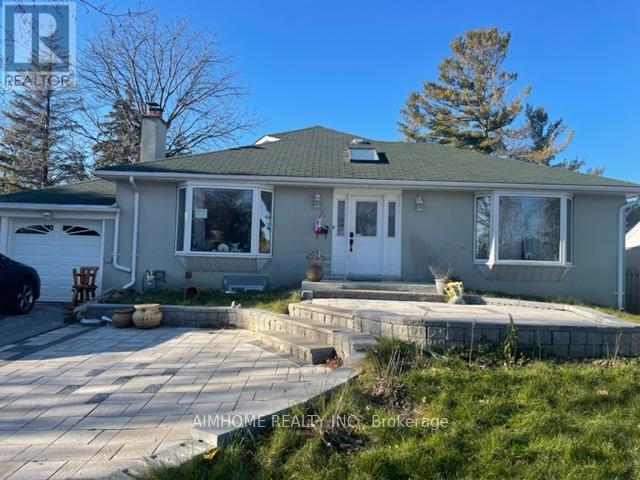
$2,800/mo
66 Shilton Road
Toronto (Agincourt South-Malvern West) · MLS # E13757772
3 bed · 2 bath
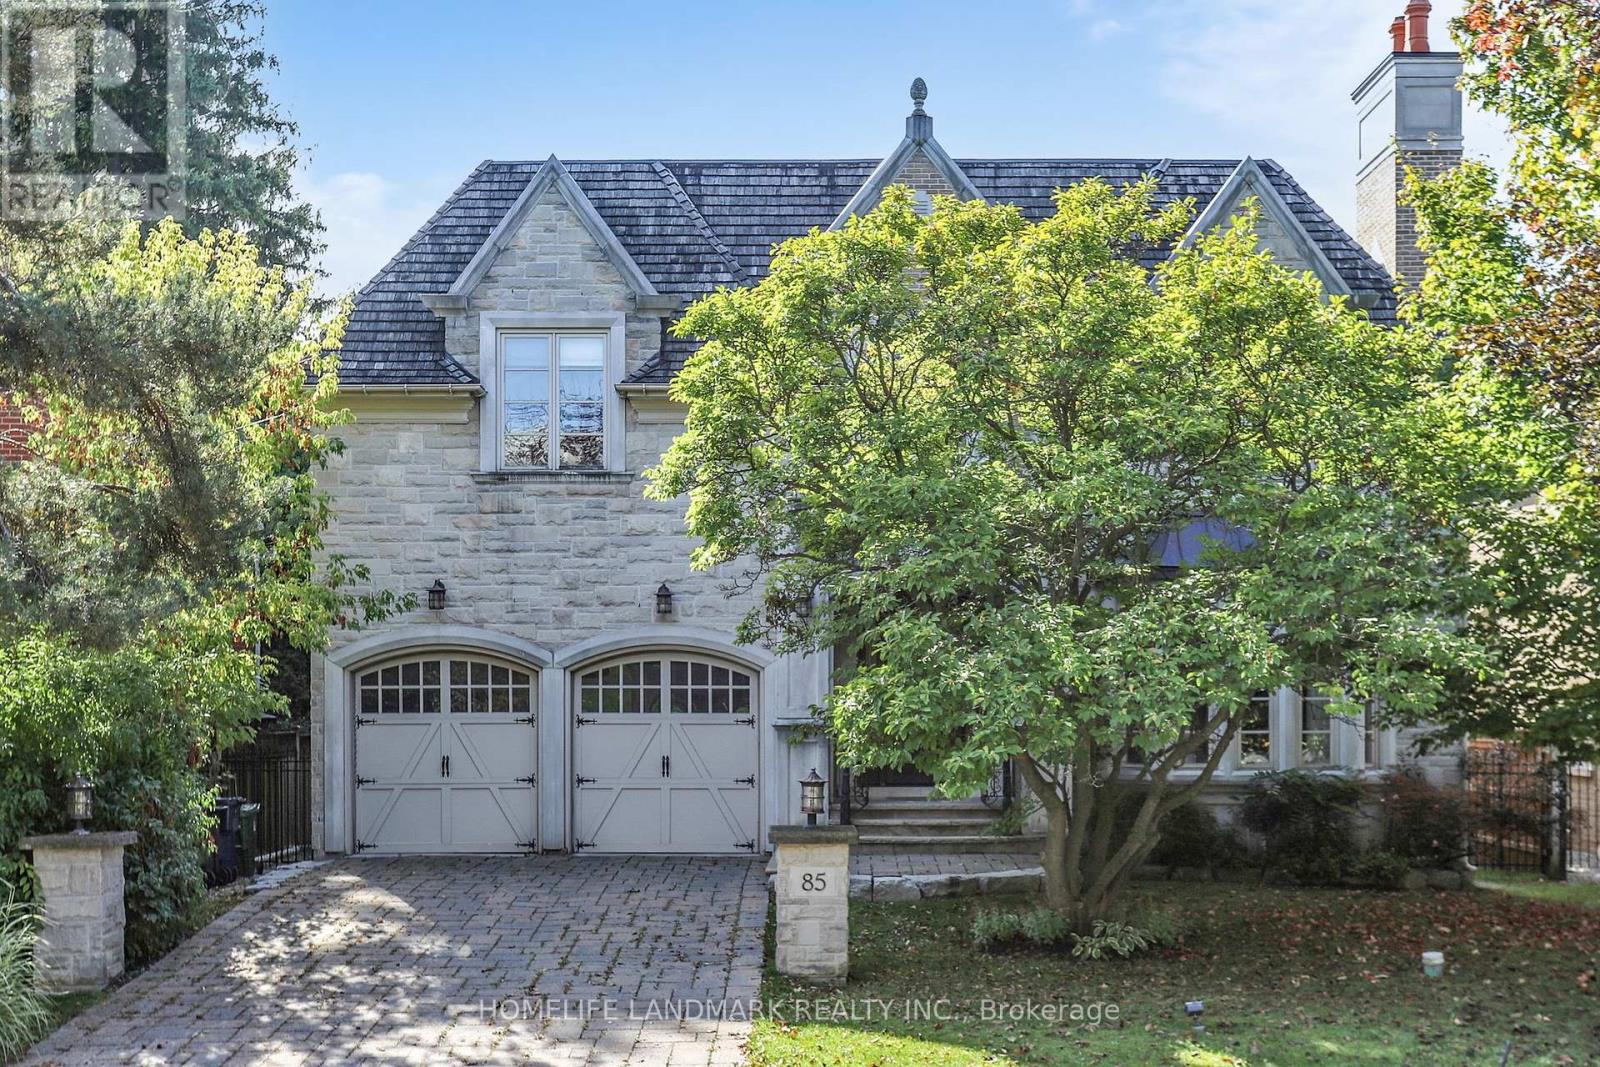
$12,000/mo
85 Aldershot Crescent
Toronto (St. Andrew-Windfields) · MLS # C13763784
5 bed · 7 bath