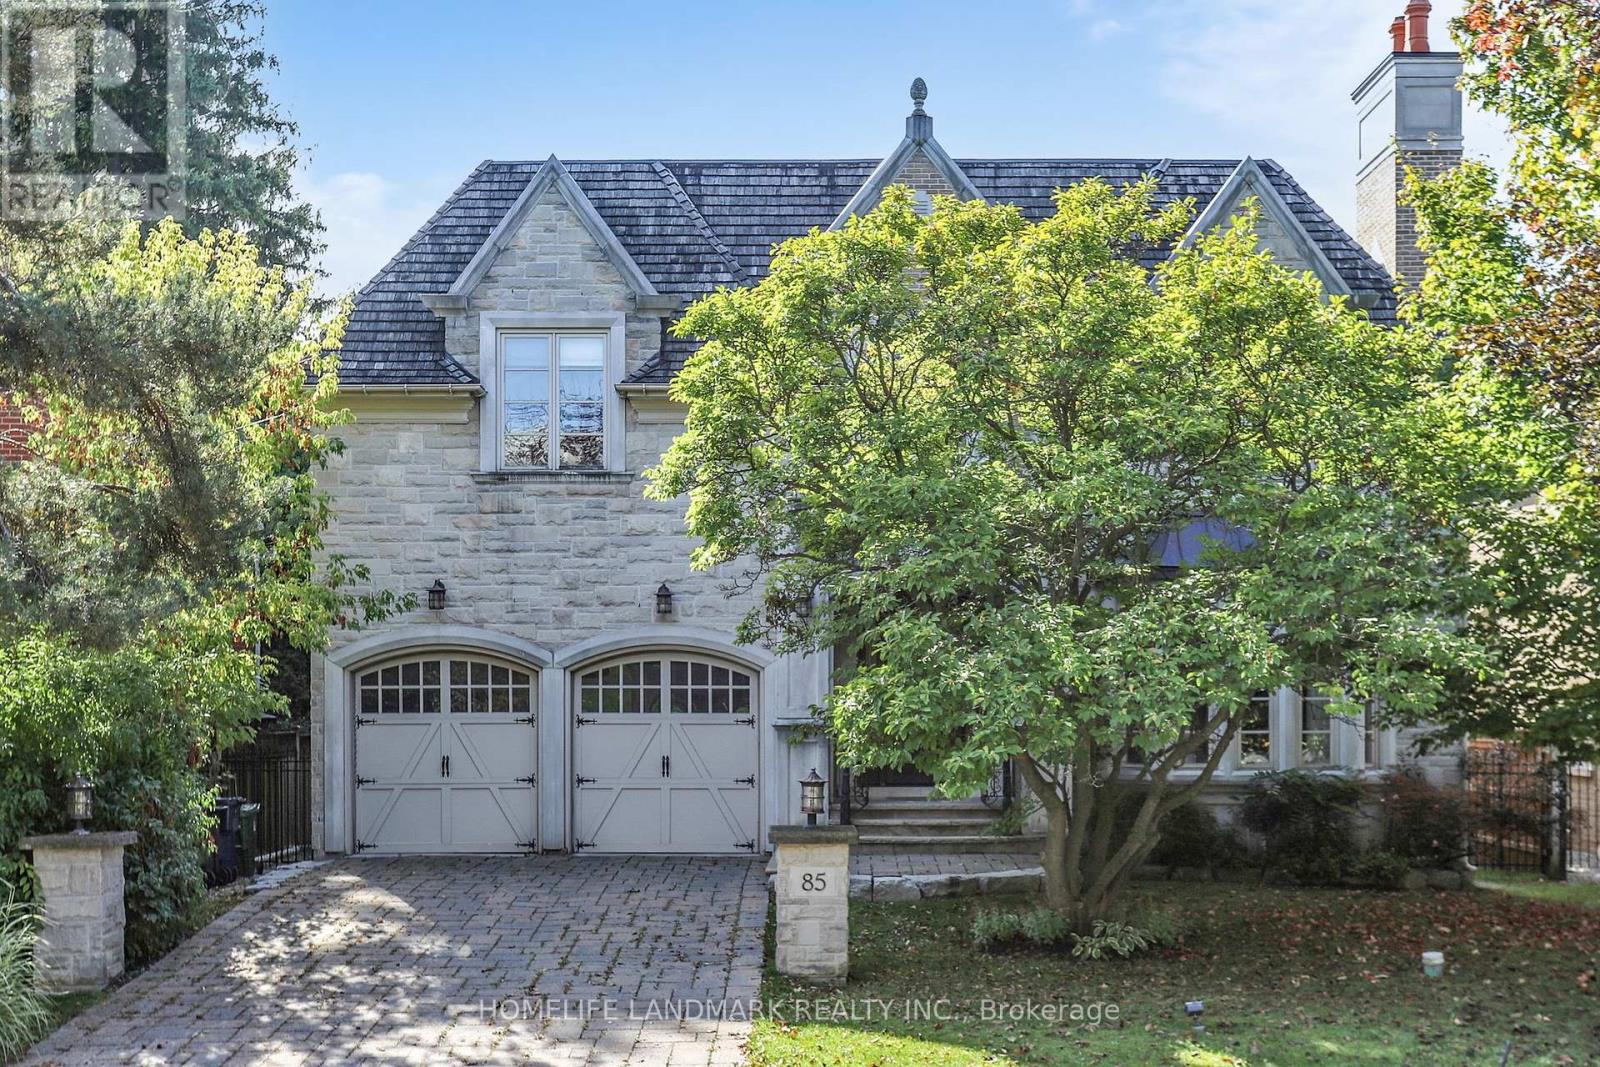
85 Aldershot Crescent
Toronto (St. Andrew-Windfields), Ontario M2P1M2
MLS # C13763784
Property Details
Type
Basement Apartment
Beds
5
Baths
7
Status
For Rent
More homes like this
About this property
Exquisitely Radiant Custom Home w/ South Exposure! Standing on prestigious, highly sought-after neighbourhood, this residence showcases a palette of luxurious finishes and masterful craftsmanship. Featuring a limestone facade and cedar roof, the home is fully equipped with On-Q smart home automation and built-in stereo speakers. Marble and quarter-cut oak flooring throughout. Open-concept family room and designer maple kitchen with a convenient servery. The opulent primary suite boasts a 7-piece spa-inspired ensuite, a private boudoir, and a cozy fireplace. A rare additional study graces the second floor. Crystal chandeliers, silk draperies, and custom blinds elevate every detail. The lower level offers a walk-out with a full entertainers bar, climate-controlled wine cellar, sauna, and nanny suite. A rare opportunity to lease a luxury home in one of North York's most desirable neighbourhoods!
Rent Affordability
Affordability guide
Enter income
A common guideline is keeping rent near 30% of gross monthly income. This is an estimate only.
Rooms
| Room | Level | Dimensions |
|---|---|---|
| Living room | Main level | 4.78 x 4.42 |
| Recreational, Games room | Basement | 13.48 x 4.23 |
| Exercise room | Basement | 5.64 x 4.48 |
| Dining room | Main level | 4.78 x 3.91 |
| Kitchen | Main level | 7.44 x 5.48 |
| Family room | Main level | 5.89 x 4.48 |
| Library | Main level | 3.78 x 3.71 |
| Primary Bedroom | Second level | 6.13 x 4.54 |
| Bedroom 2 | Second level | 5.71 x 3.6 |
| Bedroom 3 | Second level | 4.79 x 4.21 |
| Bedroom 4 | Second level | 5.62 x 4.22 |
| Study | Second level | 4.83 x 3.28 |
Facts & Location
Parking
6 spaces
Lot Size
60 x 125 FT
Listing data
Listing information is provided for personal, non-commercial use and should be independently verified before making real estate decisions.
Last refreshed: Sep 9, 2026 11:45 PM
Explore nearby searches
SEO-friendly searches for this area, property type, and nearby neighbourhoods.
Similar Properties
More nearby listings that may fit the same search.
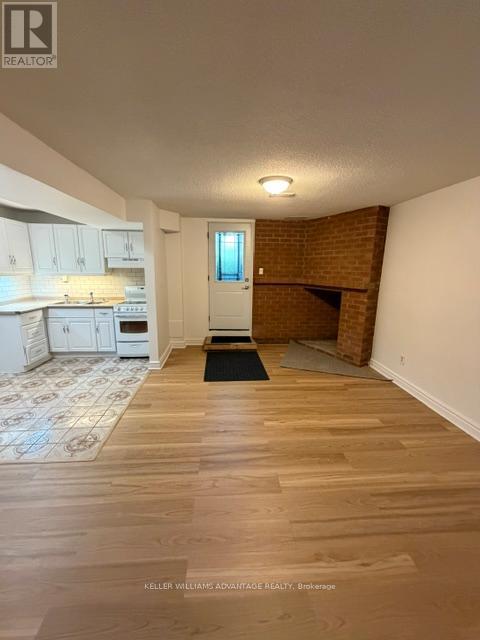
$1,800/mo
20 Bush Drive
Toronto (Highland Creek) · MLS # E13473034
2 bed · 1 bath
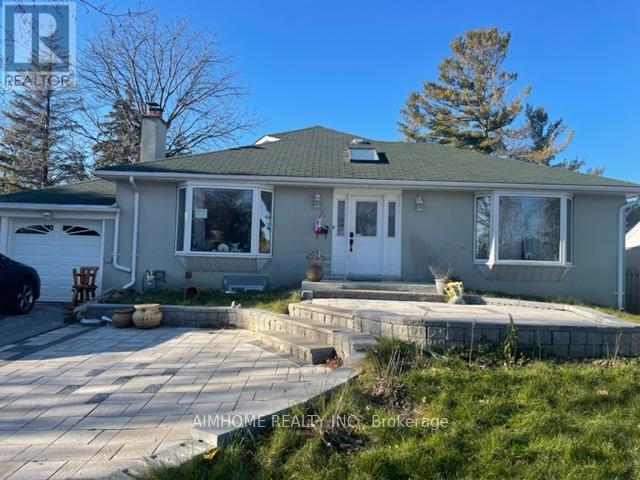
$2,800/mo
66 Shilton Road
Toronto (Agincourt South-Malvern West) · MLS # E13757772
3 bed · 2 bath
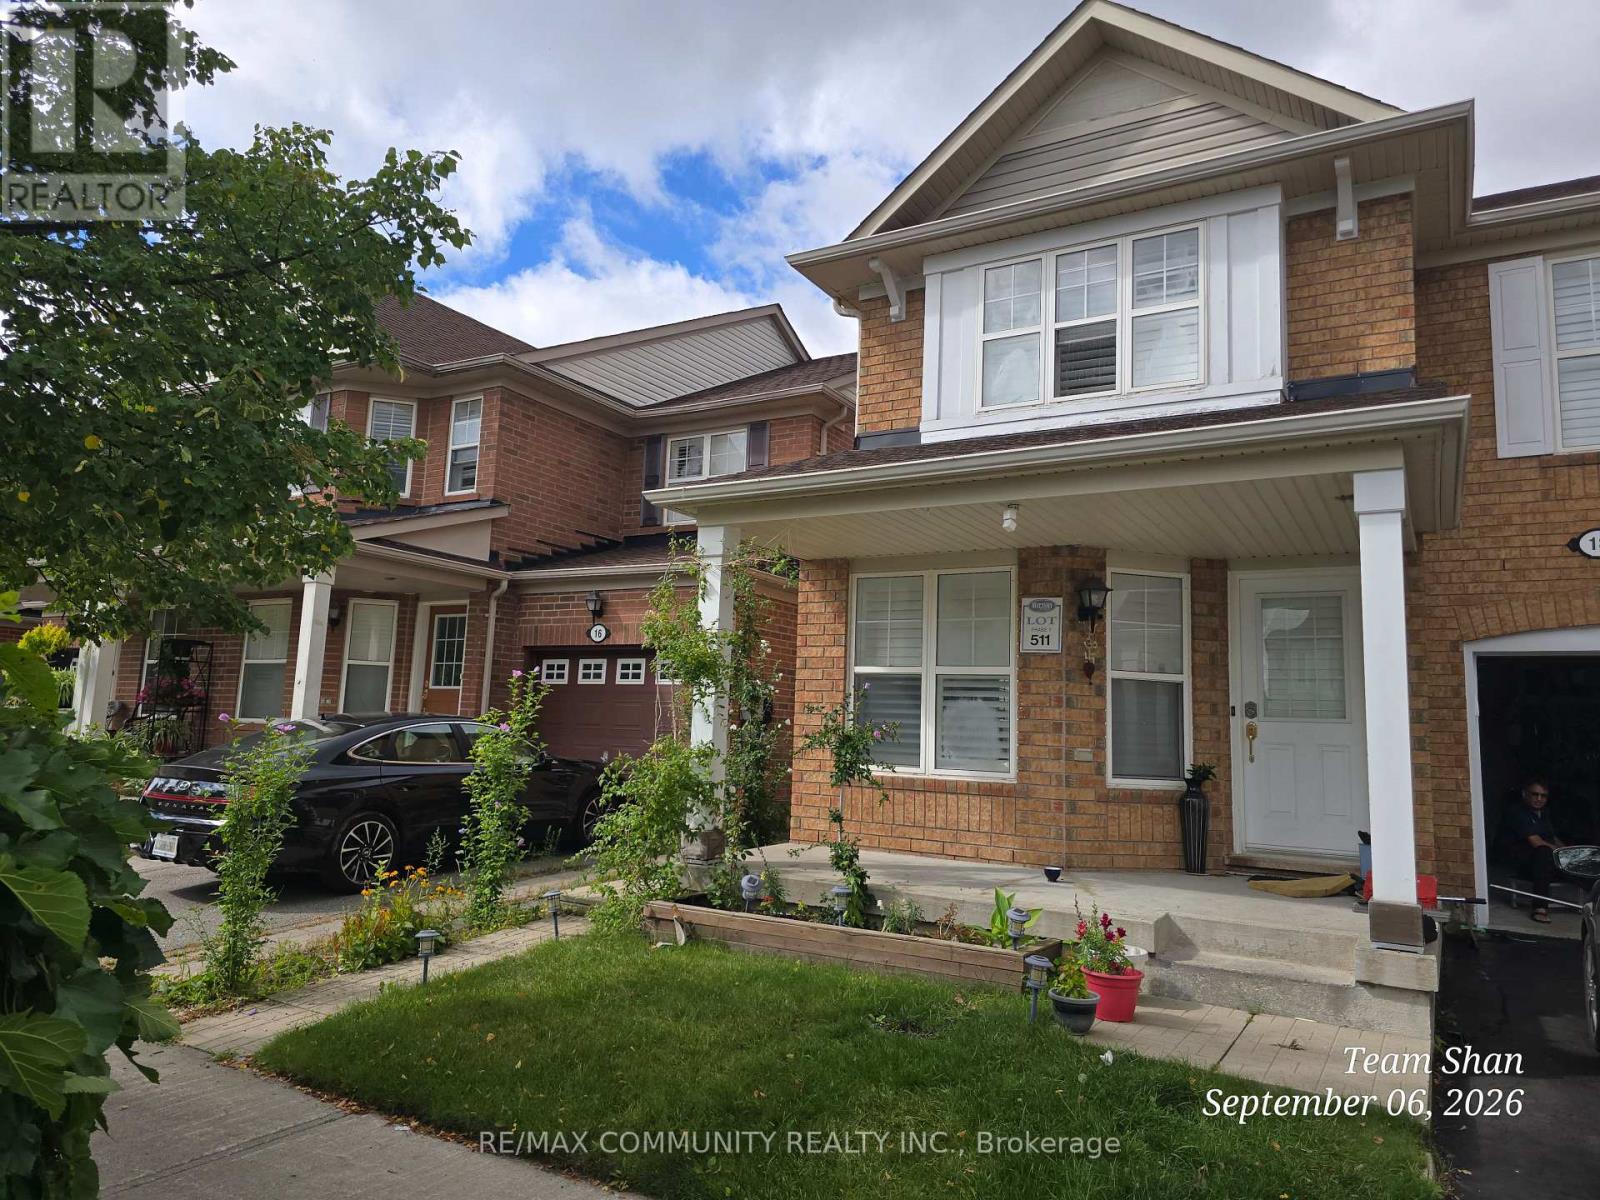
$1,400/mo
18 Bobcat Terrace
Toronto (Rouge) · MLS # E13763840
1 bed · 1 bath