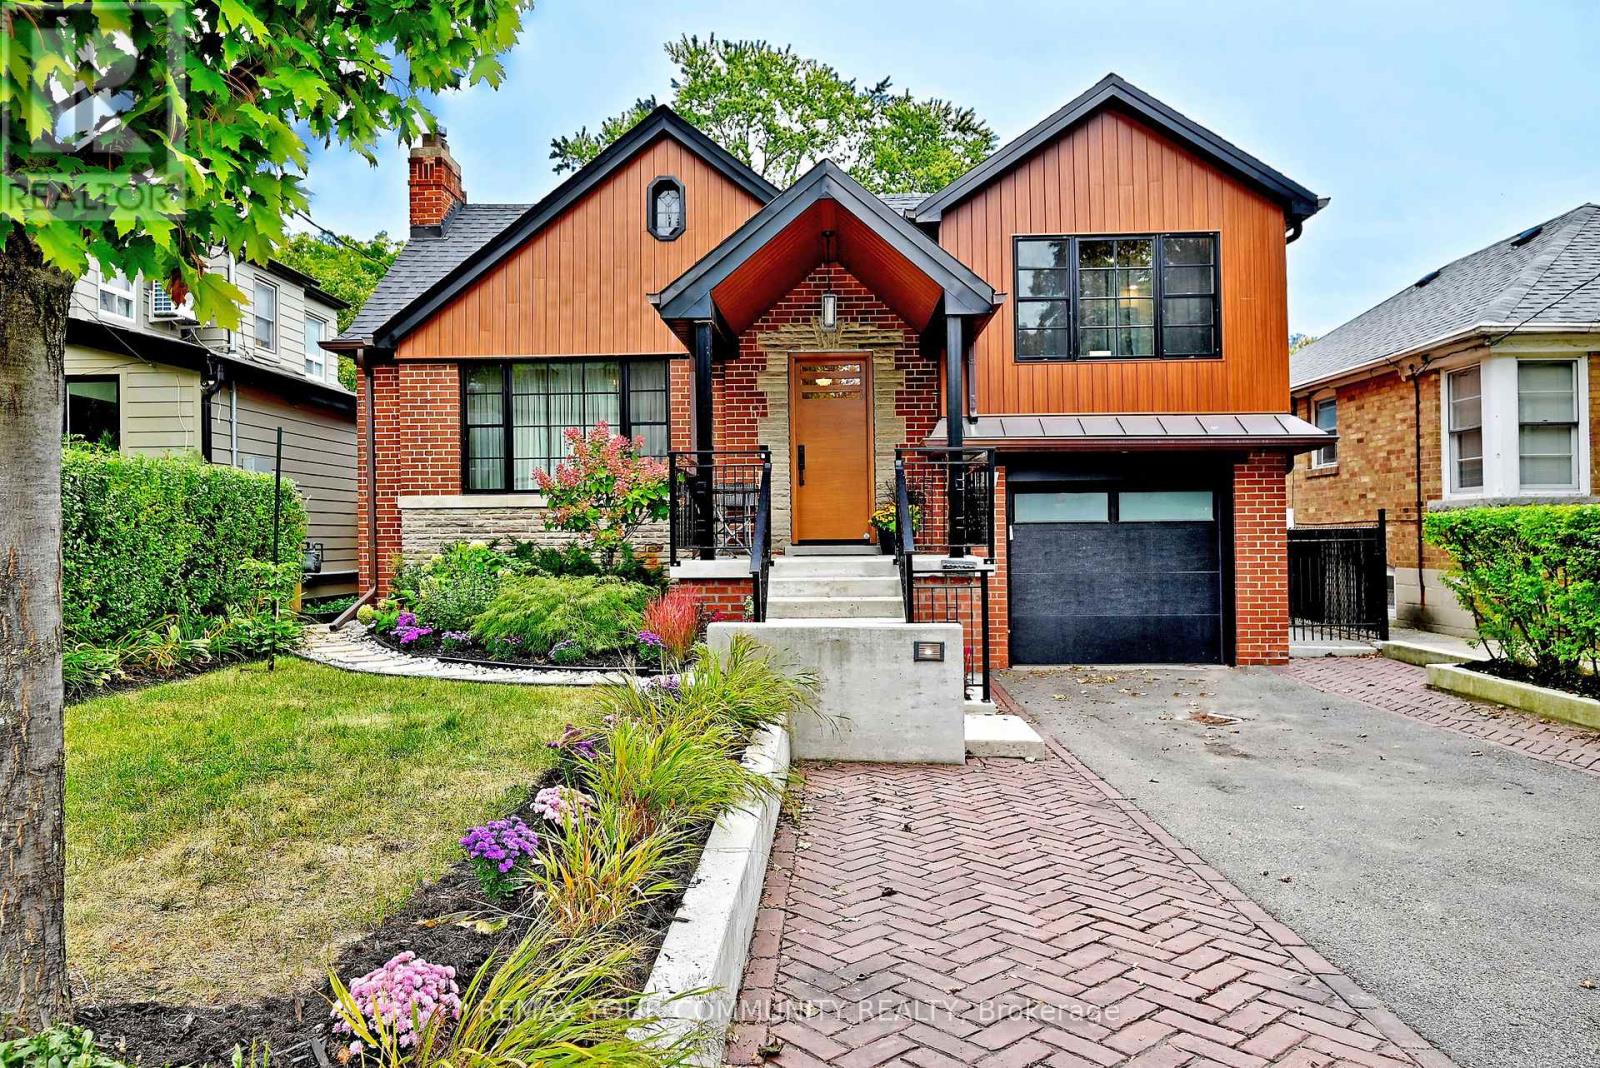
141 Prince Edward Drive
Toronto (Stonegate-Queensway), Ontario M8Y3W3
MLS # W14030646
Property Details
Type
Detached
Beds
4
Baths
3
Status
For Sale
More homes like this
About this property
Welcome to 141 Prince Edward Drive, ON. A 40x110 foot Lot in Toronto's Sunnylea neighborhood where charm meets modern luxury, transformed in 2023. Some upgrades include, HVAC & ductwork, new copper plumbing, 3/4 inch main supply line 200amp elect panel, R/I E/V station in garage. 40 Amp panel in garden shed/workshop, Pella windows mahogany custom entry doors, R60-roof insulation. New roof, metal siding-second level and more. This turnkey home pairs exceptional craftmanship and high quality finishes throughout 2 bedrooms on main level and a primary suite on the upper level with a 4pcs ensuite with heated floor. Built in wardrobes and hardwood floors. 2nd Bedroom, with hardwood floor, built in wardrobe, built in bookcase & window. 3rd bedroom- hardwood floor, closet, window- Open concept living room, wood burning fireplace & hardwood floor, classic dining room open to L/Room modern kitchen- gas stove, double ovens, B/I dishwasher & custom cabinets. Lower level fam room, wired for sound, A/Visual, sound proofing, built in speakers and gas f/place. Bedroom/office and 4pcs bath with therapeutic tub, rain shower and heated floor. Wet bar- w/built in dishwasher, wine fridge and custom cabinets. Laundry & storage room, built in cabinets hard surface floor, washer/dryer & built in shelving. exterior- beautifully landscaped front & back and multiple car parking.
Mortgage Estimate
Estimated monthly payment
Calculating…
Estimate only. Taxes, insurance, condo fees, and lender terms are not included.
Monthly costs to verify
Property taxes: about $700/month based on listed annual taxes.
Estimate only. Confirm taxes, condo/maintenance fees, insurance, utilities, and lender terms before making decisions.
Rooms
| Room | Level | Dimensions |
|---|---|---|
| Living room | Main level | 4.47 x 3.57 |
| Cold room | Basement | 2.35 x 2.3 |
| Dining room | Main level | 3.5 x 2.65 |
| Kitchen | Main level | 2.8 x 3.95 |
| Bedroom 2 | Main level | 3.67 x 3.3 |
| Bedroom 3 | Main level | 3.67 x 3.01 |
| Primary Bedroom | Second level | 3.15 x 2.97 |
| Recreational, Games room | Basement | 6 x 3.79 |
| Office | Basement | 3.64 x 3.1 |
| Laundry room | Basement | 3.5 x 2.92 |
| Other | Basement | 4.25 x 2.9 |
Facts & Location
Parking
3 spaces
Lot Size
40 x 110 FT
Annual Taxes
$8,401
Listing data
Listing information is provided for personal, non-commercial use and should be independently verified before making real estate decisions.
Last refreshed: Nov 13, 2026 4:15 AM
Explore nearby searches
SEO-friendly searches for this area, property type, and nearby neighbourhoods.
Similar Properties
More nearby listings that may fit the same search.
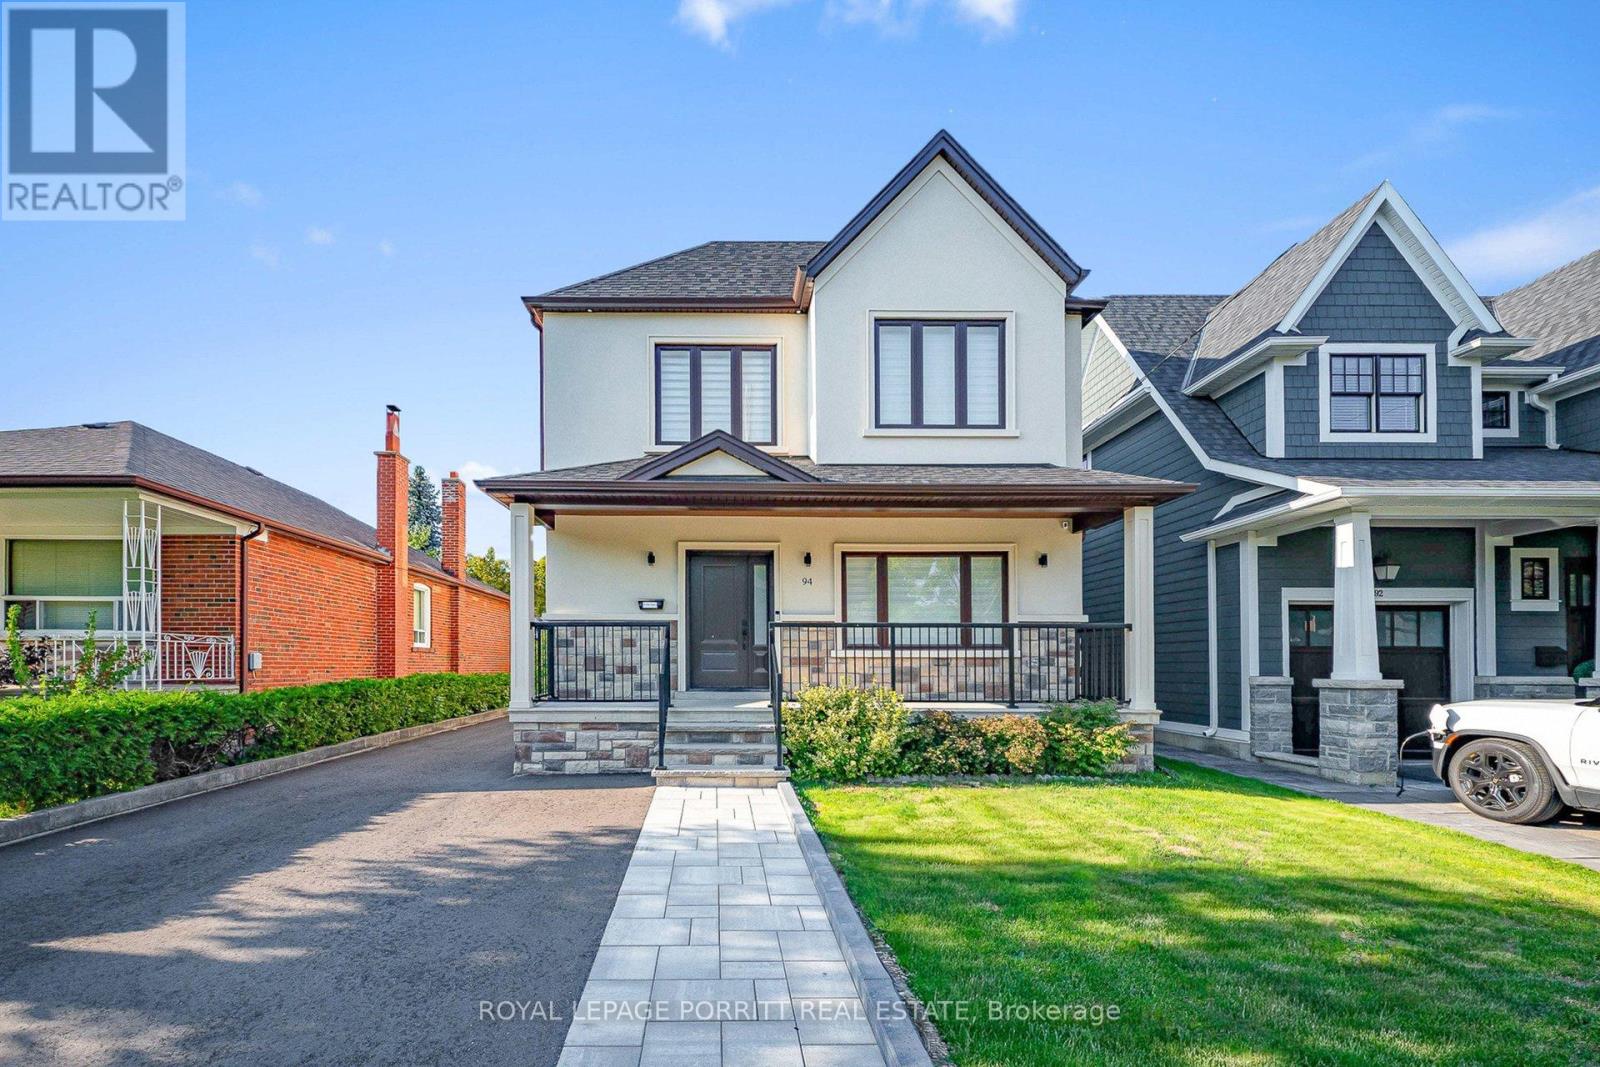
$2,249,000
94 Edgecroft Road
Toronto (Stonegate-Queensway) · MLS # W14095304
4 bed · 4 bath
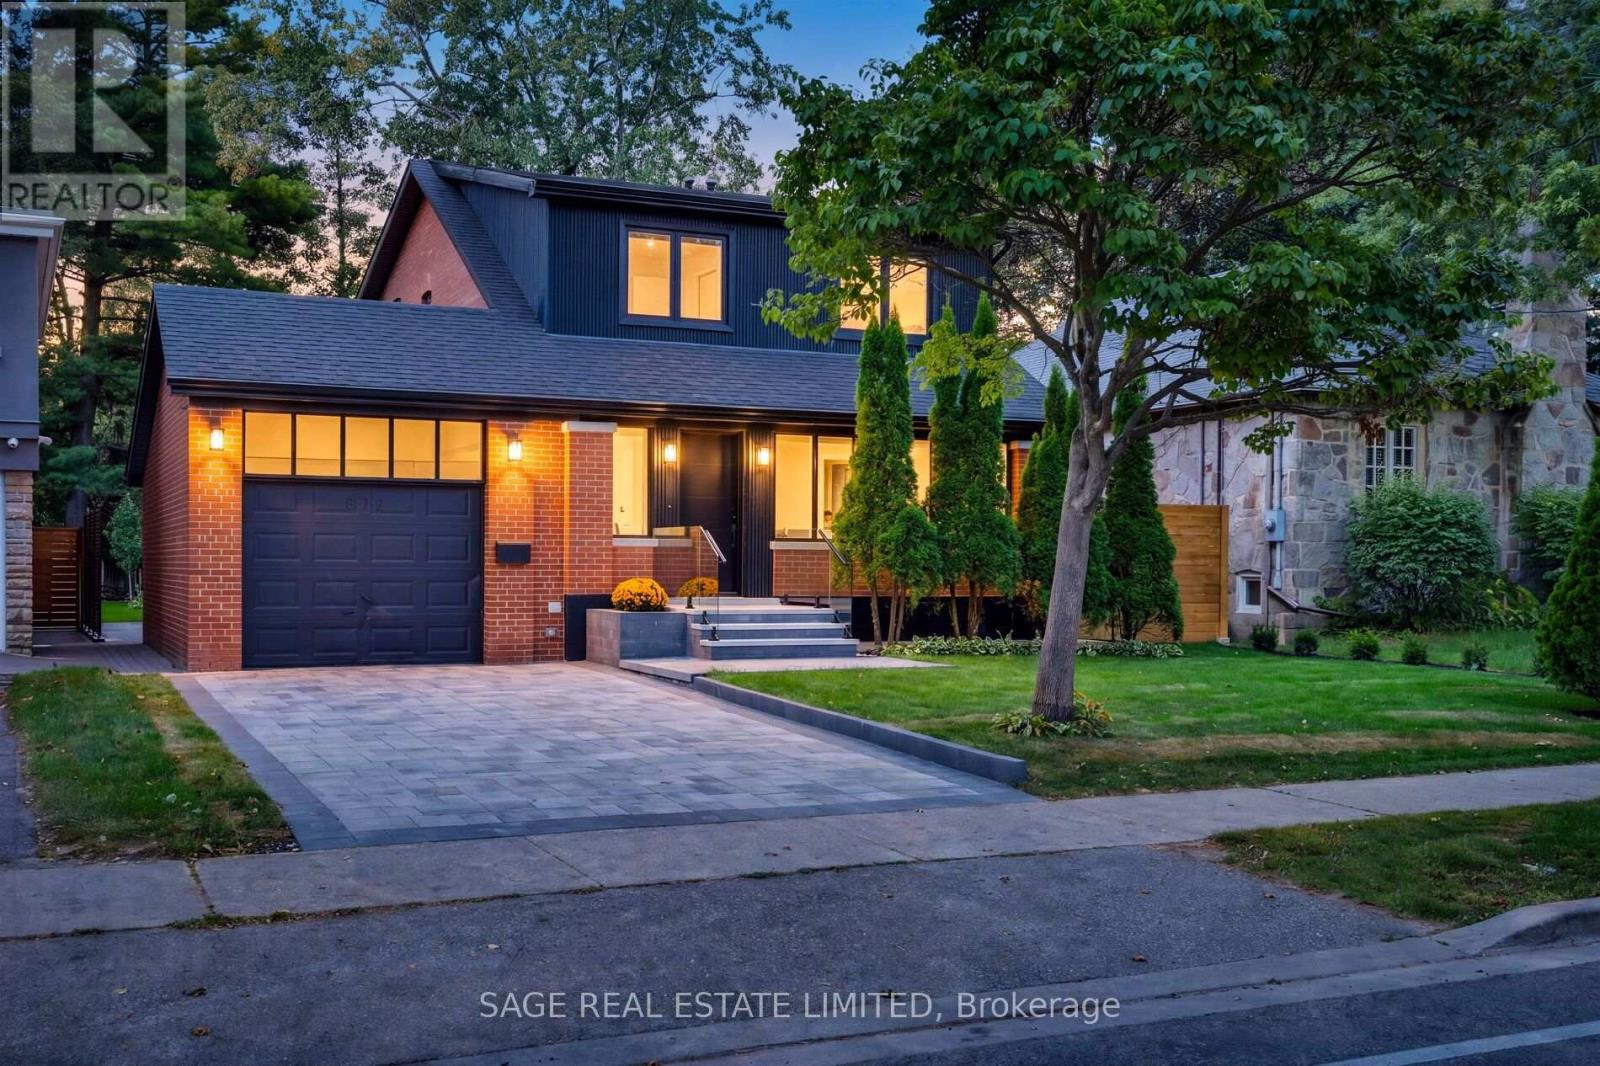
$2,199,000
872 Royal York Road
Toronto (Stonegate-Queensway) · MLS # W13797302
4 bed · 4 bath
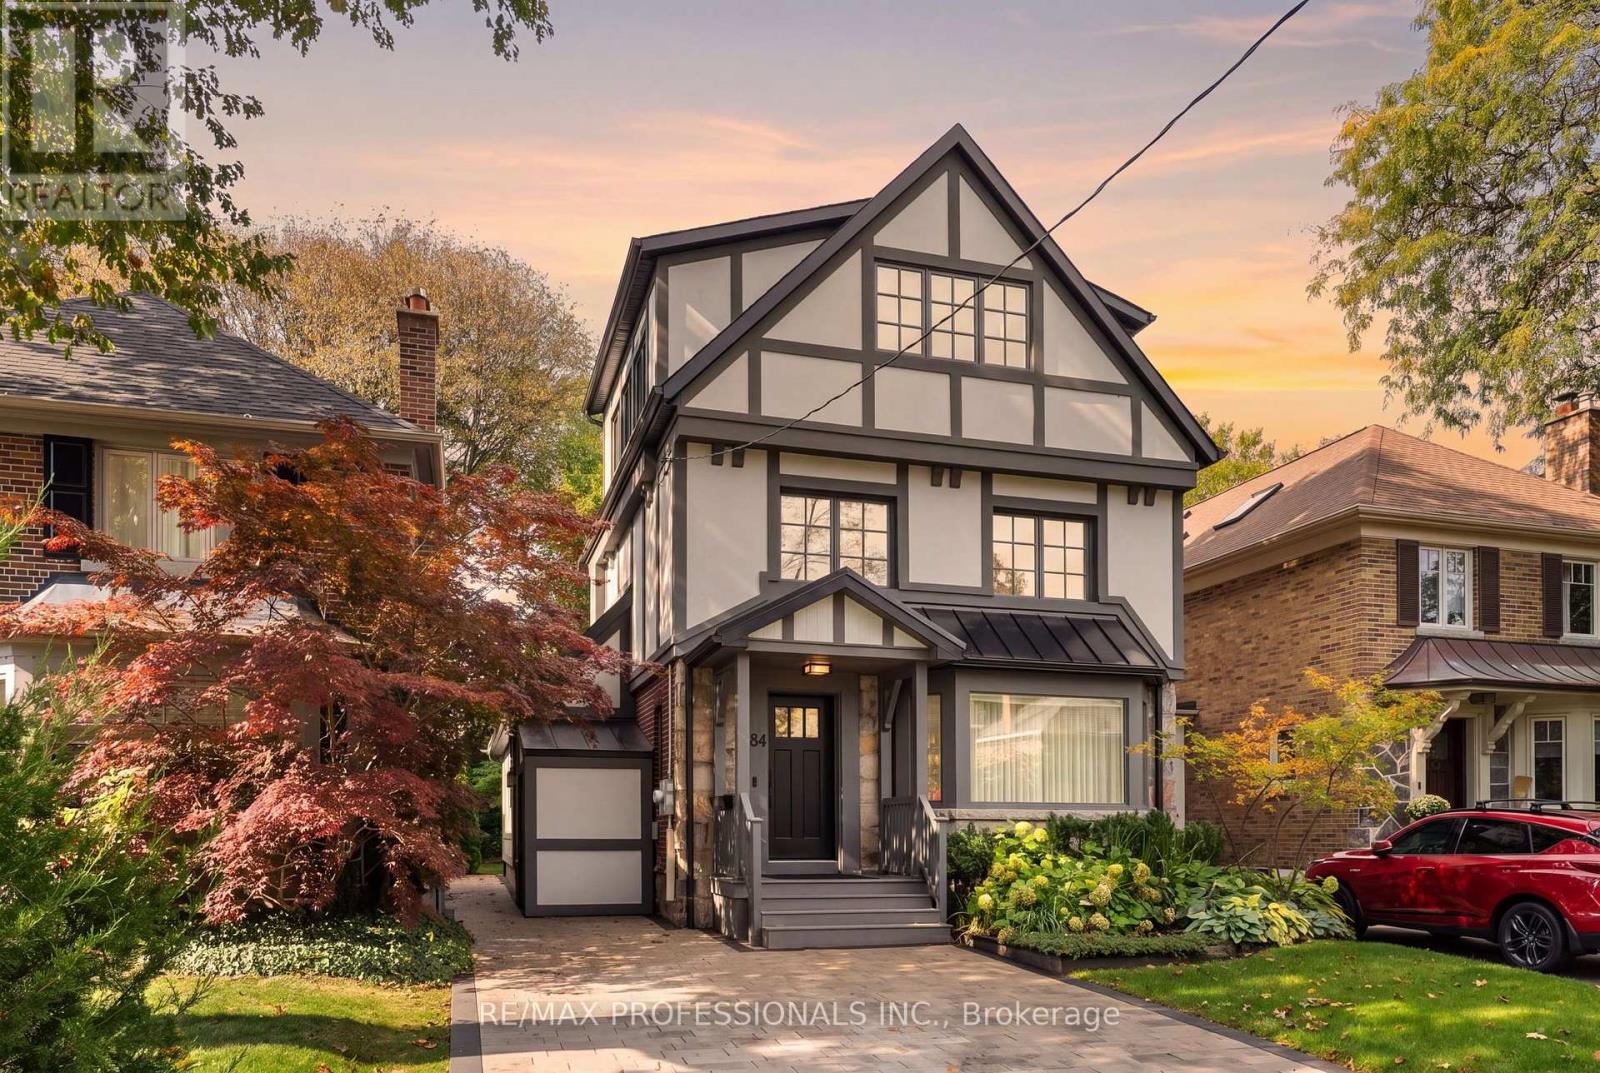
$2,655,000
84 Humbervale Boulevard
Toronto (Stonegate-Queensway) · MLS # W14117664
5 bed · 3 bath