Videos & Virtual Tours
Open available video, 3D tour, or virtual-tour media for this listing.
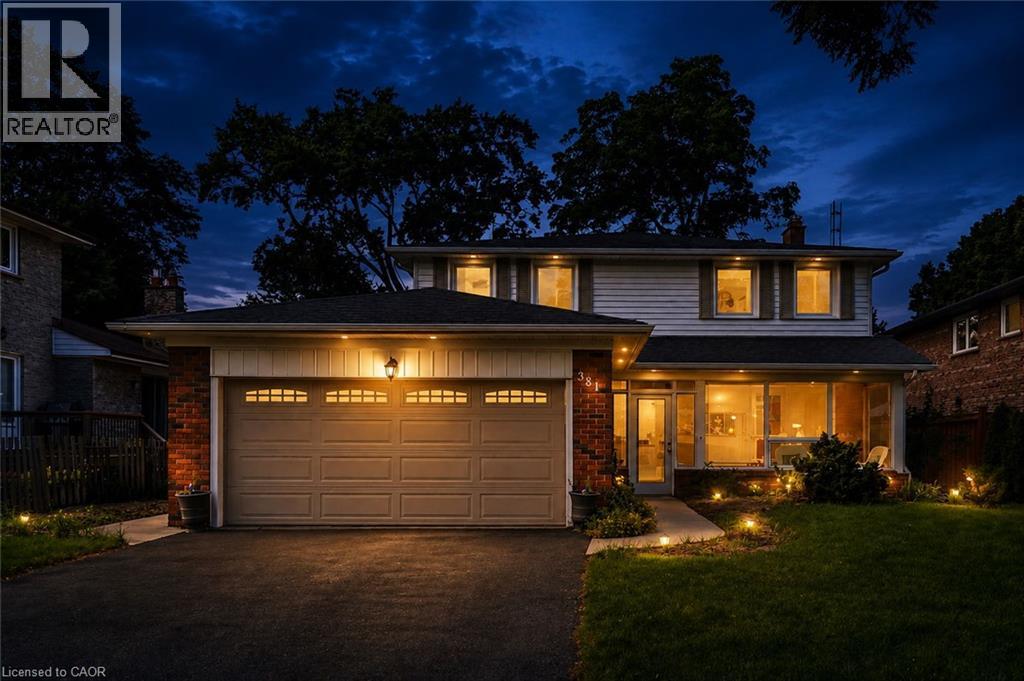
381 CLARKSVILLE Court
Mississauga, Ontario L5A1G7
MLS # 40859900
Property Details
Type
Detached
Beds
4
Baths
3
Status
For Sale
More homes like this
About this property
4 Bedroom, Court Location & Pool - Proudly offered for the first time, this lovingly maintained original-owner home is nestled on a prime, child-safe court in the highly desirable Cooksville neighbourhood, known for its excellent schools, established community feel, and mature tree-lined streets. Featuring an elegant and functional layout, the home offers 4 generously sized traditional bedrooms, including a massive primary retreat complete with his-and-her closets and a private ensuite. The inviting living room features a charming gas fireplace and a walkout to the backyard swimming pool, creating a wonderful setting for family gatherings and entertaining. The galley-style kitchen is a true working kitchen, thoughtfully designed for those who love to cook. Fabulously located with easy access to major highways, transit, shopping, and all amenities, this is a very special home offering exceptional potential. Ready for your imagination and personal touch, this well-loved property presents a wonderful opportunity to create your dream home in an established and highly sought-after neighbourhood.
Mortgage Estimate
Estimated monthly payment
Calculating…
Estimate only. Taxes, insurance, condo fees, and lender terms are not included.
Monthly costs to verify
Property taxes: about $674/month based on listed annual taxes.
Estimate only. Confirm taxes, condo/maintenance fees, insurance, utilities, and lender terms before making decisions.
Rooms
| Room | Level | Dimensions |
|---|---|---|
| Utility room | Basement | 15'5'' x 20'2'' |
| Laundry room | Basement | 15'5'' x 10'6'' |
| Recreation room | Basement | 13'6'' x 31'0'' |
| 4pc Bathroom | Second level | x |
| Bedroom | Second level | 9'2'' x 12'8'' |
| Bedroom | Second level | 13'7'' x 11'7'' |
| Bedroom | Second level | 13'9'' x 16'8'' |
| 4pc Ensuite bath | Second level | x |
| Primary Bedroom | Second level | 15'2'' x 12'7'' |
| 2pc Bathroom | Main level | x |
| Family room | Main level | 13'6'' x 20'2'' |
| Living room | Main level | 18'0'' x 12'4'' |
| Dining room | Main level | 11'2'' x 10'6'' |
| Eat in kitchen | Main level | 17'9'' x 10'6'' |
Facts & Location
Interior Size
2,052 sq ft
Parking
6 spaces
Annual Taxes
$8,083
Year Built
1968
Listing data
Listing information is provided for personal, non-commercial use and should be independently verified before making real estate decisions.
Last refreshed: Sep 8, 2026 8:15 PM
Explore nearby searches
SEO-friendly searches for this area, property type, and nearby neighbourhoods.
Similar Properties
More nearby listings that may fit the same search.
$1,099,000
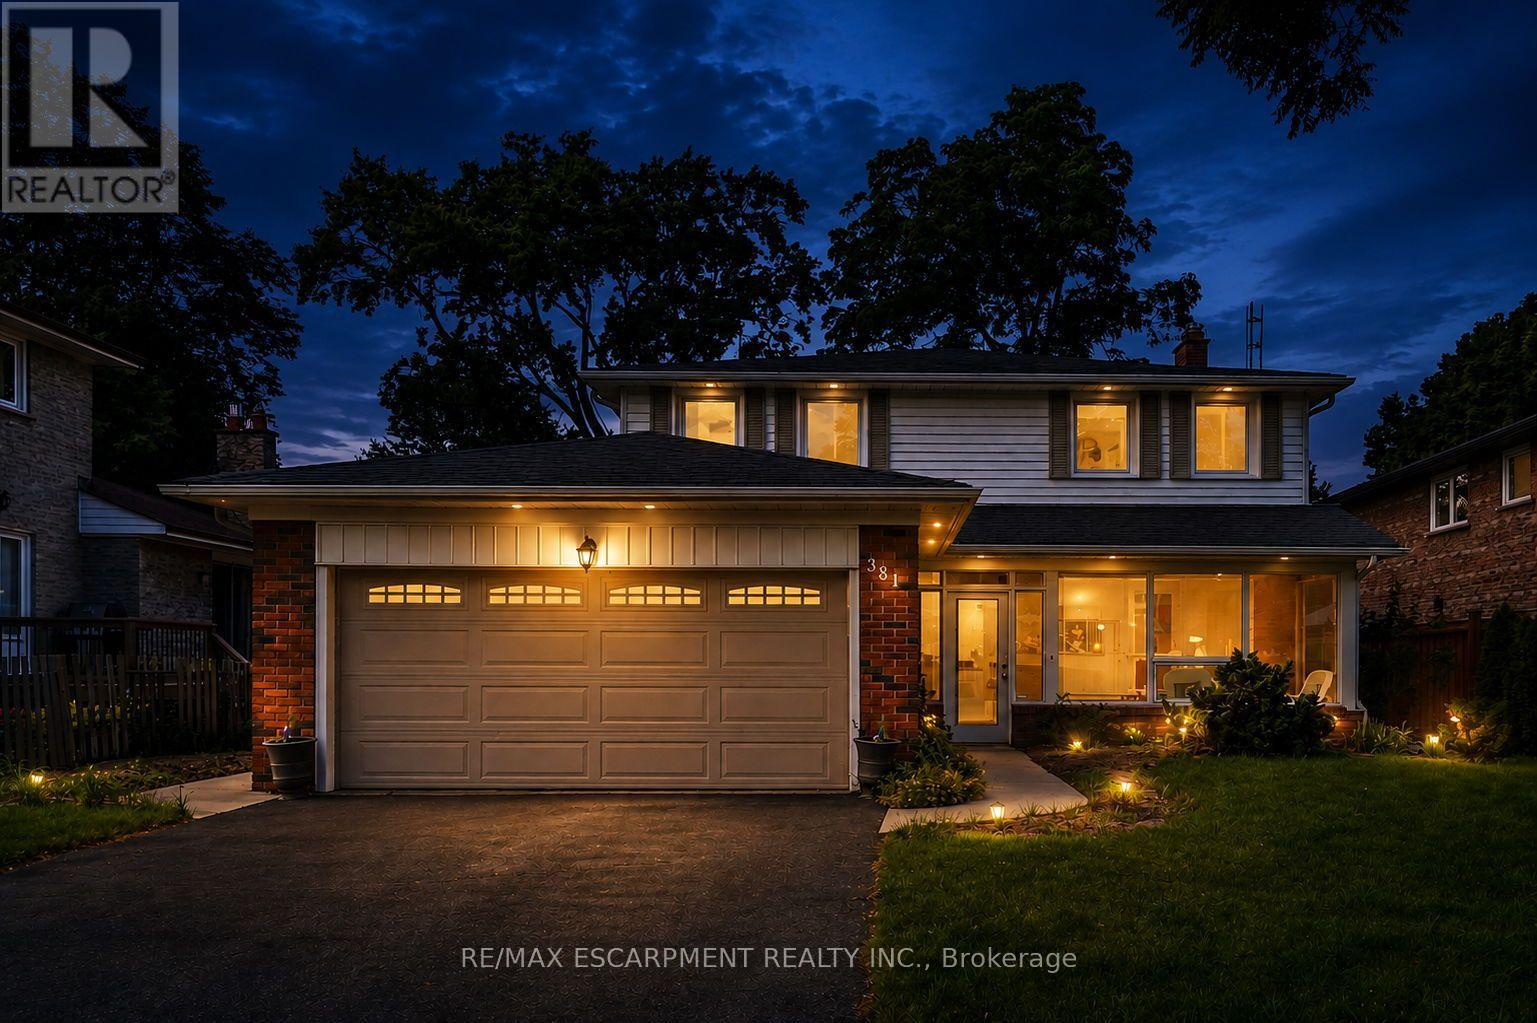
381 Clarksville Court
Mississauga (Cooksville) · MLS # W13754624
4 bed · 3 bath
$1,099,000
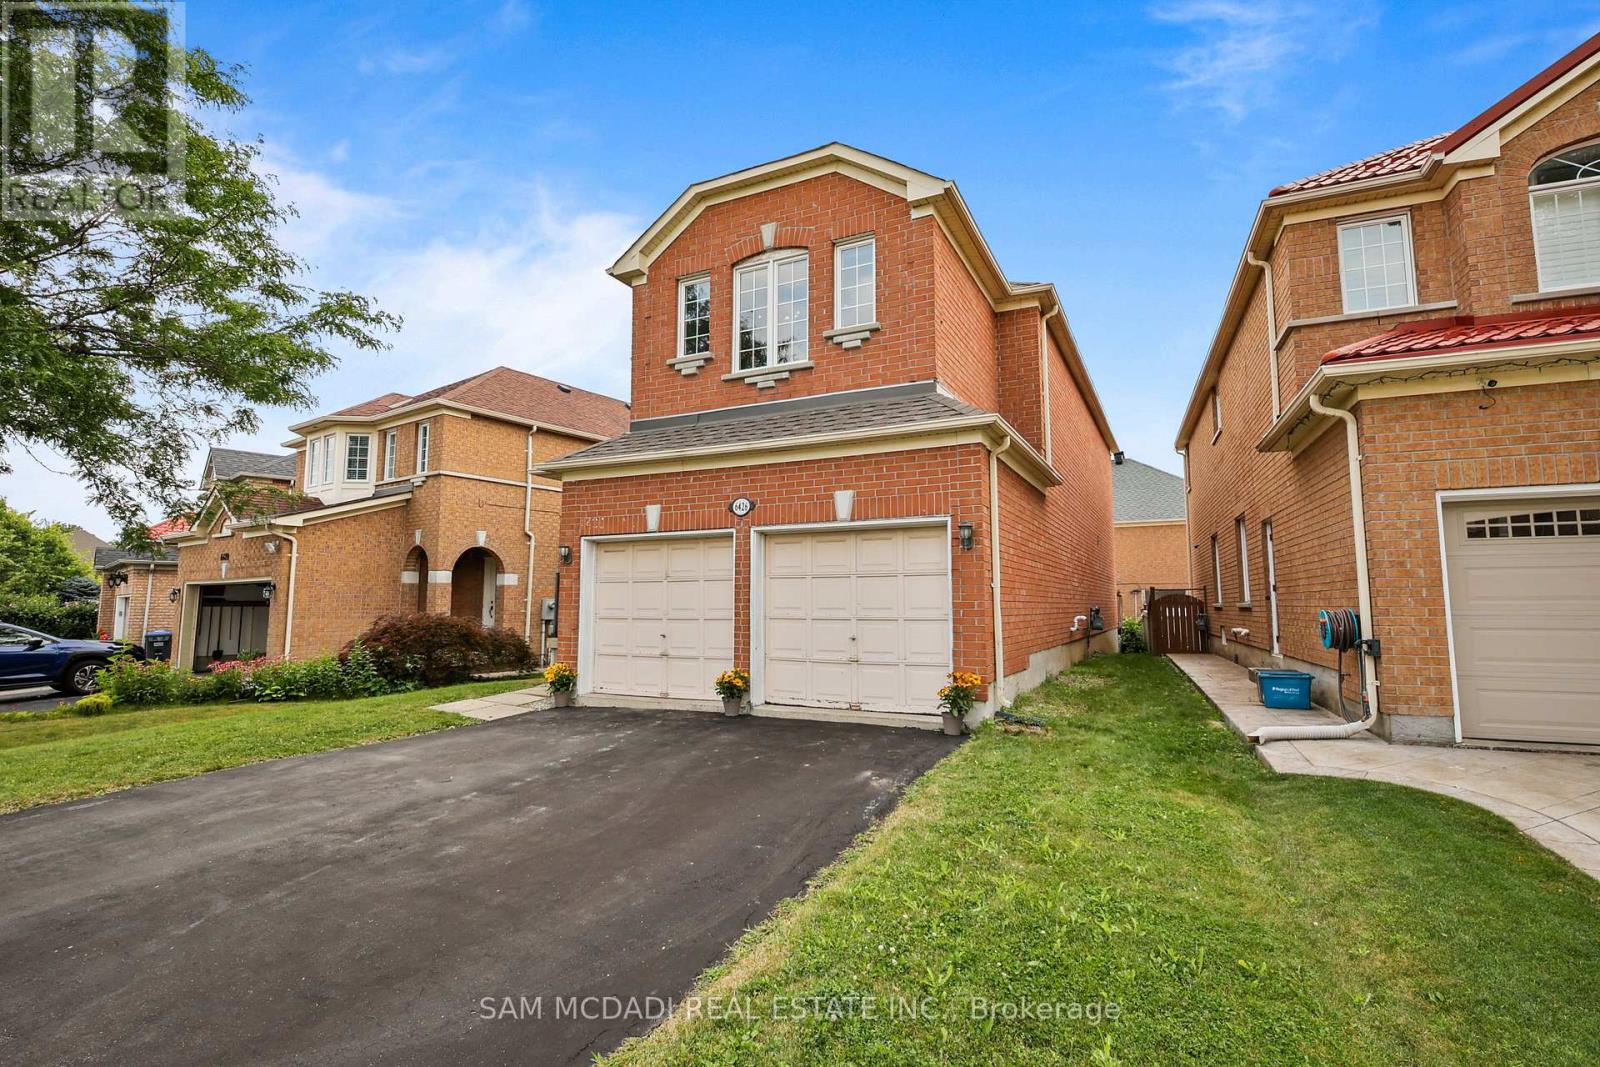
6426 Valiant Heights
Mississauga (Meadowvale Village) · MLS # W13616820
4 bed · 3 bath · 2,200 sq ft
$1,099,000
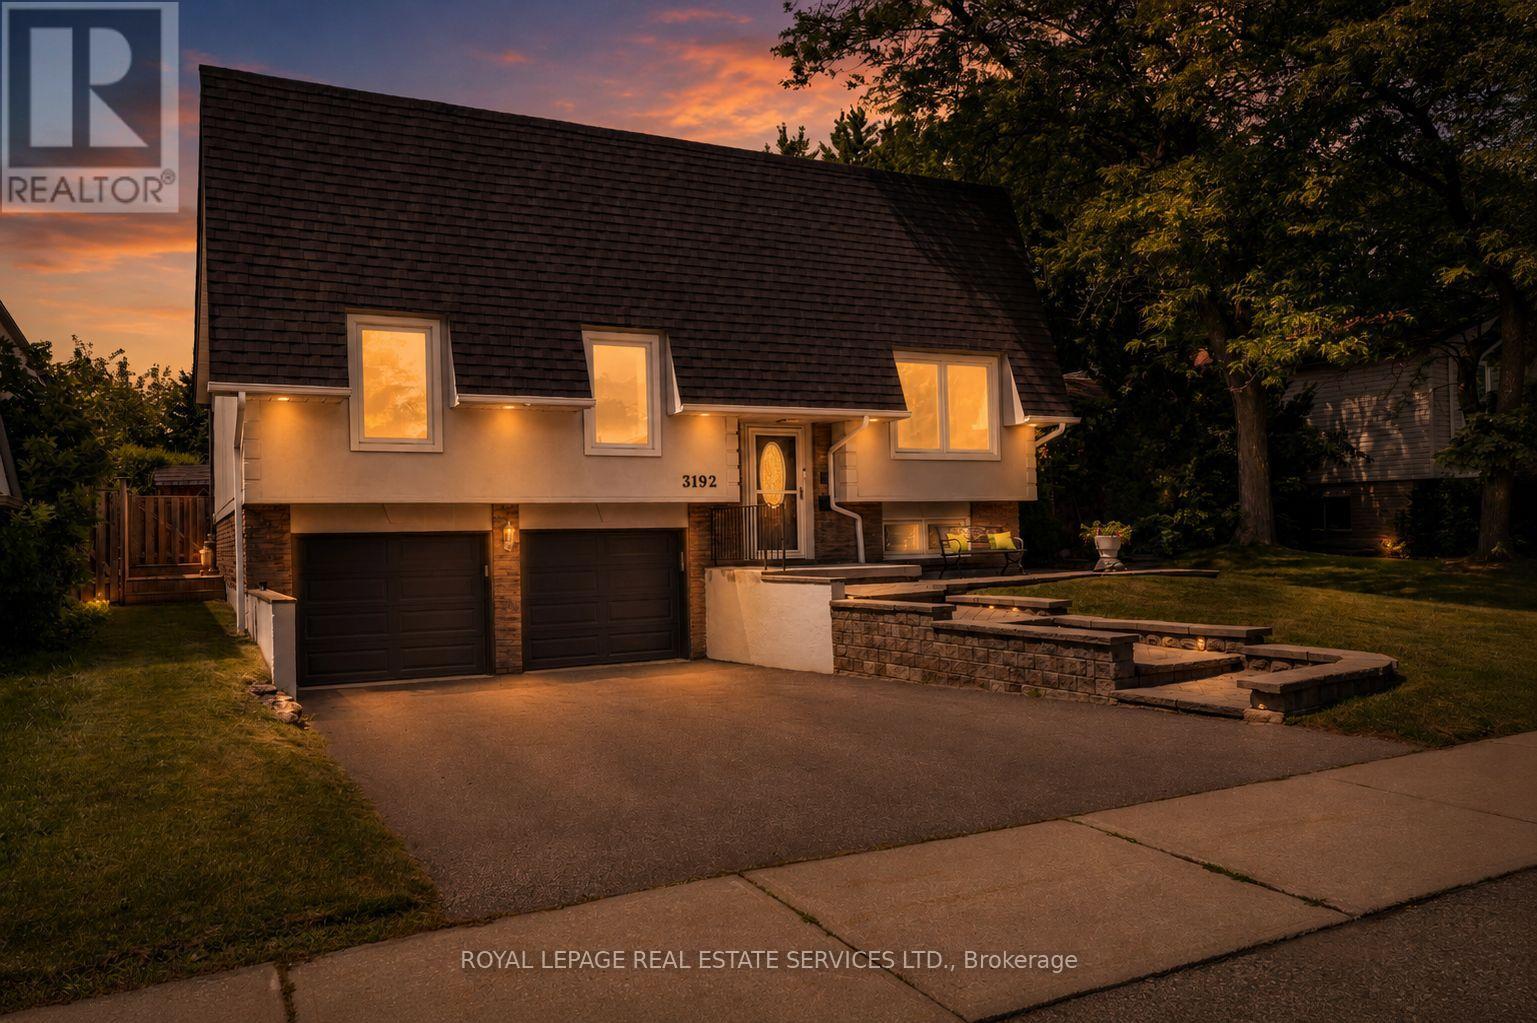
3192 Windwood Drive
Mississauga (Meadowvale) · MLS # W13664078
4 bed · 2 bath