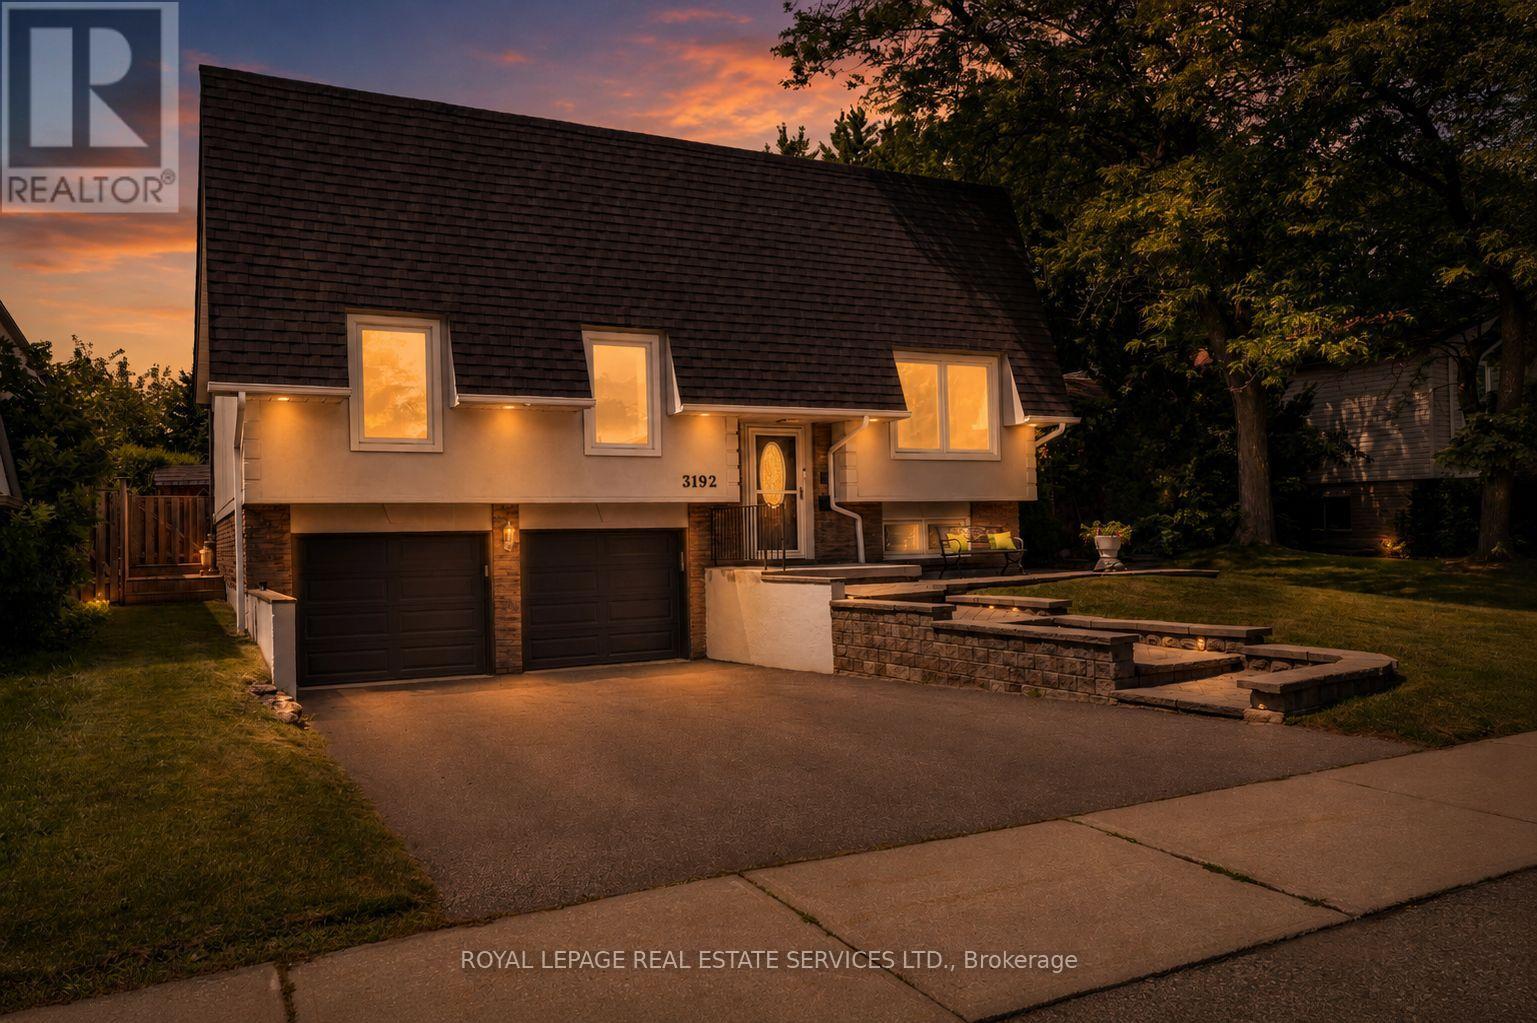
3192 Windwood Drive
Mississauga (Meadowvale), Ontario L5N2N5
MLS # W13664078
Property Details
Type
Detached
Beds
4
Baths
2
Status
For Sale
More homes like this
About this property
In the heart of Meadowvale, this 3+1 bedroom, 2 bath detached home sits on an impressive 50 x120 lot and offers a blend of indoor comfort and resort-style outdoor living. The main floor features separate living and dining rooms, a full kitchen with a cozy breakfast nook, and a gorgeous sunroom that opens onto the yard, creating a bright, connected space for everyday living and entertaining. Three generous bedrooms, including a primary suite with sleek 3-piece ensuite, offer comfort and flexibility, while the finished lower level adds a warm family room with built-in fireplace, a dedicated laundry room, and an additional bedroom ideal for guests or a home office. The backyard is a highlight: a large, lush lot with an in-ground pool, inviting porch area, storage shed, and a 2-car garage with ample parking. Set in a sought-after, family-friendly neighbourhood close to parks, schools, Meadowvale Town Centre, community centre and library, transit, GO station and major highways, this home offers an outstanding blend of everyday convenience, strong community amenities, and connectivity to the rest of the GTA.
Mortgage Estimate
Estimated monthly payment
Calculating…
Estimate only. Taxes, insurance, condo fees, and lender terms are not included.
Monthly costs to verify
Property taxes: about $517/month based on listed annual taxes.
Estimate only. Confirm taxes, condo/maintenance fees, insurance, utilities, and lender terms before making decisions.
Rooms
| Room | Level | Dimensions |
|---|---|---|
| Living room | Main level | 3.3 x 5.28 |
| Laundry room | Basement | 2.82 x 3.57 |
| Utility room | Basement | 2.3 x 1.08 |
| Dining room | Main level | 3.48 x 3.36 |
| Kitchen | Main level | 3.16 x 2.77 |
| Eating area | Main level | 2.36 x 2.1 |
| Sunroom | Main level | 3.33 x 3.46 |
| Primary Bedroom | Main level | 3.43 x 4.2 |
| Bedroom 2 | Main level | 3.43 x 4.07 |
| Bedroom 3 | Main level | 2.78 x 3.73 |
| Family room | Basement | 3.33 x 5.57 |
| Eating area | Basement | 3.33 x 2.48 |
Facts & Location
Parking
4 spaces
Lot Size
50 x 120 FT
Annual Taxes
$6,200
Listing data
Listing information is provided for personal, non-commercial use and should be independently verified before making real estate decisions.
Last refreshed: Oct 11, 2026 3:15 AM
Explore nearby searches
SEO-friendly searches for this area, property type, and nearby neighbourhoods.
Similar Properties
More nearby listings that may fit the same search.
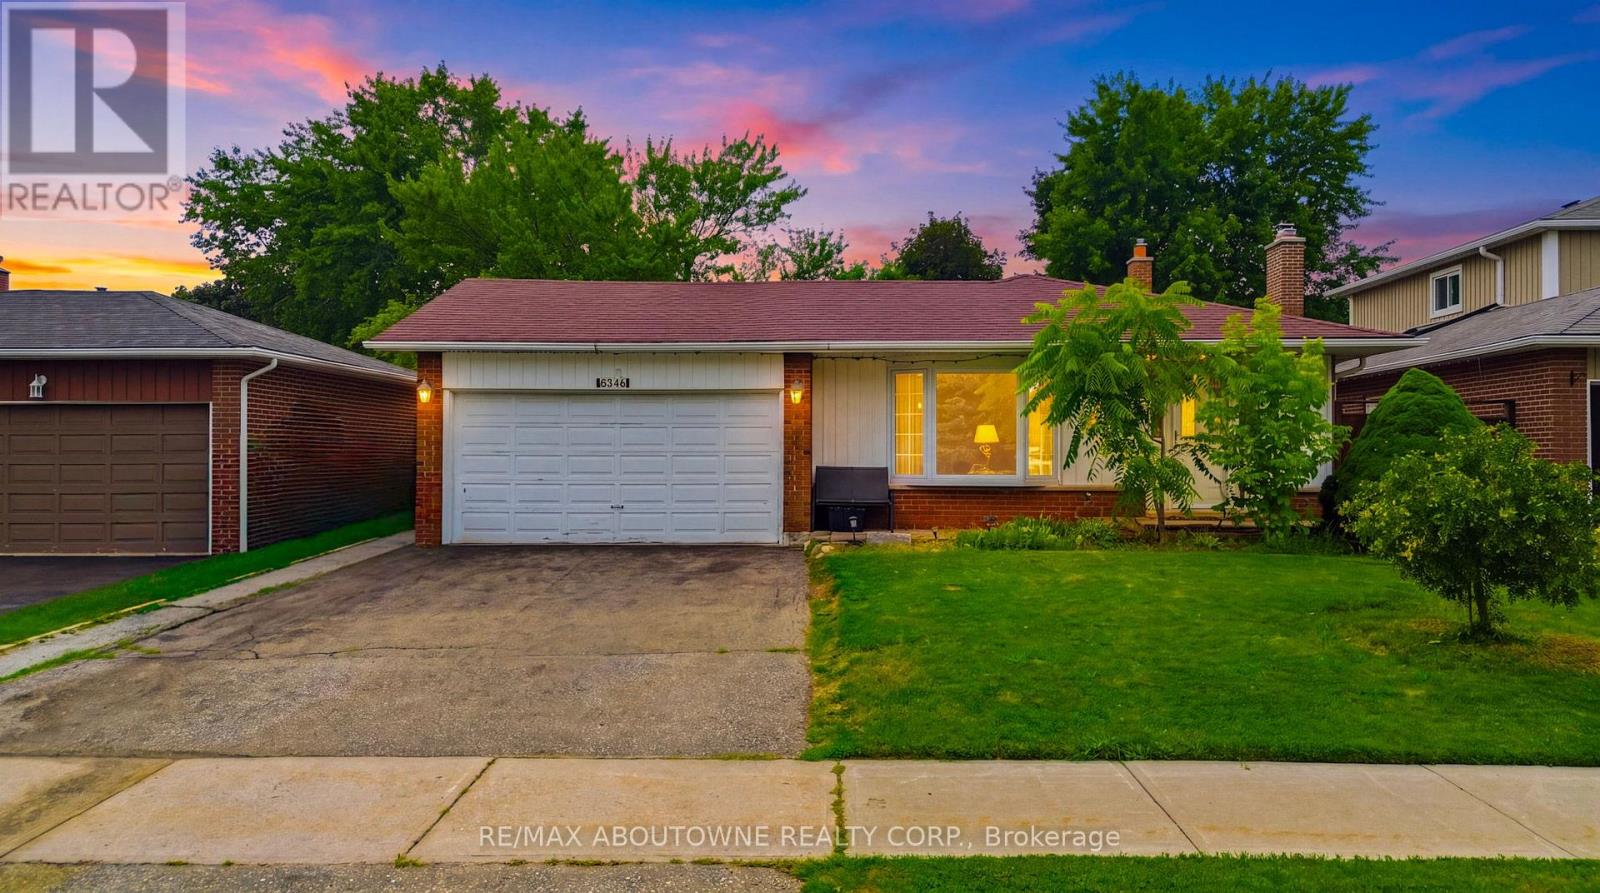
$1,059,900
6346 Neuchatel Road
Mississauga (Meadowvale) · MLS # W13828258
4 bed · 3 bath
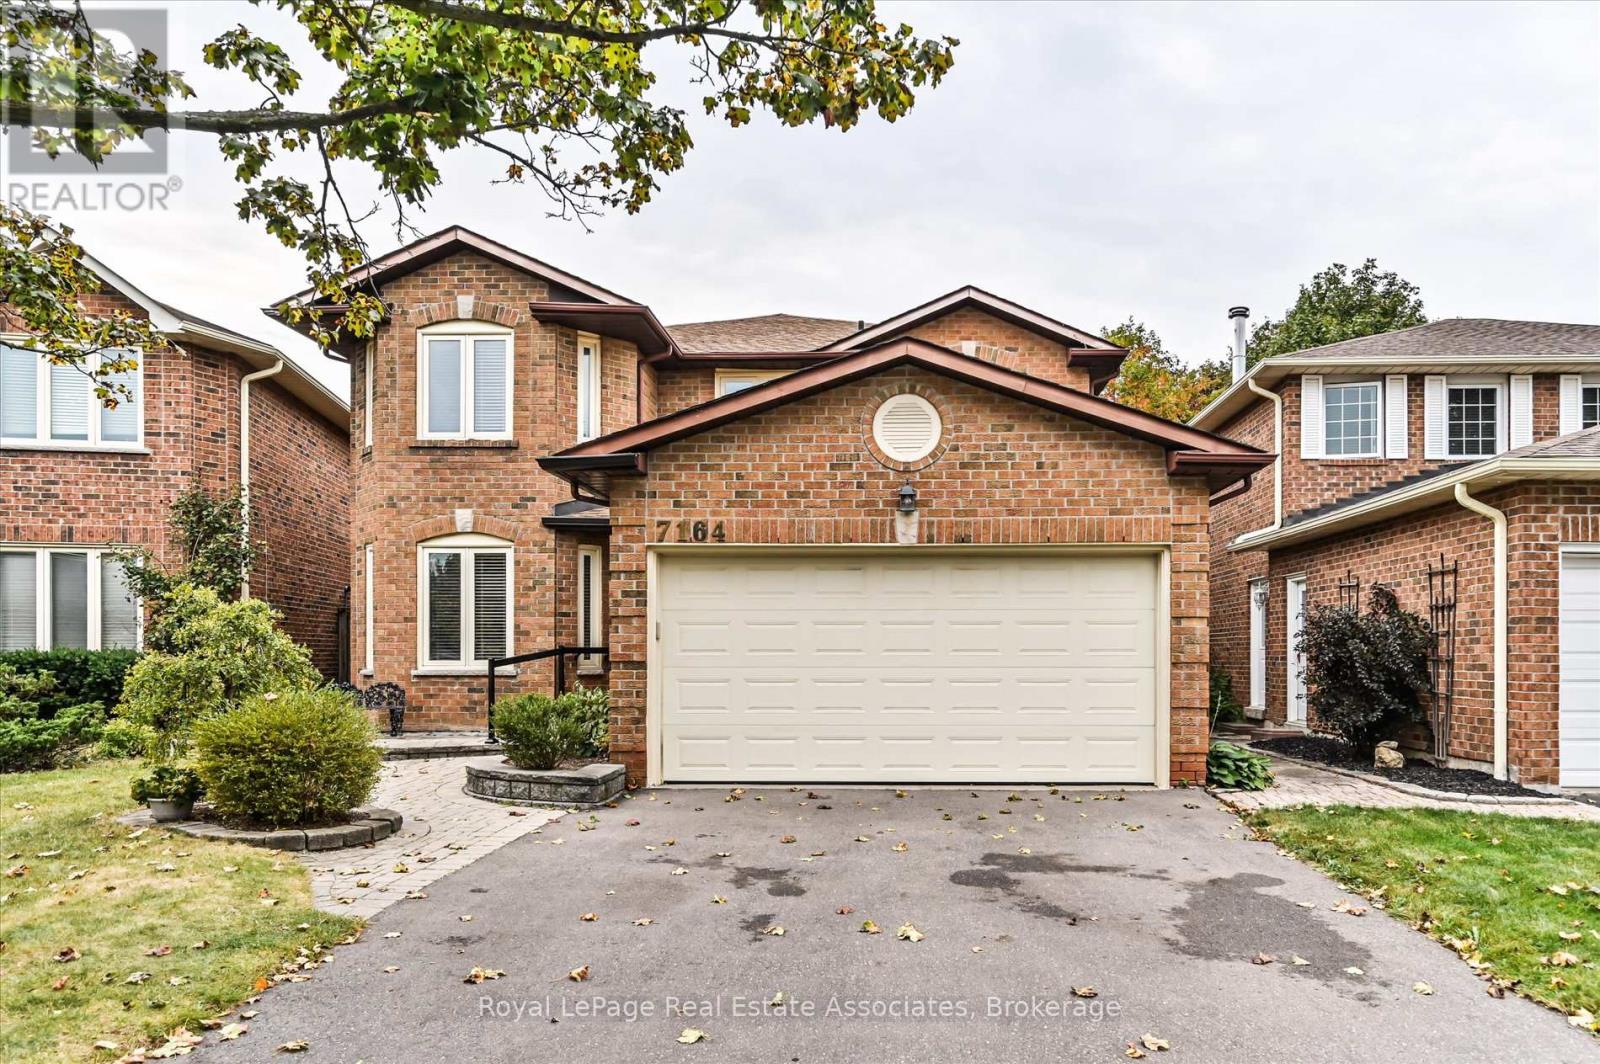
$1,074,990
7164 Danton Promenade
Mississauga (Meadowvale) · MLS # W13854214
4 bed · 3 bath
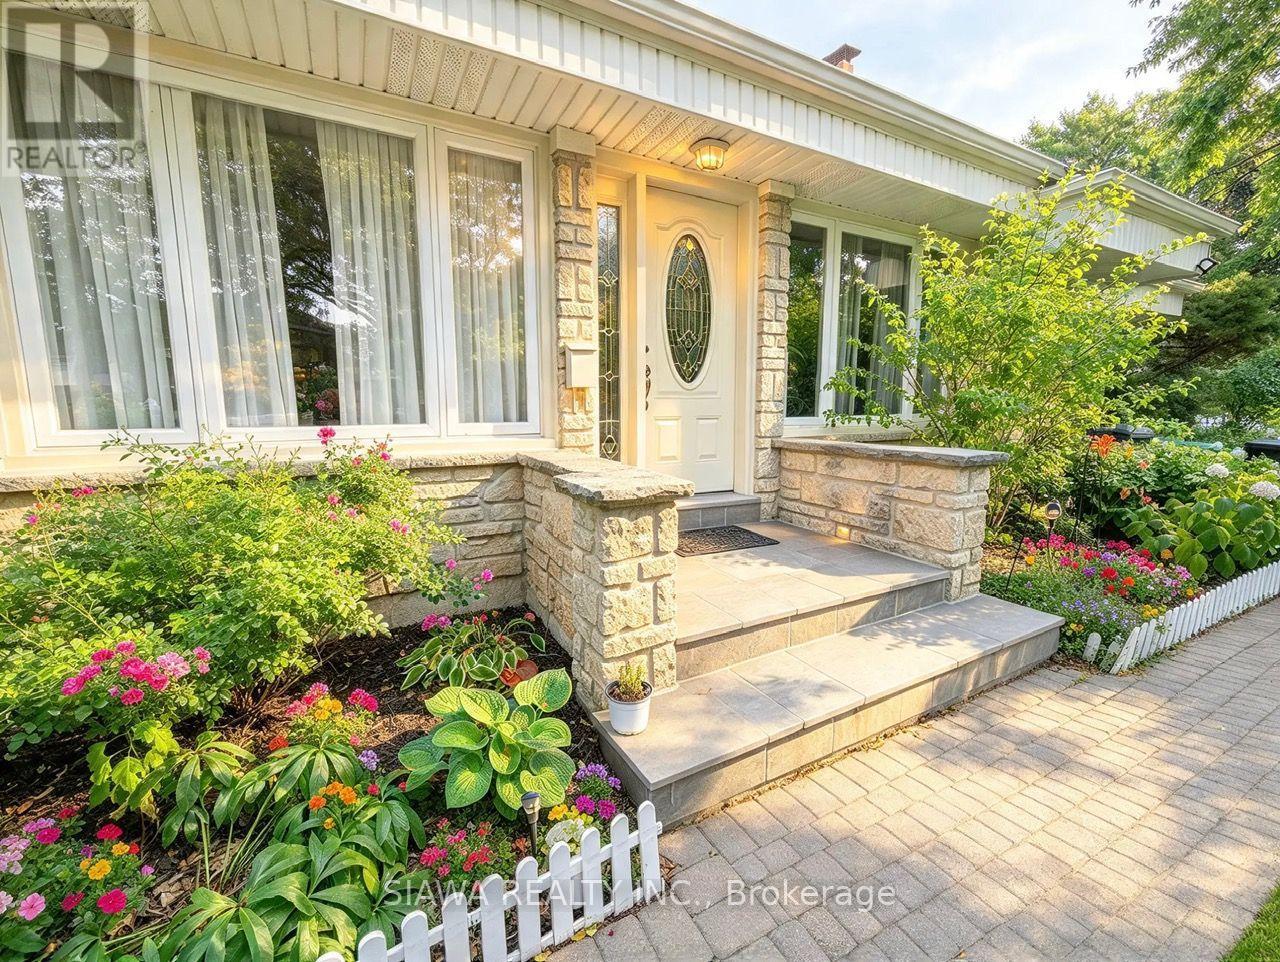
$999,999
6789 Shelter Bay Road
Mississauga (Meadowvale) · MLS # W13860250
4 bed · 2 bath