Videos & Virtual Tours
Open available video, 3D tour, or virtual-tour media for this listing.
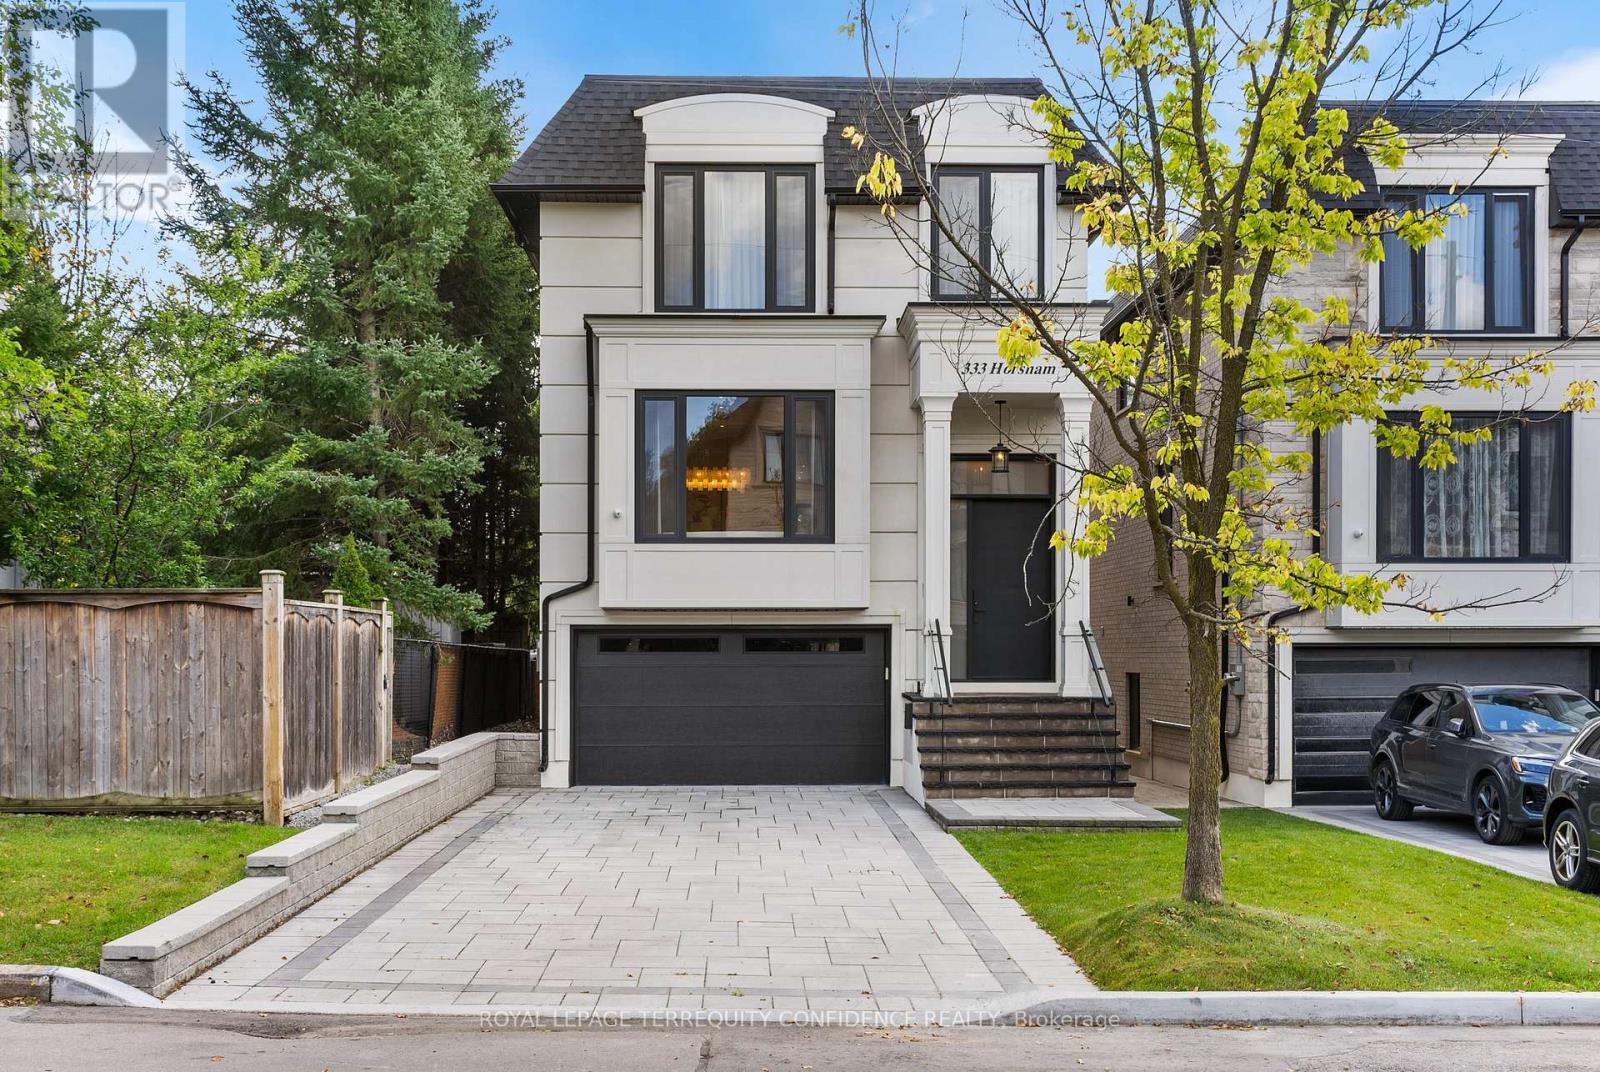
333 Horsham Avenue
Toronto (Willowdale West), Ontario M2R1G8
MLS # C13753774
Property Details
Type
Detached
Beds
5
Baths
5
Status
For Sale
More homes like this
About this property
Welcome to this Exquisite Home in the heart of Willowdale West, nestled on a Sun-Drenched, South-Exposed Lot, with Impeccable Quality home finishes and a Spacious Layout throughout! Wide foyer leading to front hall closet and gracious living room and dining room - featuring a vast open layout, high 10 ft ceilings, gas fireplace, stylish moulded ceilings, and abundant natural lighting. Continue to the beautiful eat-in kitchen with high-end Miele appliances, a large center island, walk-in pantry, and elegant breakfast area that walks out to the deck! The bright family room with floor-to-ceiling south-exposed windows flood the home with an abundance of natural light, while also featuring built-in speakers & shelves, an enchanting mist fireplace, paneling, and moulded ceiling. For extra storage, the thoughtfully-allocated pantry room (with a second fridge) is a highly useful space on the main floor. The well-appointed layout continues upstairs, where you will find the primary bedroom with a six-piece ensuite and walk-in closet, three additional bedrooms (one with ensuite, two with semi-ensuite) & laundry room on the second floor. Downstairs, the bright basement boasts a walk-out with only three steps to the backyard, large above grade windows, heated floors, wet bar, a 5th bedroom, and an additional 3 piece bath! This exquisite property features refined finishes throughout, with black European style tilt and turn windows, wide plank engineered hardwood floors, high-end kitchen appliances, slabs, and thoughtfully-selected finishes & designer light fixtures. Discover your dream home, at 333 Horsham Avenue.
Mortgage Estimate
Estimated monthly payment
Calculating…
Estimate only. Taxes, insurance, condo fees, and lender terms are not included.
Monthly costs to verify
Property taxes: about $1,055/month based on listed annual taxes.
Estimate only. Confirm taxes, condo/maintenance fees, insurance, utilities, and lender terms before making decisions.
Rooms
| Room | Level | Dimensions |
|---|---|---|
| Living room | Main level | 4.7 x 4.7 |
| Recreational, Games room | Basement | 6.5 x 4.4 |
| Bedroom | Basement | 3.5 x 3.2 |
| Dining room | Main level | 4.2 x 2.8 |
| Family room | Main level | 4.7 x 4.4 |
| Kitchen | Main level | 4.4 x 4.2 |
| Eating area | Main level | 4.4 x 2.2 |
| Pantry | Main level | 2.5 x 1.5 |
| Primary Bedroom | Second level | 5 x 3.6 |
| Bedroom 2 | Second level | 3.2 x 3.3 |
| Bedroom 3 | Second level | 3.5 x 3.2 |
| Bedroom 4 | Second level | 3.4 x 3.2 |
Facts & Location
Parking
5 spaces
Lot Size
31.9 x 133.2 FT
Annual Taxes
$12,661
Listing data
Listing information is provided for personal, non-commercial use and should be independently verified before making real estate decisions.
Last refreshed: Oct 1, 2026 4:15 AM
Explore nearby searches
SEO-friendly searches for this area, property type, and nearby neighbourhoods.
Similar Properties
More nearby listings that may fit the same search.
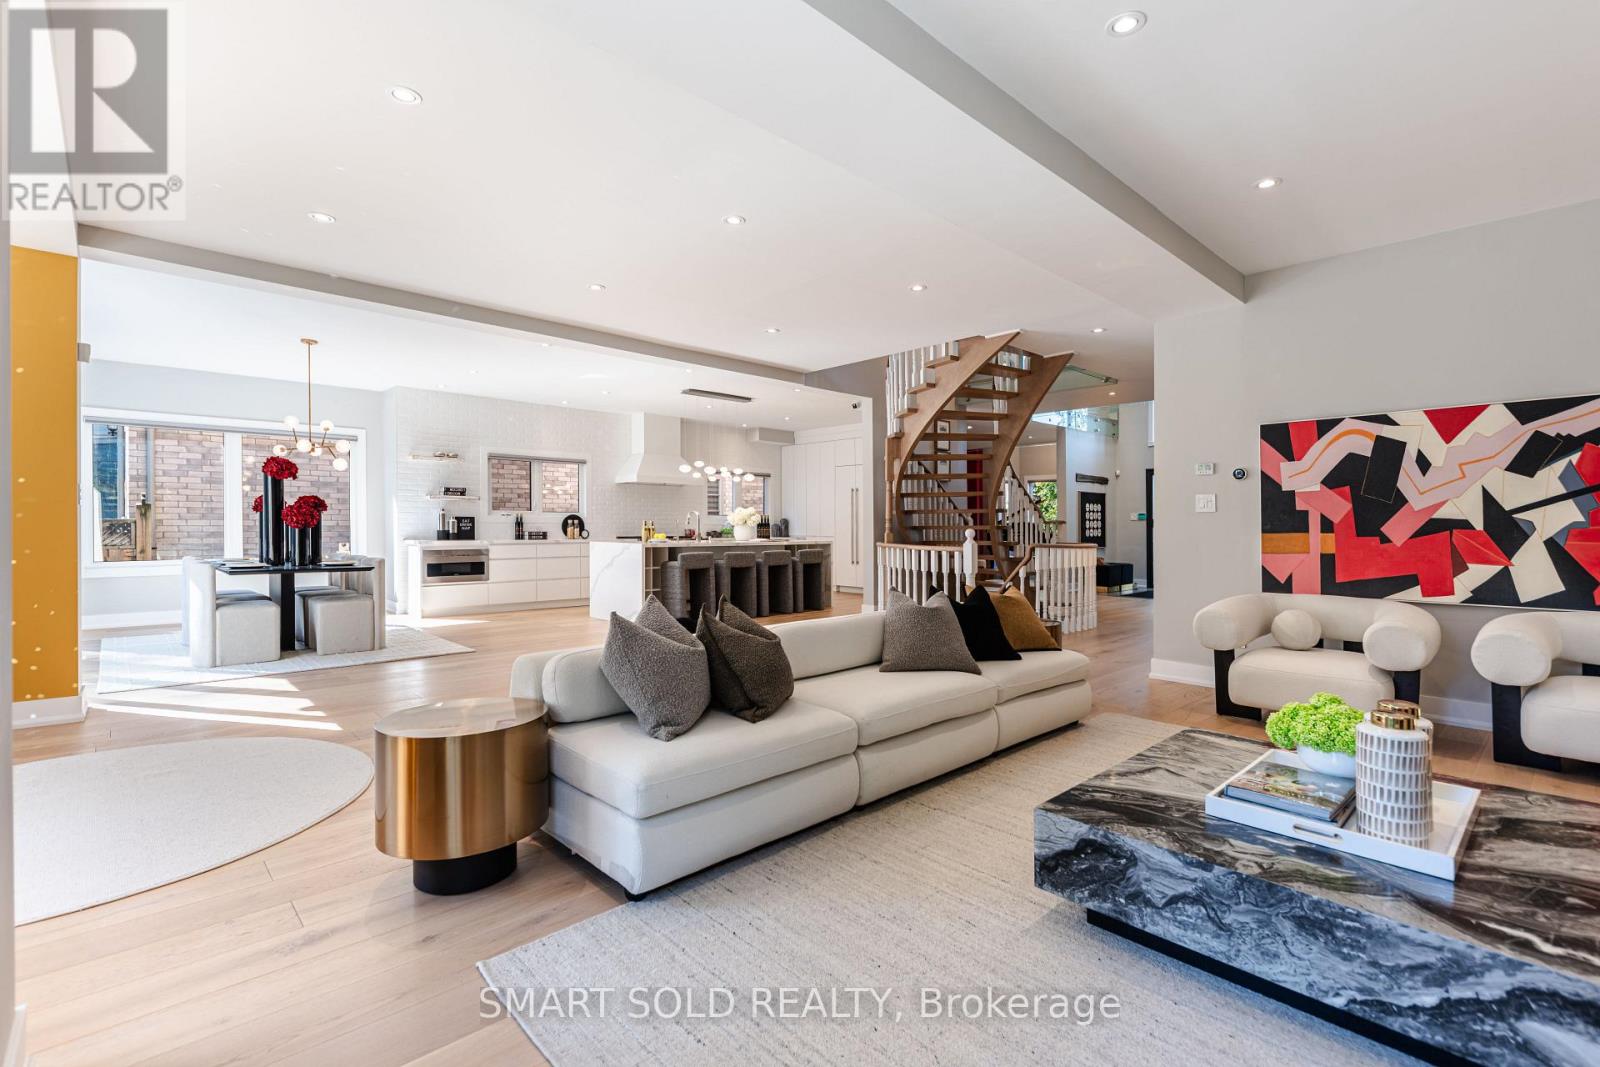
$2,688,888
231 Hounslow Avenue
Toronto (Willowdale West) · MLS # C13822052
5 bed · 6 bath · 5,700 sq ft
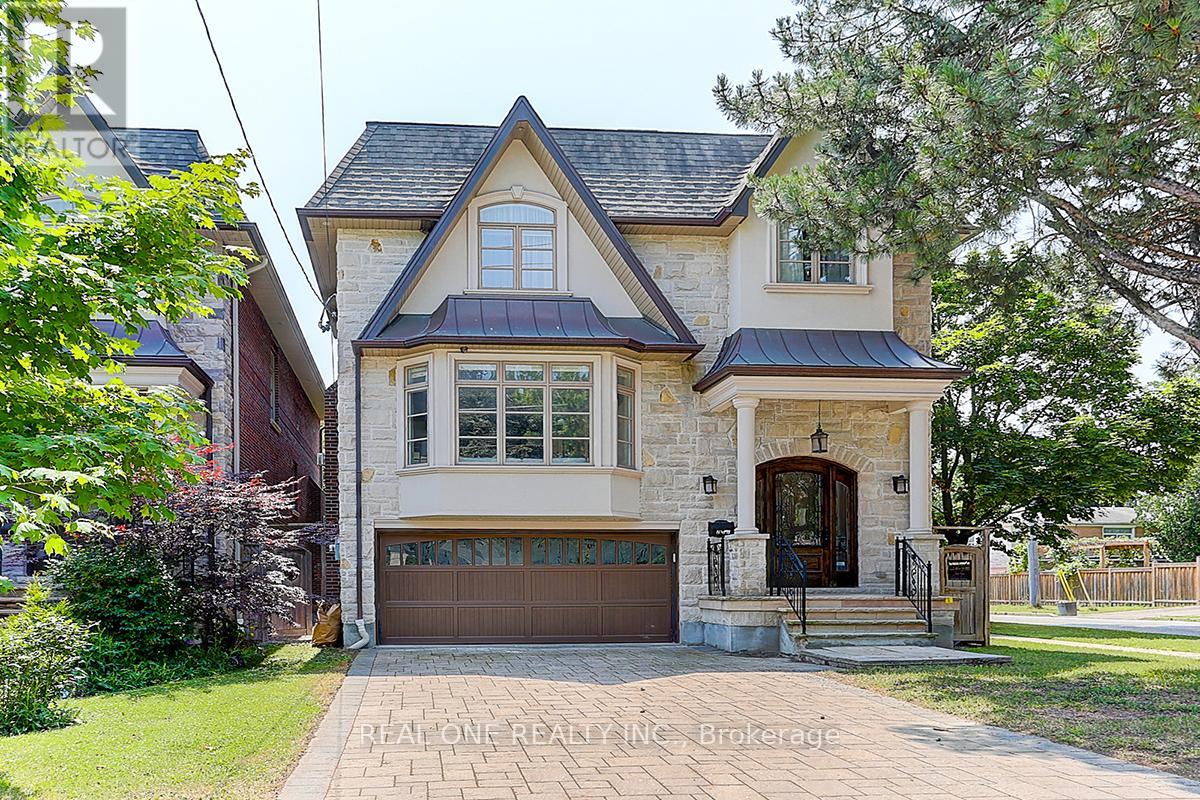
$2,799,000
297 Churchill Avenue
Toronto (Willowdale West) · MLS # C13029434
5 bed · 6 bath
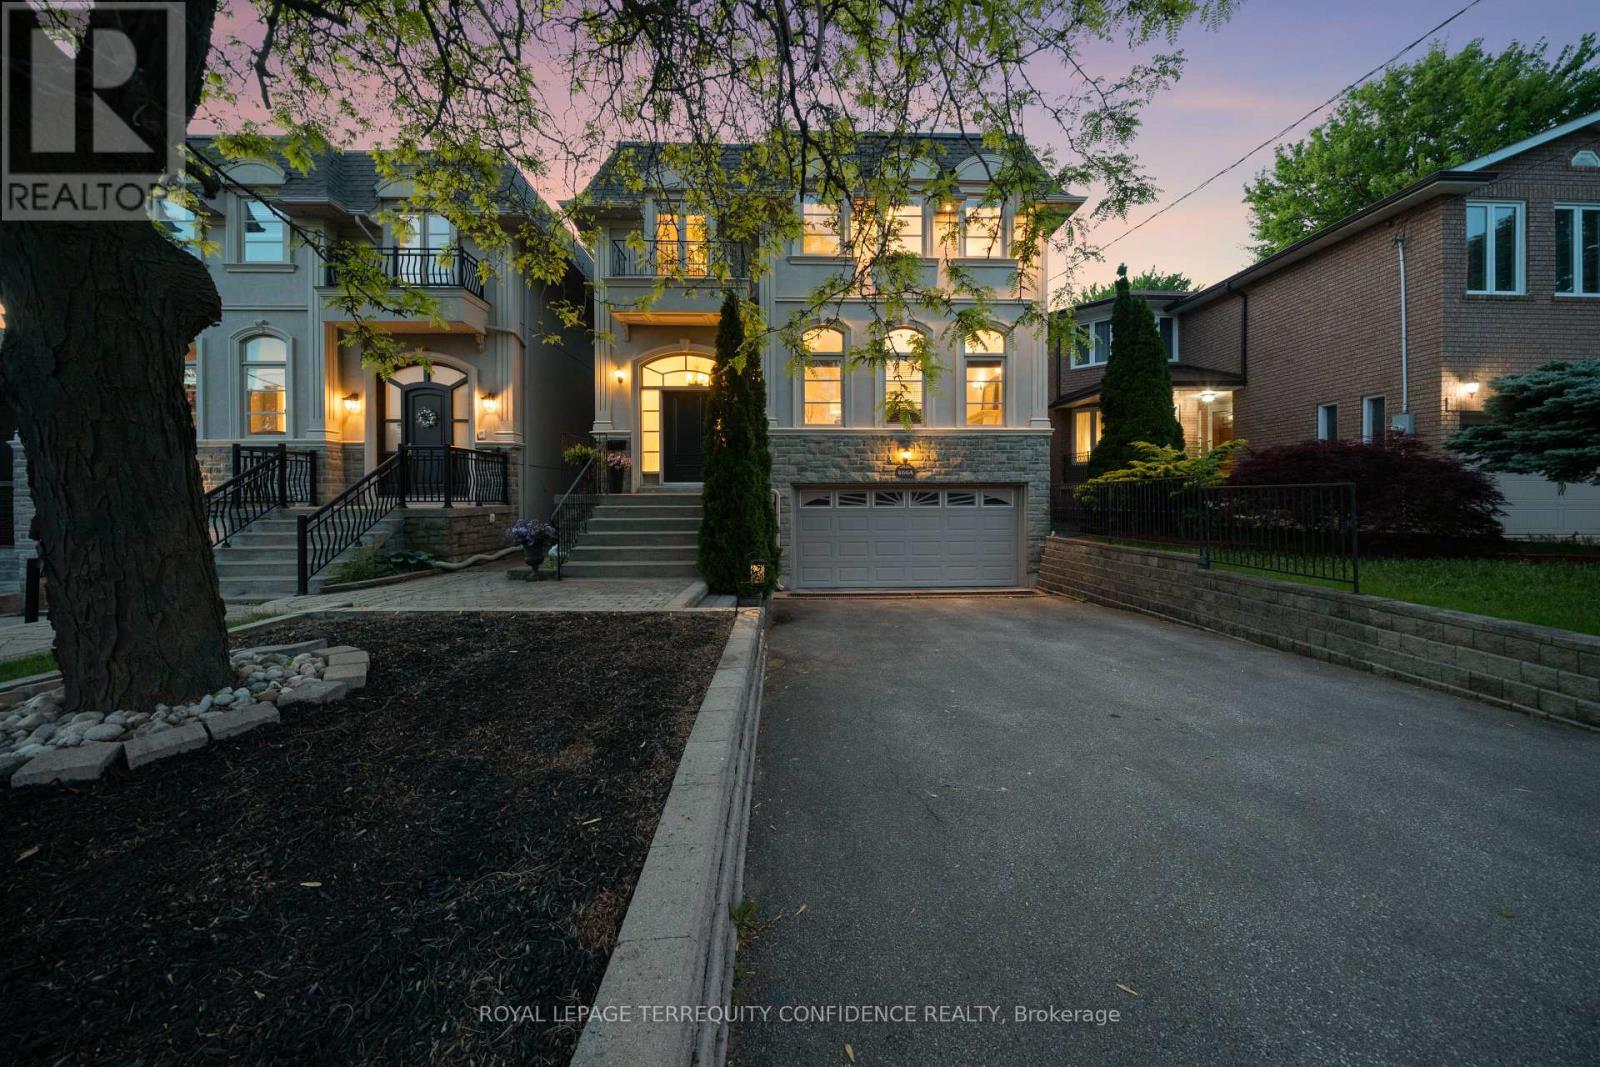
$2,499,000
466A Ellerslie Avenue
Toronto (Willowdale West) · MLS # C13248744
5 bed · 5 bath