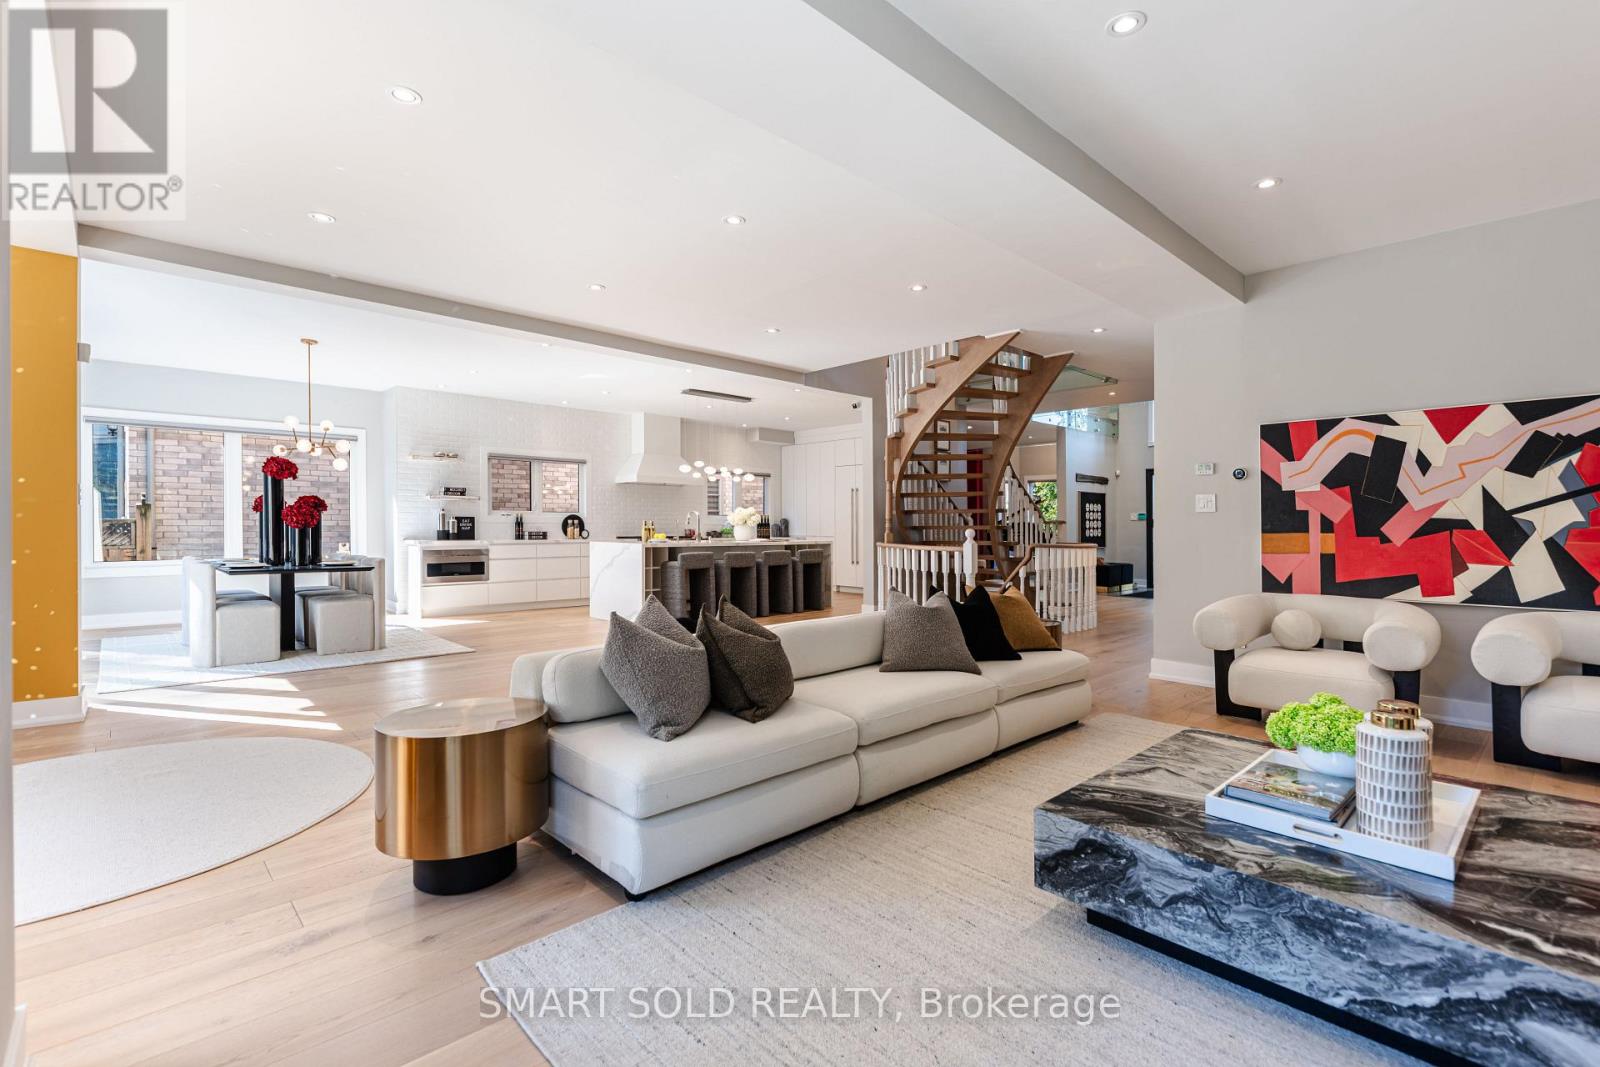
231 Hounslow Avenue
Toronto (Willowdale West), Ontario M2N2B5
MLS # C13822052
Property Details
Type
Detached
Beds
5
Baths
6
Status
For Sale
More homes like this
About this property
Room to live, entertain & grow on a premium 55' x 132' lot in the heart of Yonge & Finch! Quietly tucked along Hounslow Ave, this impressive 2-storey detached home offers over 5,700 Sqft. of living space, including 4,072 Sqft. finished on the Main & 2nd Floors plus a finished 1,649 Sqft. basement. The entrance foyer welcomes you with a generously proportioned vaulted ceiling & flared skylight, leading into a open concept layout that was professionally re-engineered in 2019. Large windows fill the home with natural light, complemented by skylights & Italian engineered hardwood floors throughout the Main & 2nd Floors. The Main Floor offers an inviting Kitchen, Breakfast space, Family Room, Dining Room & Living Room, along with 2 backyard walk-outs, garage-access Laundry & a 2-piece Guest Washroom. The Kitchen centres around a Cosentino Silestone waterfall island with seating for 4, complemented by Wolf, Sub-Zero & Miele appliances. The Family Room features a custom Igne Ferro gas fireplace & patio walk-out, while the Dining Room opens to the backyard deck & the Living Room showcases an impressive vaulted ceiling with large windows. Upstairs are 4 Bedrooms, 3 Bathrooms including 2 ensuites, a Loft for an office, sitting area or gaming, & a balcony overlooking the backyard. The finished basement adds a separate walk-up entrance, Kitchen with new appliances, Living Room, Recreation/Exercise space & 1 Bedroom with 3-piece Ensuite. A double garage, backyard deck & Hunter Douglas automatic blinds add everyday convenience, while Yonge St, Finch Station, shopping, dining & services are all within walking distance & Hwy 401 is just 6 minutes away. Visit & see what makes this home stand out.
Mortgage Estimate
Estimated monthly payment
Calculating…
Estimate only. Taxes, insurance, condo fees, and lender terms are not included.
Monthly costs to verify
Property taxes: about $1,342/month based on listed annual taxes.
Estimate only. Confirm taxes, condo/maintenance fees, insurance, utilities, and lender terms before making decisions.
Rooms
| Room | Level | Dimensions |
|---|---|---|
| Kitchen | Main level | 6.38 x 3.86 |
| Kitchen | Basement | 4.67 x 3.94 |
| Recreational, Games room | Basement | 4.72 x 2.72 |
| Living room | Basement | 3.99 x 3.48 |
| Bedroom | Basement | 7.67 x 3.89 |
| Eating area | Main level | 7.16 x 3.73 |
| Dining room | Main level | 4.45 x 2.82 |
| Family room | Main level | 5.87 x 3.61 |
| Living room | Main level | 6.3 x 3.76 |
| Loft | Second level | 4.88 x 4.01 |
| Primary Bedroom | Second level | 5.16 x 4.34 |
| Bedroom 2 | Second level | 5.66 x 4.52 |
| Bedroom 3 | Second level | 3.61 x 3.43 |
| Bedroom 4 | Second level | 4.45 x 3.45 |
Facts & Location
Interior Size
5,700 sq ft
Parking
6 spaces
Lot Size
55 x 132 FT
Annual Taxes
$16,100
Listing data
Listing information is provided for personal, non-commercial use and should be independently verified before making real estate decisions.
Last refreshed: Oct 18, 2026 4:15 AM
Explore nearby searches
SEO-friendly searches for this area, property type, and nearby neighbourhoods.
Similar Properties
More nearby listings that may fit the same search.
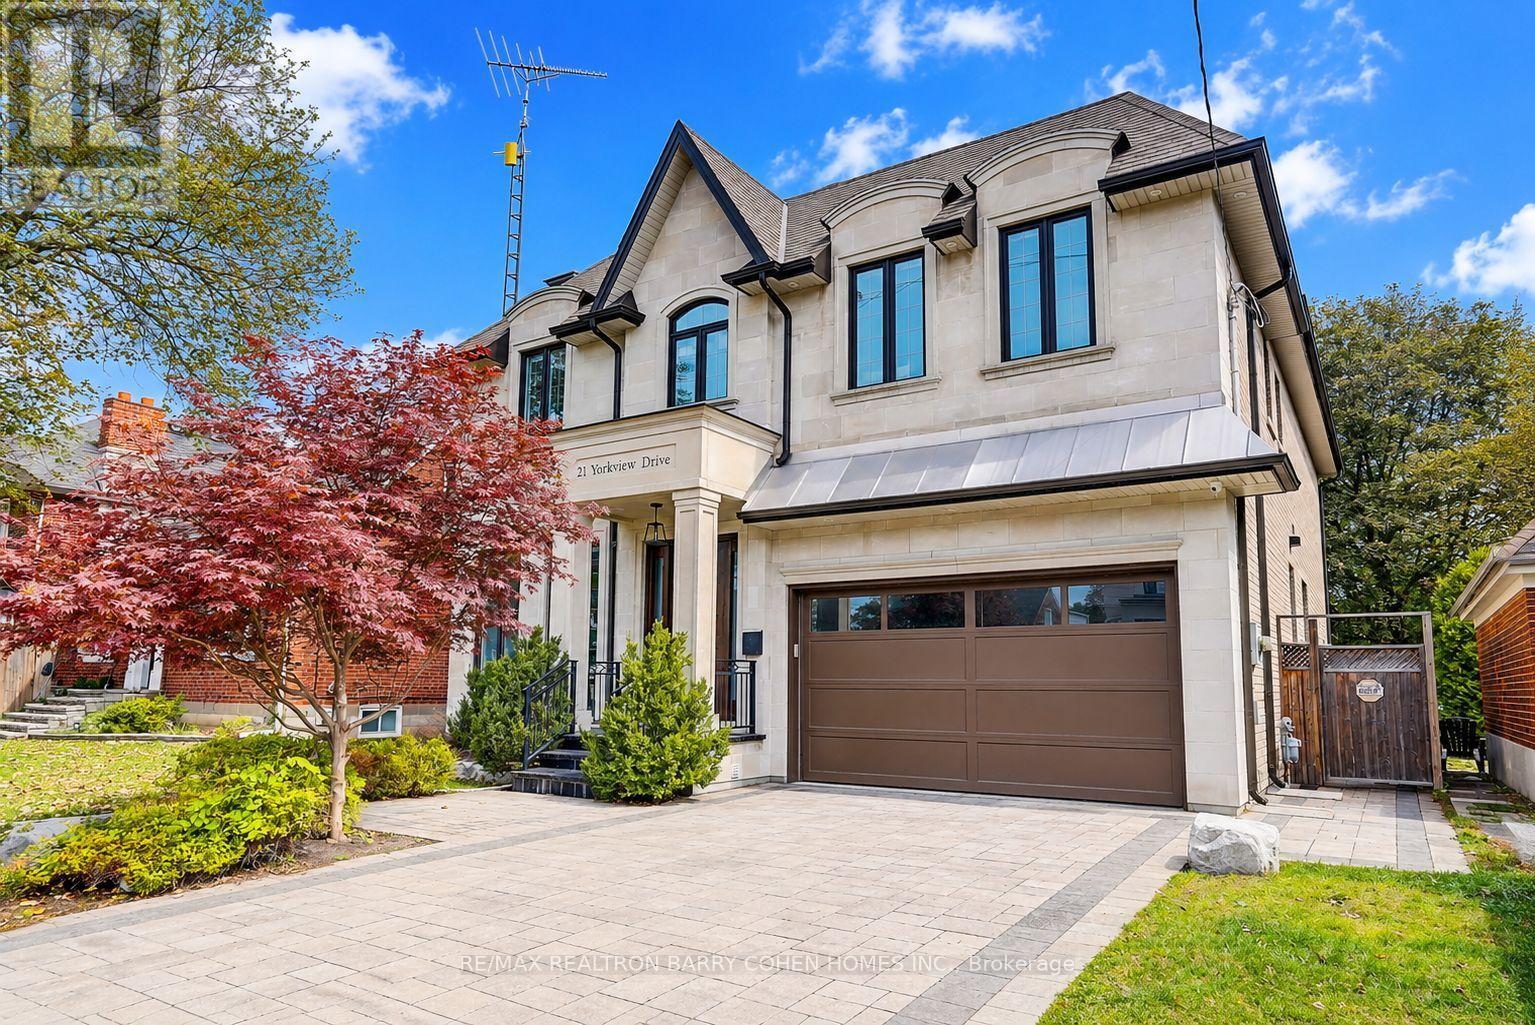
$2,680,000
21 Yorkview Drive
Toronto (Willowdale West) · MLS # C14029586
5 bed · 7 bath · 3,897 sq ft
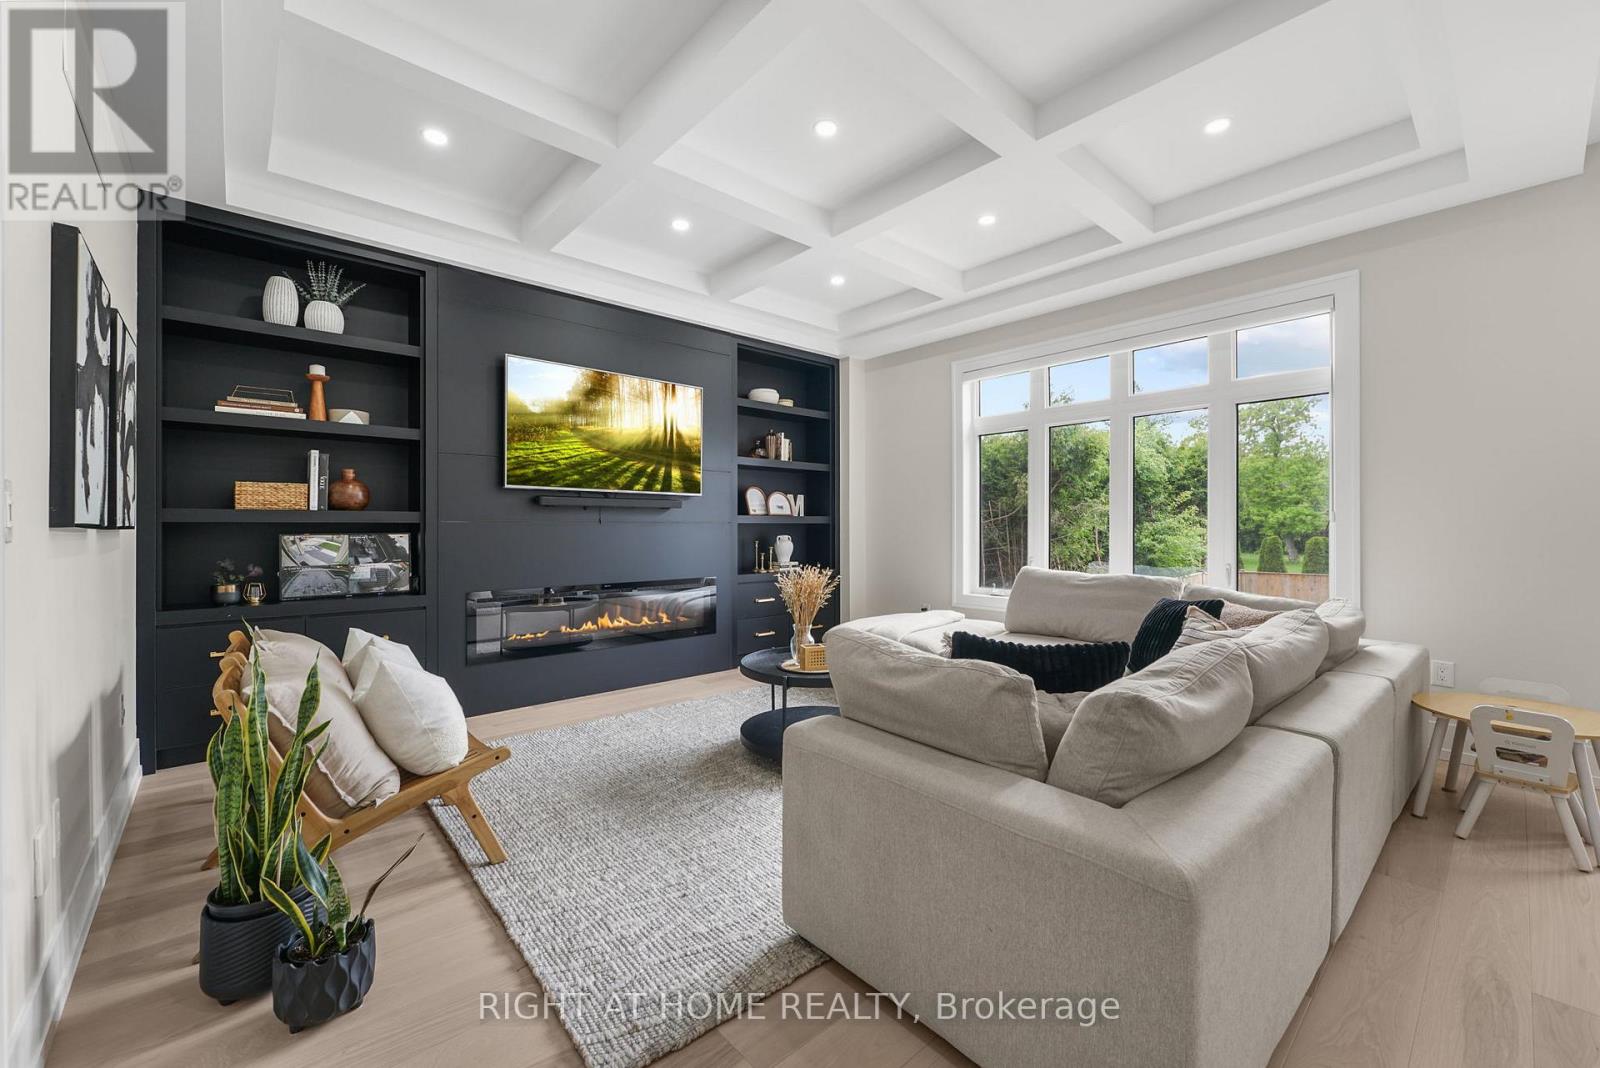
$2,719,000
262 Senlac Road
Toronto (Willowdale West) · MLS # C14085006
6 bed · 6 bath
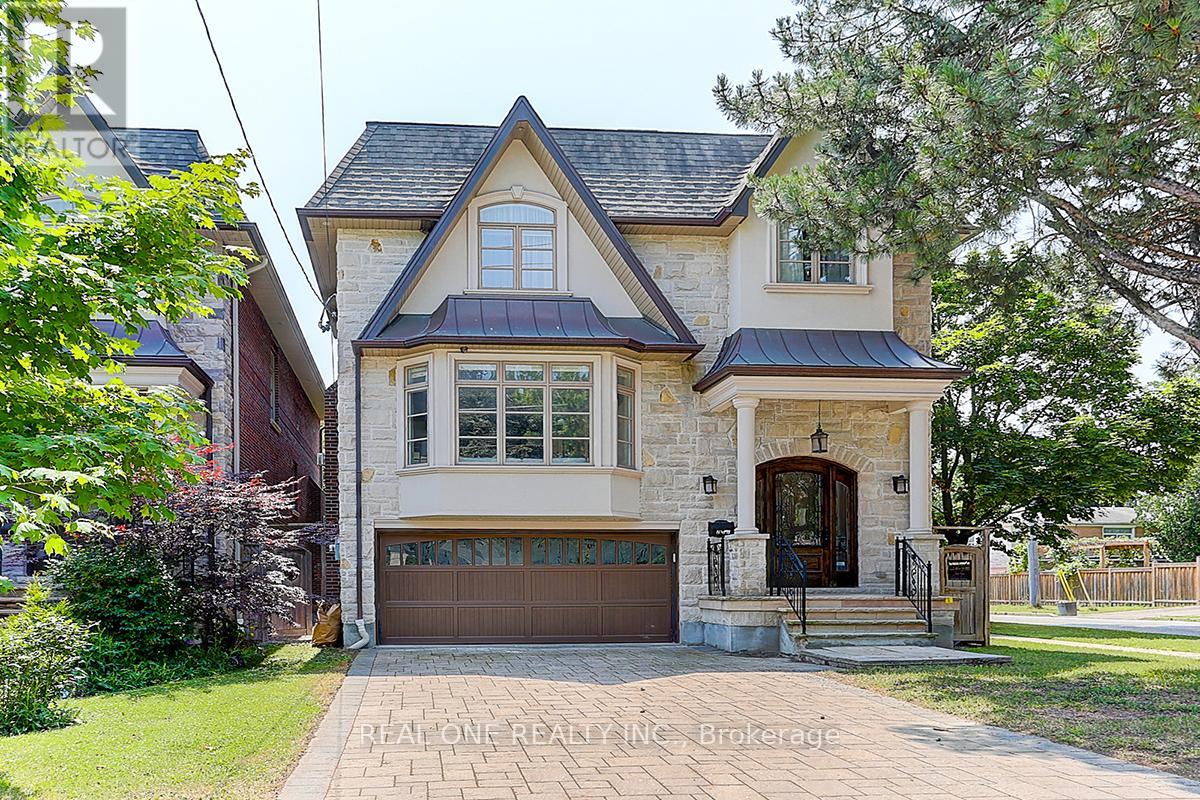
$2,799,000
297 Churchill Avenue
Toronto (Willowdale West) · MLS # C13029434
5 bed · 6 bath