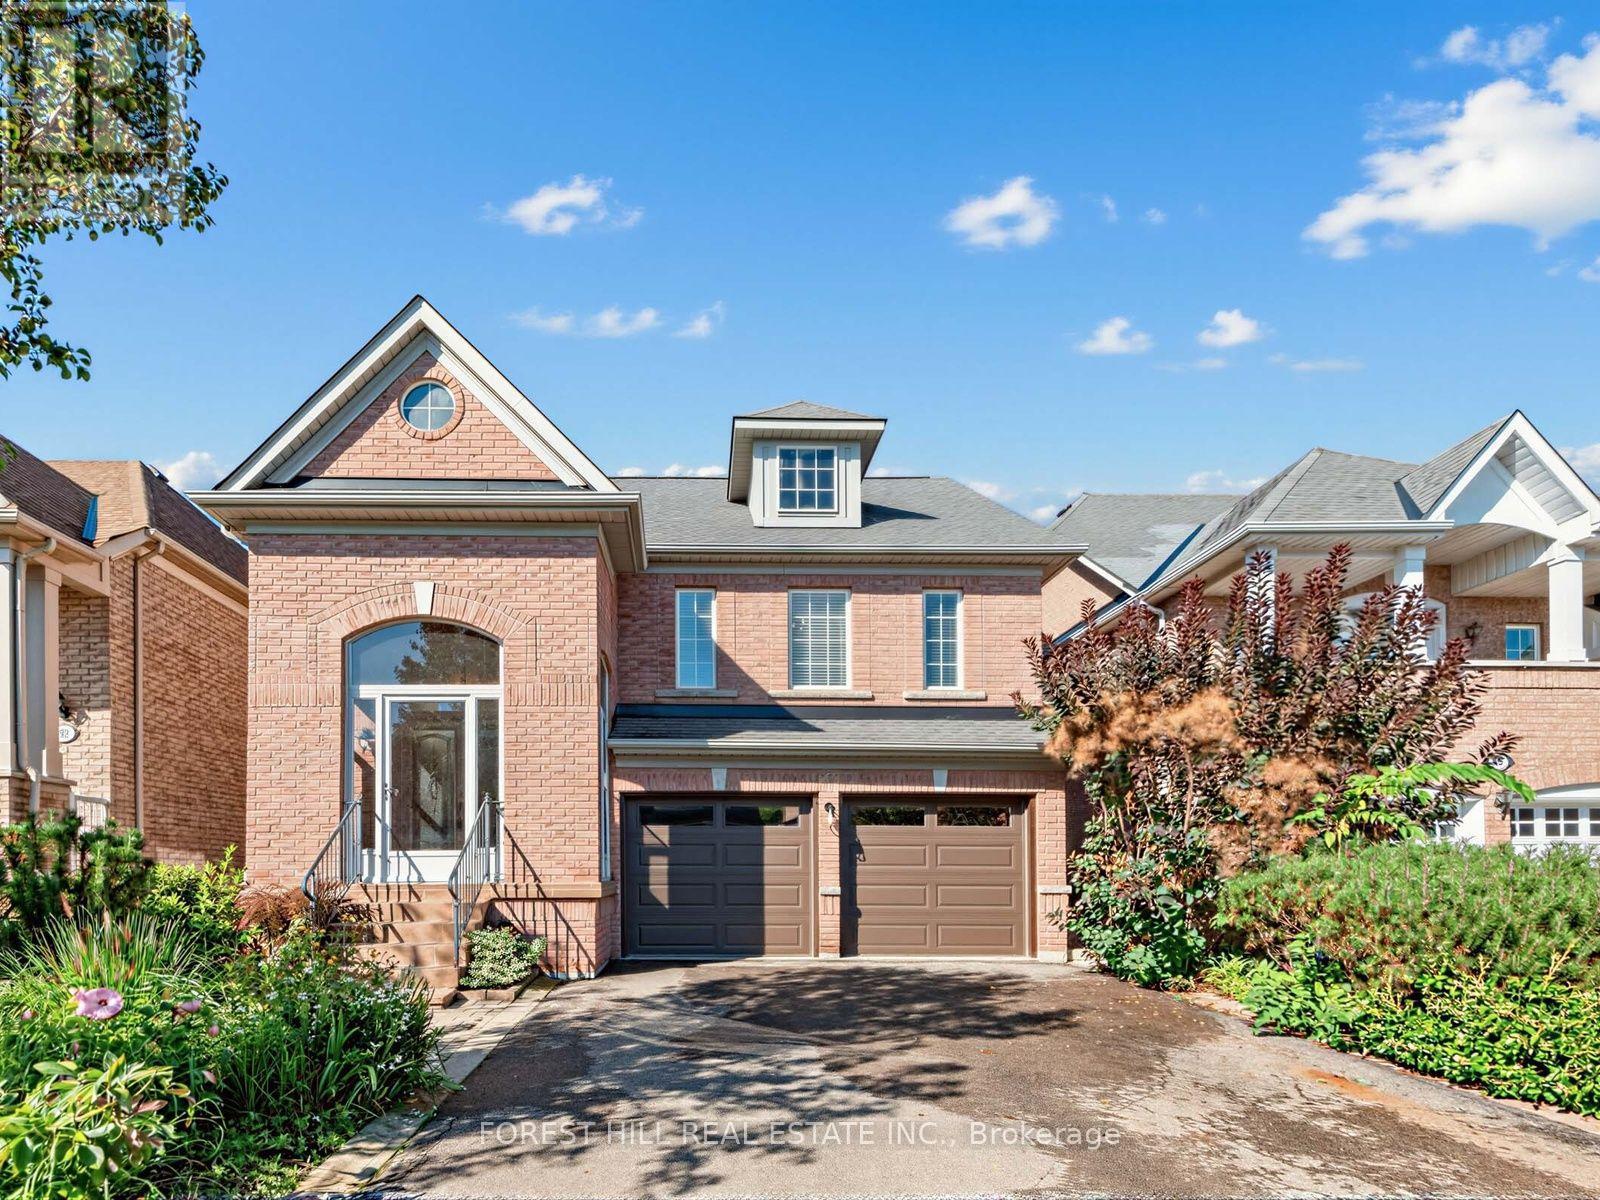
43 Pepperberry Road
Vaughan (Patterson), Ontario L4J8W9
MLS # N13753286
Property Details
Type
Detached
Beds
5
Baths
3
Status
For Sale
More homes like this
About this property
Beautifully laid-out detached home offering exceptional space and flexibility for families, multi-generational living, and downsizers. Featuring 3 bedrooms, 3 bathrooms, a double-car garage, and private driveway parking for an additional 4 vehicles.The main floor features a lovely eat-in kitchen with a walkout to the spacious backyard, a generous dining area, and a bright living room with a cozy gas fireplace. The primary bedroom includes a walk-in closet and 4-piece ensuite, while the two additional bedrooms are well suited for children's rooms, guest rooms, or home offices.The ground floor offers incredible versatility and is ideal as a private in-law suite, complete with its own living room, dining area, kitchen, spacious bathroom, two large bedrooms, and direct access to the garage. Alternatively, this level could easily accommodate a nanny's room, recreation room, home office, gym, or a combination of uses-there are so many possibilities.The bright and sunny backyard provides plenty of space for entertaining, relaxing, and outdoor play, with an additional storage shed for added convenience. In ground irrigation system for easy lawn care.A spacious and versatile home with excellent parking, flexible living areas, and room to accommodate a variety of family needs.
Mortgage Estimate
Estimated monthly payment
Calculating…
Estimate only. Taxes, insurance, condo fees, and lender terms are not included.
Monthly costs to verify
Property taxes: about $569/month based on listed annual taxes.
Estimate only. Confirm taxes, condo/maintenance fees, insurance, utilities, and lender terms before making decisions.
Rooms
| Room | Level | Dimensions |
|---|---|---|
| Living room | Main level | 3.96 x 6.35 |
| Living room | Lower level | 3.71 x 5.79 |
| Dining room | Lower level | 3.71 x 5.79 |
| Laundry room | Lower level | 2.34 x 2 |
| Dining room | Main level | 4.27 x 3.35 |
| Kitchen | Main level | 3.3 x 3.05 |
| Primary Bedroom | Main level | 4.27 x 4.19 |
| Bedroom 2 | Main level | 3.15 x 3.05 |
| Bedroom 3 | Main level | 3.35 x 4.19 |
| Kitchen | Lower level | 2.54 x 2.92 |
| Bedroom 4 | Lower level | 3.56 x 5.69 |
| Bedroom 5 | Lower level | 4.06 x 2.87 |
| Recreational, Games room | Lower level | 3.71 x 5.79 |
Facts & Location
Parking
6 spaces
Lot Size
39.4 x 98.4 FT
Annual Taxes
$6,825
Listing data
Listing information is provided for personal, non-commercial use and should be independently verified before making real estate decisions.
Last refreshed: Sep 9, 2026 9:30 AM
Explore nearby searches
SEO-friendly searches for this area, property type, and nearby neighbourhoods.
Similar Properties
More nearby listings that may fit the same search.
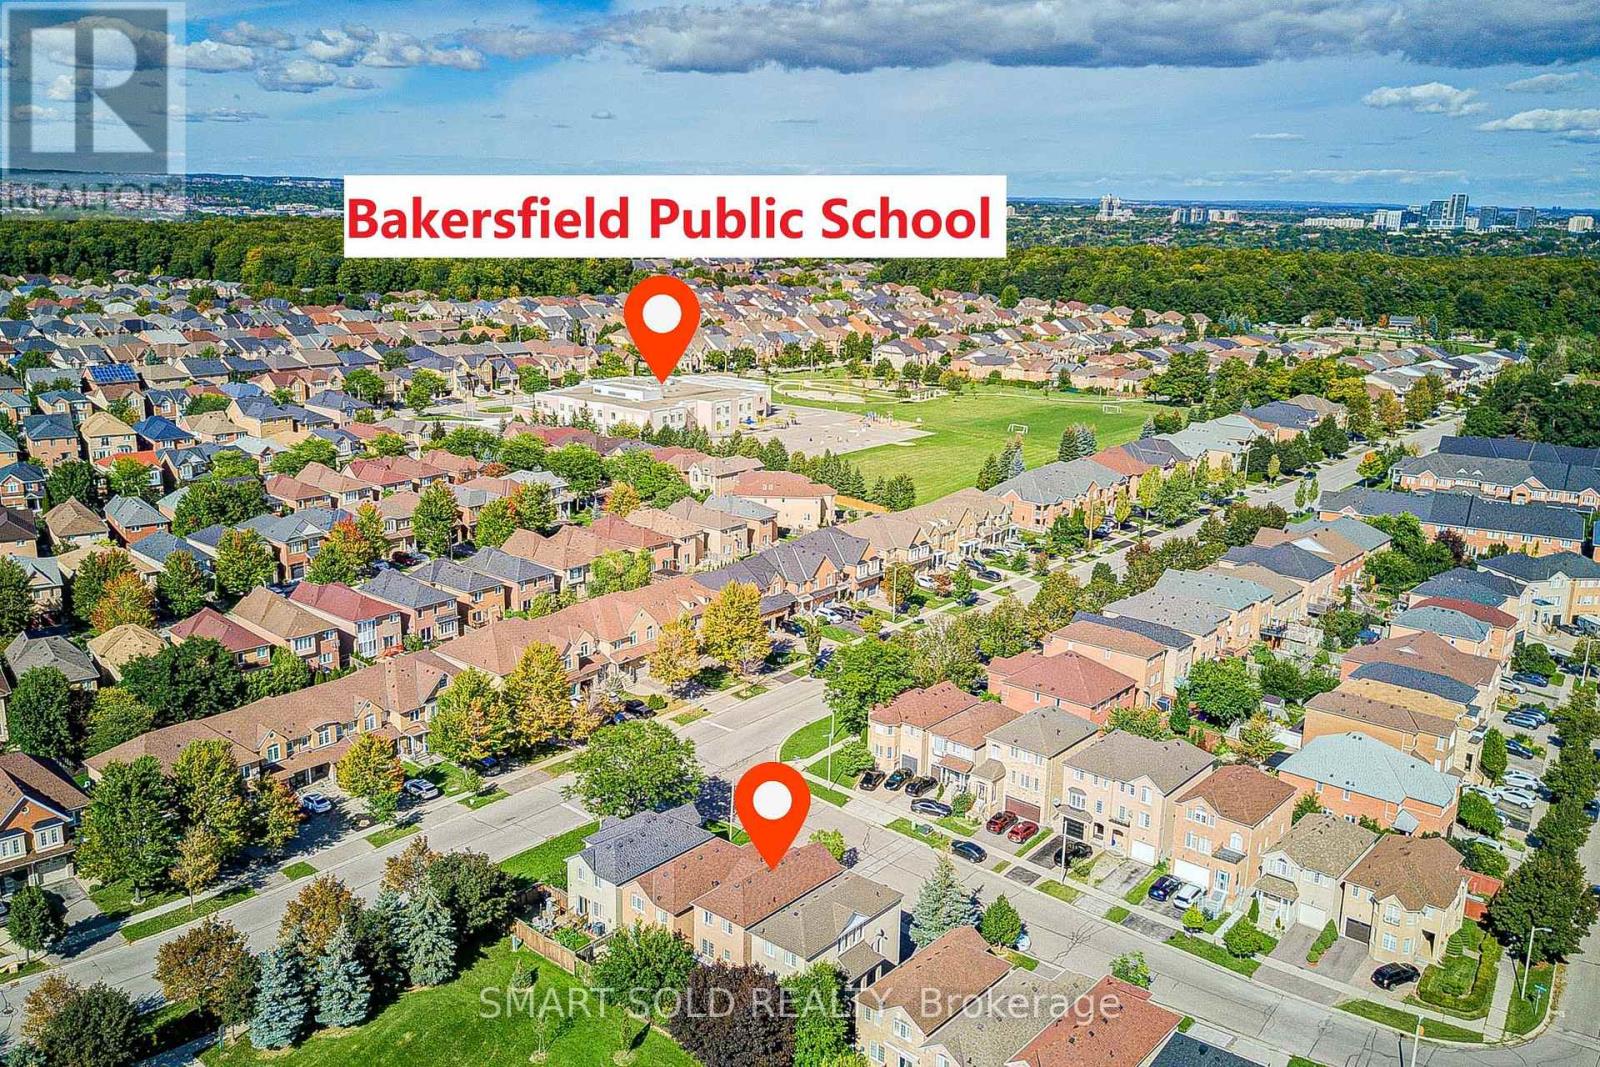
$1,099,000
6 Sugarforest Drive
Vaughan (Patterson) · MLS # N13752408
4 bed · 3 bath
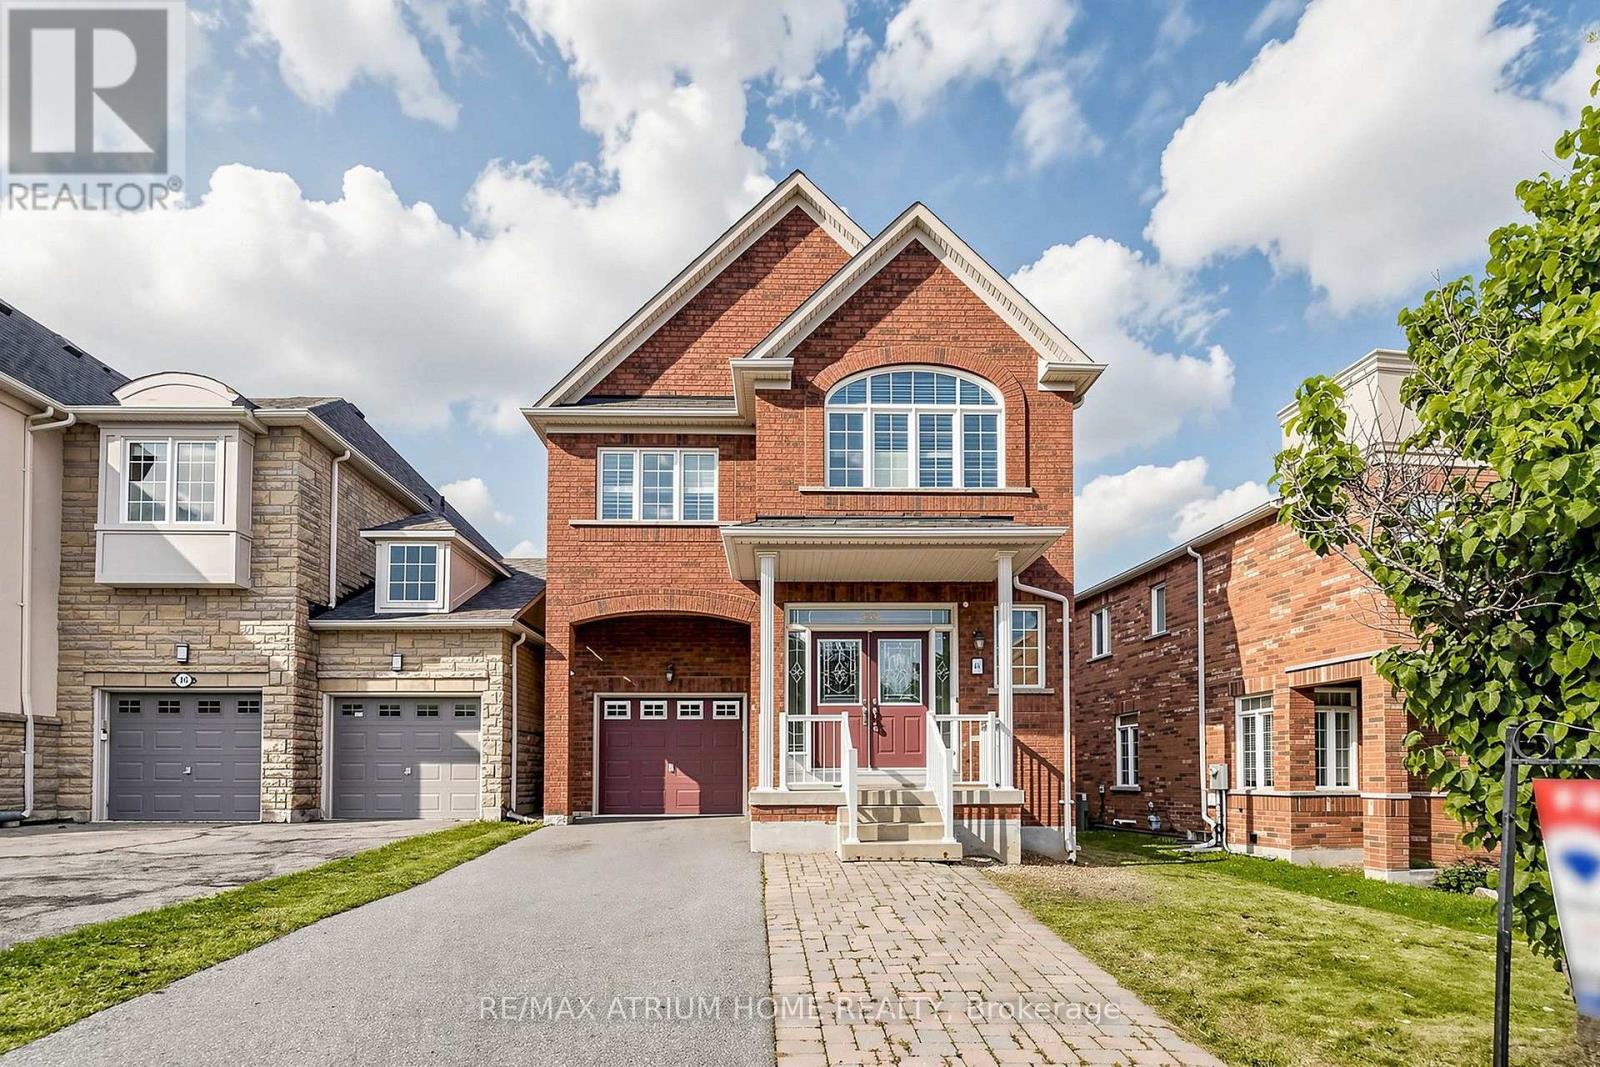
$1,080,000
44 Krisbury Avenue
Vaughan (Patterson) · MLS # N13742168
5 bed · 3 bath
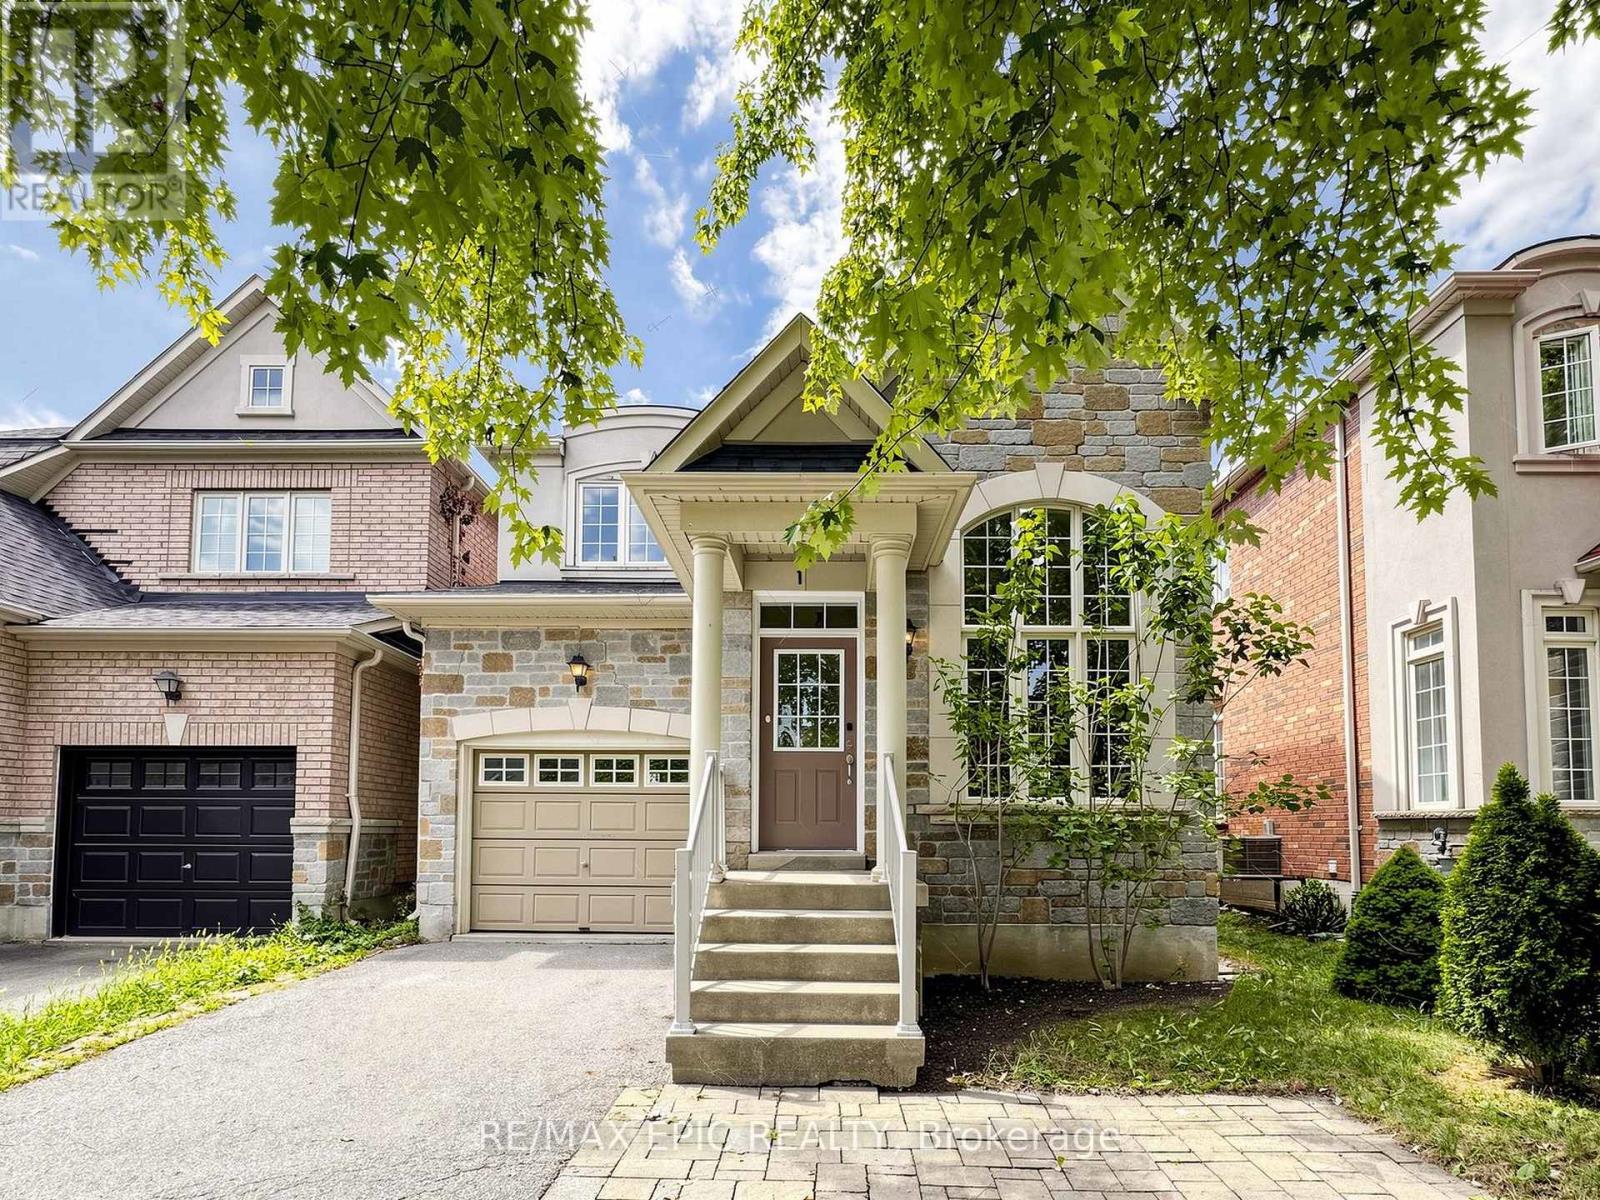
$1,190,000
74 Dewpoint Road
Vaughan (Patterson) · MLS # N13686124
4 bed · 4 bath