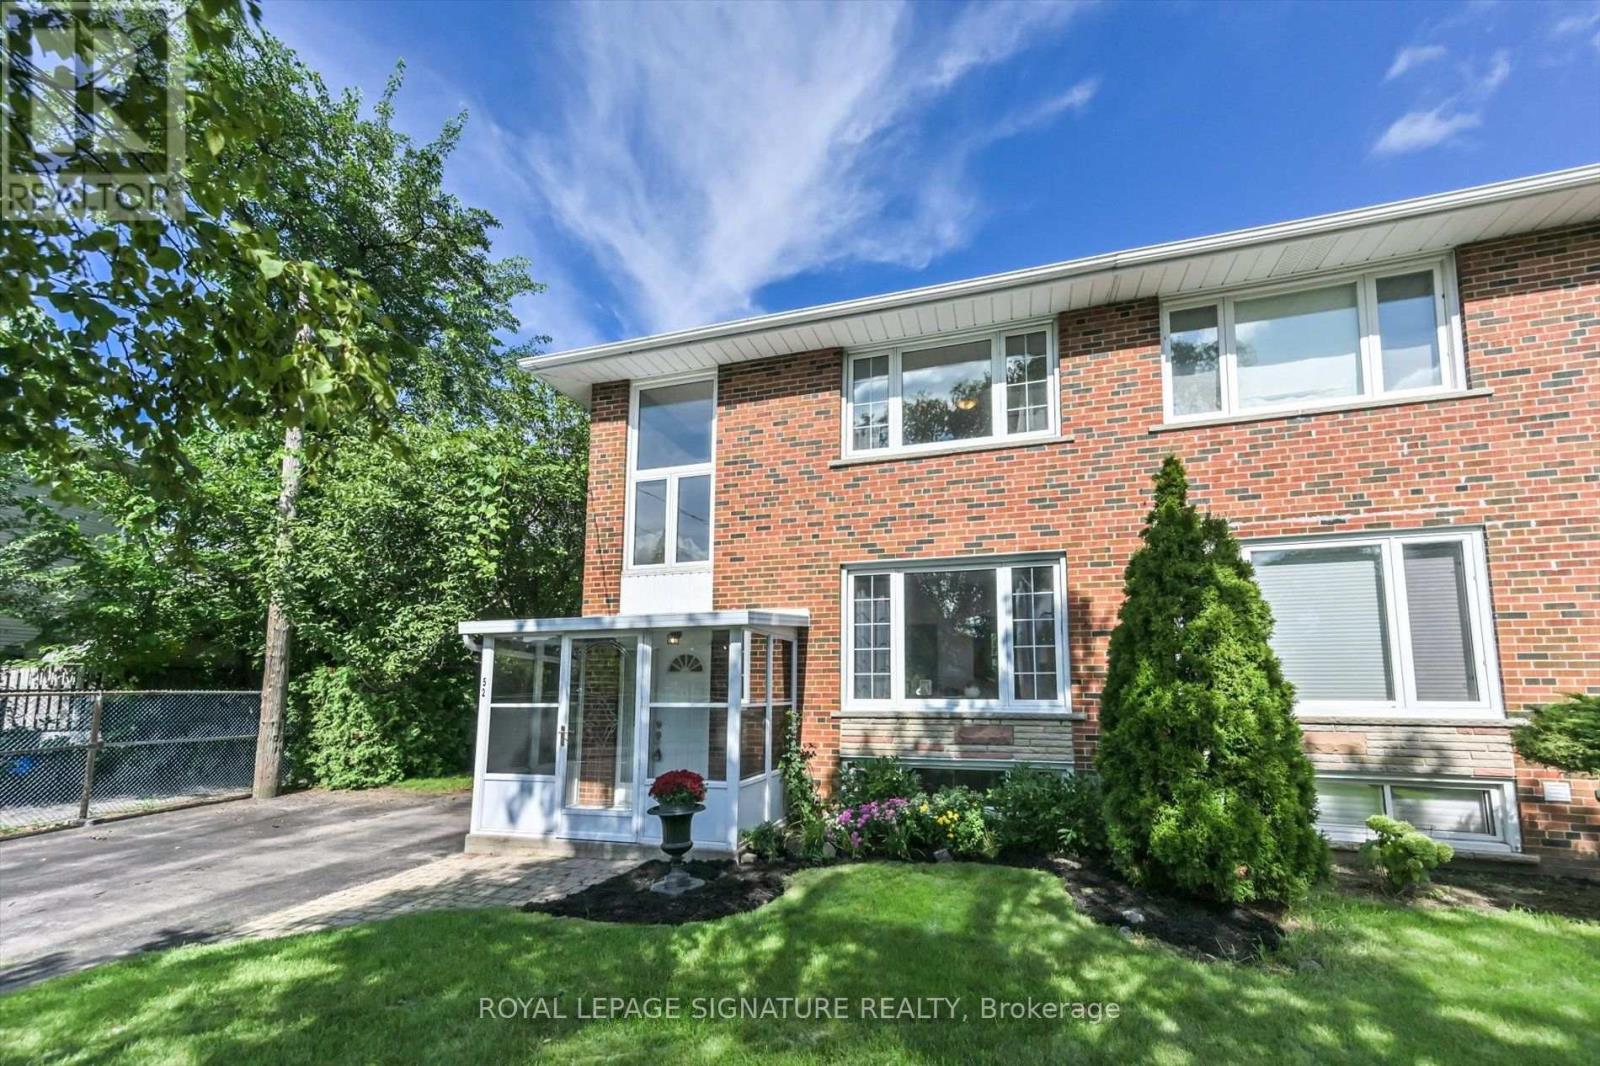
52 Dalside Crescent
Toronto (Victoria Village), Ontario M4A2H6
MLS # C13752858
Property Details
Type
Semi-Detached
Beds
3
Baths
3
Status
For Sale
More homes like this
About this property
Spacious and inviting, this huge semi-detached home offers over 1,200 sq. ft. of comfortable living space on a quiet crescent in the heart of Victoria Village. The family-sized kitchen is perfect for entertaining and features a walkout to a large, fully fenced backyard, ideal for summer gatherings, outdoor play, and relaxing with family and friends. Hardwood floors throughout add warmth and timeless charm. The basement rec room offers excellent flexibility and could easily be transformed into a recreation room, home office, or an additional bedroom. A private driveway, massive backyard, and garden shed provide plenty of convenience, storage, and outdoor space. Located in highly regarded Victoria Village, with TTC service at your doorstep and approximately a 30-minute walk to Sloane Station on the Eglinton Crosstown LRT. Enjoy easy access to Victoria Village Public School, library, daycare facilities, parks, and an extensive network of walking trails. A fantastic opportunity for families seeking space, convenience, and a welcoming neighbourhood.
Mortgage Estimate
Estimated monthly payment
Calculating…
Estimate only. Taxes, insurance, condo fees, and lender terms are not included.
Monthly costs to verify
Property taxes: about $377/month based on listed annual taxes.
Estimate only. Confirm taxes, condo/maintenance fees, insurance, utilities, and lender terms before making decisions.
Rooms
| Room | Level | Dimensions |
|---|---|---|
| Living room | Main level | 4.9 x 3.92 |
| Kitchen | Main level | 3.58 x 3.42 |
| Dining room | Main level | 2.83 x 2.55 |
| Primary Bedroom | Second level | 4.43 x 3.16 |
| Bedroom 2 | Second level | 4.06 x 2.66 |
| Bedroom 3 | Second level | 2.98 x 2.72 |
| Recreational, Games room | Basement | 5.58 x 3.8 |
| Other | Basement | 1.84 x 1.84 |
| Laundry room | Basement | 2.8 x 2.66 |
Facts & Location
Interior Size
1,200 sq ft
Parking
4 spaces
Lot Size
24.9 x 125.5 FT ; 120.30ft x 49.25ft x 116.67ft x 25.04ft
Annual Taxes
$4,527
Listing data
Listing information is provided for personal, non-commercial use and should be independently verified before making real estate decisions.
Last refreshed: Sep 8, 2026 11:45 AM
Explore nearby searches
SEO-friendly searches for this area, property type, and nearby neighbourhoods.
Similar Properties
More nearby listings that may fit the same search.
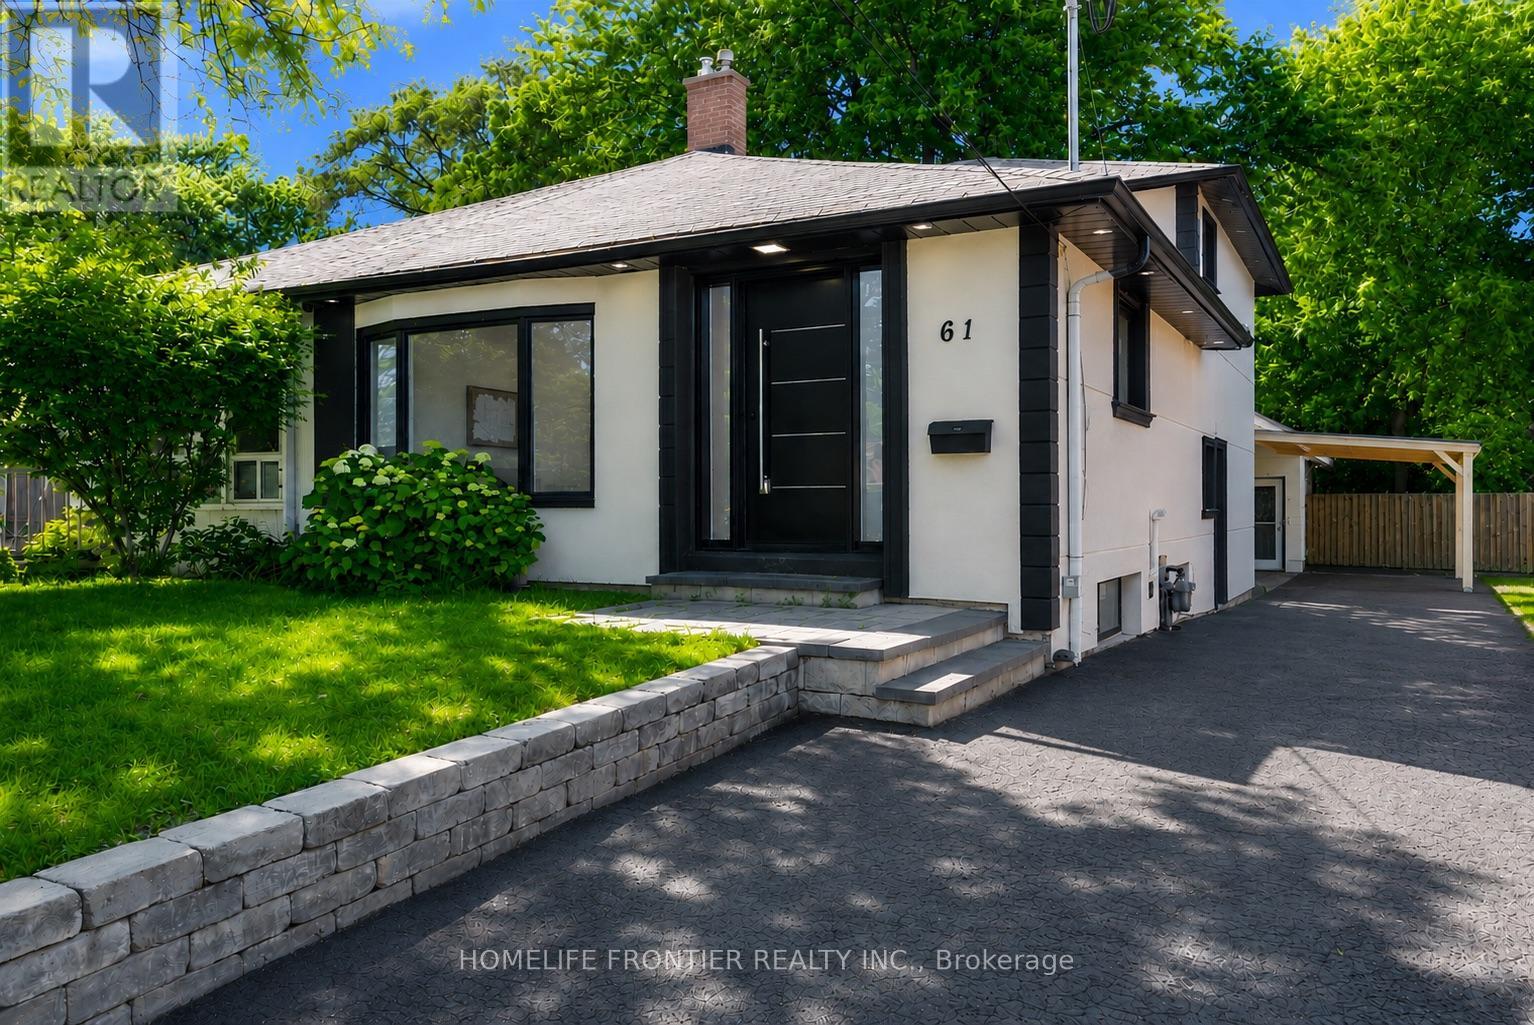
$999,999
61 Sundial Crescent
Toronto (Victoria Village) · MLS # C13669966
4 bed · 3 bath
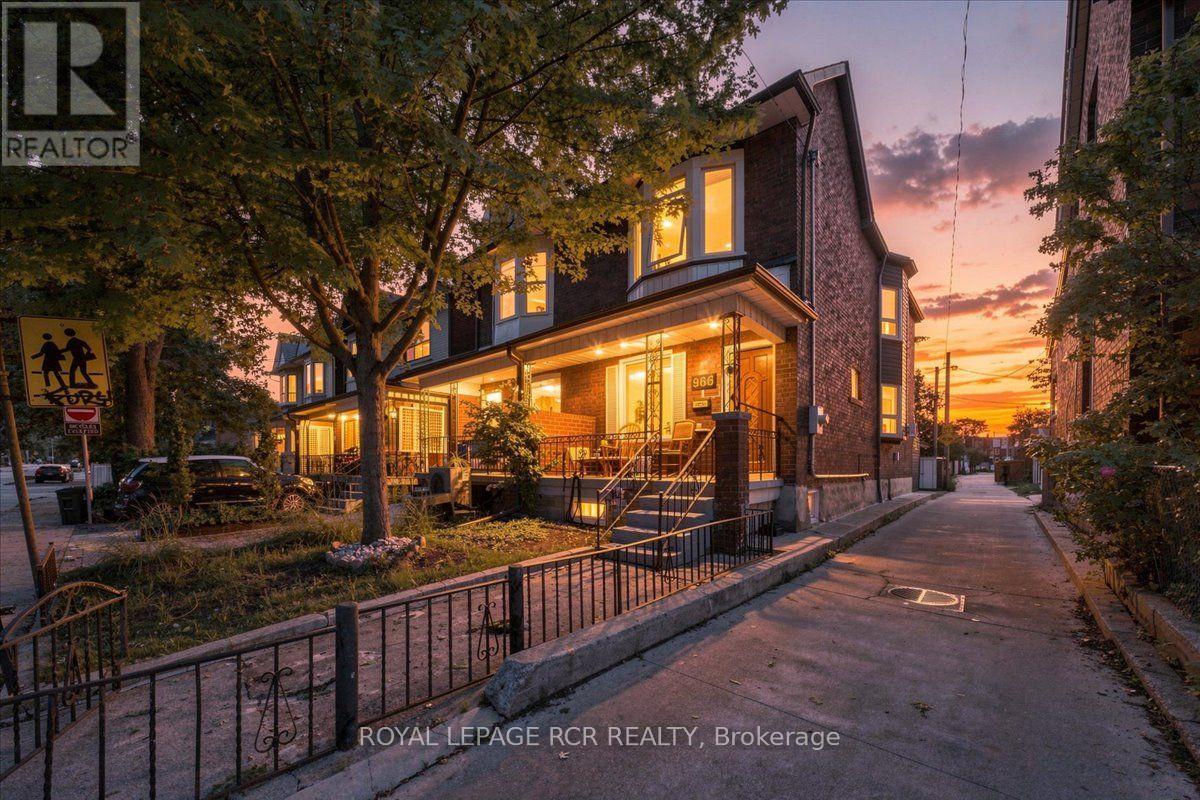
$999,000
966 Shaw Street
Toronto (Dovercourt-Wallace Emerson-Junction) · MLS # W13752836
2 bed · 2 bath
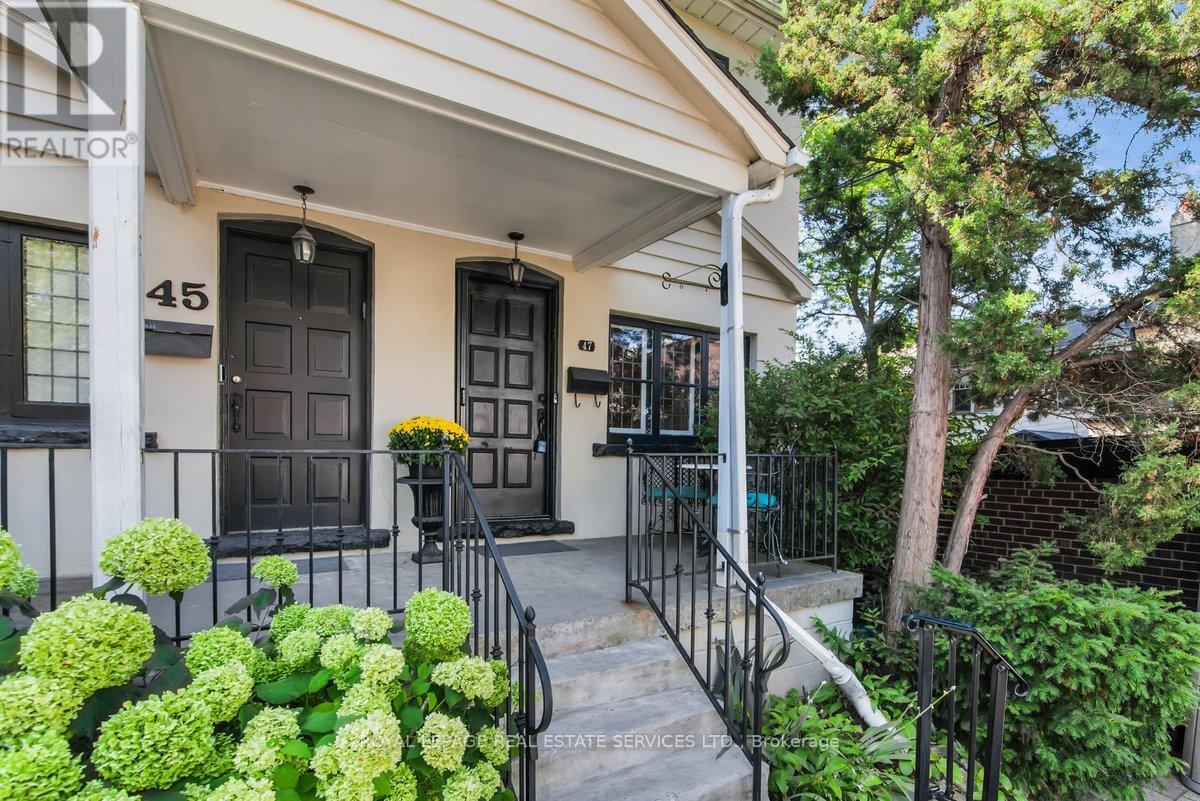
$1,795,000
47 Coulson Avenue
Toronto (Forest Hill South) · MLS # C13706166
2 bed · 2 bath