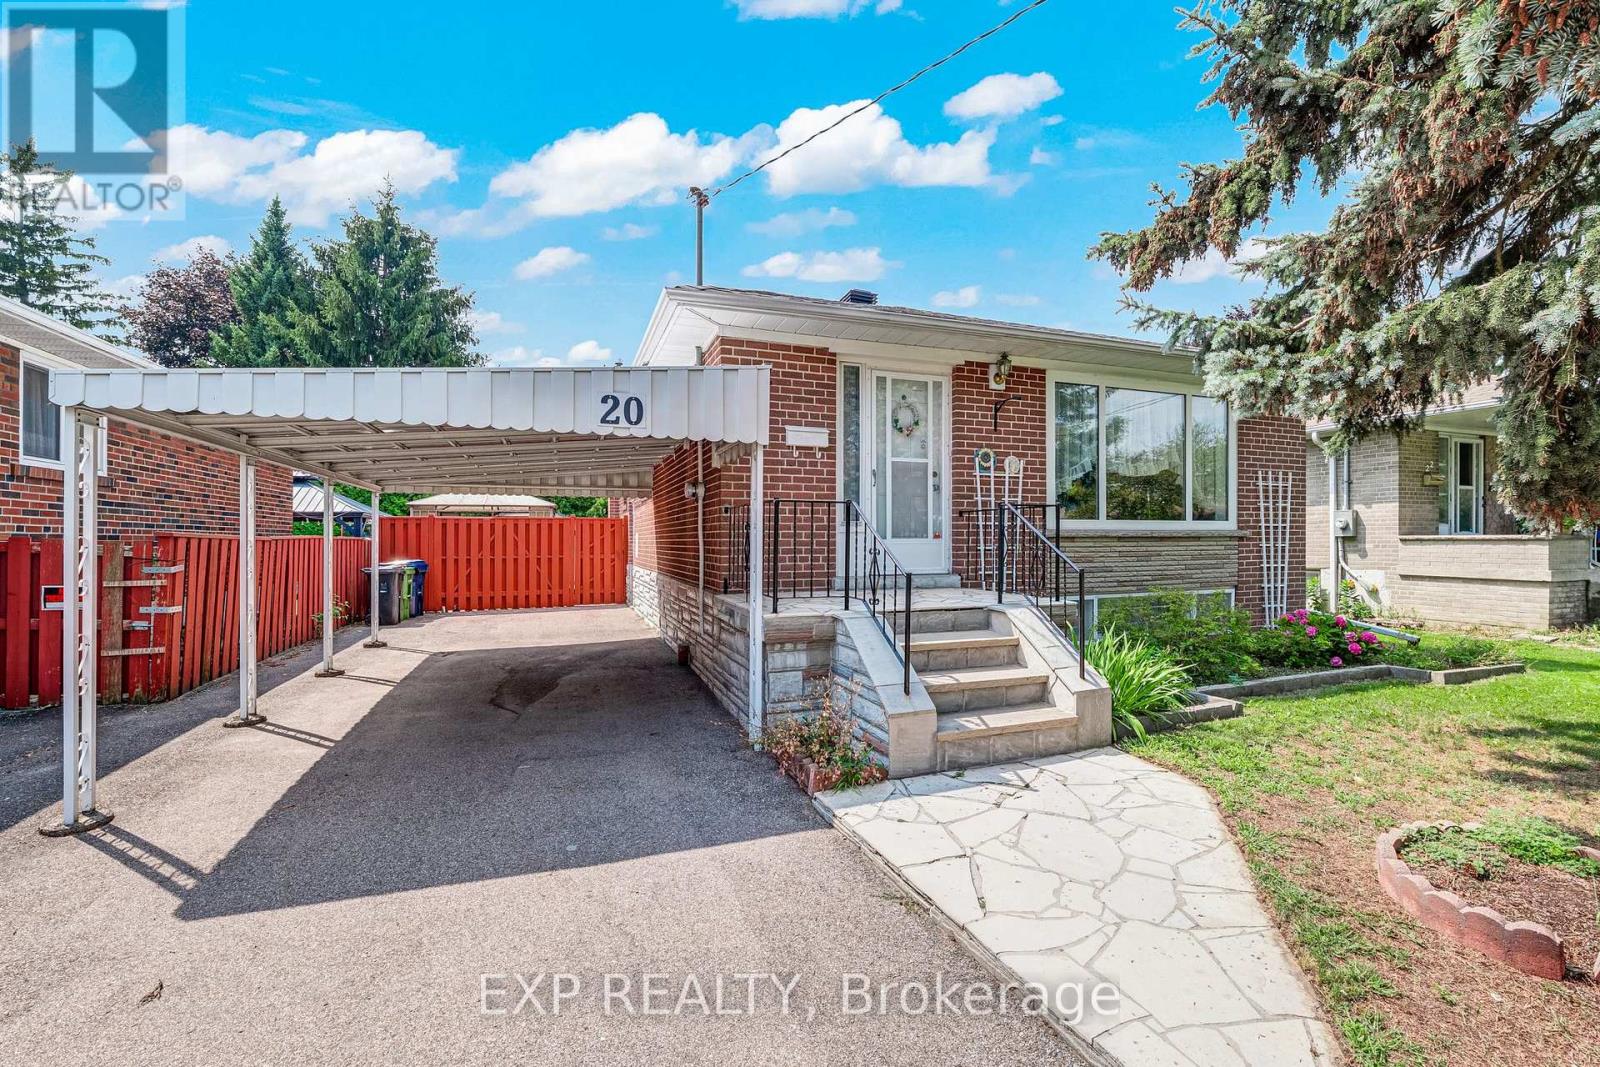
20 Marlena Drive
Toronto (West Hill), Ontario M1E2Z1
MLS # E13752384
Property Details
Type
Detached
Beds
3
Baths
2
Status
For Sale
More homes like this
About this property
Some homes simply offer a great place to begin and 20 Marlena Drive is one of them. Lovingly maintained by its original owners, this solid, welcoming bungalow has been well cared for over the years & offers a wonderful opportunity to make it your own. The bright main level provides over 1,150 sq. ft. with three bedrooms, an eat-in kitchen, generous principal rooms and a comfortable, functional layout. Beneath the existing carpeting, untouched original hardwood floors are waiting to be revealed, a glimpse of the home's original character and an ideal starting point for future updates. Pull up the carpets, add fresh paint, your own finishing touches, and the home will quickly feel refreshed and ready for new owners to enjoy or to welcome new tenants. Set on an impressive 48 x 106 ft. lot, the spacious backyard offers plenty of room for children to play, summer BBQs, gardens or a peaceful outdoor retreat. The full-size basement features a separate entrance, a 3-piece bathroom, large windows & approximately 400 sq. ft. of finished space, providing exciting possibilities for additional living space, an in-law suite or future income potential. Located in a mature, family-friendly neighbourhood close to schools, parks, recreation, shopping, transit, major highways and the lake, this is a home with solid bones, genuine warmth and plenty of potential. Whether you are a first-time buyer, investor or someone excited to create a home that reflects your own style, 20 Marlena Drive is ready for its next chapter.**Photos are virtually staged to show potential**
Mortgage Estimate
Estimated monthly payment
Calculating…
Estimate only. Taxes, insurance, condo fees, and lender terms are not included.
Monthly costs to verify
Property taxes: about $307/month based on listed annual taxes.
Estimate only. Confirm taxes, condo/maintenance fees, insurance, utilities, and lender terms before making decisions.
Rooms
| Room | Level | Dimensions |
|---|---|---|
| Living room | Main level | 7.48 x 4.48 |
| Dining room | Main level | 7.48 x 4.48 |
| Kitchen | Main level | 3.42 x 3.21 |
| Primary Bedroom | Main level | 4.1 x 2.84 |
| Recreational, Games room | Basement | 6.95 x 4.01 |
| Bedroom 2 | Main level | 3.21 x 2.96 |
| Bedroom 3 | Main level | 2.96 x 2.84 |
| Utility room | Basement | 0 x 0 |
Facts & Location
Interior Size
1,150 sq ft
Parking
2 spaces
Lot Size
53.2 x 115.7 FT
Annual Taxes
$3,680
Listing data
Listing information is provided for personal, non-commercial use and should be independently verified before making real estate decisions.
Last refreshed: Sep 9, 2026 4:31 AM
Explore nearby searches
SEO-friendly searches for this area, property type, and nearby neighbourhoods.
Similar Properties
More nearby listings that may fit the same search.
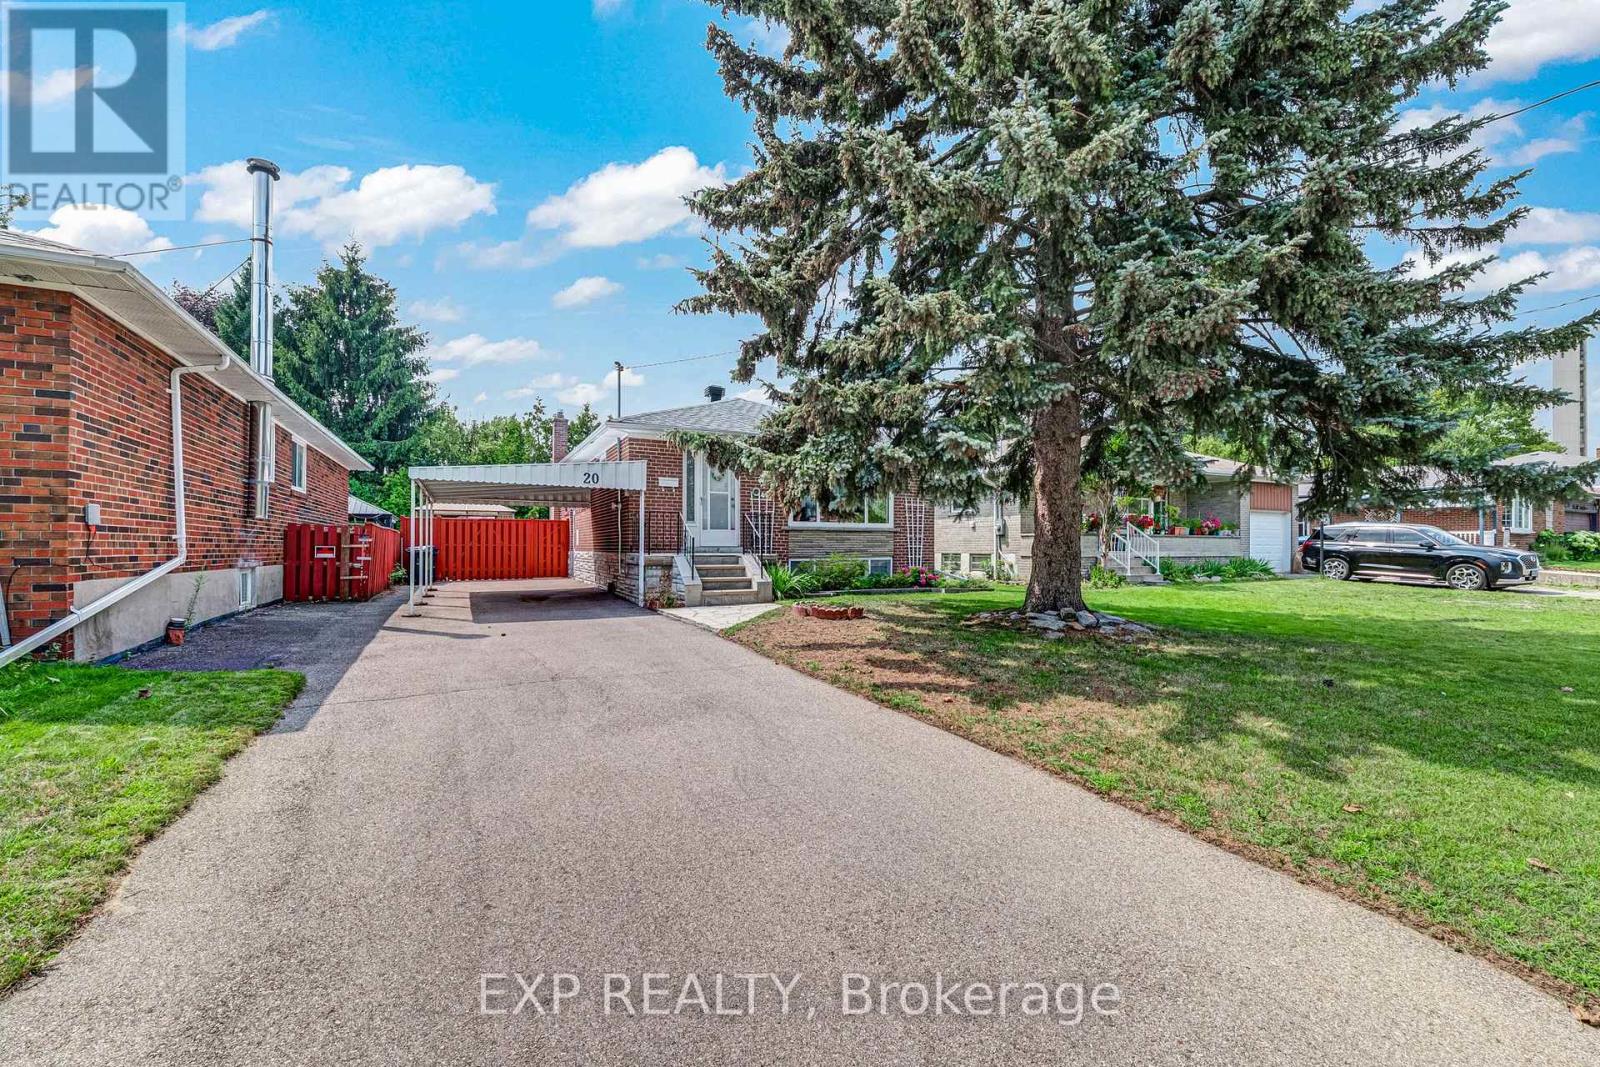
$799,999
20 Marlena Drive
Toronto (West Hill) · MLS # E13665960
3 bed · 2 bath · 1,150 sq ft
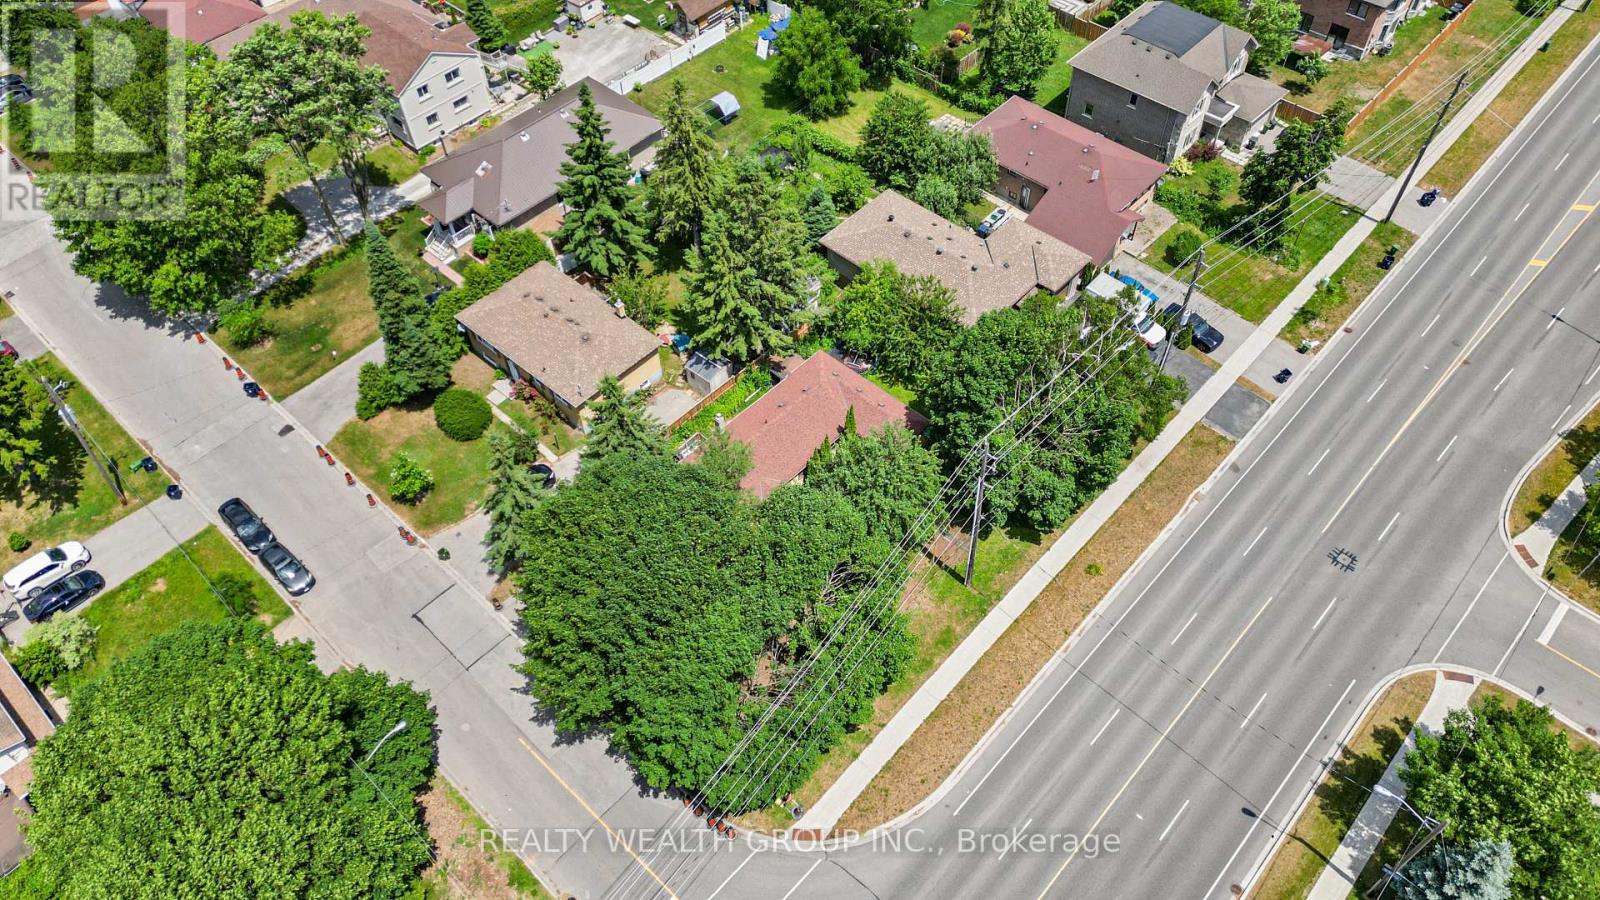
$729,900
4450 Lawrence Avenue
Toronto (West Hill) · MLS # E13583812
3 bed · 1 bath
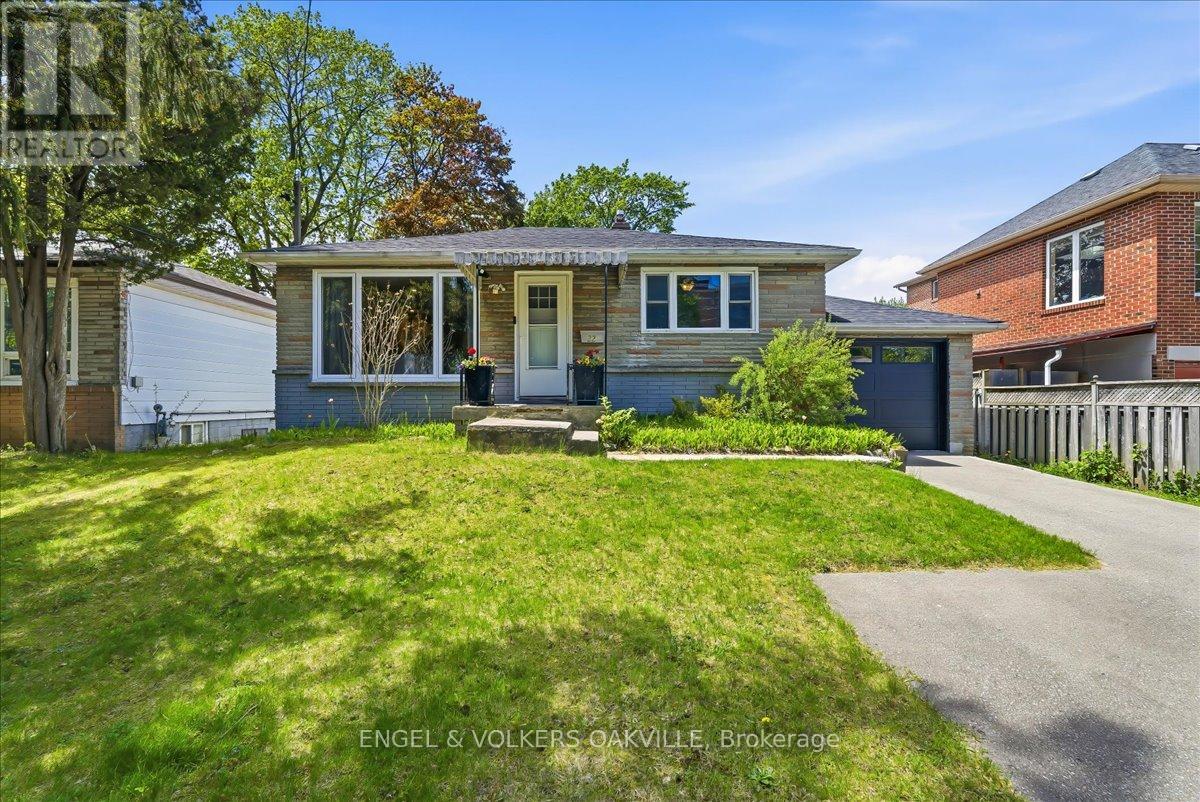
$849,000
22 Falaise Road
Toronto (West Hill) · MLS # E13478644
4 bed · 2 bath