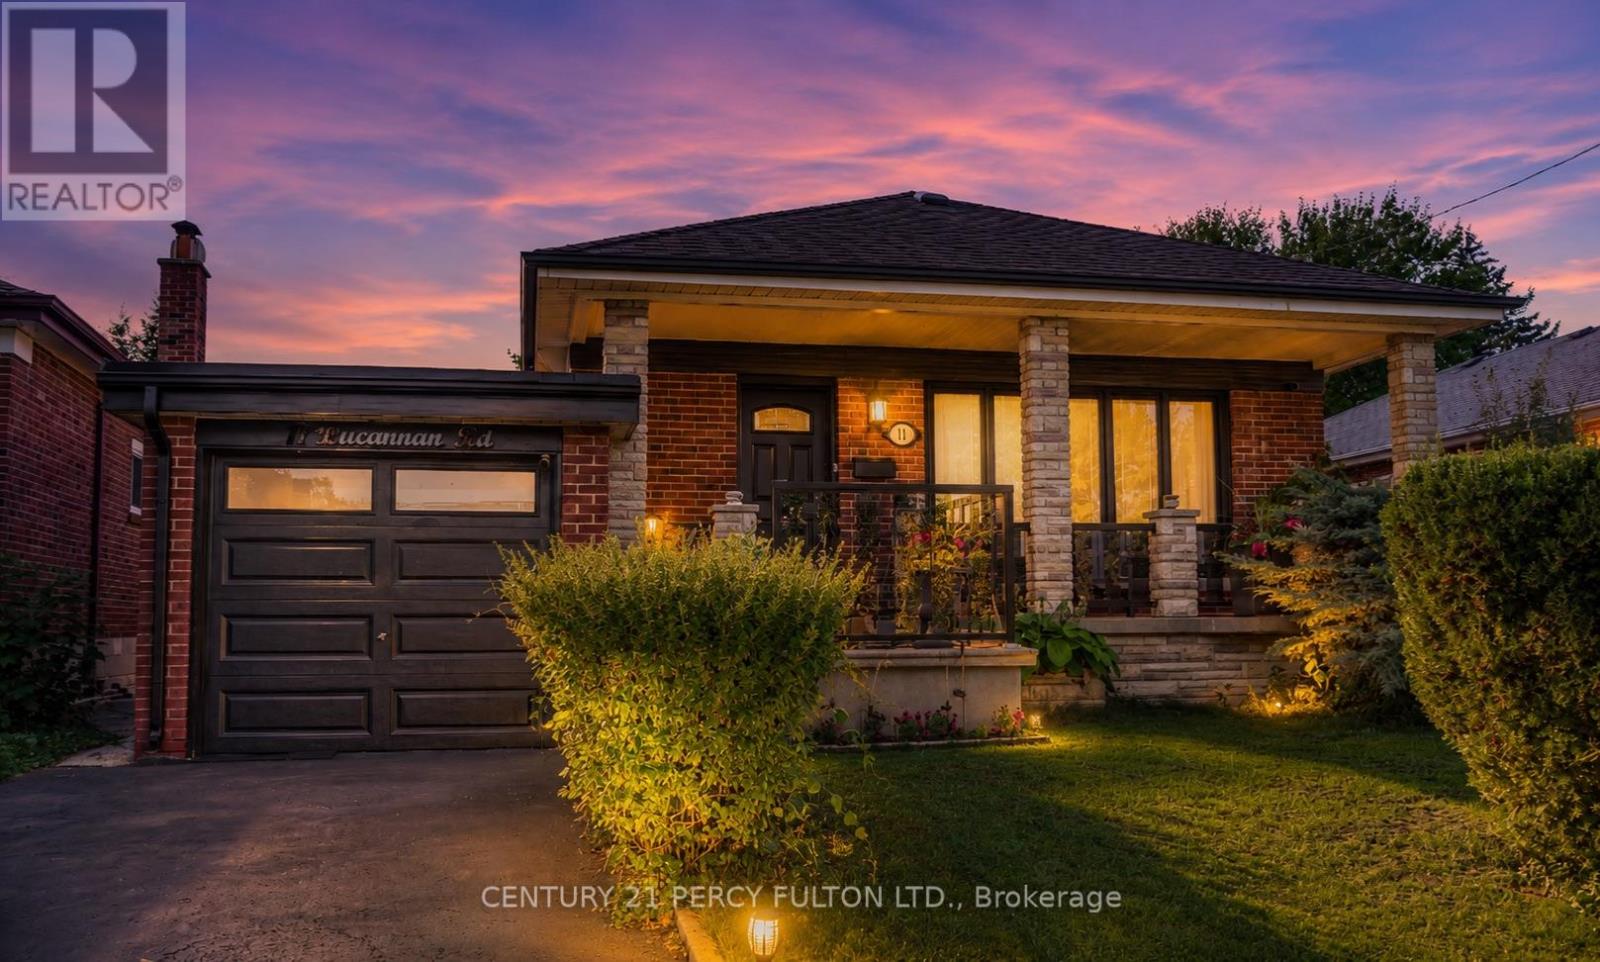
11 Bucannan Road
Toronto (Wexford-Maryvale), Ontario M1R3V2
MLS # E13417204
Property Details
Type
Detached
Beds
5
Baths
2
Status
For Sale
More homes like this
About this property
Welcome To This Beautifully Maintained Detached Home Offering A Versatile 3+2 Bedroom, 2-Bathroom Layout With A Fully Finished Basement Apartment - Ideal For Extended Family Living Or Additional Income Potential. The Original Third Bedroom Has Been Expanded Into A Spacious Primary Retreat And Can Easily Be Converted Back At The Seller's Expense.The Main Level Showcases Hardwood Flooring, Elegant Crown Moulding, And A Bright Open-Concept Living And Dining Area Filled With Natural Light From Large Picture Windows. The Updated Kitchen Features White Cabinetry, Ceramic Backsplash, Stainless Steel Appliances, Tiled Countertops, A Centre Island With Breakfast Bar, And Pot Lighting Throughout.The Lower Level Offers A Separate Living Space Complete With Its Own Kitchen, Large Recreation Area, Two Bedrooms, And A Full Bathroom - Perfect For In-Law Accommodation Or Rental Use.Recent Improvements Include A Newer A/C Unit (Approx. 2 Years), Roof (Approx. 5 Years), Newly Refinished Oversized Driveway (Approx. 4 Months), Updated Front Windows (Approx. 4 Years), And Kitchen Windows (Approx. 3 Years).Enjoy Outdoor Living On The Covered Front Porch Or In The Private Backyard Featuring A Patio Area Perfect For Entertaining. Conveniently Located Close To Parks, Schools, Shopping, And Everyday Amenities, This Home Offers The Perfect Blend Of Comfort, Space, And Flexibility.
Mortgage Estimate
Estimated monthly payment
Calculating…
Estimate only. Taxes, insurance, condo fees, and lender terms are not included.
Monthly costs to verify
Property taxes: about $357/month based on listed annual taxes.
Estimate only. Confirm taxes, condo/maintenance fees, insurance, utilities, and lender terms before making decisions.
Rooms
| Room | Level | Dimensions |
|---|---|---|
| Living room | Main level | 4.6 x 3.2 |
| Dining room | Main level | 3.35 x 3.2 |
| Kitchen | Main level | 4.45 x 0 |
| Primary Bedroom | Main level | 6.09 x 3.35 |
| Bedroom 2 | Main level | 3.35 x 2.74 |
| Bedroom 3 | Basement | 3.2 x 3.05 |
| Bedroom 4 | Basement | 3.2 x 3.05 |
| Recreational, Games room | Basement | 6.77 x 3.35 |
Facts & Location
Parking
3 spaces
Lot Size
40 x 131 FT
Annual Taxes
$4,289
Listing data
Listing information is provided for personal, non-commercial use and should be independently verified before making real estate decisions.
Last refreshed: Oct 25, 2026 3:45 AM
Explore nearby searches
SEO-friendly searches for this area, property type, and nearby neighbourhoods.
Similar Properties
More nearby listings that may fit the same search.
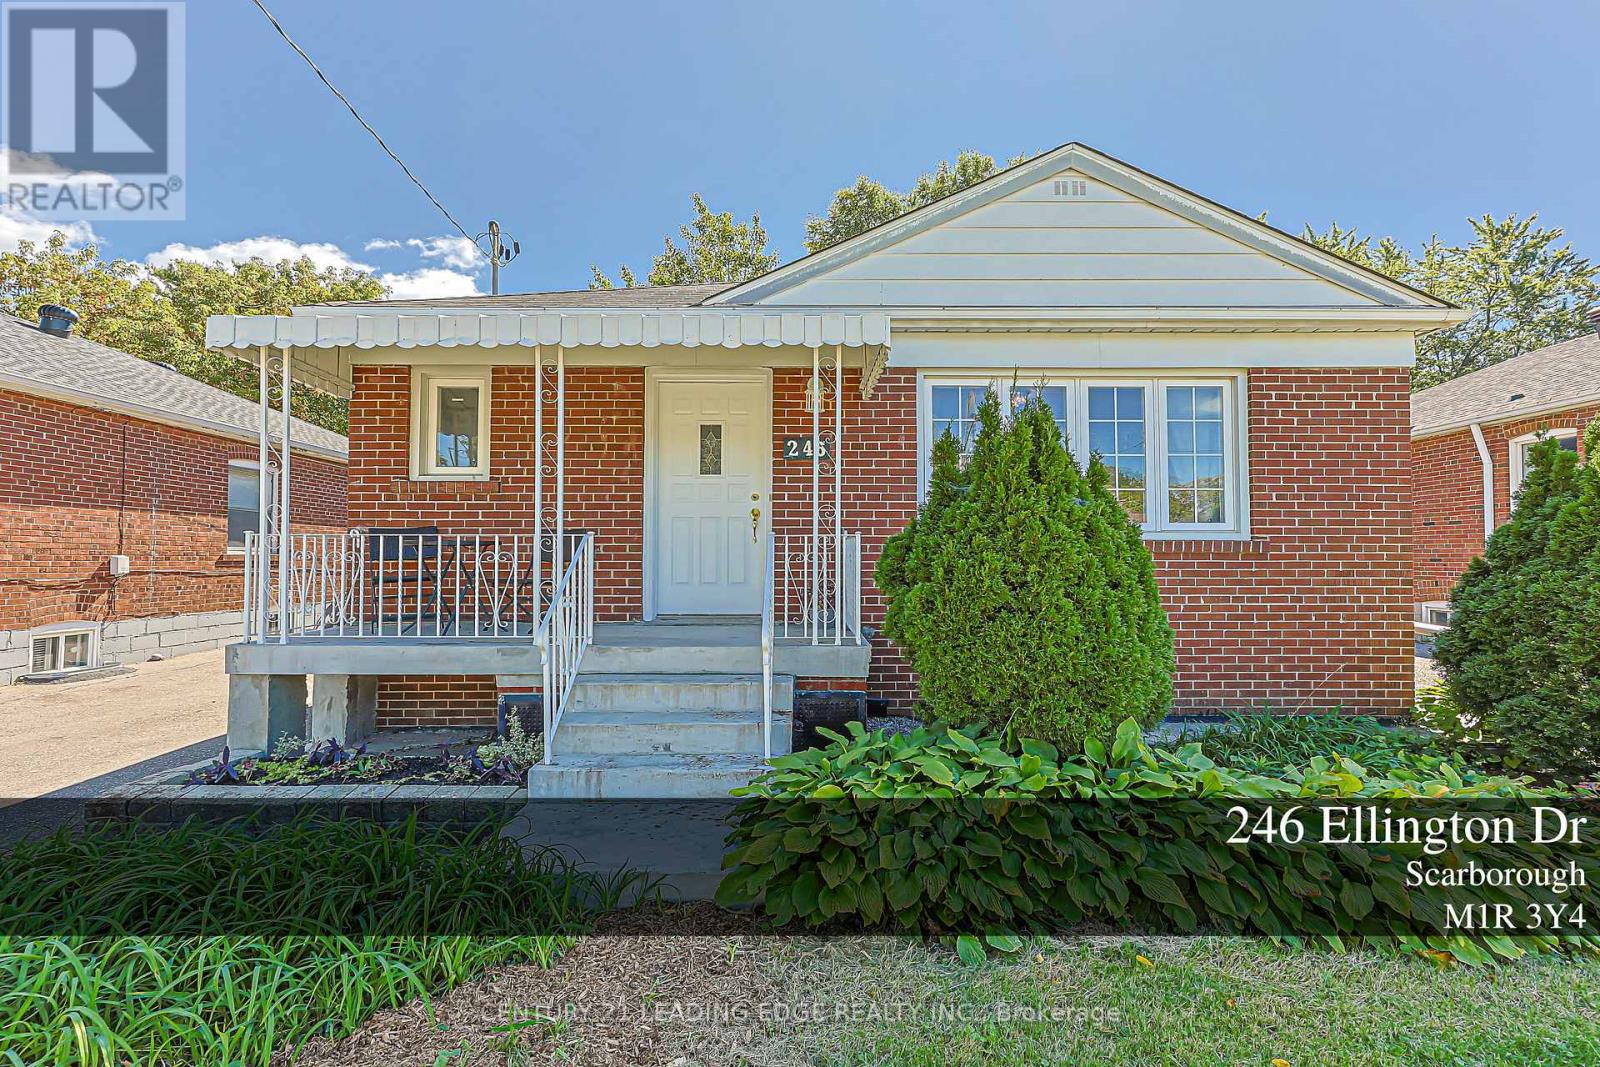
$888,000
246 ELLINGTON Drive
Toronto (Wexford-Maryvale) · MLS # E13807336
5 bed · 2 bath
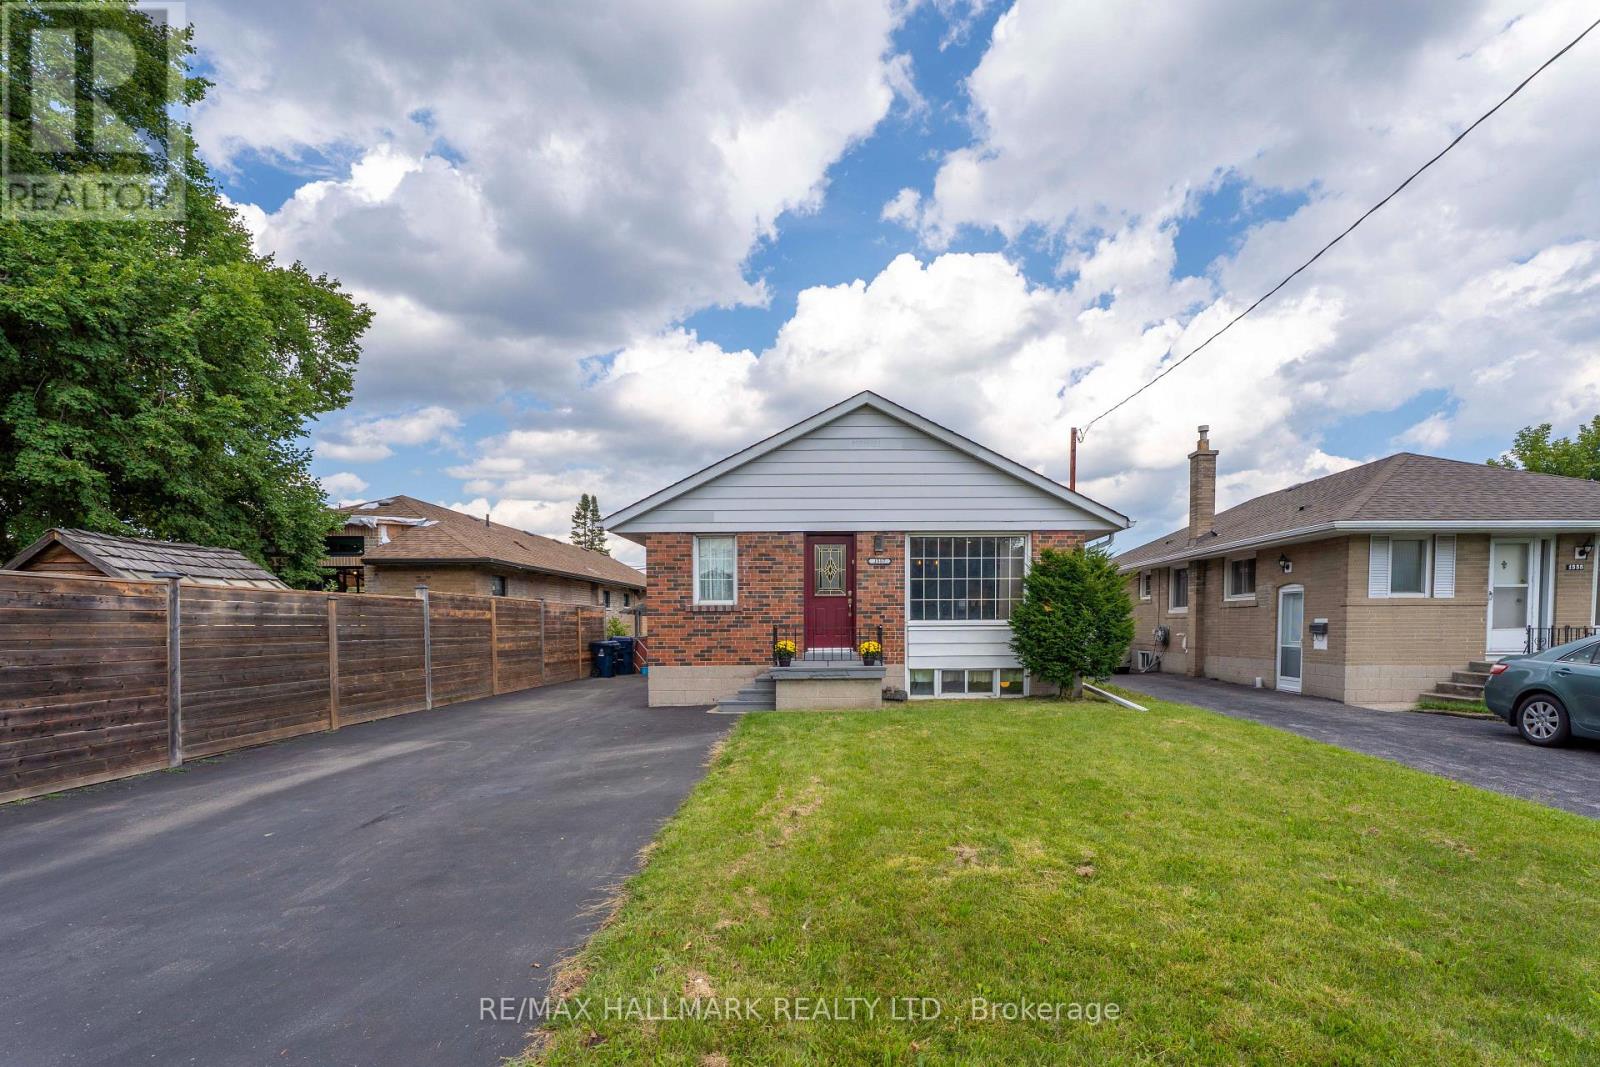
$895,000
1557 Pharmacy Avenue
Toronto (Wexford-Maryvale) · MLS # E13823266
4 bed · 2 bath
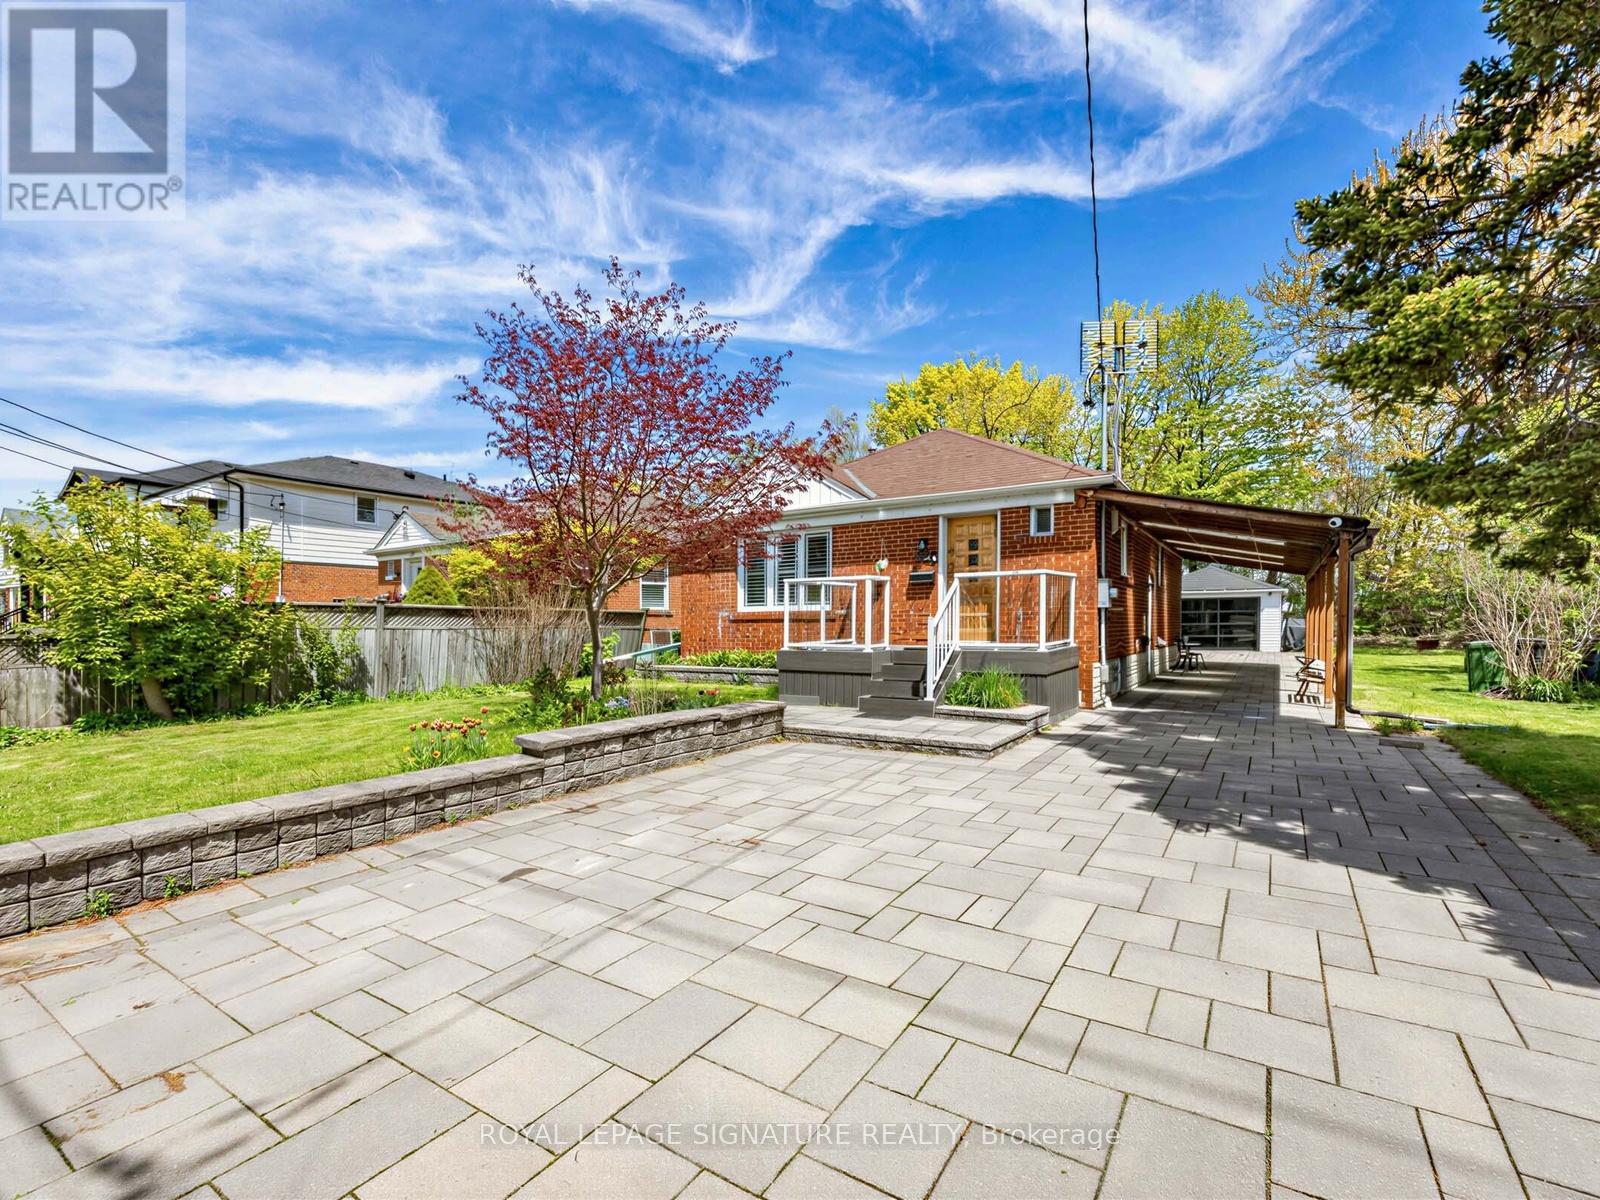
$879,900
67 Ellington Drive
Toronto (Wexford-Maryvale) · MLS # E14109176
6 bed · 3 bath