3010 Palmer Drive
Burlington (Palmer), Ontario L7M1L2
MLS # W13751708
Property Details
Type
Condo Townhouse
Beds
3
Baths
2
Status
For Sale
More homes like this
About this property
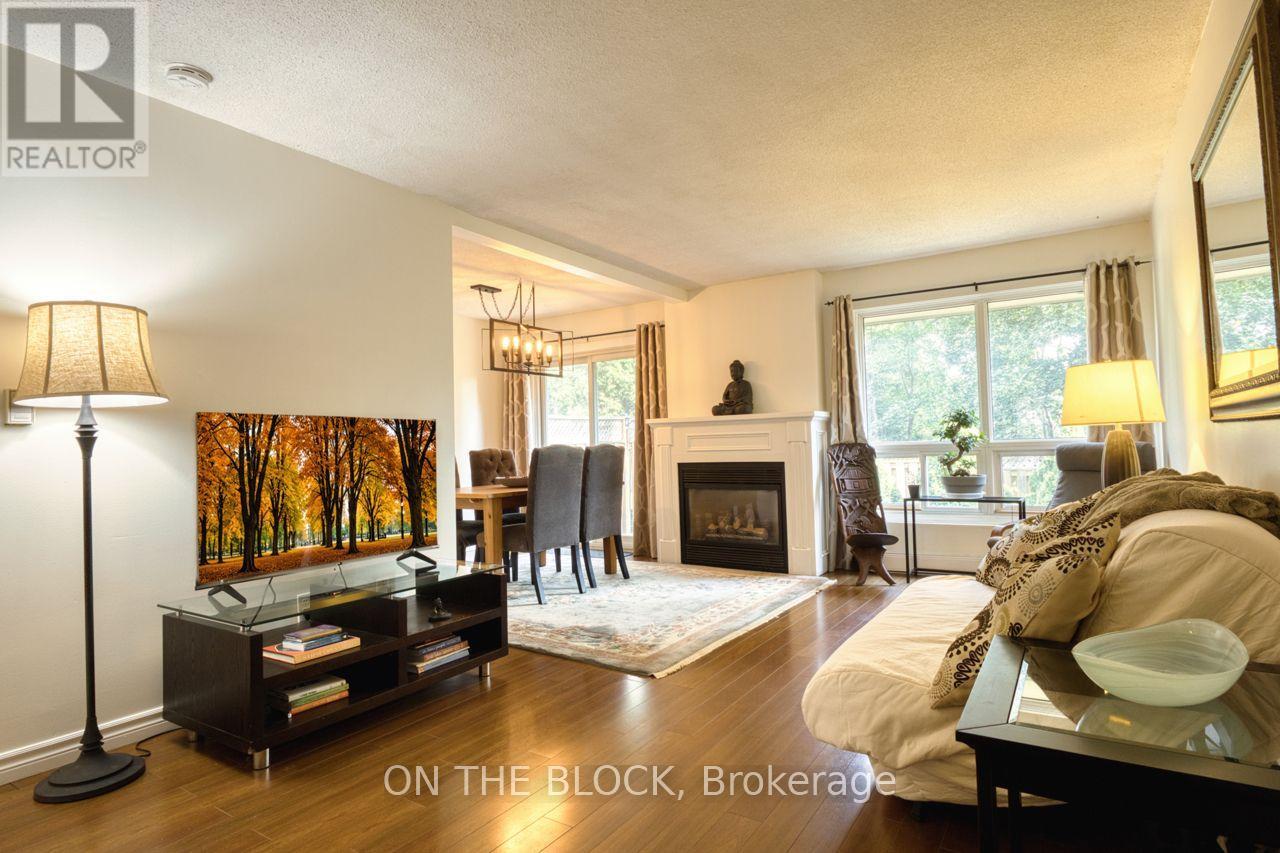
Tucked away at the very back of Barrington Square, this end unit offers something you don't always find in a townhouse: privacy. Enjoy a fenced backyard, no neighbour on one side, and a peaceful setting within this well-maintained community. With one garage parking space, one driveway space, plus visitor parking conveniently located right in front, this home offers both space and everyday convenience. Inside, the generous main floor features a large living area with a cozy fireplace, open concept dining space and functional kitchen. Freshly painted and move-in ready, the home is comfortable as-is while offering plenty of opportunity to personalize and make it your own. Enjoy the ease of condo living with lawn and exterior maintenance included, plus an outdoor pool, parkette and basketball court. Conveniently located near elementary, middle and high schools, parks, grocery stores and shopping, with public transit just a short walk away and easy access to the QEW, 407 and GO Station. Burlington's waterfront is also just a short drive away. A fantastic opportunity for first-time buyers or families looking for space, privacy and potential in a great community.
Mortgage Estimate
Estimated monthly payment
Calculating…
Estimate only. Taxes, insurance, condo fees, and lender terms are not included.
Monthly costs to verify
Property taxes: about $258/month based on listed annual taxes.
Condo / Maintenance Fee: $682.95/mo
Estimate only. Confirm taxes, condo/maintenance fees, insurance, utilities, and lender terms before making decisions.
Rooms
| Room | Level | Dimensions |
|---|---|---|
| Living room | Main level | 7.9 x 3.33 |
| Laundry room | Lower level | 3.71 x 2.64 |
| Cold room | Lower level | 4.47 x 3.1 |
| Utility room | Lower level | 1.02 x 2.62 |
| Dining room | Main level | 3.07 x 2.39 |
| Kitchen | Main level | 4.32 x 2.31 |
| Foyer | Main level | 1.09 x 1.93 |
| Bathroom | Main level | 1.45 x 1.32 |
| Bedroom | Upper Level | 4.65 x 3.71 |
| Bedroom 2 | Upper Level | 4.09 x 3 |
| Bedroom 3 | Upper Level | 2.9 x 2.67 |
| Foyer | Upper Level | 4.9 x 1.6 |
| Bathroom | Upper Level | 2.44 x 1.52 |
Facts & Location
Parking
2 spaces
Annual Taxes
$3,097
Condo / Maintenance Fee
$682.95/mo
Listing data
Listing information is provided for personal, non-commercial use and should be independently verified before making real estate decisions.
Last refreshed: Sep 10, 2026 3:22 AM
Explore nearby searches
SEO-friendly searches for this area, property type, and nearby neighbourhoods.
Similar Properties
More nearby listings that may fit the same search.
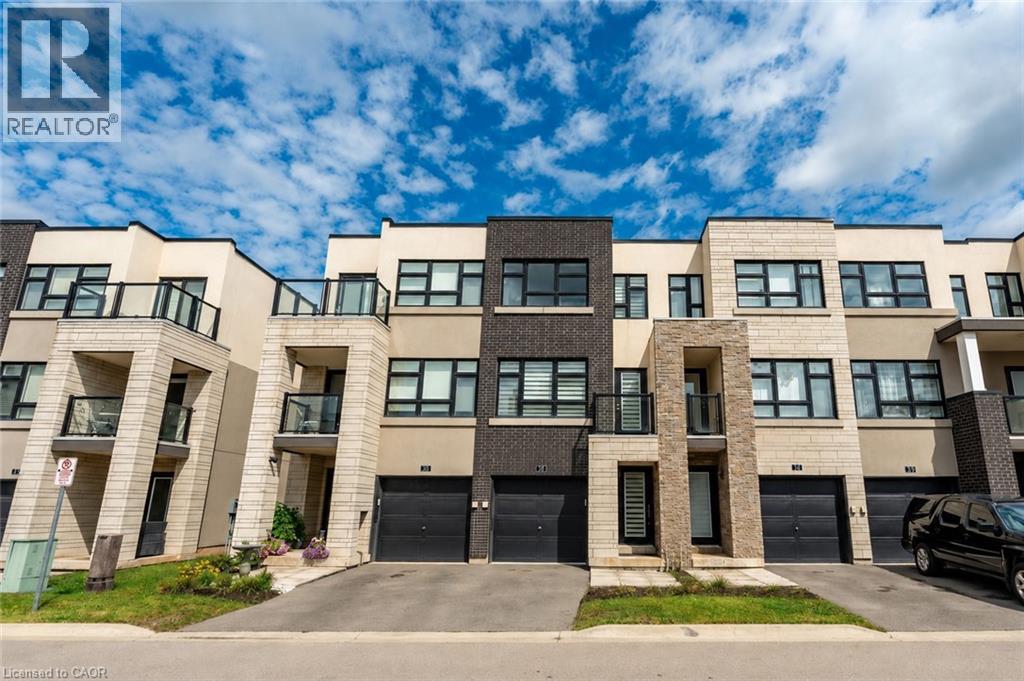
$699,000
1121 COOKE Boulevard
Burlington · MLS # 40845024
2 bed · 3 bath · 1,706 sq ft
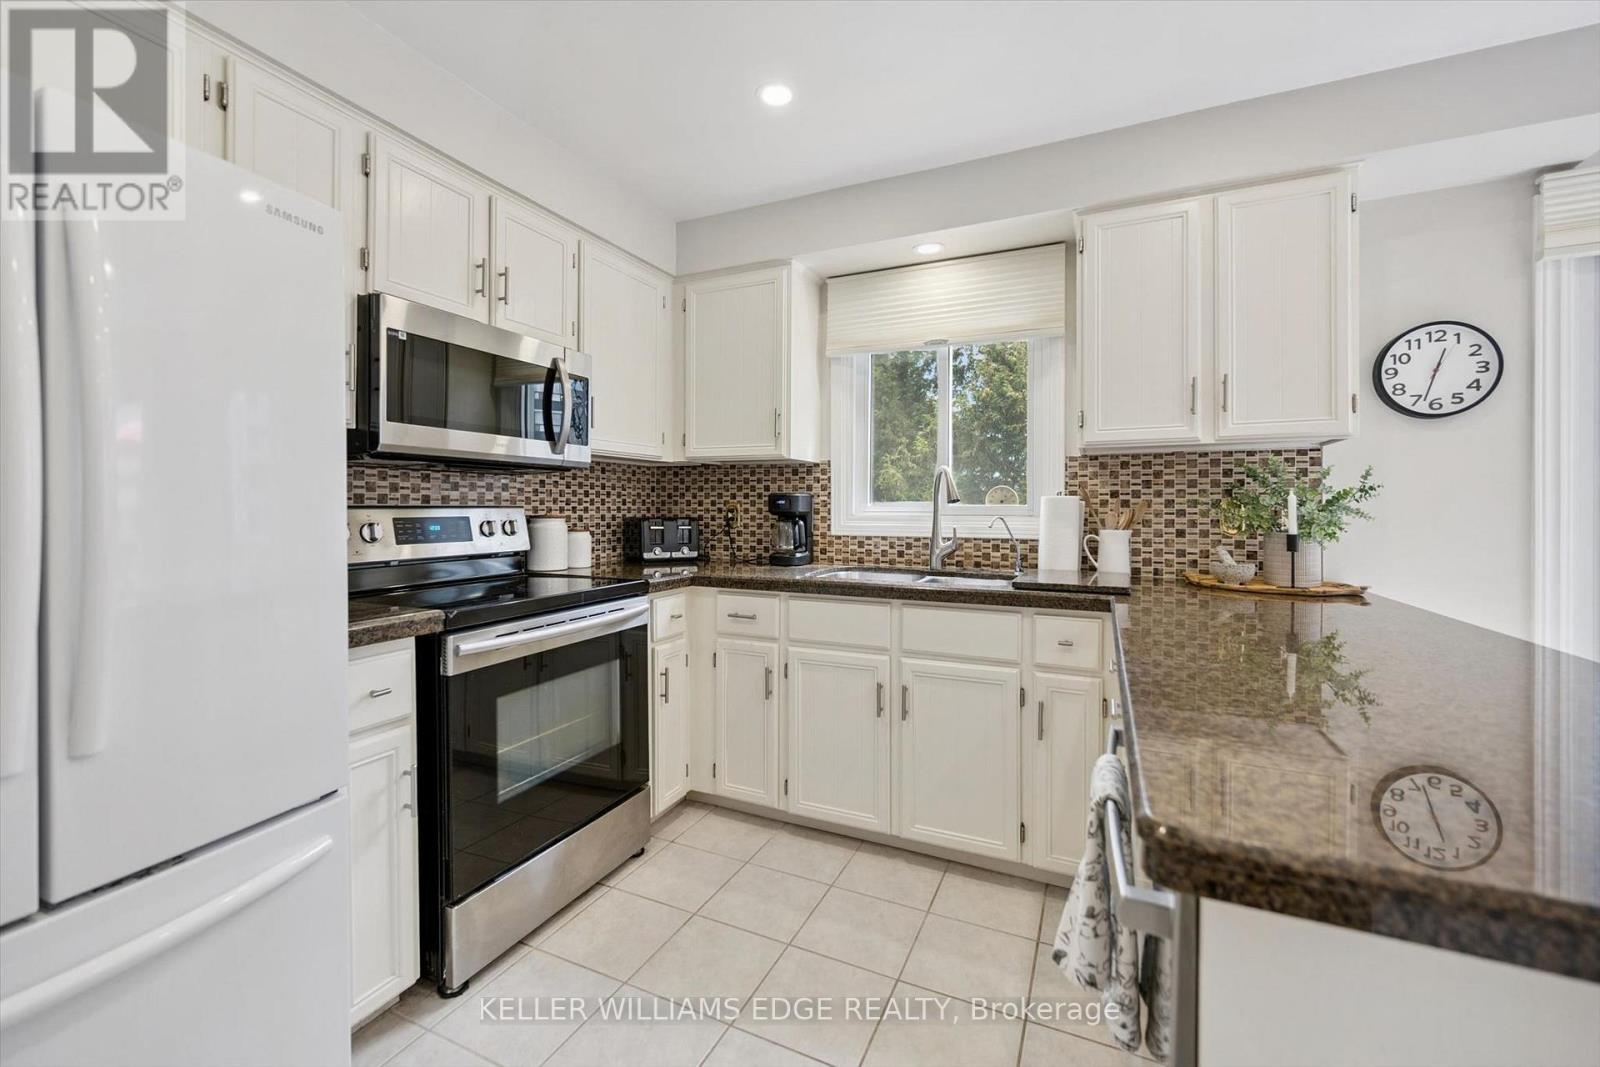
$799,900
2155 Duncaster Drive
Burlington (Brant Hills) · MLS # W13728716
2 bed · 4 bath
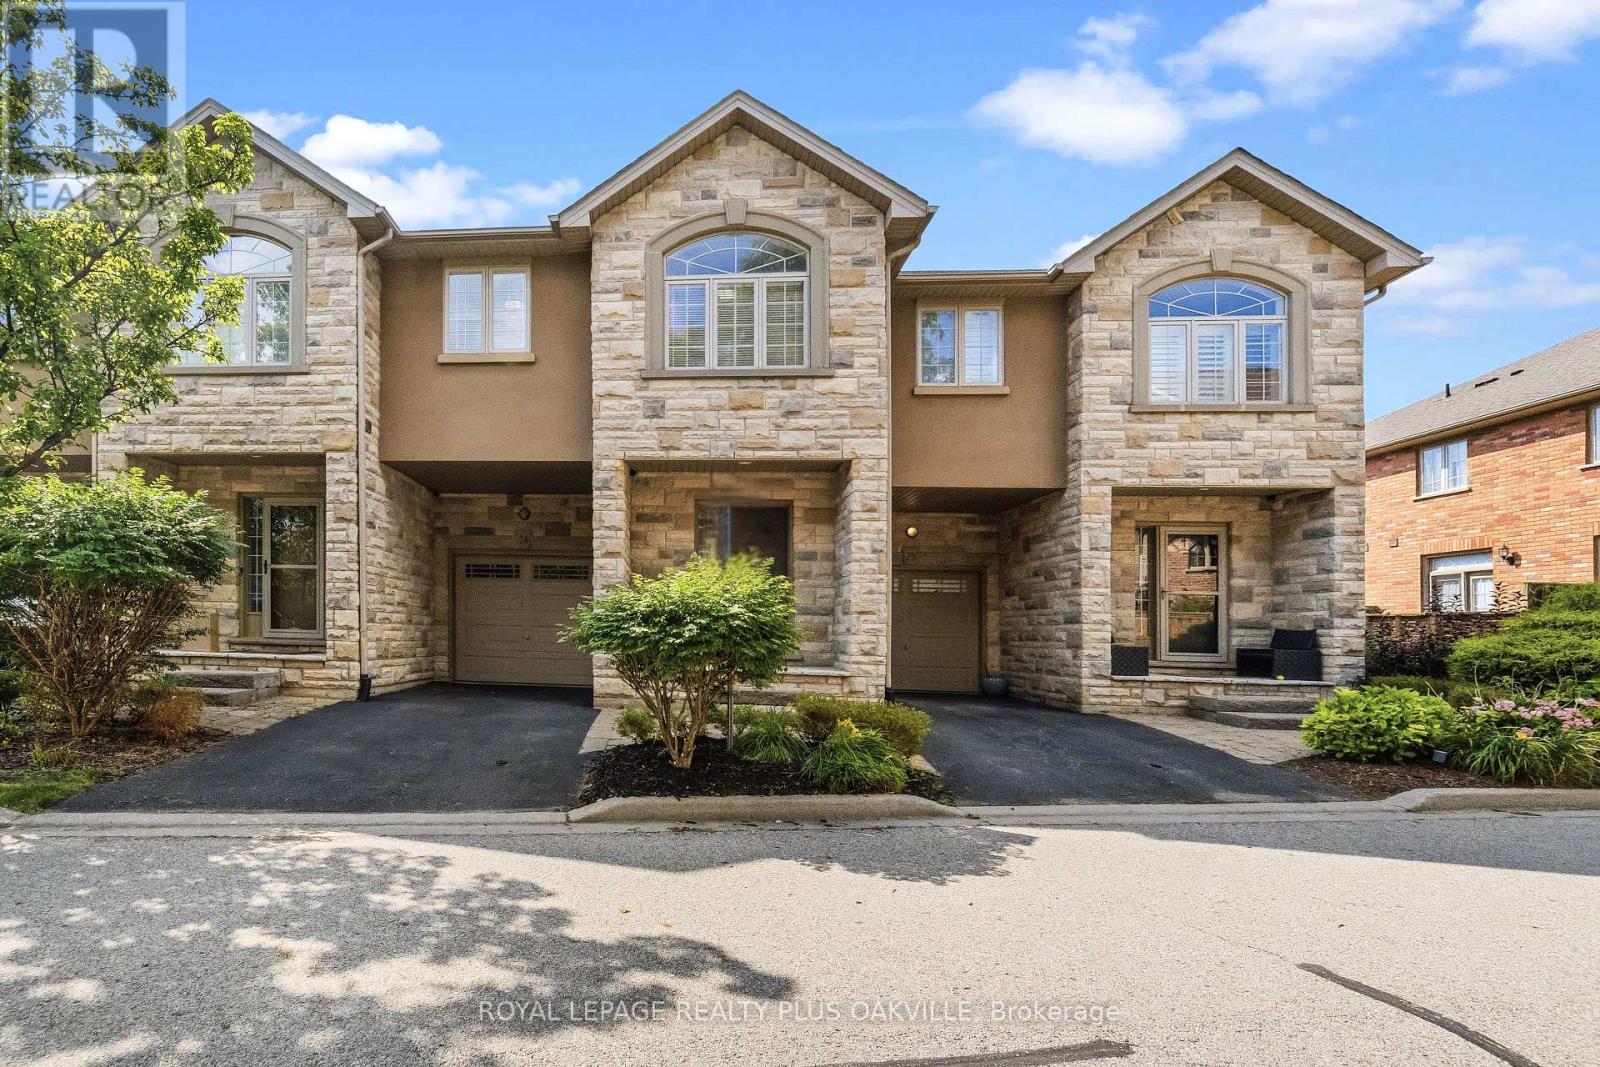
$864,000
2282 Orchard Road
Burlington (Orchard) · MLS # W13558116
3 bed · 3 bath · 1,602 sq ft