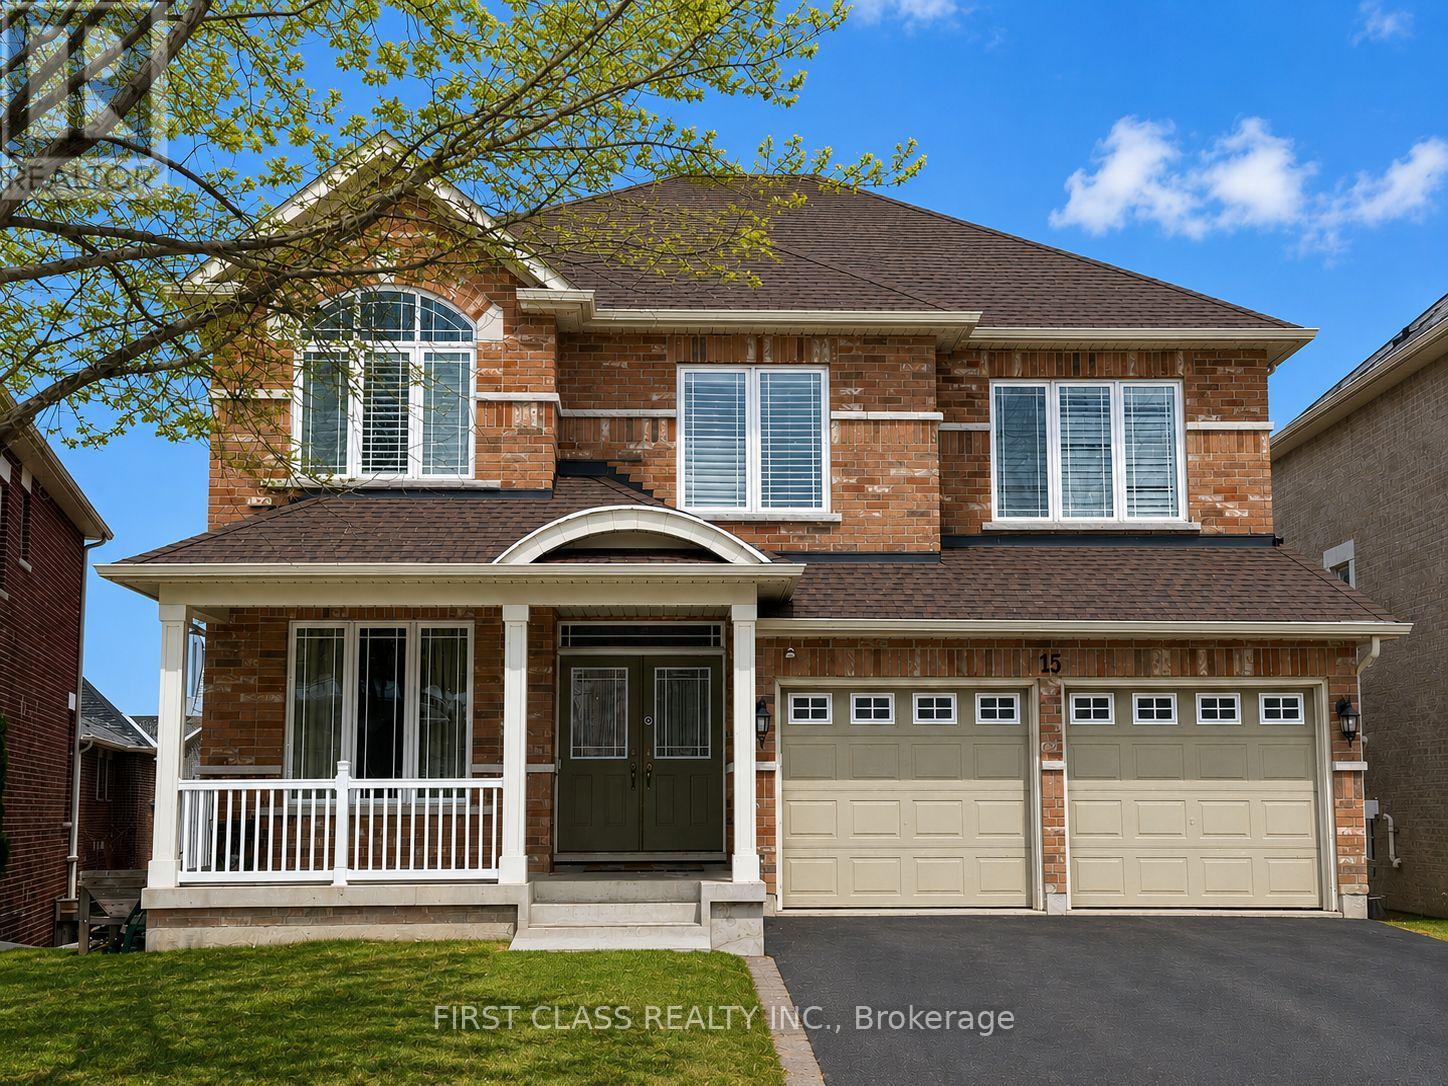
15 Usherwood Street
Aurora, Ontario L4G7W6
MLS # N13591490
Property Details
Type
Detached
Beds
4
Baths
4
Status
For Sale
More homes like this
About this property
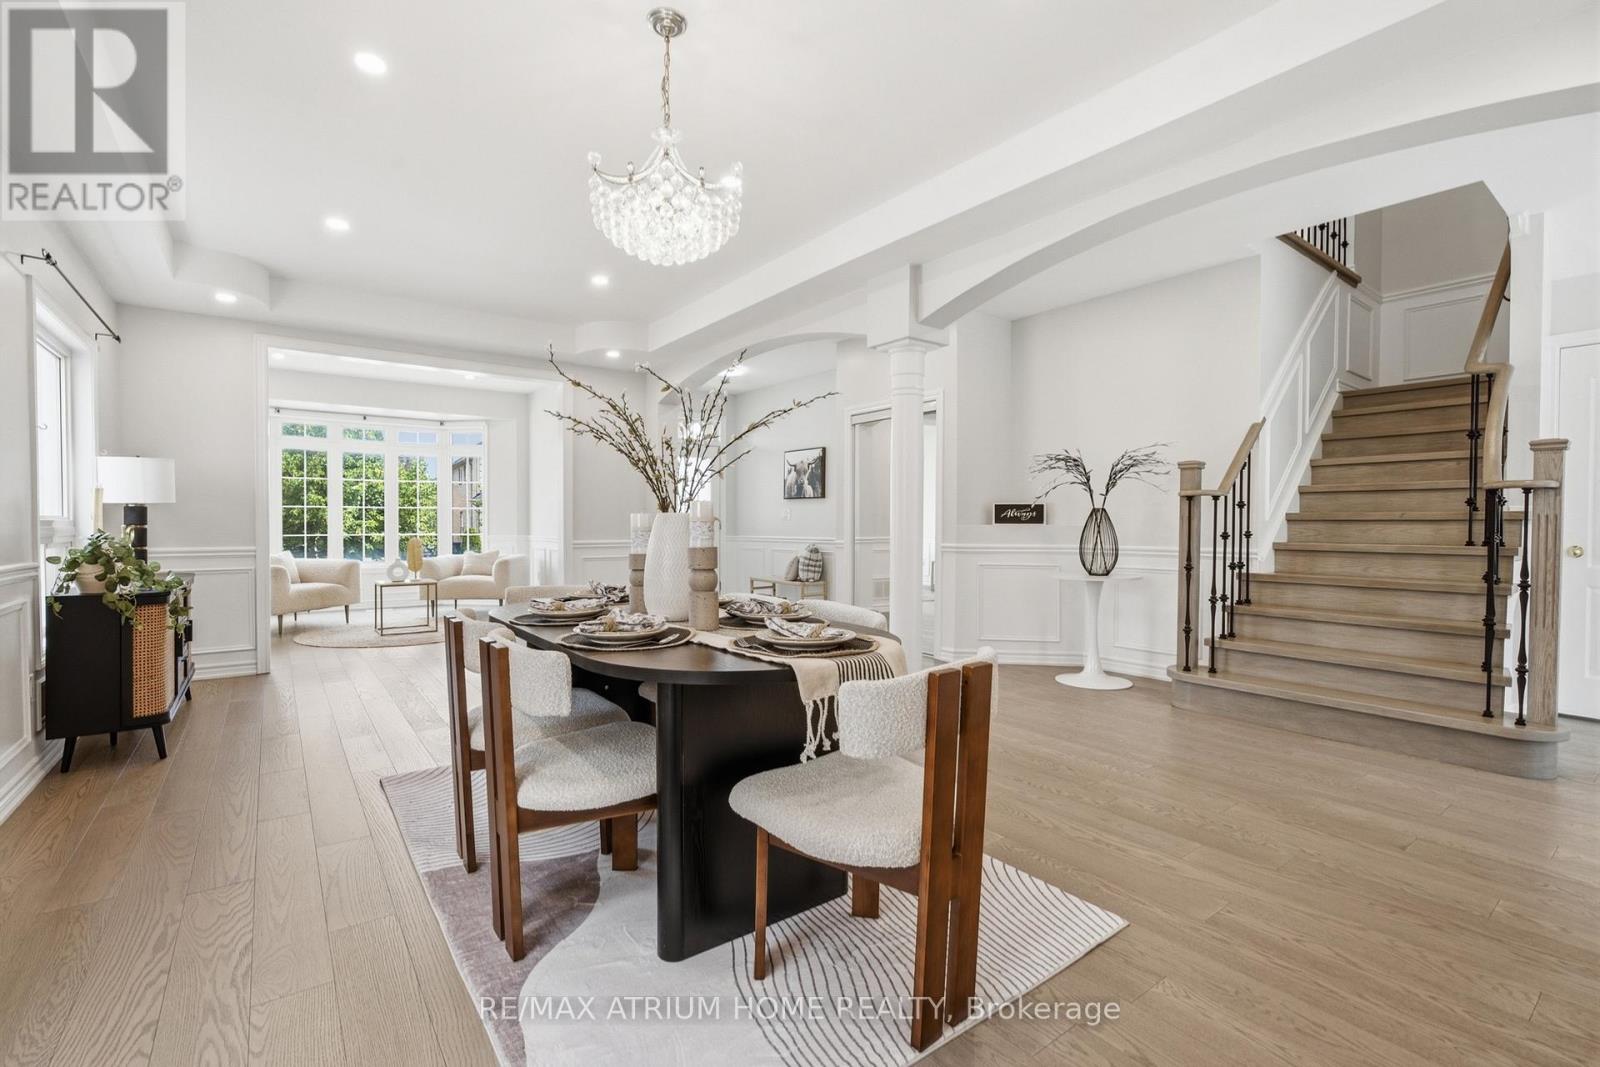
This incredible executive with a magnificent layout and design is located in a great neighbourhood on a quiet residential street. Approx. 3460 sq. ft., four bedrooms, four washrooms, double garage, 2-storey detached house. Stunning hardwood throughout. A 2-way gas fireplace accents the living & family rooms. Large circular solid hardwood staircase. The 18-foot ceiling in the dining area. The 9-foot main floor boasts a huge kitchen & a large breakfast area, and a den/office. The enormous walk-out basement offers a blank canvas, awaiting your vision to unlock its full potential.
Mortgage Estimate
Estimated monthly payment
Calculating…
Estimate only. Taxes, insurance, condo fees, and lender terms are not included.
Monthly costs to verify
Property taxes: about $706/month based on listed annual taxes.
Estimate only. Confirm taxes, condo/maintenance fees, insurance, utilities, and lender terms before making decisions.
Rooms
| Room | Level | Dimensions |
|---|---|---|
| Bedroom 4 | Second level | 4.57 x 3.56 |
| Living room | Main level | 4.52 x 4.47 |
| Dining room | Main level | 3.86 x 3.78 |
| Kitchen | Main level | 5.81 x 2.33 |
| Eating area | Main level | 3.86 x 2.87 |
| Family room | Main level | 4.47 x 4.32 |
| Library | Main level | 3.28 x 2.74 |
| Primary Bedroom | Second level | 5.77 x 5.21 |
| Bedroom 2 | Second level | 5.77 x 3.33 |
| Bedroom 3 | Second level | 4.57 x 3.3 |
Facts & Location
Interior Size
3,460 sq ft
Parking
4 spaces
Lot Size
41.5 x 110 FT ; Rear Wide Pie Size, 41.56 ft x 110.29 f
Annual Taxes
$8,466
Listing data
Listing information is provided for personal, non-commercial use and should be independently verified before making real estate decisions.
Last refreshed: Oct 20, 2026 3:00 AM
Explore nearby searches
SEO-friendly searches for this area, property type, and nearby neighbourhoods.
Similar Properties
More nearby listings that may fit the same search.
$1,666,000
526 Mavrinac Boulevard
Aurora · MLS # N13695830
5 bed · 5 bath
$1,699,000
64 Spence Drive
Aurora (Aurora Highlands) · MLS # N13633348
5 bed · 4 bath

$1,599,000
99 Black Walnut Court
Aurora (Aurora Estates) · MLS # N13759230
4 bed · 4 bath