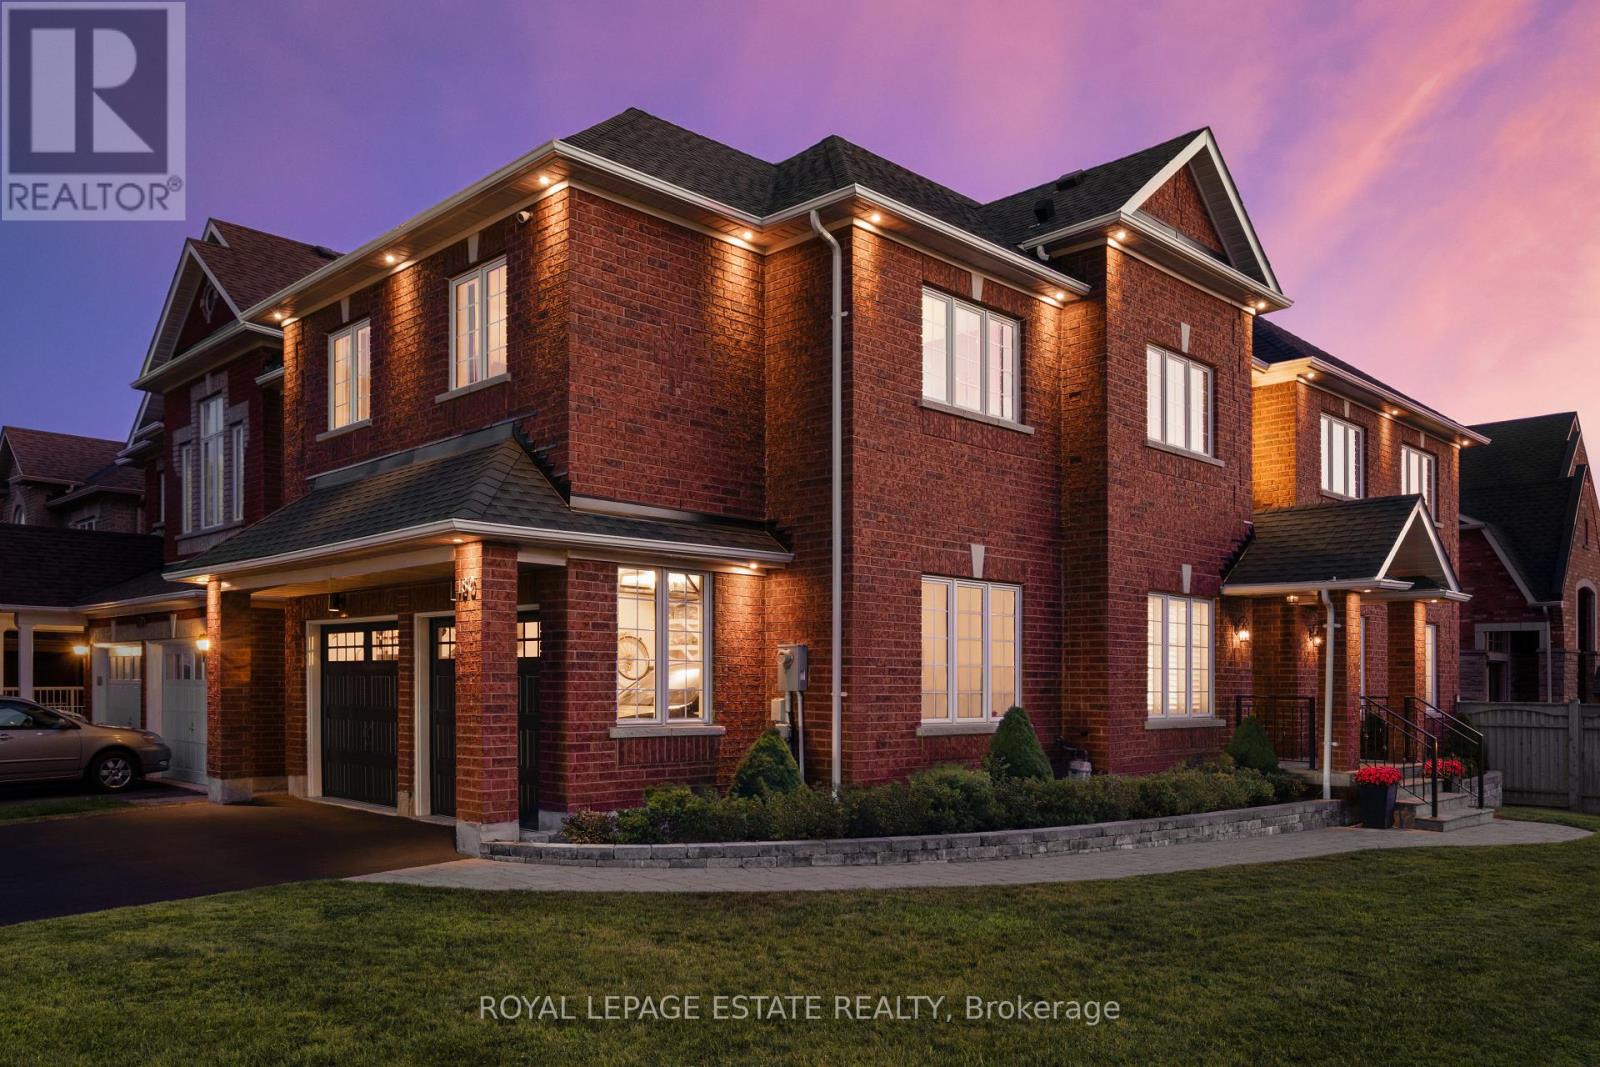
180 Jack Pine Road
Vaughan (Patterson), Ontario L6A0L8
MLS # N13751280
Property Details
Type
Detached
Beds
6
Baths
4
Status
For Sale
More homes like this
About this property
Welcome to 180 Jack Pine Road-an impressive 4+2 bedroom, 4-bathroom detached family home on a premium corner lot with unobstructed clear park views and over 3,400 sq. ft. of finished living space. Located in prestigious Patterson near Dufferin and Major Mac, this home offers an exceptional lifestyle steps from top-rated schools, parks, the GO Train, local retail, and dining. You are greeted by professional landscaping with a beautiful stone flower bed in front and an interlocking walkway. As you enter the home, the expansiveness of the double-height foyer, open to formal living and dining rooms on either side, set an elegant tone. There is a spacious coat closet and powder room located just before the door to the 2-car garage. From the foyer, enter a gourmet eat-in kitchen with granite counters, stainless steel appliances, new custom cabinetry for added storage, and a walk-out to the yard. The main level features rich hardwood floors, Jerusalem limestone tile, California shutters, custom built-in speakers, and a main floor family room with electric fireplace to curl up and enjoy family movie nights. Step outside to an entertainer's yard with a custom deck, gas BBQ line, irrigation, Bose outdoor speakers, automated LED lighting, and a children's playset. Upstairs boasts 4 spacious bedrooms with custom closet organizers, convenient upper-level laundry, and a sprawling primary suite with a 5-piece ensuite, large walk-in closet, and stunning park views. You will love the fully finished basement, which adds ideal extended living space with a well-laid-out floor plan including a rec room, wet bar, full bath, insulated cold room, and two additional rooms that could function as your home office, gym, or an extra bedroom. Enjoy total peace of mind with major updates including Roof (2020), Furnace (2024), Water Heater (2024), as well as a freshly sealed driveway, newly stained deck, a heated garage, and smart security.
Mortgage Estimate
Estimated monthly payment
Calculating…
Estimate only. Taxes, insurance, condo fees, and lender terms are not included.
Monthly costs to verify
Property taxes: about $599/month based on listed annual taxes.
Estimate only. Confirm taxes, condo/maintenance fees, insurance, utilities, and lender terms before making decisions.
Rooms
| Room | Level | Dimensions |
|---|---|---|
| Kitchen | Main level | 3.44 x 3.84 |
| Recreational, Games room | Basement | 8.69 x 3.96 |
| Bedroom | Basement | 3.02 x 3.33 |
| Eating area | Main level | 3.09 x 2.53 |
| Office | Basement | 2.52 x 2.87 |
| Family room | Main level | 4.47 x 3.29 |
| Living room | Main level | 4.03 x 3.13 |
| Dining room | Main level | 3.96 x 3.09 |
| Primary Bedroom | Second level | 6.93 x 8.07 |
| Bedroom 2 | Second level | 3.07 x 3.1 |
| Bedroom 3 | Second level | 3.44 x 3.3 |
| Bedroom 4 | Second level | 3.29 x 3.35 |
| Laundry room | Second level | 1.98 x 2.53 |
Facts & Location
Interior Size
3,400 sq ft
Parking
6 spaces
Lot Size
42 x 105.1 FT ; Corner Lot - Premium Clear Park Views
Annual Taxes
$7,192
Listing data
Listing information is provided for personal, non-commercial use and should be independently verified before making real estate decisions.
Last refreshed: Sep 9, 2026 3:33 AM
Explore nearby searches
SEO-friendly searches for this area, property type, and nearby neighbourhoods.
Similar Properties
More nearby listings that may fit the same search.
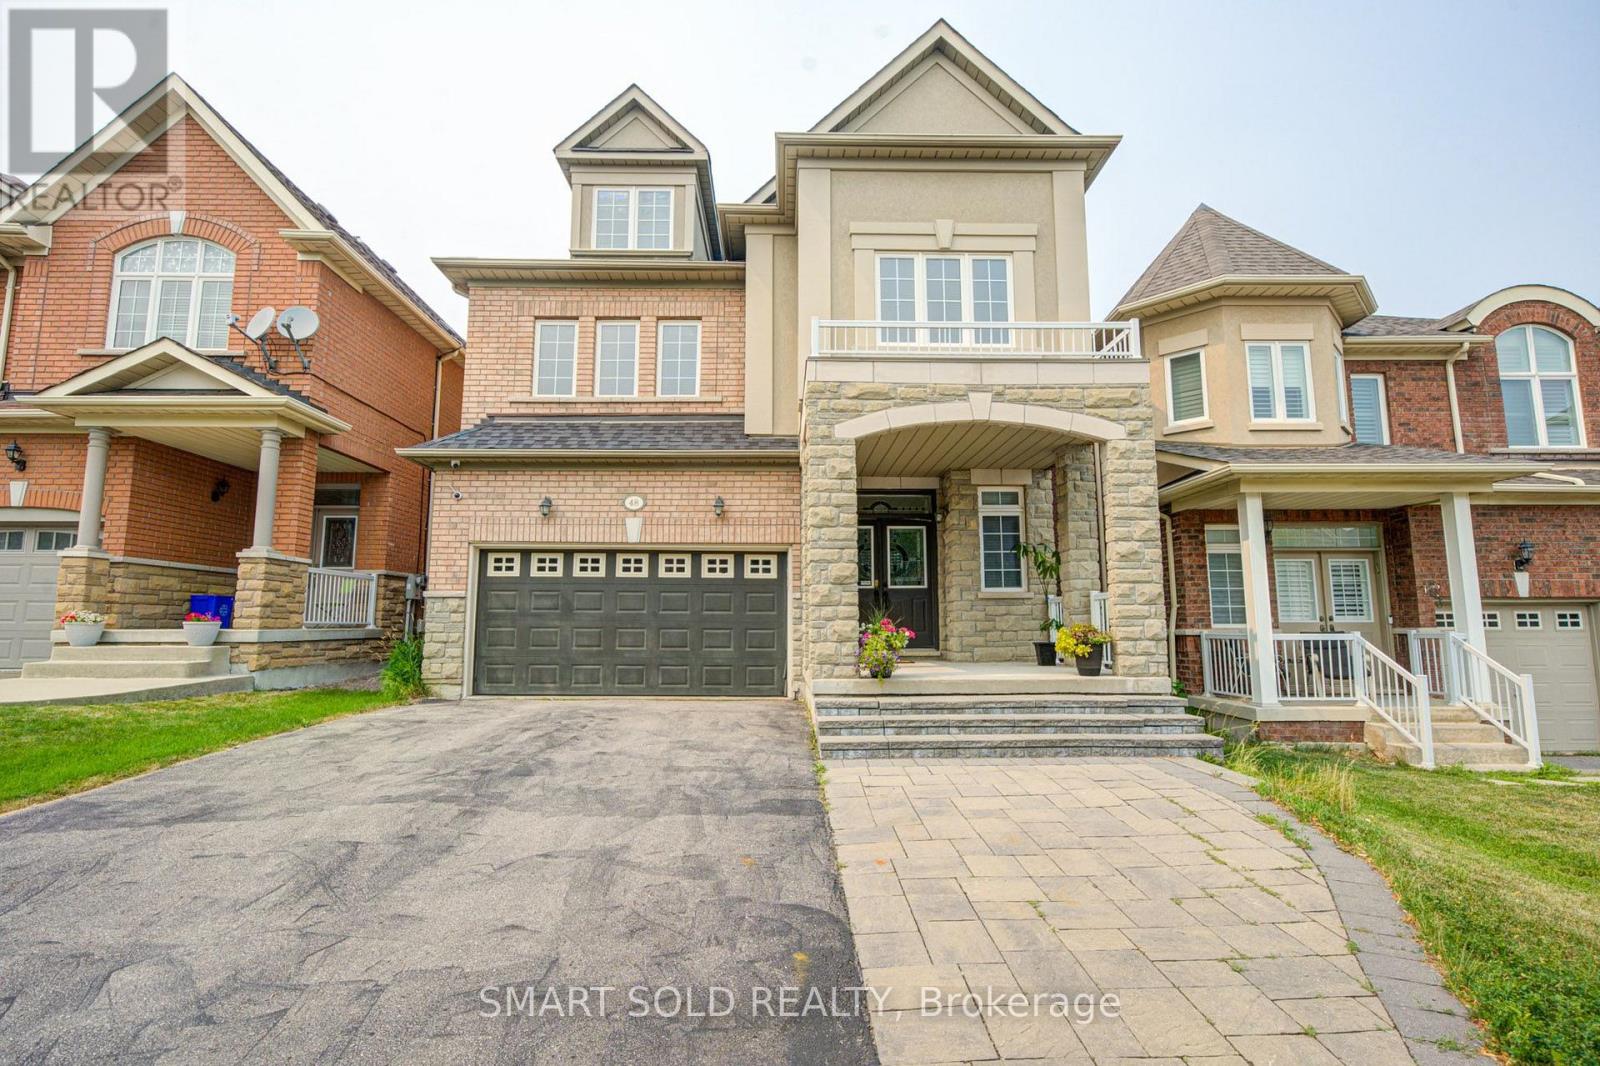
$1,688,000
48 Ravel Drive
Vaughan (Patterson) · MLS # N13575002
6 bed · 5 bath · 4,017 sq ft
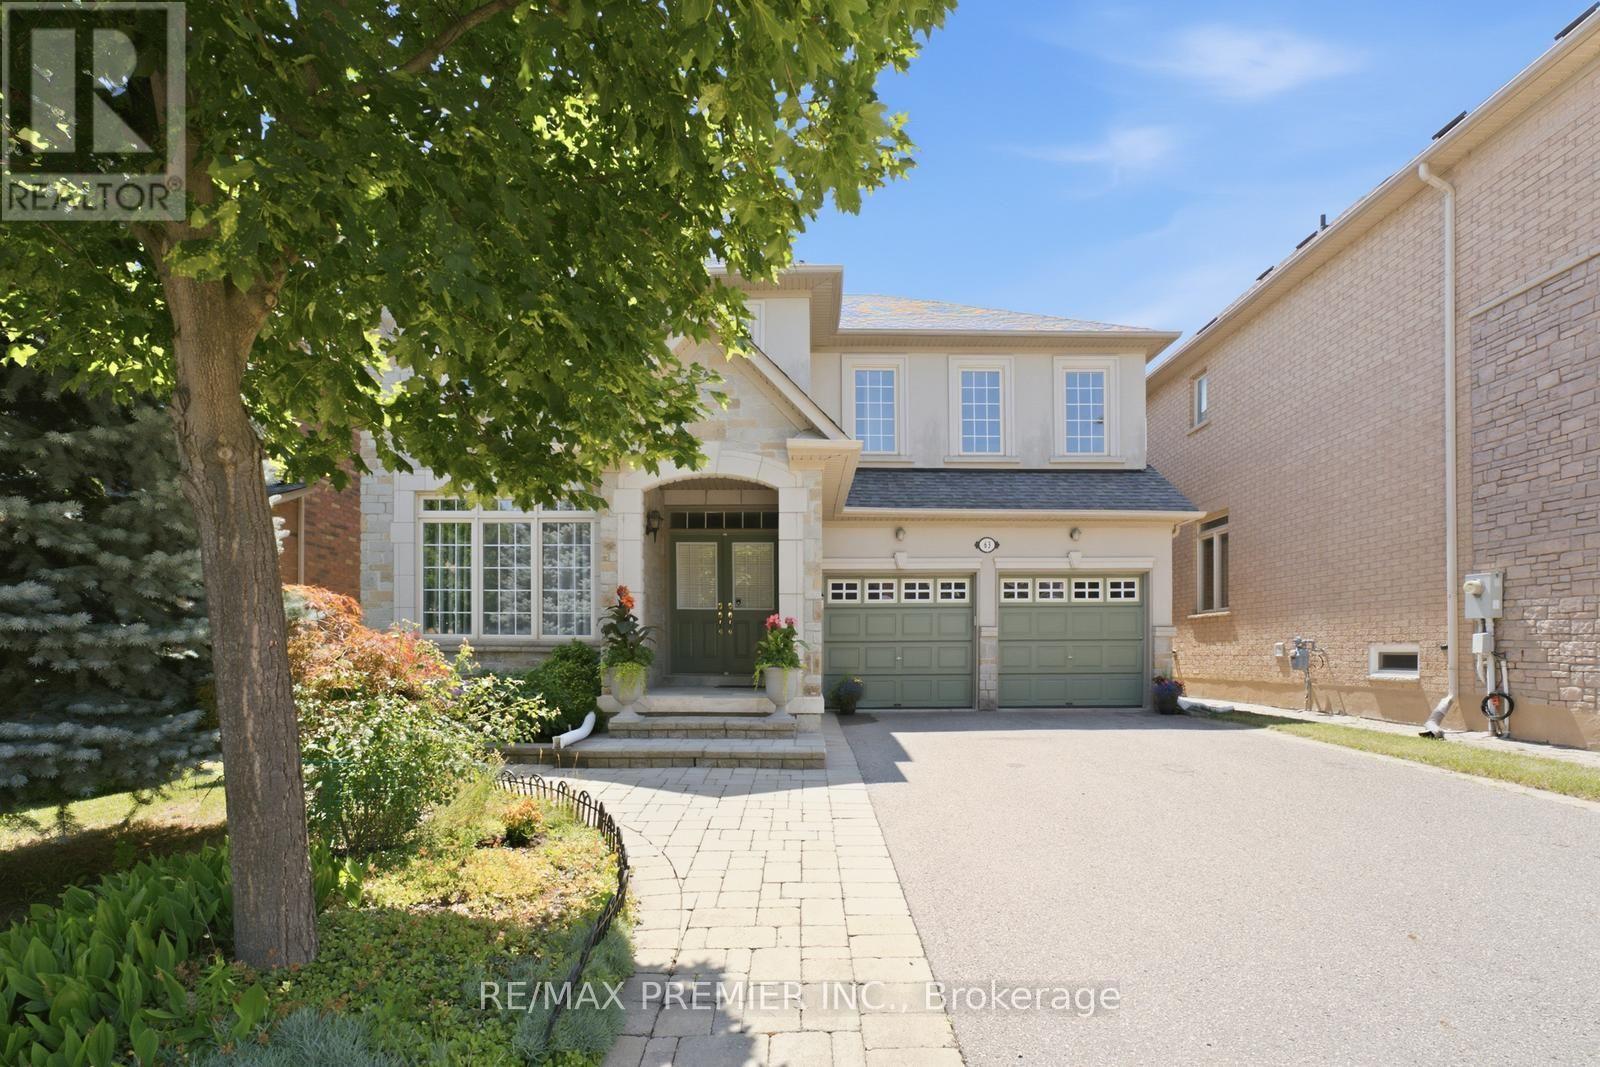
$1,688,000
63 Summeridge Drive
Vaughan (Patterson) · MLS # N13744266
5 bed · 5 bath · 2,854 sq ft
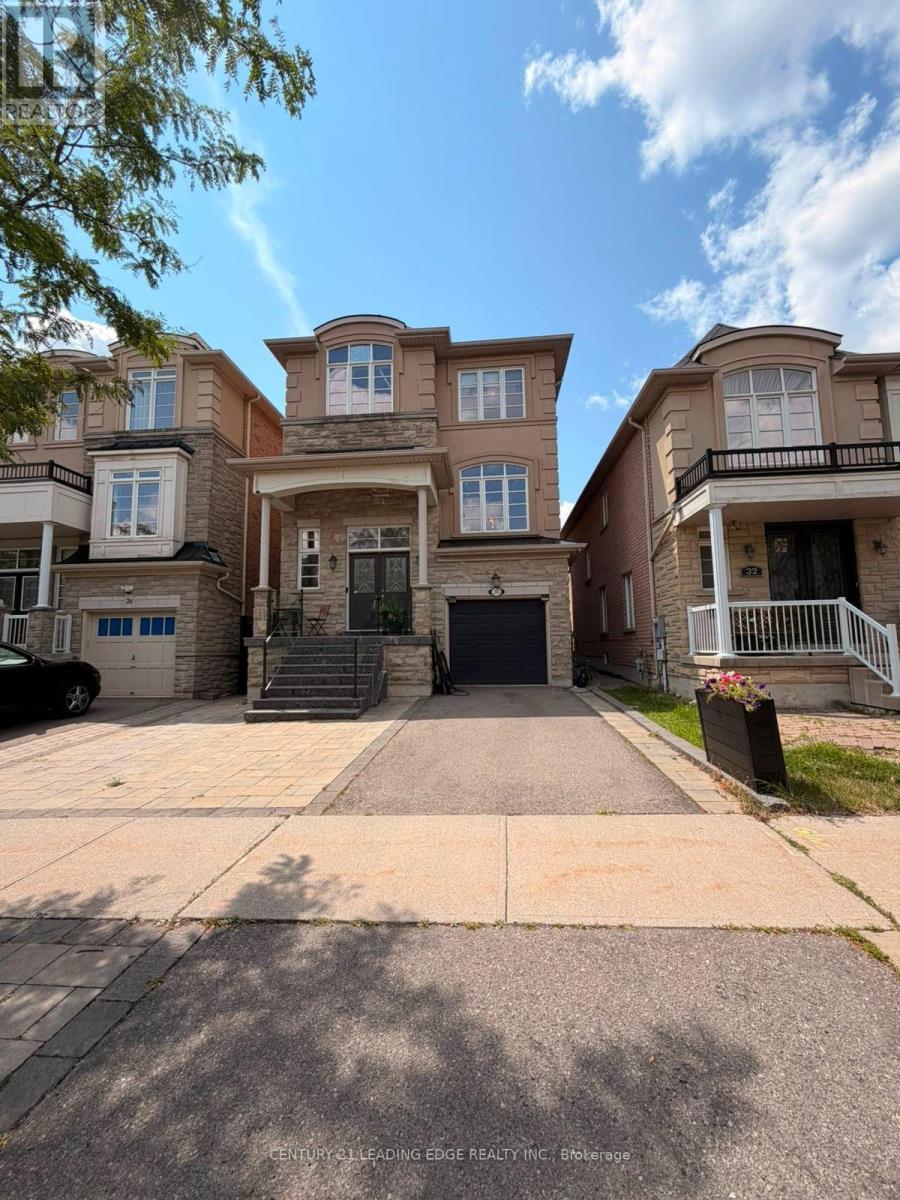
$1,689,000
28 Asner Avenue
Vaughan (Patterson) · MLS # N13666168
7 bed · 5 bath