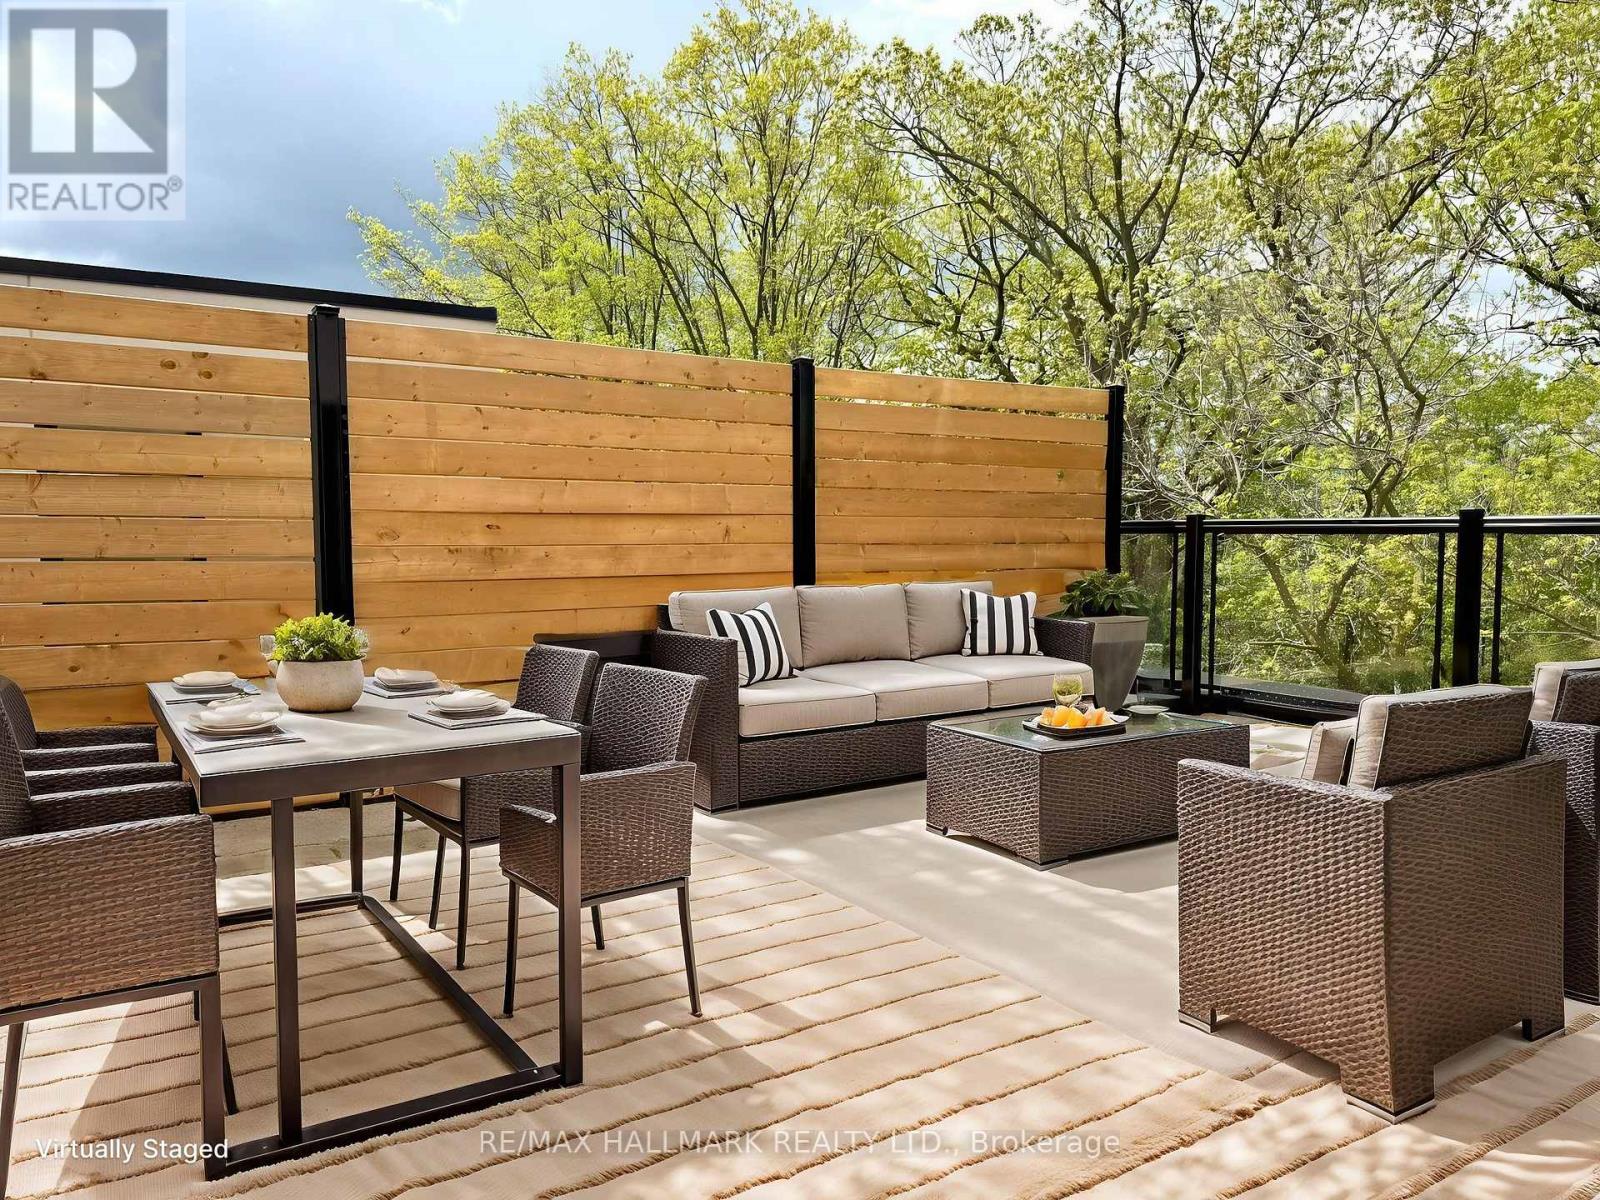
172 Clonmore Drive
Toronto (Birchcliffe-Cliffside), Ontario M1N0B9
MLS # E13751286
Property Details
Type
Condo Townhouse
Beds
3
Baths
2
Status
For Rent
More homes like this
About this property
Modern Townhome Living in the Heart of Birch Cliff! Welcome to Clonmore Urban Towns, a contemporary gem in the sought-after Birch Cliff community, perfectly positioned between Danforth and The Beaches. This stunning 3-bedroom, 2-bathroom condo townhouse offers a thoughtfully designed open-concept layout, perfect for modern living. Private roof top terrace with unobstructed green views! Towering 9-foot ceilings create an airy and spacious feel, while elegant wide white oak laminate flooring adds warmth and sophistication throughout. The European-inspired kitchen is a true standout, featuring sleek quartz countertops and stylish, modern finishes that seamlessly blend elegance with everyday functionality. Designed for those who crave a fresh, urban lifestyle, this home delivers the perfect balance of contemporary aesthetics and a serene natural setting. Enjoy unbeatable convenience with an abundance of amenities at your doorstep. Just minutes from Victoria Park Subway, Danforth Village, Kew-Balmy Beach, and the breathtaking Scarborough Bluffs, you'll have access to vibrant shopping districts, top-rated schools, lush parks, and state-of-the-art recreation centers. Whether you're taking a scenic walk along the waterfront or exploring local cafes and boutiques, this location has something for everyone. Don't miss this incredible opportunity to live in a stylish, well-connected home in one of Toronto's most desirable neighborhoods! Some photos are virtually staged.
Rent Affordability
Affordability guide
Enter income
A common guideline is keeping rent near 30% of gross monthly income. This is an estimate only.
Rooms
| Room | Level | Dimensions |
|---|---|---|
| Living room | Flat | 6.06 x 4.32 |
| Dining room | Flat | 6.06 x 4.32 |
| Kitchen | Flat | 6.06 x 4.32 |
| Primary Bedroom | Flat | 3.2 x 3.74 |
| Bedroom 2 | Flat | 3.15 x 1.75 |
| Bedroom 3 | Flat | 2.98 x 2.46 |
Facts & Location
Parking
1 spaces
Listing data
Listing information is provided for personal, non-commercial use and should be independently verified before making real estate decisions.
Last refreshed: Sep 8, 2026 9:30 AM
Explore nearby searches
SEO-friendly searches for this area, property type, and nearby neighbourhoods.
Similar Properties
More nearby listings that may fit the same search.
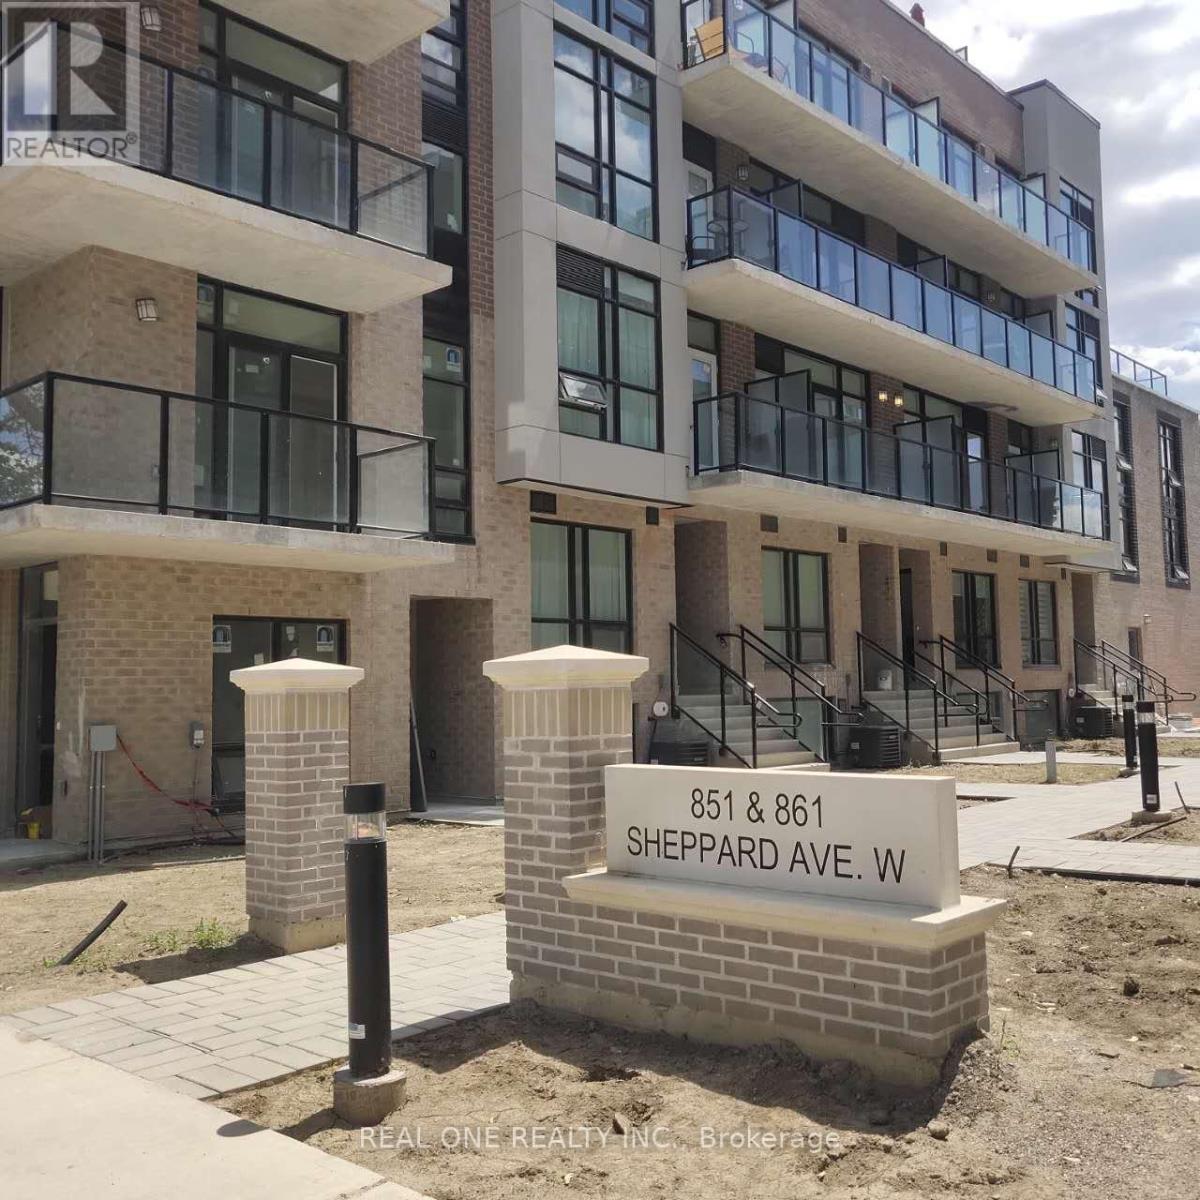
$2,700/mo
851 Sheppard Avenue
Toronto (Clanton Park) · MLS # C13521950
2 bed · 2 bath
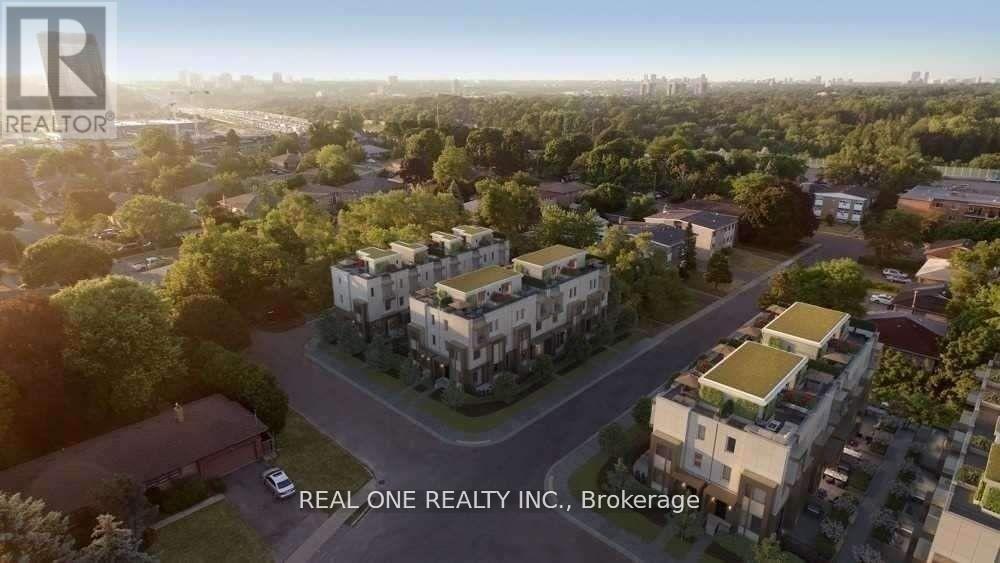
$4,800/mo
35 Dervock Crescent
Toronto (Bayview Village) · MLS # C13756850
4 bed · 4 bath
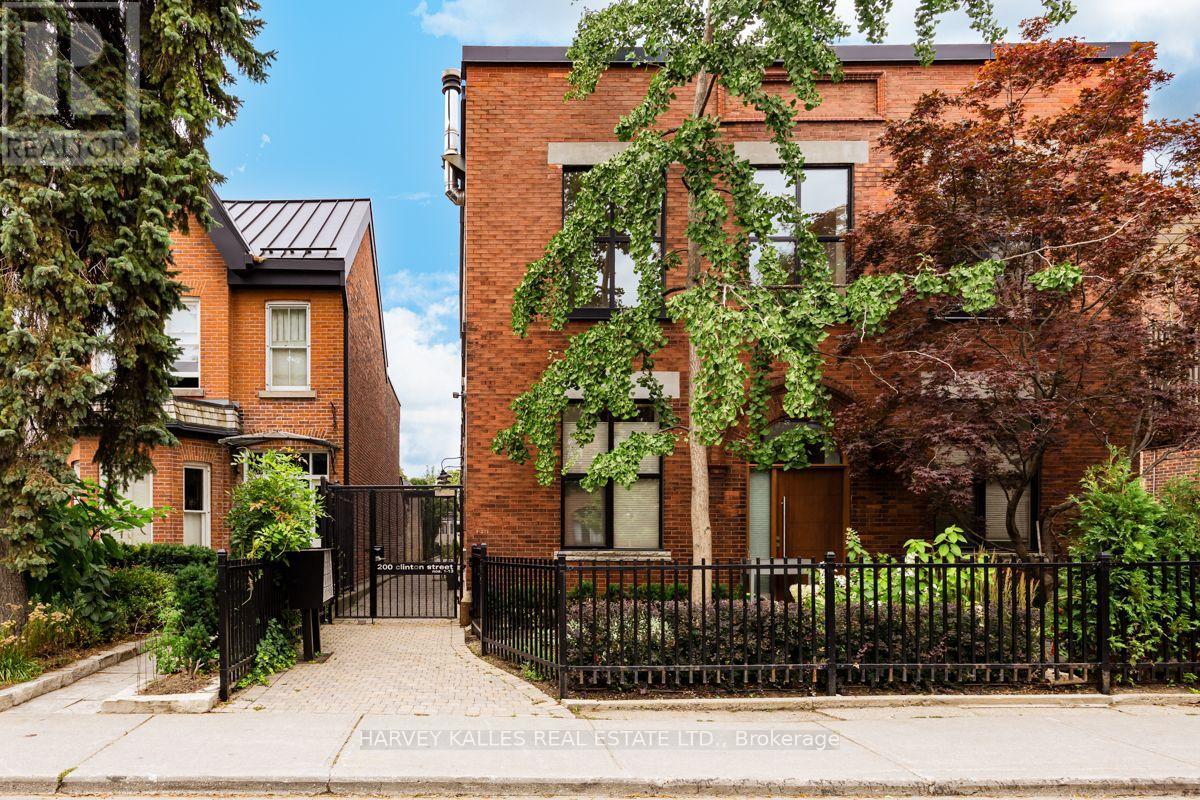
$6,850/mo
200 Clinton Street
Toronto (Palmerston-Little Italy) · MLS # C13684852
3 bed · 2 bath · 1,720 sq ft