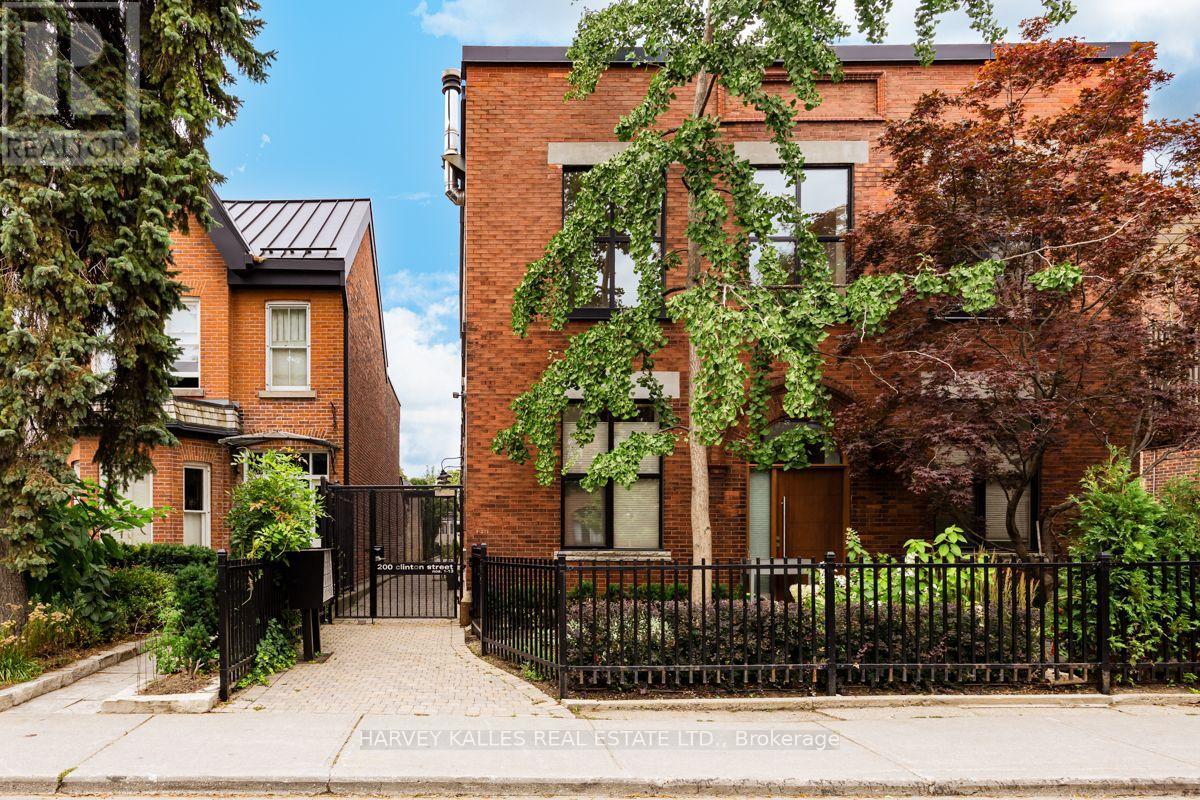
200 Clinton Street
Toronto (Palmerston-Little Italy), Ontario M6G2Y5
MLS # C13684852
Property Details
Type
Condo Townhouse
Beds
3
Baths
2
Status
For Rent
More homes like this
About this property
This hidden and remarkable architectural gem that is Unit #7, is found at the Industrial Loft-Townhouses at Clinton Street's Button Factory Lofts. It's a stylish urban retreat discreetly situated along the beautiful mews walkway between Clinton St and Jersey Ave. Inside you'll find a truly spectacular layout that maximizes space, light and nature. In this architect designed home (1720 sq ft) a section of the factory floor has been cut out to allow for a large skylight in the centre of the two-story structure (21 ft high), above a full-size chef's kitchen with luxe European appliances, Caesarstone counters, overlooking the dining and living areas (11 ft ceiling height), and a clear view to the Garden. French doors in the living room open to a private walled perennial garden and large terrace. There is a den/office looking out to the exterior walkway on the first floor and two generous bedrooms on the second floor, both with spectacular green views. Hardwood floors throughout have been recently re-finished. Two bathrooms and a laundry room, extensive storage and a parking spot in the street-level garage on Jersey Ave. Walk to the amazing restaurant scene on College St. and the newly refurbished Harbord St.
Rent Affordability
Affordability guide
Enter income
A common guideline is keeping rent near 30% of gross monthly income. This is an estimate only.
Rooms
| Room | Level | Dimensions |
|---|---|---|
| Primary Bedroom | Second level | 4.67 x 4.76 |
| Living room | Ground level | 7.39 x 4.67 |
| Kitchen | Ground level | 4.06 x 2.64 |
| Bathroom | Second level | 2.67 x 2.62 |
| Foyer | Ground level | 1.93 x 1.78 |
| Laundry room | Second level | 2.67 x 0.95 |
| Dining room | Ground level | 7.39 x 4.67 |
| Bedroom 2 | Second level | 4.67 x 4.76 |
| Partial bathroom | Ground level | 1.98 x 1 |
| Office | Ground level | 3.73 x 2.64 |
Facts & Location
Interior Size
1,720 sq ft
Parking
1 spaces
Listing data
Listing information is provided for personal, non-commercial use and should be independently verified before making real estate decisions.
Last refreshed: Sep 14, 2026 4:15 AM
Explore nearby searches
SEO-friendly searches for this area, property type, and nearby neighbourhoods.
Similar Properties
More nearby listings that may fit the same search.
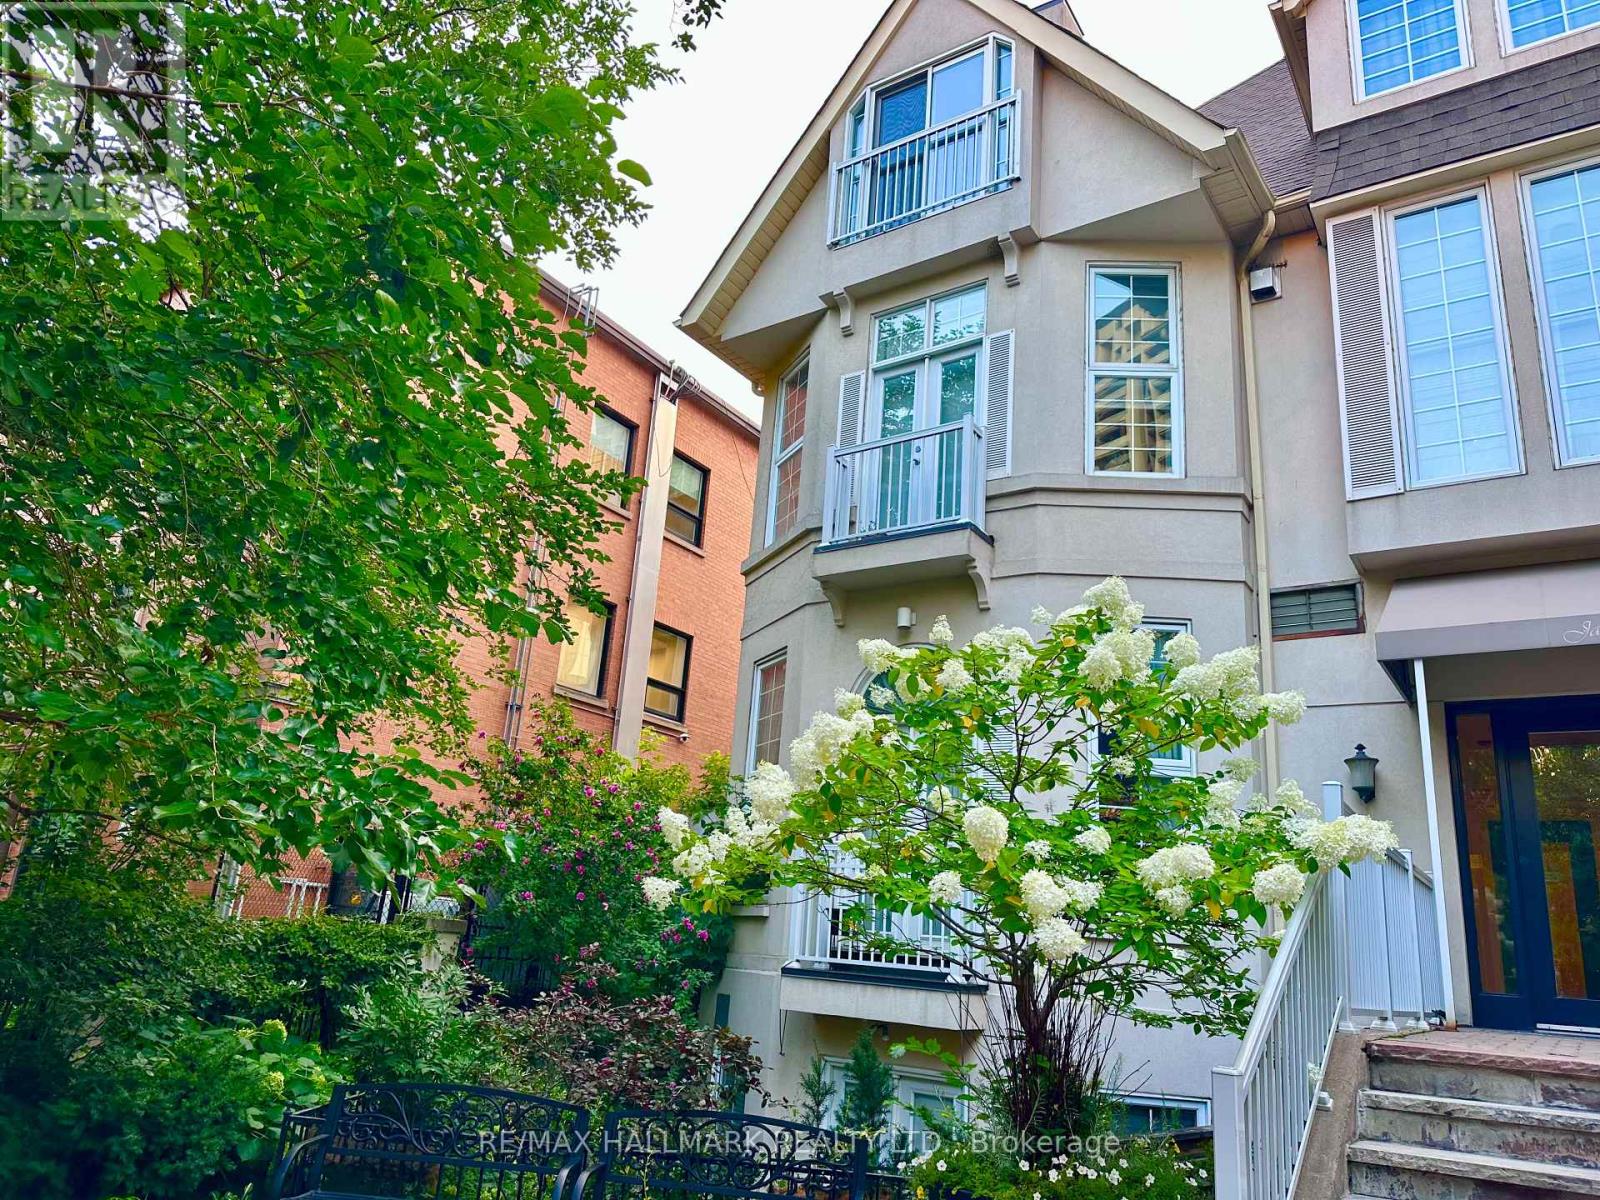
$2,875/mo
539 Jarvis Street
Toronto (North St. James Town) · MLS # C13782348
2 bed · 2 bath
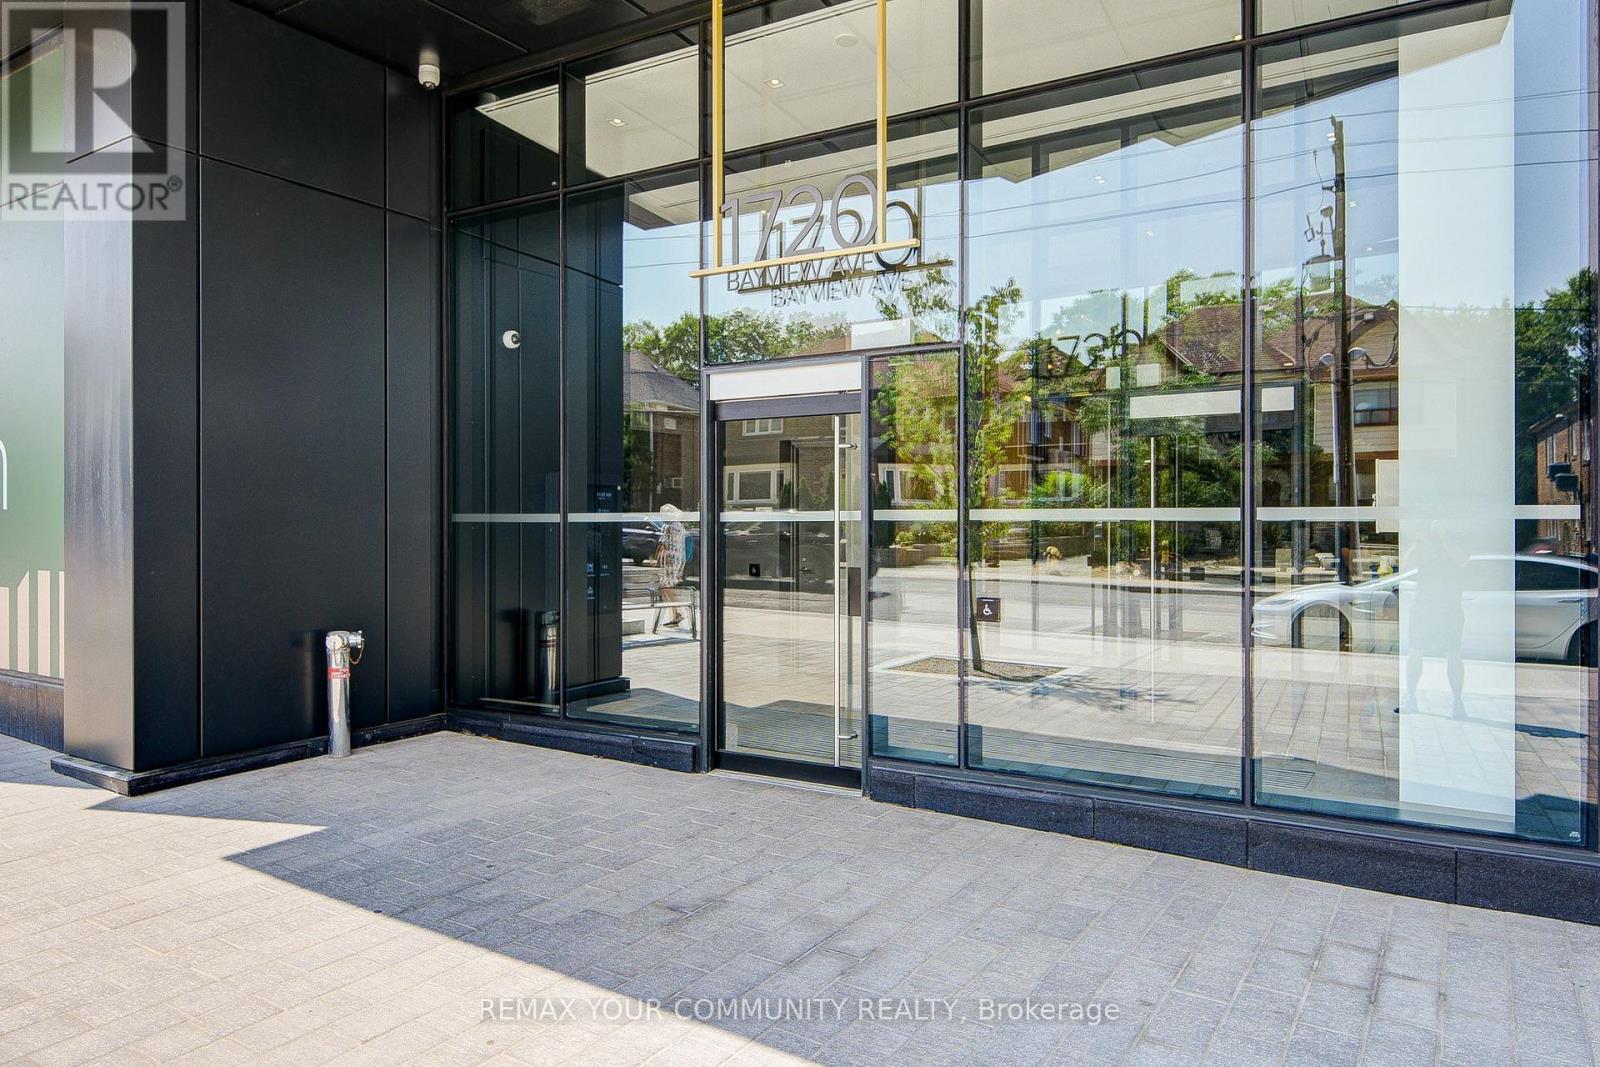
$4,500/mo
1720 Bayview Avenue
Toronto (Mount Pleasant East) · MLS # C13780788
2 bed · 2 bath
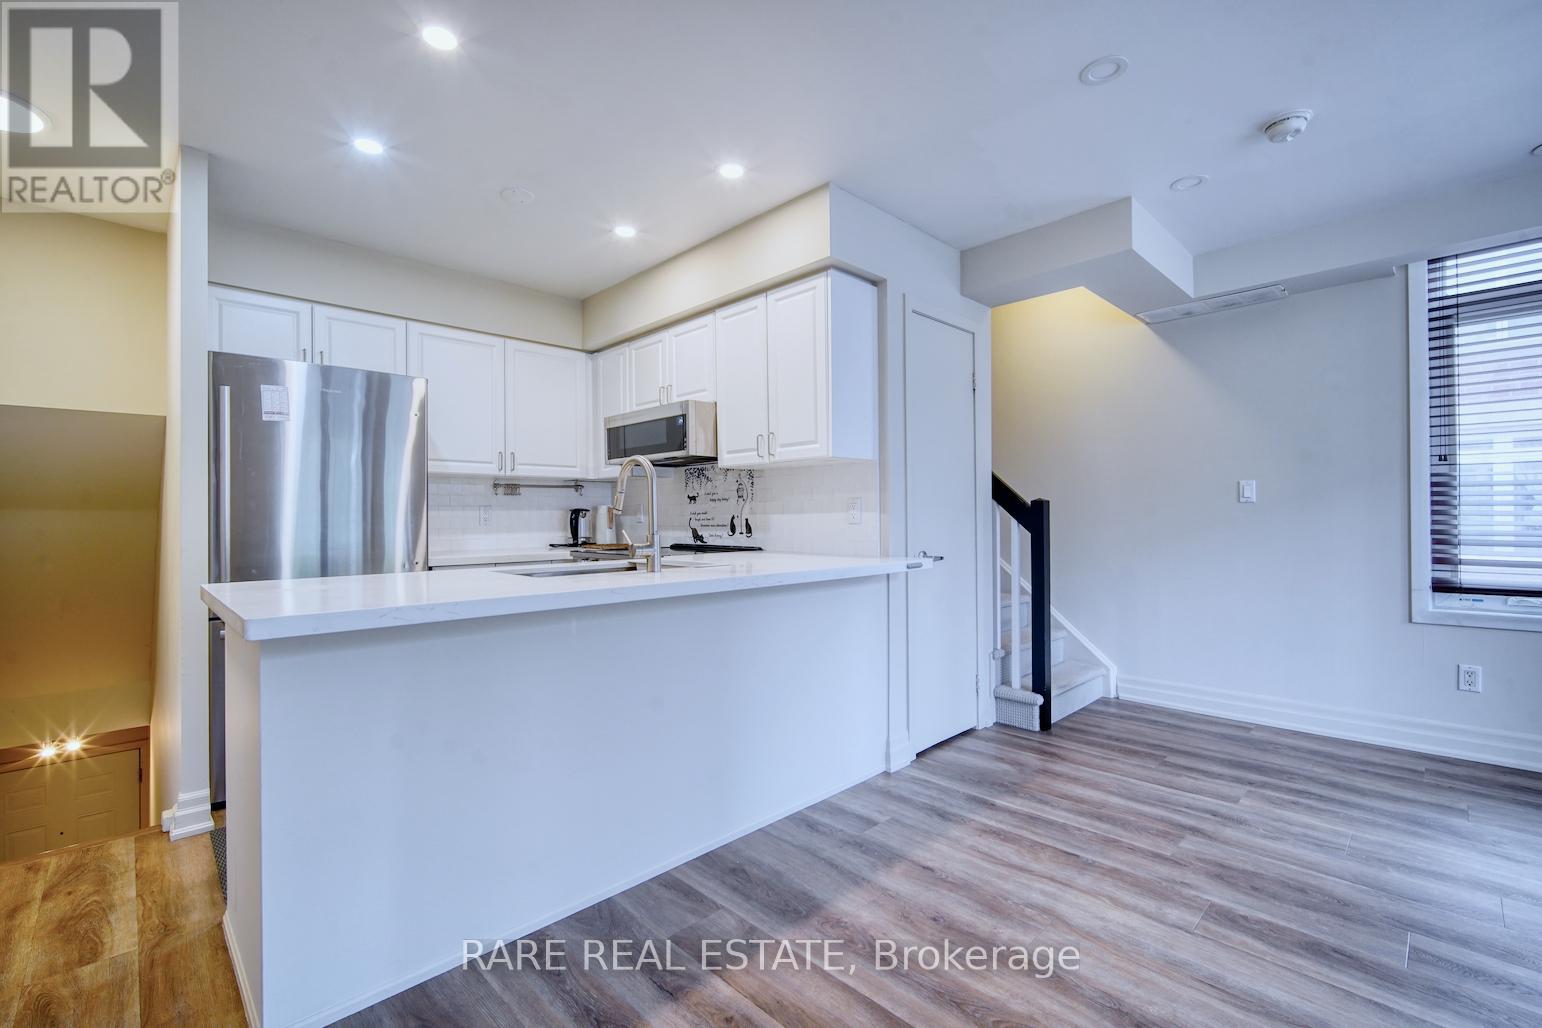
$3,000/mo
415 Jarvis Street
Toronto (Cabbagetown-South St. James Town) · MLS # C13782014
2 bed · 1 bath