Videos & Virtual Tours
Open available video, 3D tour, or virtual-tour media for this listing.
Whaley Drive
Mississauga (Cooksville), Ontario L5B2B3
MLS # W13751332
Property Details
Type
Semi-Detached
Beds
4
Baths
3
Status
For Sale
More homes like this
About this property
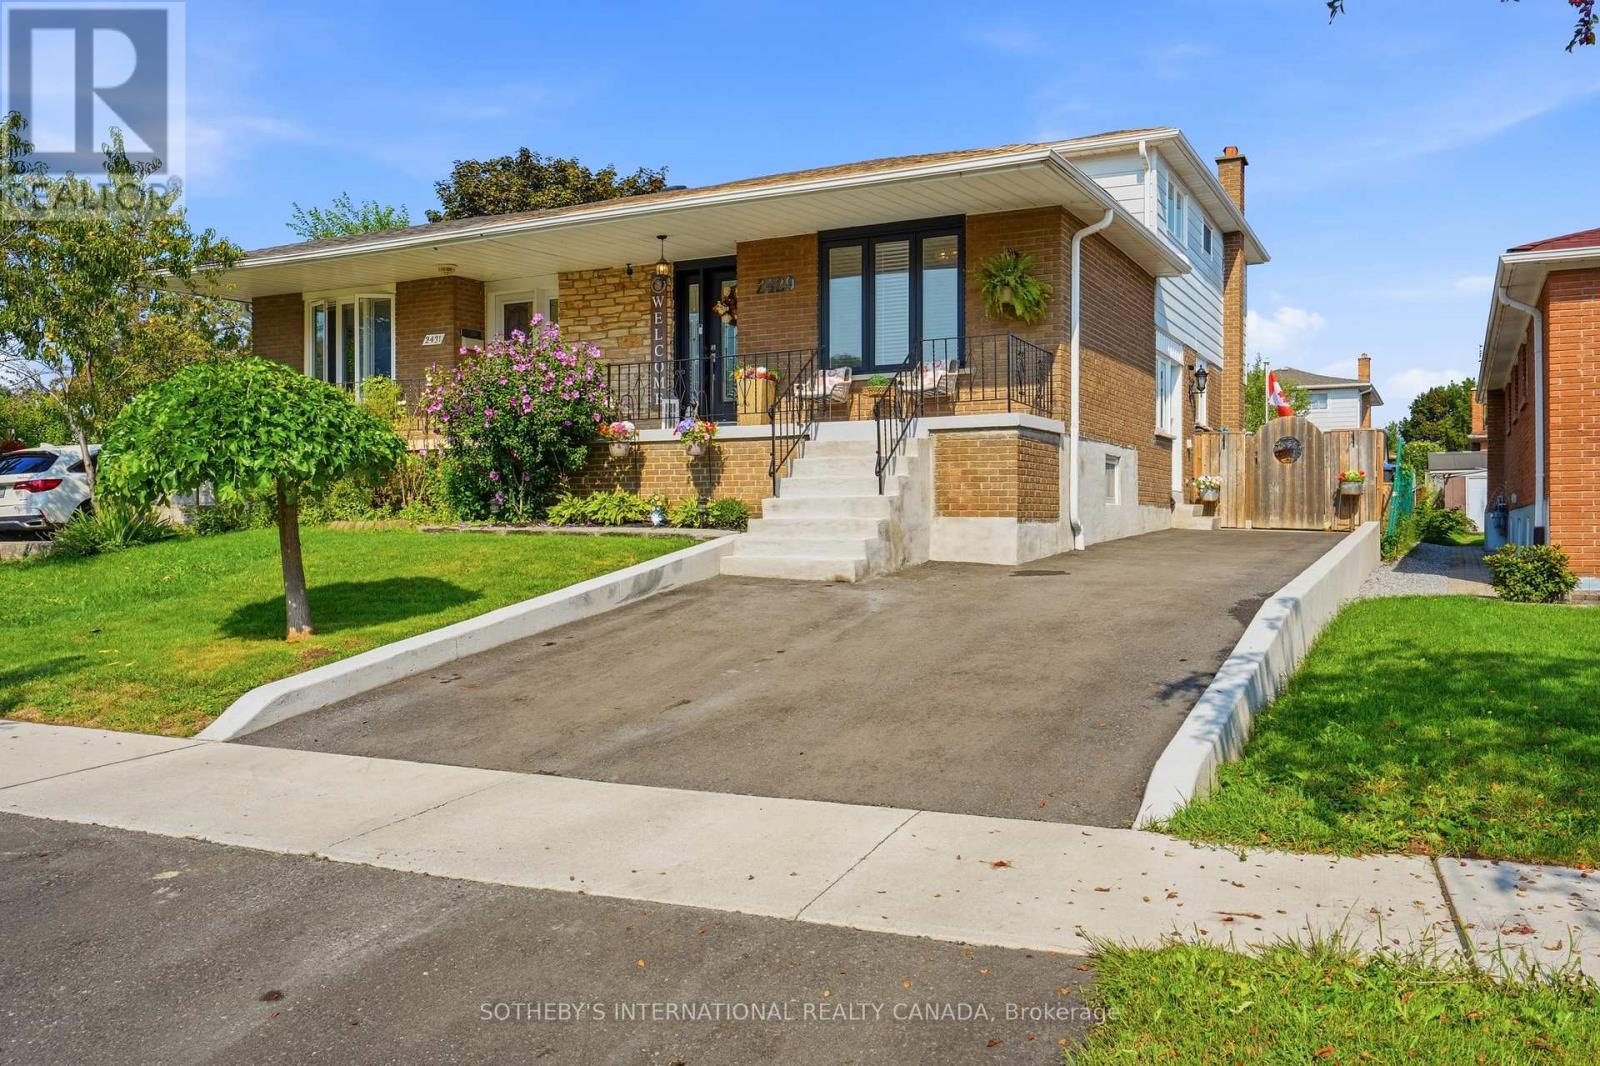
Welcome to 2429 Whaley Drive in Cooksville. This brick 5-level backsplit offers flexible living across multiple floors, with 4+1 bedrooms, 3 bathrooms, and 2 kitchens - a natural fit for a growing family, multi-generational living, or an in-law arrangement. A finished lower level adds a second living area and family/bonus space. Central air and gas forced-air heat throughout. Four-car driveway, shed, and gazebo complete the outdoor space.Set on a quiet residential street just off Paisley, you are minutes from the everyday convenience of Hurontario and Dundas: shops, grocers, and a wide mix of restaurants. Cooksville GO on the Milton line connects you to Union Station, with the Hurontario LRT arriving at the same station. A short drive south lands you in Port Credit, Mississauga's waterfront village - independent shops and cafés along Lakeshore, waterfront dining, the marina, Memorial Park, the Waterfront Trail, and a calendar of festivals from the farmers' market to summer concerts. Port Credit GO on the Lakeshore line adds another quick route downtown. Square One and Mississauga City Centre are a short drive or bus ride; Trillium's Mississauga Hospital, local parks, and major routes including the 403 and QEW are close at hand. A practical freehold with village-by-the-lake weekends and city connections built in.
Mortgage Estimate
Estimated monthly payment
Calculating…
Estimate only. Taxes, insurance, condo fees, and lender terms are not included.
Monthly costs to verify
Property taxes: about $502/month based on listed annual taxes.
Estimate only. Confirm taxes, condo/maintenance fees, insurance, utilities, and lender terms before making decisions.
Rooms
| Room | Level | Dimensions |
|---|---|---|
| Kitchen | Main level | 2.4 x 2.1 |
| Living room | Main level | 3 x 3.6 |
| Dining room | Main level | 6 x 3.3 |
| Primary Bedroom | Second level | 4.4 x 3.2 |
| Bedroom 2 | Second level | 2.9 x 1.1 |
| Bedroom 3 | Second level | 3.5 x 2.9 |
| Living room | Basement | 5.38 x 2.8 |
| Bedroom | Sub-basement | 3.7 x 3.4 |
Facts & Location
Parking
4 spaces
Lot Size
36.9 x 128.6 FT
Annual Taxes
$6,024
Listing data
Listing information is provided for personal, non-commercial use and should be independently verified before making real estate decisions.
Last refreshed: Sep 8, 2026 6:30 AM
Explore nearby searches
SEO-friendly searches for this area, property type, and nearby neighbourhoods.
Similar Properties
More nearby listings that may fit the same search.
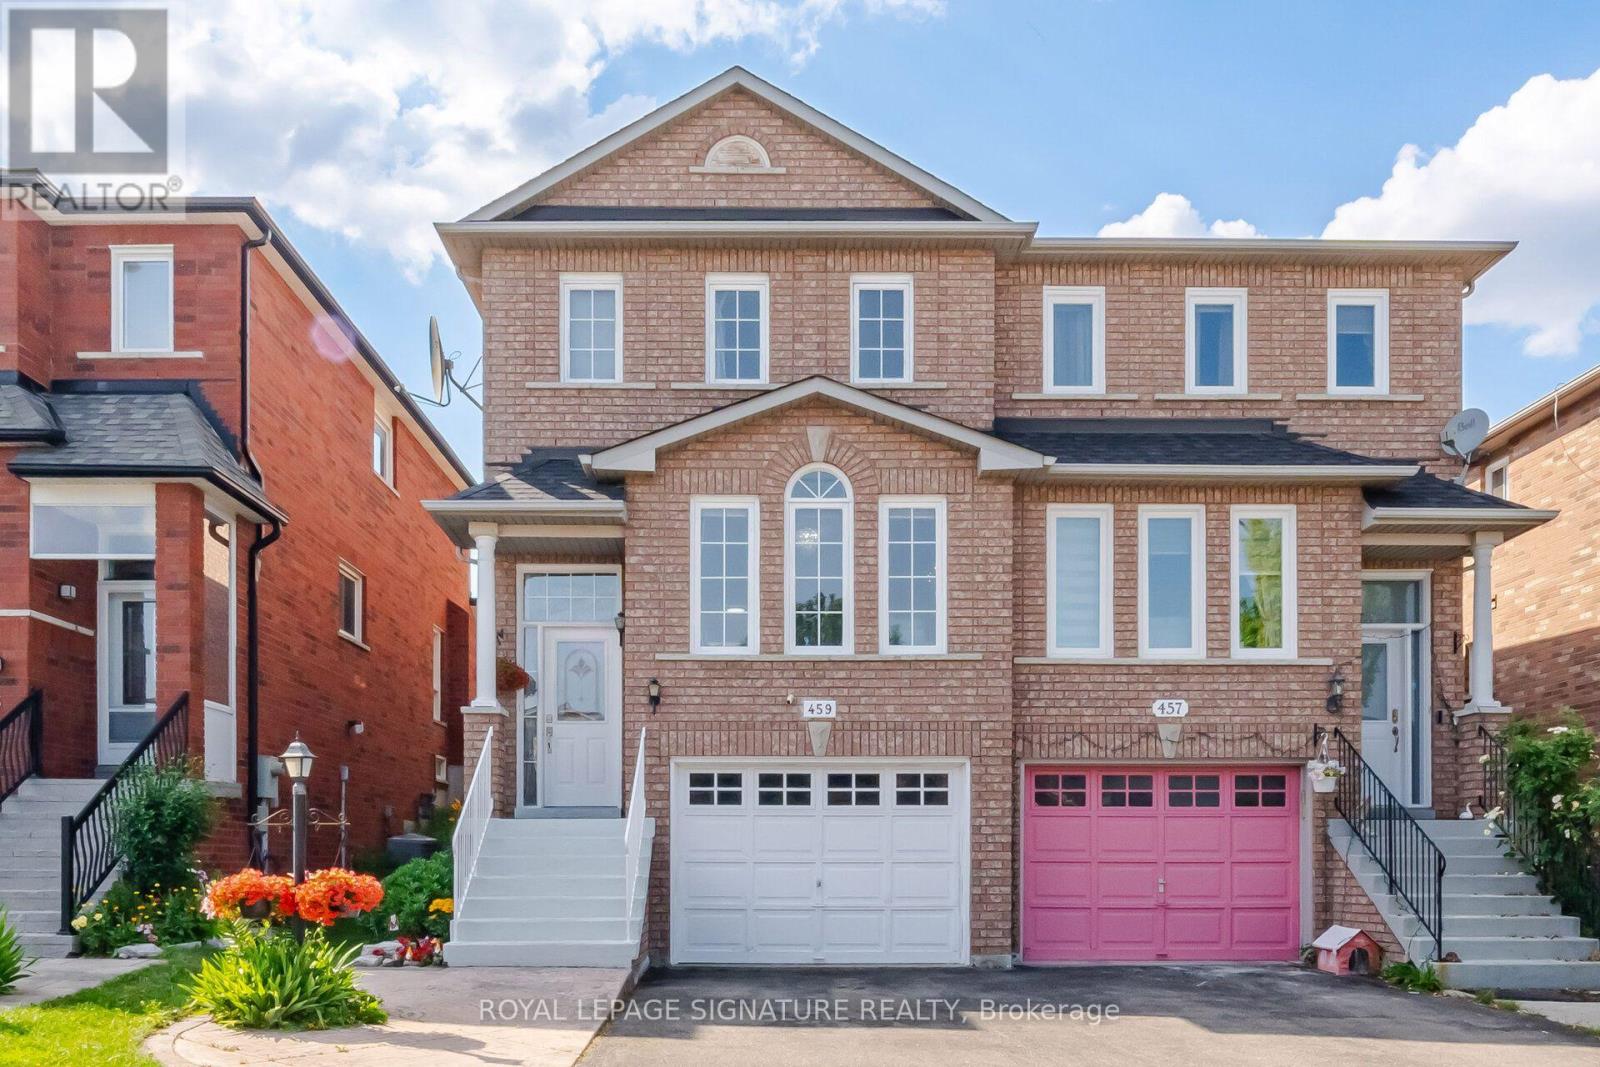
$949,000
459 Wildgrass Road
Mississauga (Cooksville) · MLS # W13547590
3 bed · 3 bath
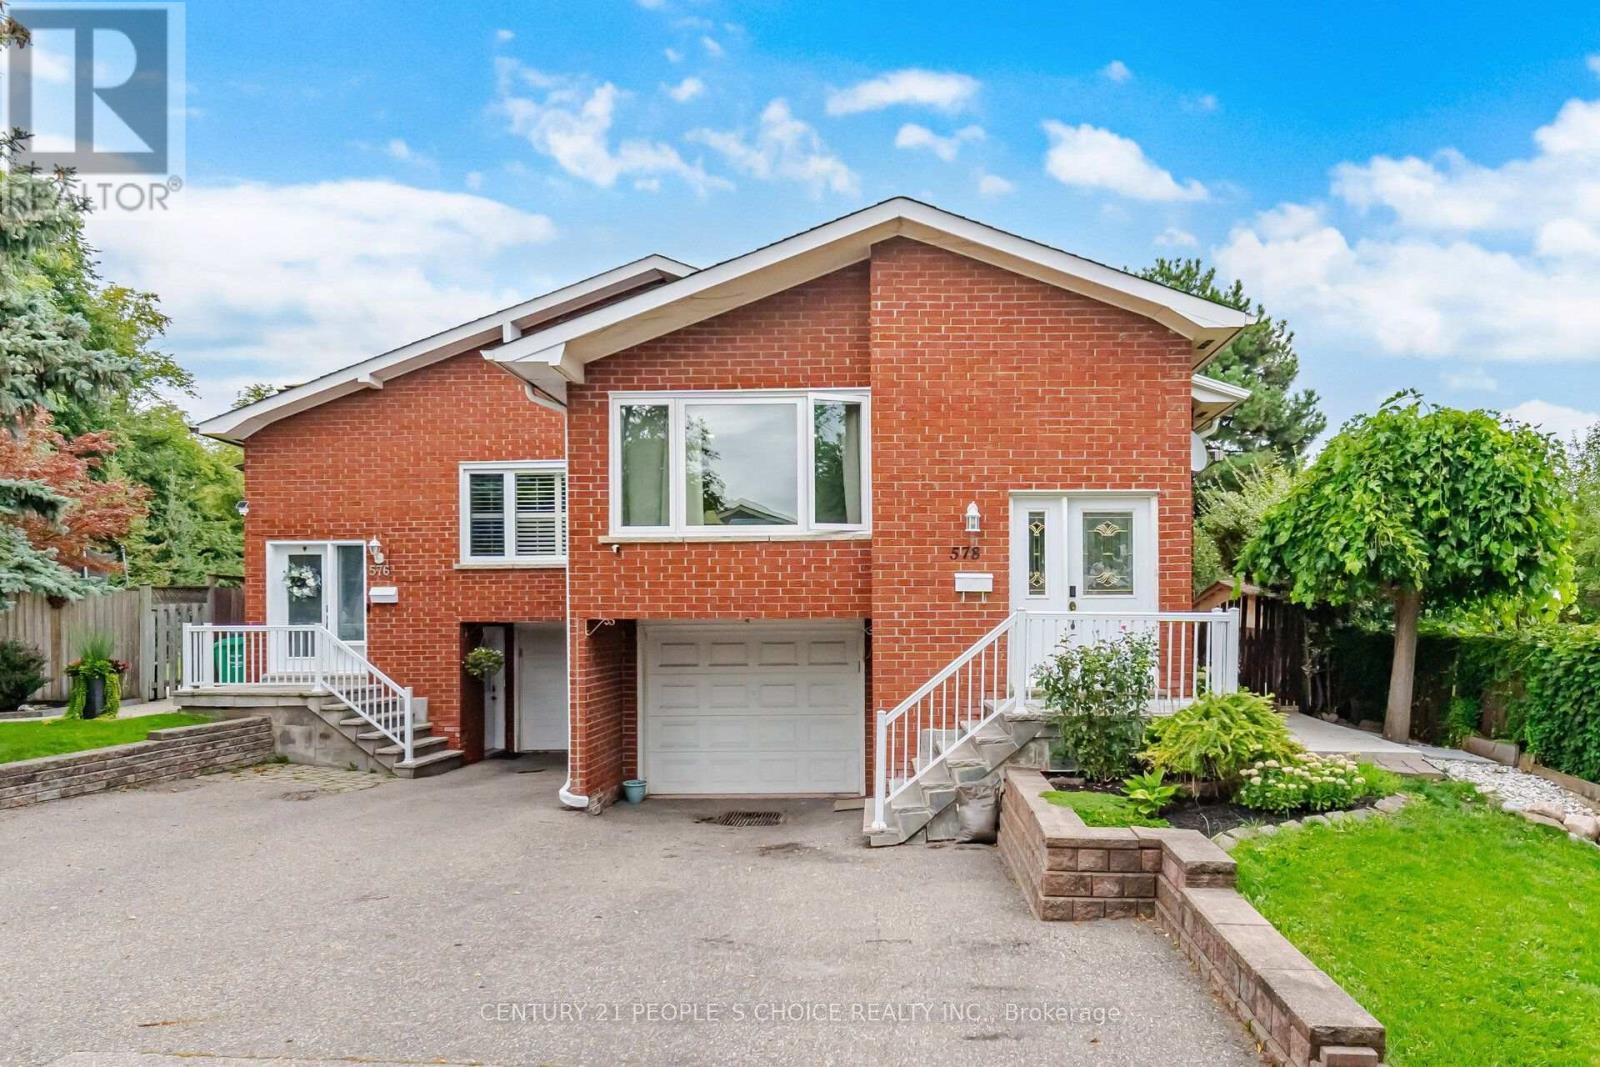
$990,000
578 Cavell Drive
Mississauga (Cooksville) · MLS # W13749090
5 bed · 3 bath
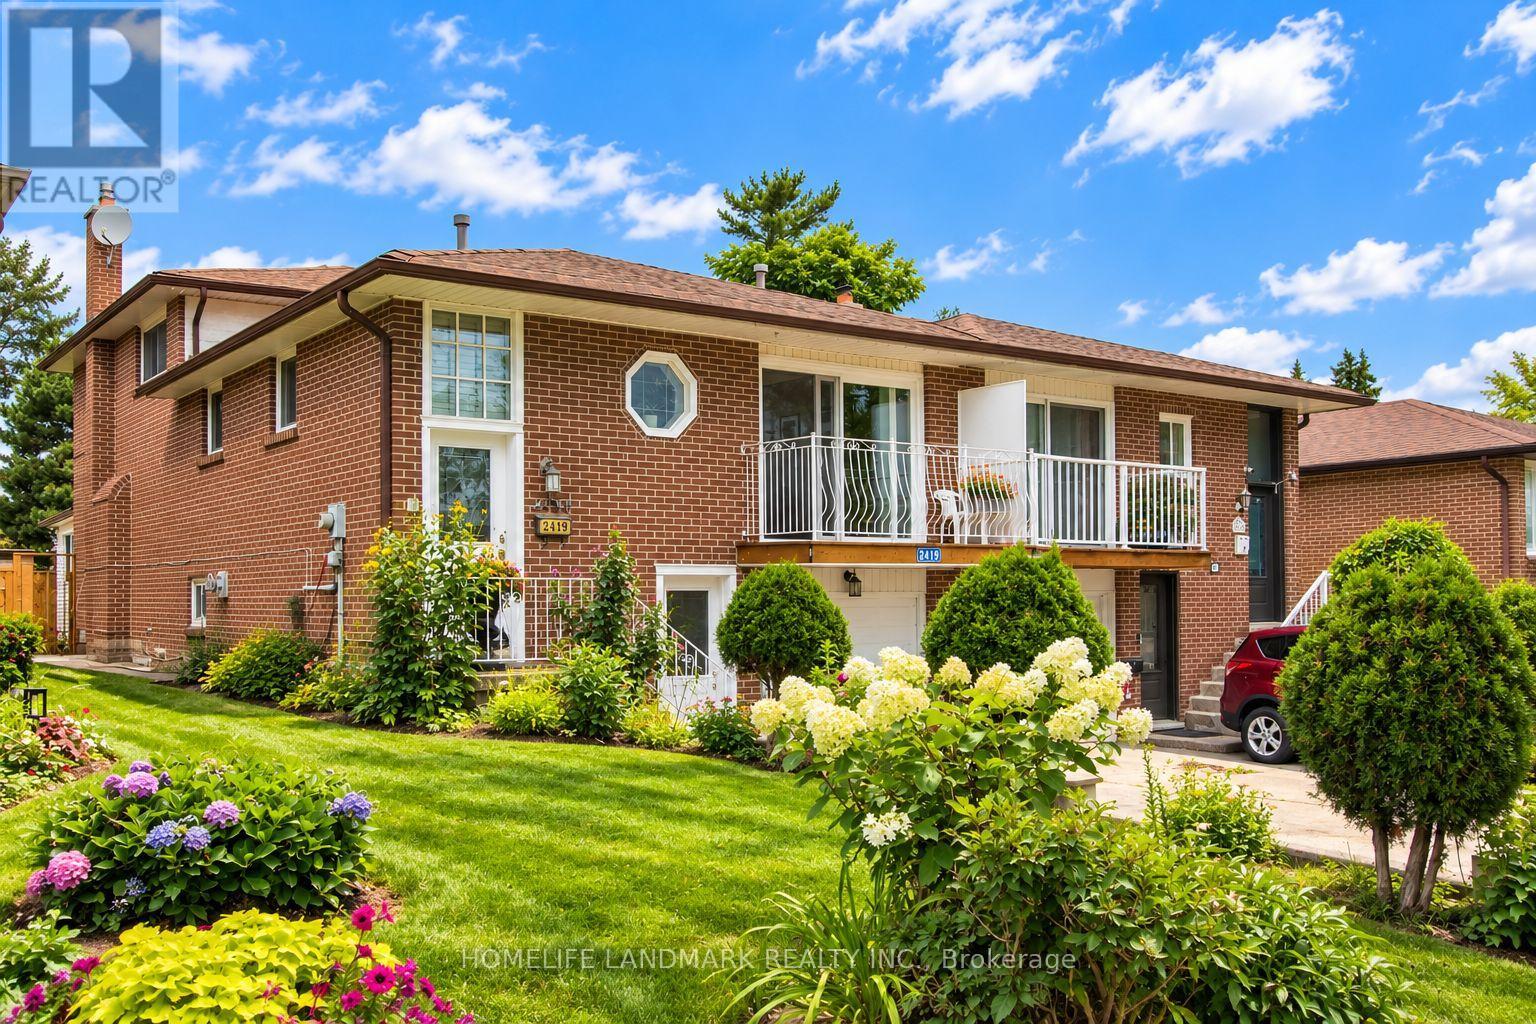
$1,019,900
2419 Cashmere Avenue
Mississauga (Cooksville) · MLS # W13748060
5 bed · 3 bath