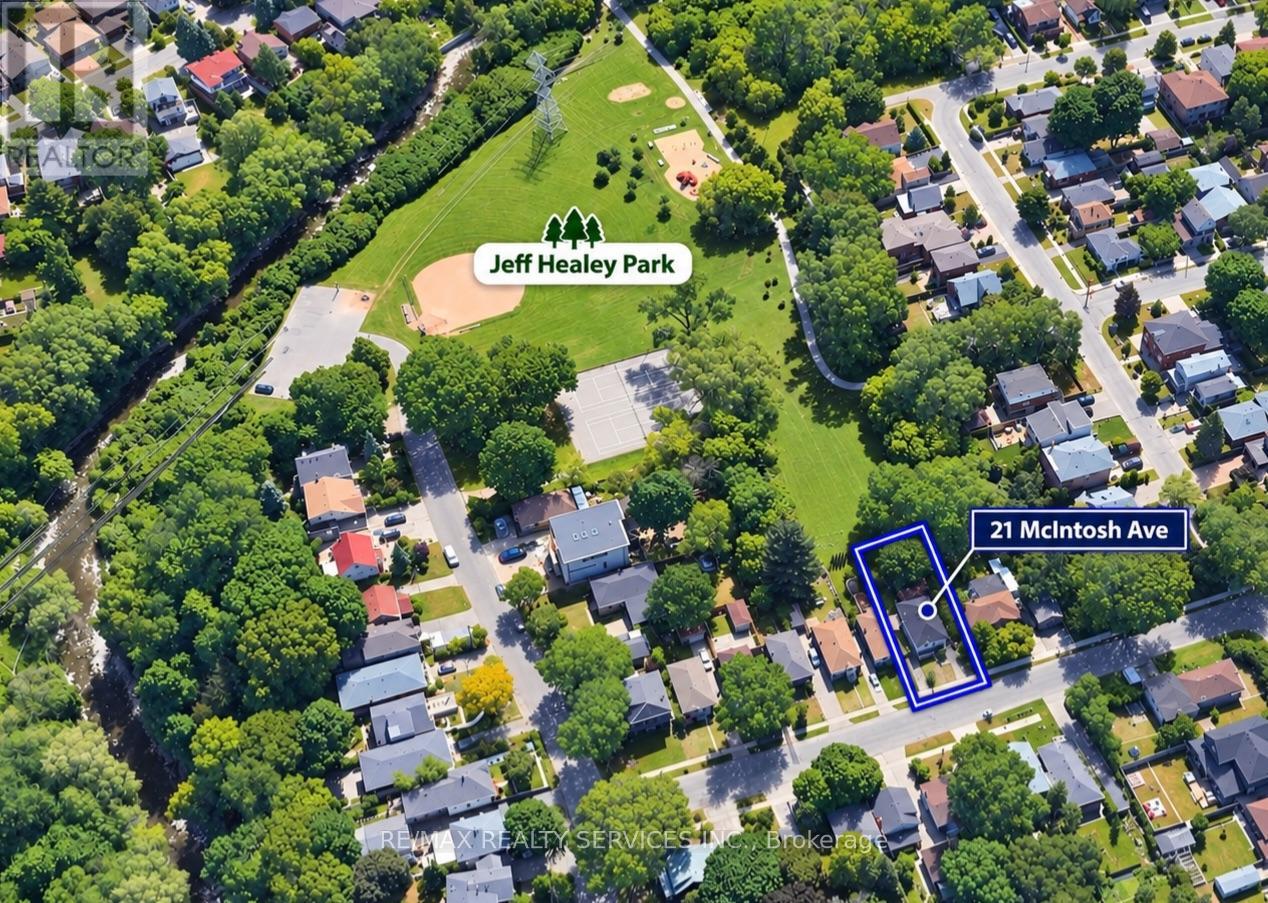
21 Mcintosh Avenue
Toronto (Stonegate-Queensway), Ontario M8Y3E1
MLS # W13751244
Property Details
Type
Detached
Beds
5
Baths
4
Status
For Sale
More homes like this
About this property
Muskoka in the City! A rare urban retreat in the heart of Etobicoke. This beautifully renovated bungalow combines modern living, incredible versatility and exceptional income potential. The main level offers beautifully kitchen combined with the Dining area. Living room overlooks the front porch/deck and 3 bedrooms & 2 full baths, while the finished lower level features 2 additional bedrooms, 2 baths, a second kitchen, guest kitchenette & separate side entrance-perfect for extended family or flexible living arrangements. Walk out from the primary bedroom to a two-level deck overlooking a private backyard that opens directly onto expansive green space-your own peaceful escape without leaving the city. Parking for 6+ cars plus a detached 1 car garage. Mimico GO 2 km away, TTC is 3 minutes walk, Starbucks & Tim Hortons 1 km away, and Gardiner Expy is 3 minutes drive. Renovated, versatile and ideally connected-city living with a cottage-country feel!
Mortgage Estimate
Estimated monthly payment
Calculating…
Estimate only. Taxes, insurance, condo fees, and lender terms are not included.
Monthly costs to verify
Property taxes: about $412/month based on listed annual taxes.
Estimate only. Confirm taxes, condo/maintenance fees, insurance, utilities, and lender terms before making decisions.
Rooms
| Room | Level | Dimensions |
|---|---|---|
| Kitchen | Main level | 6.35 x 2.6 |
| Bathroom | Basement | 0.01 x 0.01 |
| Bathroom | Basement | 0.01 x 0.01 |
| Kitchen | Basement | 0.01 x 0.01 |
| Laundry room | Basement | 0.01 x 0.01 |
| Eating area | Main level | 6.35 x 2.6 |
| Living room | Main level | 4.3 x 3.65 |
| Primary Bedroom | Main level | 3.95 x 3.05 |
| Bedroom 2 | Main level | 3.05 x 3.05 |
| Bedroom 3 | Main level | 3.05 x 2.75 |
| Bathroom | Main level | 0.01 x 0.01 |
| Bathroom | Main level | 0.01 x 0.01 |
| Bedroom 4 | Basement | 0.01 x 0.01 |
| Bedroom 5 | Basement | 0.01 x 0.01 |
Facts & Location
Parking
7 spaces
Lot Size
41.2 x 120.2 FT
Annual Taxes
$4,945
Listing data
Listing information is provided for personal, non-commercial use and should be independently verified before making real estate decisions.
Last refreshed: Sep 30, 2026 4:15 AM
Explore nearby searches
SEO-friendly searches for this area, property type, and nearby neighbourhoods.
Similar Properties
More nearby listings that may fit the same search.
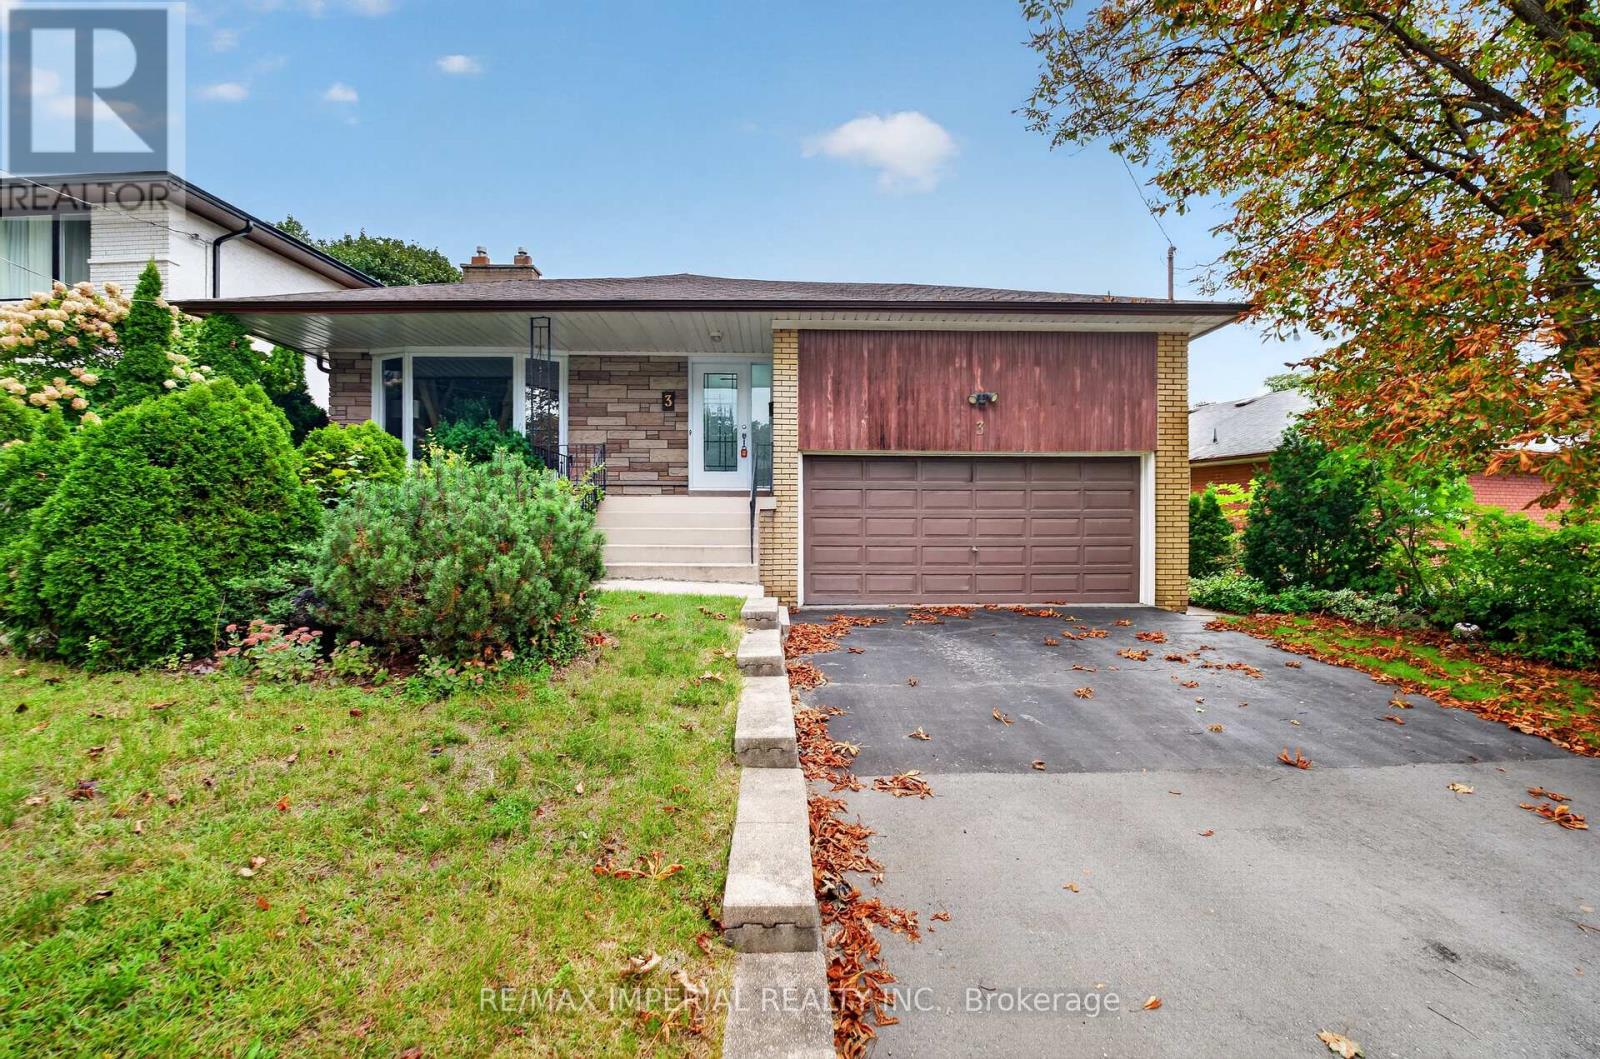
$1,490,000
3 Minstrel Drive
Toronto (Stonegate-Queensway) · MLS # W13833856
4 bed · 3 bath
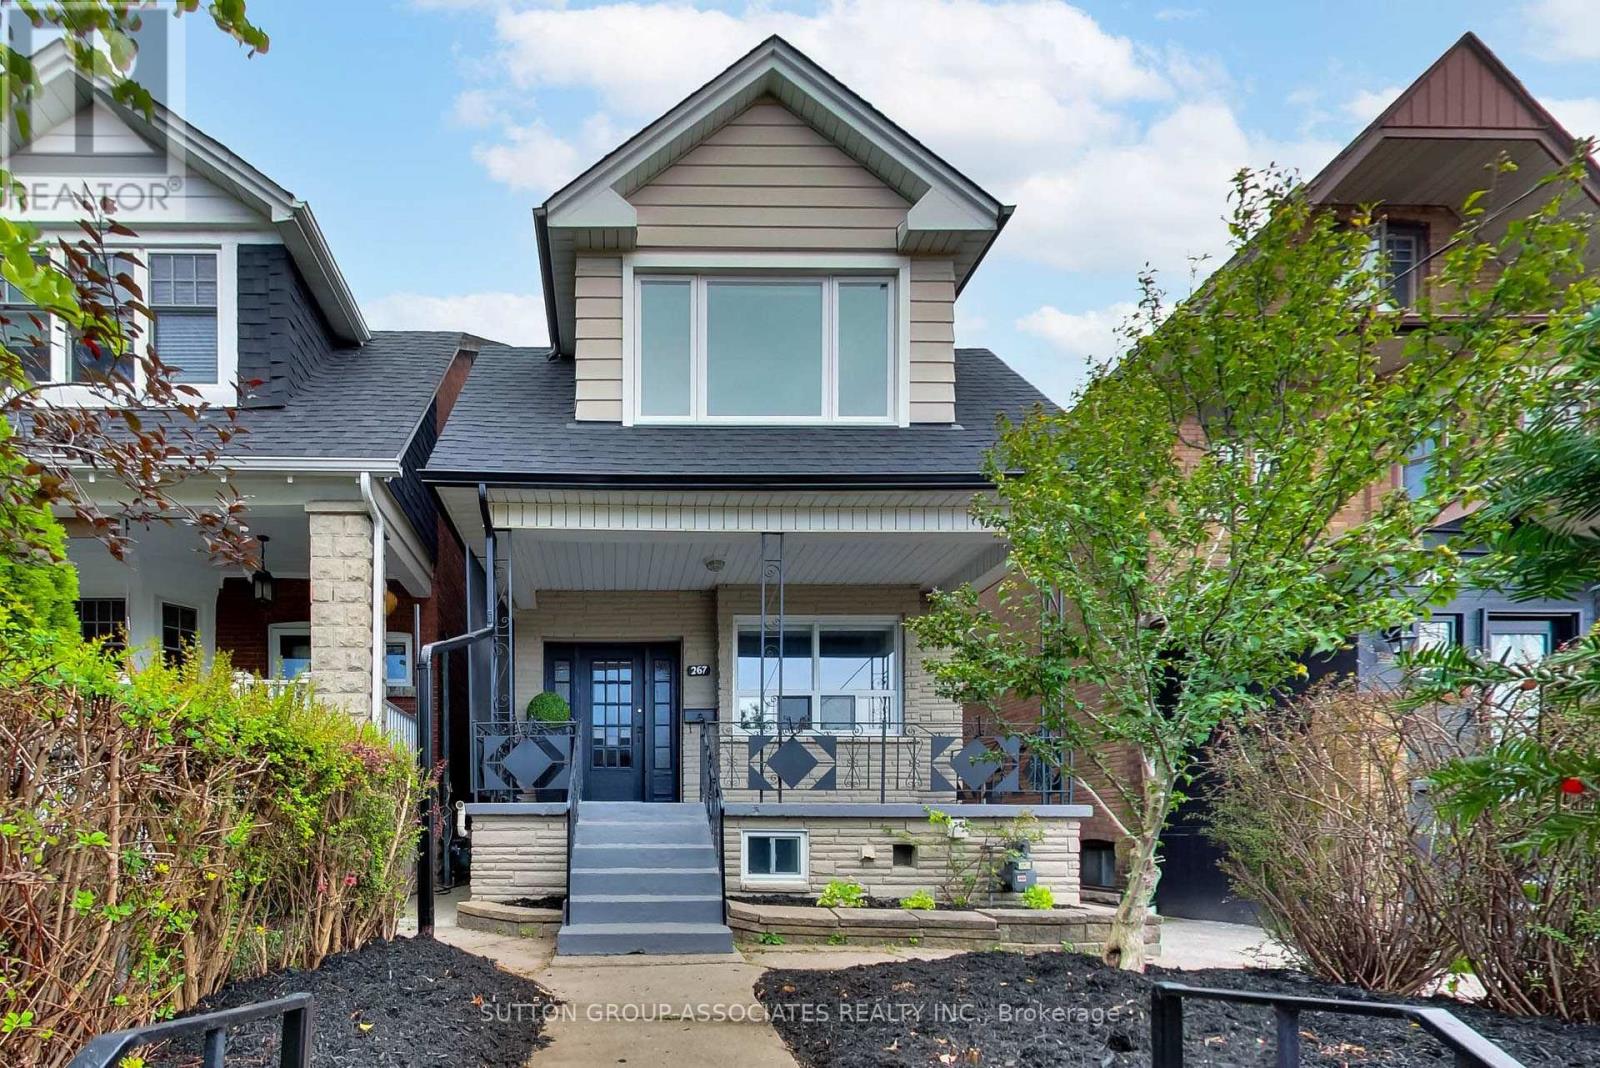
$1,399,000
267 Lauder Avenue
Toronto (Oakwood Village) · MLS # C13846060
6 bed · 3 bath
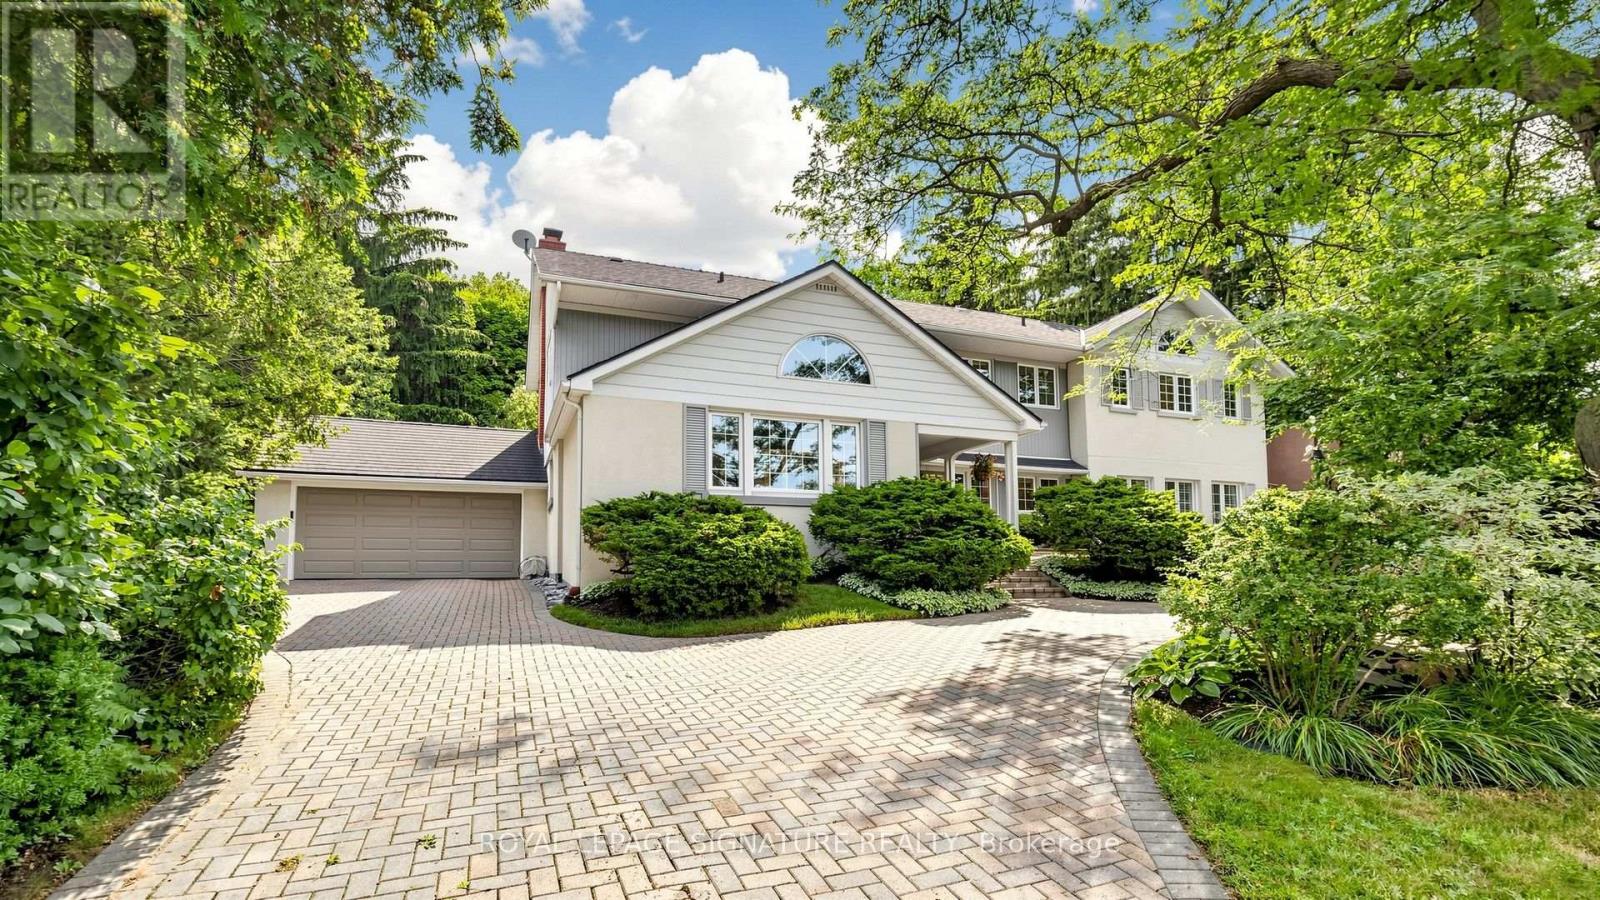
$1,888,000
8 Windy Ridge Drive
Toronto (Scarborough Village) · MLS # E13751974
6 bed · 3 bath · 3,500 sq ft