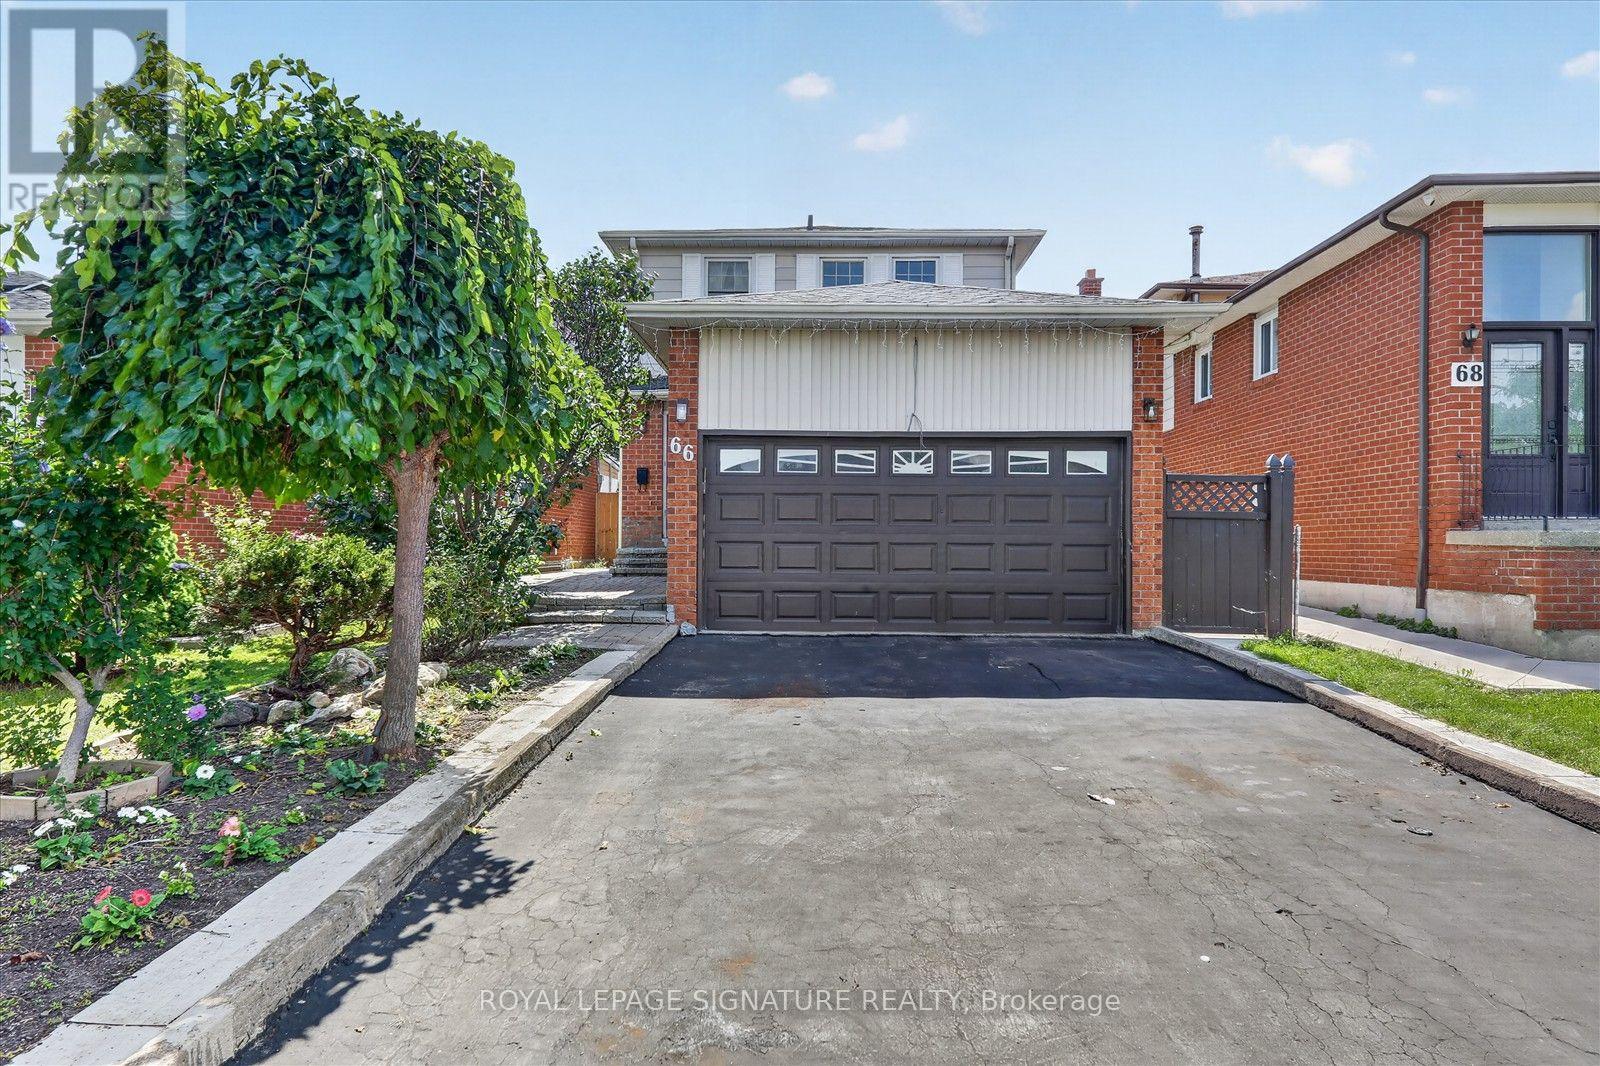
66 Martindale Crescent
Brampton (Brampton West), Ontario L6X2V1
MLS # W13749818
Property Details
Type
Detached
Beds
4
Baths
3
Status
For Sale
More homes like this
About this property
Stunning 3-Bedroom Home in Desirable Brampton West! Welcome to your dream home in the heart of Brampton, where charm meets modern comfort.This beautiful detached home offers a perfect blend of elegance and functionality, ideal for families seeking space, style and serenity. Step inside to discover a bright and airy interior, filled with natural light and designed for effortless living and entertaining. Offering a fantastic floor plan. Featuring a grand door entrance, this home welcomes you into a bright open-concept living and dining area perfect for entertaining and everyday family living. The spacious primary bedroom boasts double closet and a luxurious 4 piece semi-ensuite bathroom. The second bedroom features charm and functionality. Enjoy the updated kitchen and breakfast area with a walk-out to the deck, ideal for indoor-outdoor living and summer gatherings. private & Fenced yard creating a seamless connection between indoor and outdoor. Whether you're hosting summer gatherings or enjoying a quiet morning coffee, the backyard is your own personal use. Recent updates include newly installed laminate flooring on the main floor, upgraded quartz countertops with matching quartz backsplash in the kitchen, quartz countertop in the second-floor washroom and fresh paint throughout just to mention a few. Located in a fantastic neighborhood for families, this home is conveniently close to parks, transit, Highway, schools, shopping, and all other essential amenities. A wonderful opportunity to own a move-in-ready home in a prime location!
Mortgage Estimate
Estimated monthly payment
Calculating…
Estimate only. Taxes, insurance, condo fees, and lender terms are not included.
Monthly costs to verify
Property taxes: about $409/month based on listed annual taxes.
Estimate only. Confirm taxes, condo/maintenance fees, insurance, utilities, and lender terms before making decisions.
Rooms
| Room | Level | Dimensions |
|---|---|---|
| Dining room | Main level | 3.92 x 3.33 |
| Kitchen | Main level | 5.7 x 2.72 |
| Primary Bedroom | Second level | 4.36 x 3.26 |
| Bedroom 2 | Second level | 4.09 x 3.02 |
| Bedroom 3 | Second level | 3.06 x 3.02 |
| Recreational, Games room | Basement | 8.6 x 4.74 |
Facts & Location
Parking
6 spaces
Lot Size
30.7 x 100.2 FT
Annual Taxes
$4,907
Listing data
Listing information is provided for personal, non-commercial use and should be independently verified before making real estate decisions.
Last refreshed: Sep 8, 2026 2:30 PM
Explore nearby searches
SEO-friendly searches for this area, property type, and nearby neighbourhoods.
Similar Properties
More nearby listings that may fit the same search.
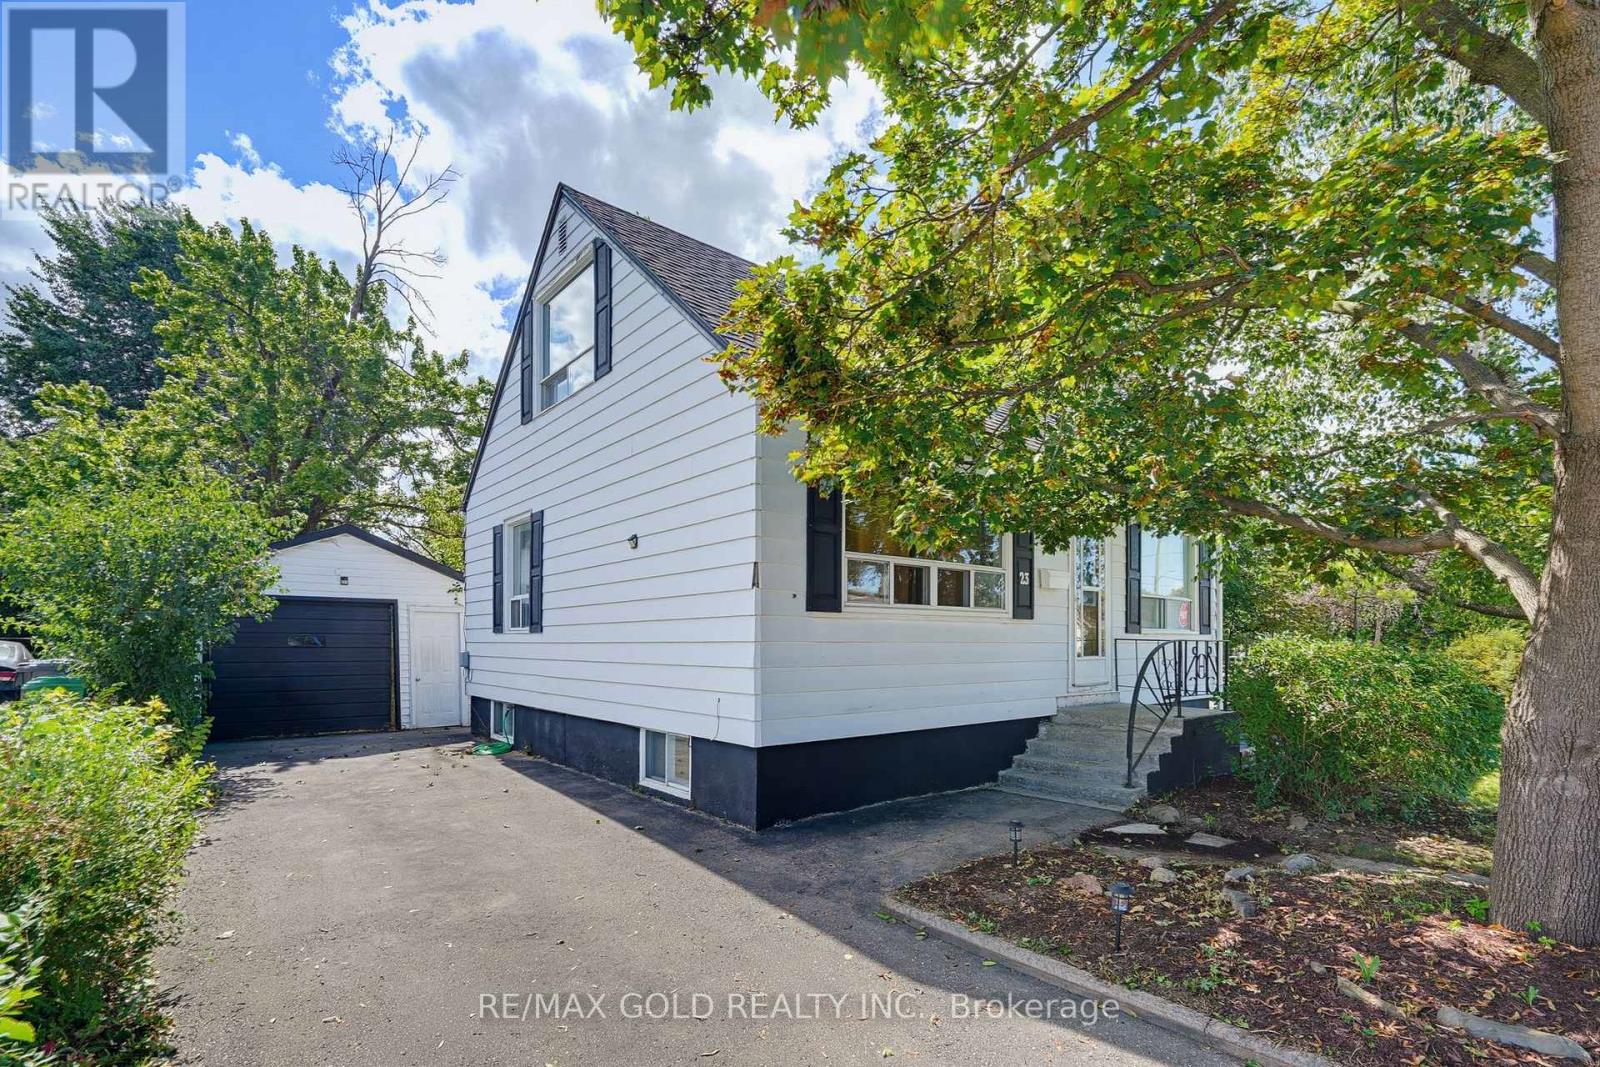
$699,000
23 Pleasantview Avenue
Brampton (Brampton West) · MLS # W13711750
3 bed · 2 bath
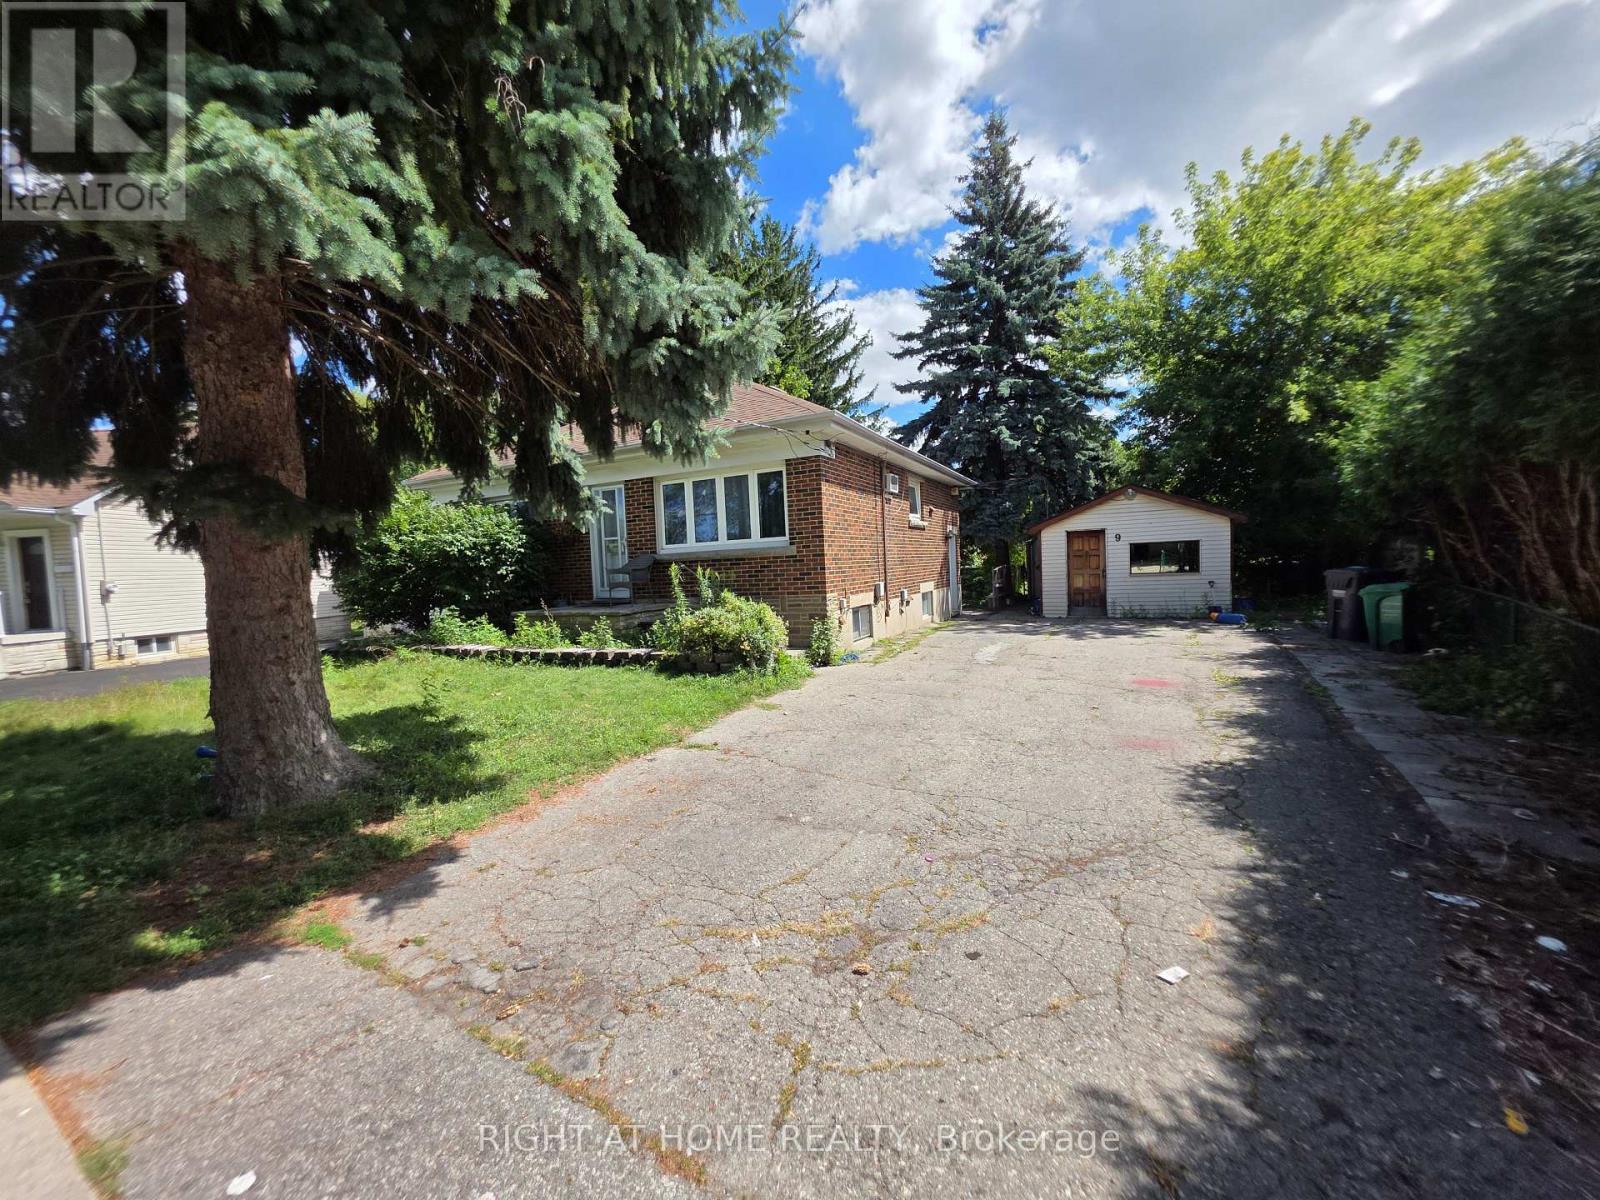
$709,000
9 Rogers Road
Brampton (Brampton West) · MLS # W13745496
3 bed · 2 bath
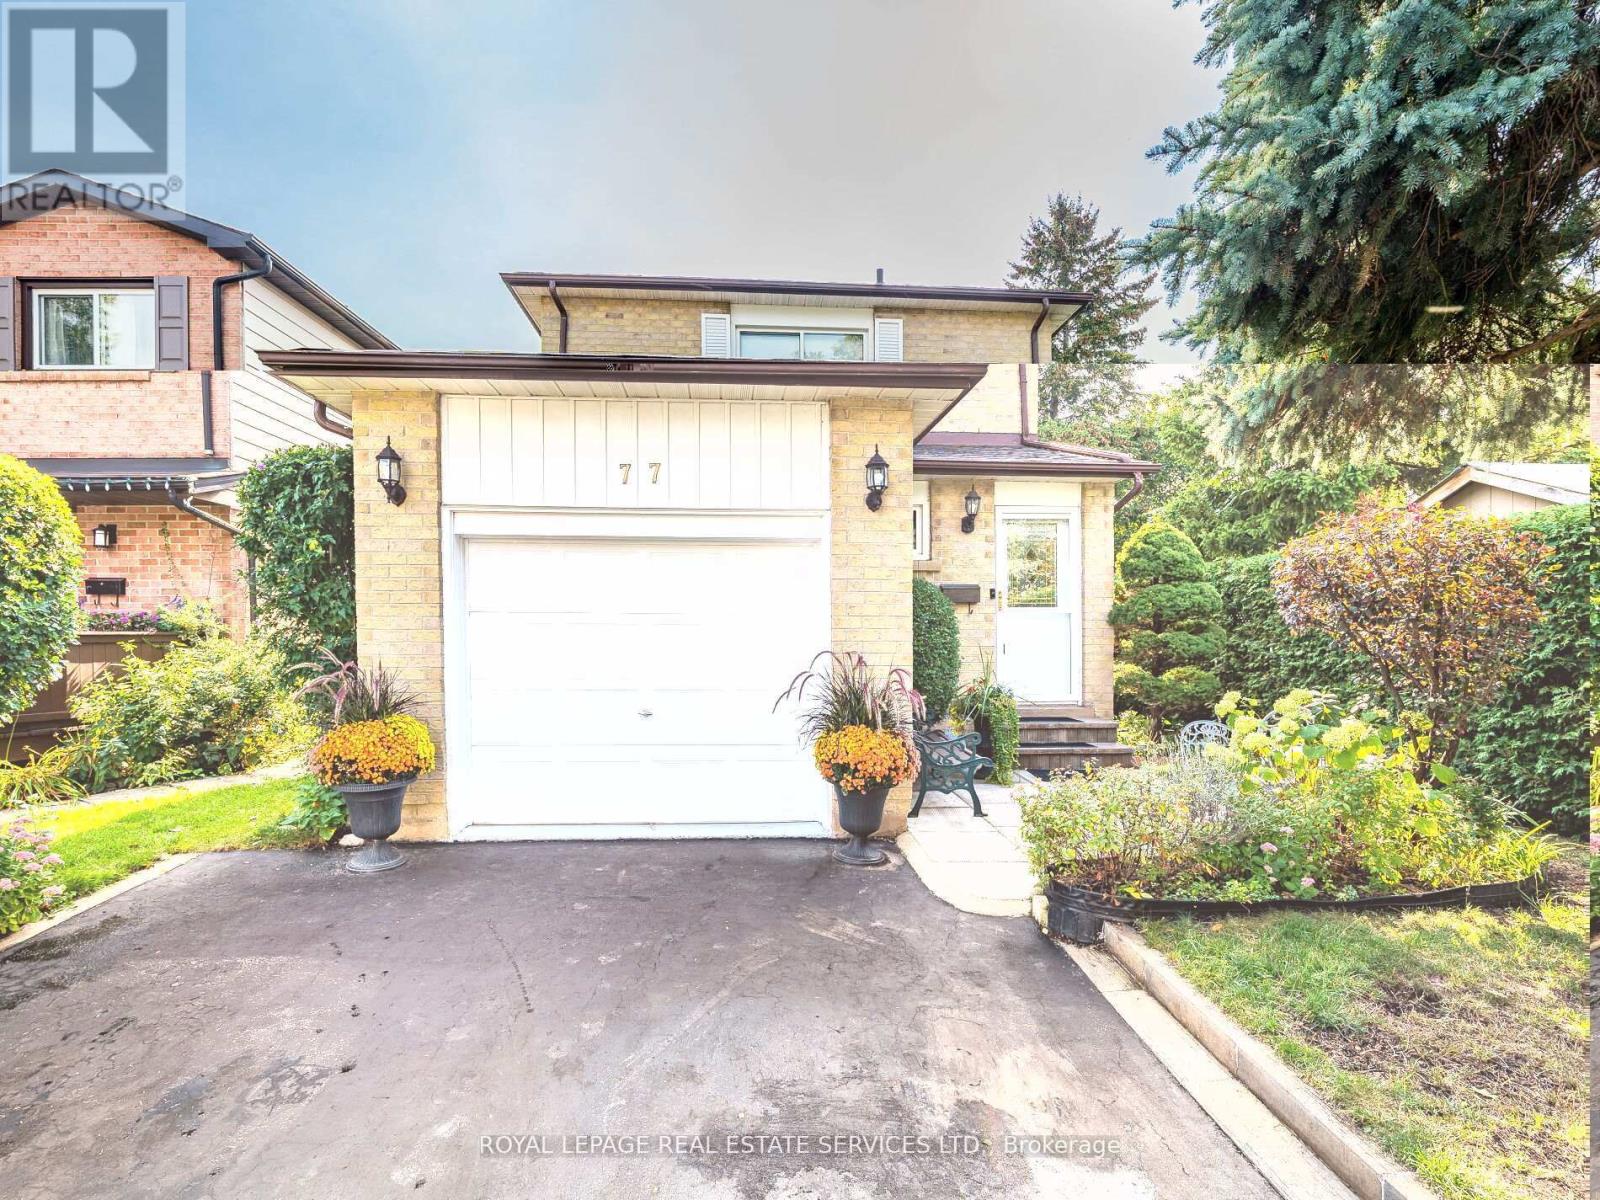
$745,000
77 Martindale Crescent
Brampton (Brampton West) · MLS # W13061914
3 bed · 2 bath