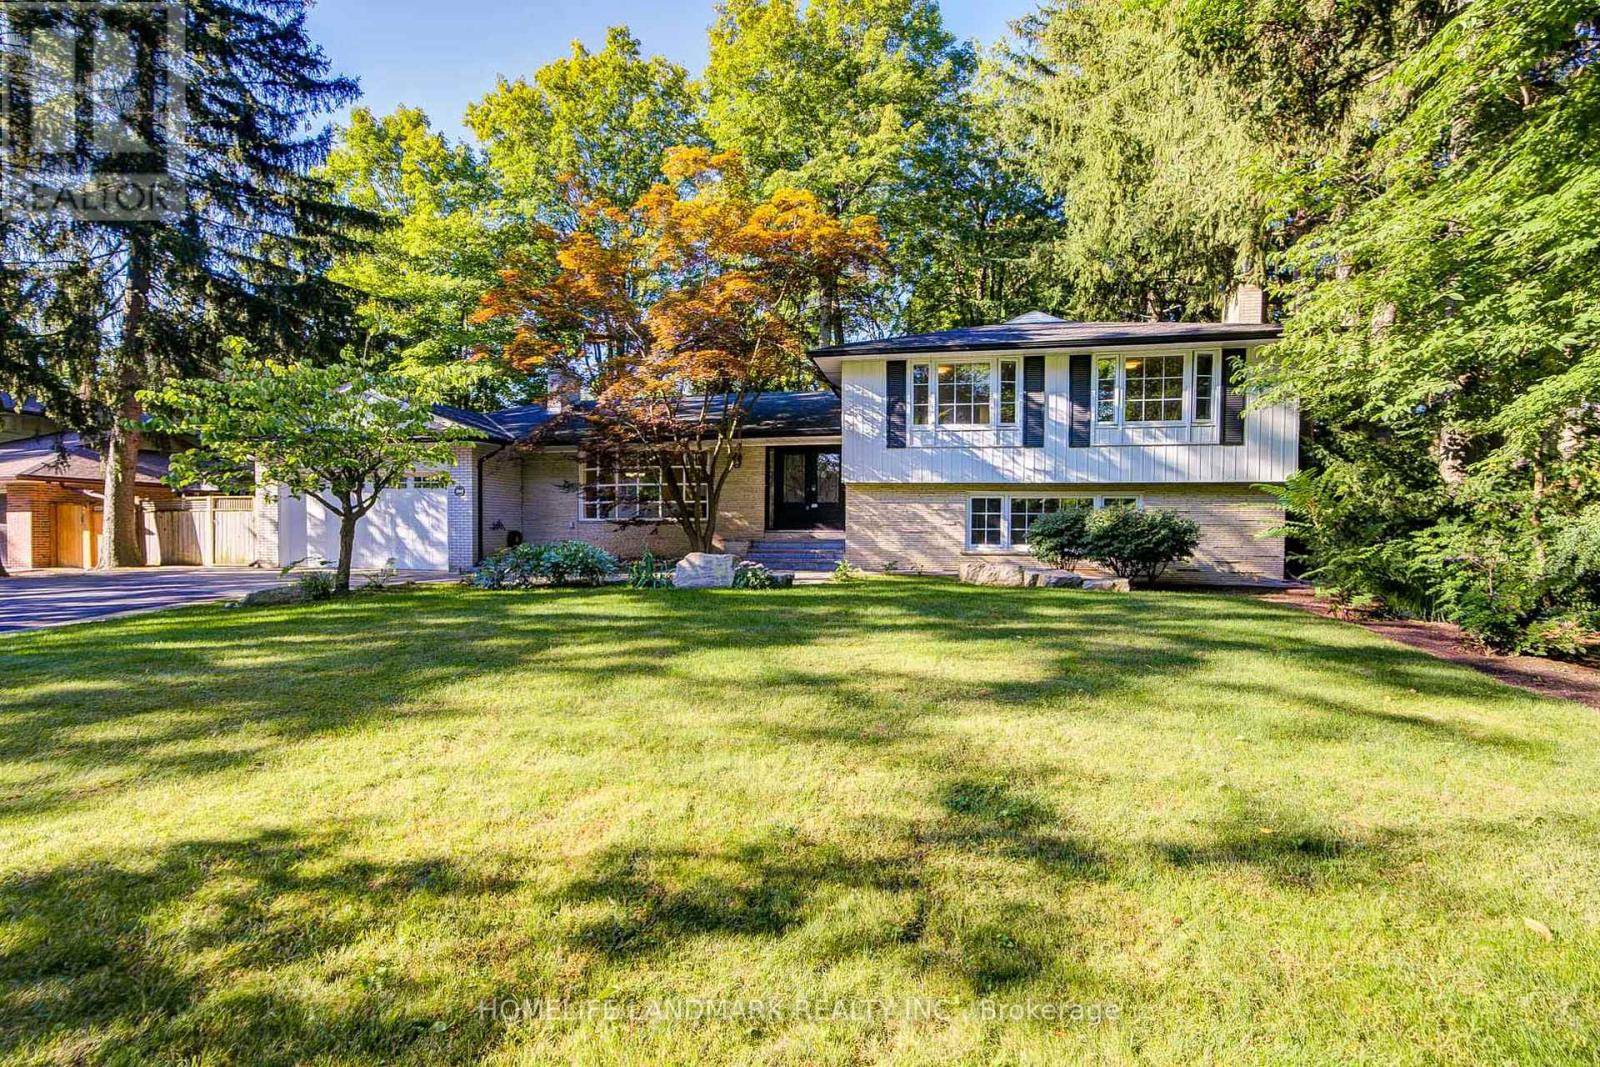
2410 Prince John Boulevard
Mississauga (Sheridan), Ontario L5K1S2
MLS # W13748602
Property Details
Type
Detached
Beds
4
Baths
4
Status
For Sale
More homes like this
About this property
Beautifully Maintained 4-Level Sidesplit In Prestigious Sherwood Forrest, Situated On A Premium 100' X 125' Lot. Offering Approx. 2,900 Sq. Ft. Above Grade Plus Approx. 1,000 Sq. Ft. Finished Basement. This Spacious Home Features A Double Attached Garage And Private Driveway With Parking For 6-7 Vehicles. The Main Floor Offers Bright, Spacious Living & Dining Rooms With Large Windows, Hardwood Flooring, Crown Moulding And Pot Lights. The Well-Appointed Kitchen Features Granite Countertops & Backsplash, Soft-Close Cabinetry, Stainless Steel Appliances, Gas Stove And Walk-Out To The Backyard. The Second Level Offers 3 Bedrooms & 2 Full Bathrooms, Including A Primary Suite With Private 4-Pc Ensuite. The Bright Lower Level Features A Huge Family Room, Bedroom, 4-Pc Bathroom, Additional 3-Pc Bathroom, Large Laundry Area And Separate Entrance, With Stair Access To Both The Main Floor And Finished Basement. The Flexible Layout Offers Excellent Potential For Multi-Generational Living. Finished Basement With Kitchen, Renovated In 2022. Enjoy The Beautifully Landscaped Backyard With An Expansive Custom Patio Completed In 2023. Additional Recent Improvements Include A Heat Pump (2023) And Eavestrough Guards (2025). Freshly Painted Throughout. Ideally Located On A Quiet, Tree-Lined Street Surrounded By Established Homes, Close To Highly Regarded Schools, University Of Toronto Mississauga, Credit Valley Hospital, Parks, Trails, Shopping, Restaurants, GO Transit And Major Commuter Routes. A Rare Opportunity To Own A Spacious And Versatile Home On A Premium Lot In One Of Mississauga's Most Sought-After Communities. The Listing Salesperson Is One Of The Sellers.
Mortgage Estimate
Estimated monthly payment
Calculating…
Estimate only. Taxes, insurance, condo fees, and lender terms are not included.
Monthly costs to verify
Property taxes: about $899/month based on listed annual taxes.
Estimate only. Confirm taxes, condo/maintenance fees, insurance, utilities, and lender terms before making decisions.
Rooms
| Room | Level | Dimensions |
|---|---|---|
| Living room | Main level | 5.54 x 4.08 |
| Recreational, Games room | Basement | 6.71 x 4.27 |
| Dining room | Main level | 5.01 x 3.69 |
| Kitchen | Main level | 5.67 x 3.65 |
| Primary Bedroom | Second level | 5.66 x 3.88 |
| Bedroom 2 | Second level | 4.28 x 3.77 |
| Bedroom 3 | Second level | 3.76 x 3.77 |
| Bedroom 4 | Lower level | 3.68 x 3.6 |
| Family room | Lower level | 8.08 x 4.04 |
| Solarium | Ground level | 4.1 x 3.83 |
| Kitchen | Basement | 4.57 x 2.74 |
Facts & Location
Interior Size
2,900 sq ft
Parking
8 spaces
Lot Size
100 x 125 FT
Annual Taxes
$10,783
Listing data
Listing information is provided for personal, non-commercial use and should be independently verified before making real estate decisions.
Last refreshed: Sep 6, 2026 6:15 AM
Explore nearby searches
SEO-friendly searches for this area, property type, and nearby neighbourhoods.
Similar Properties
More nearby listings that may fit the same search.
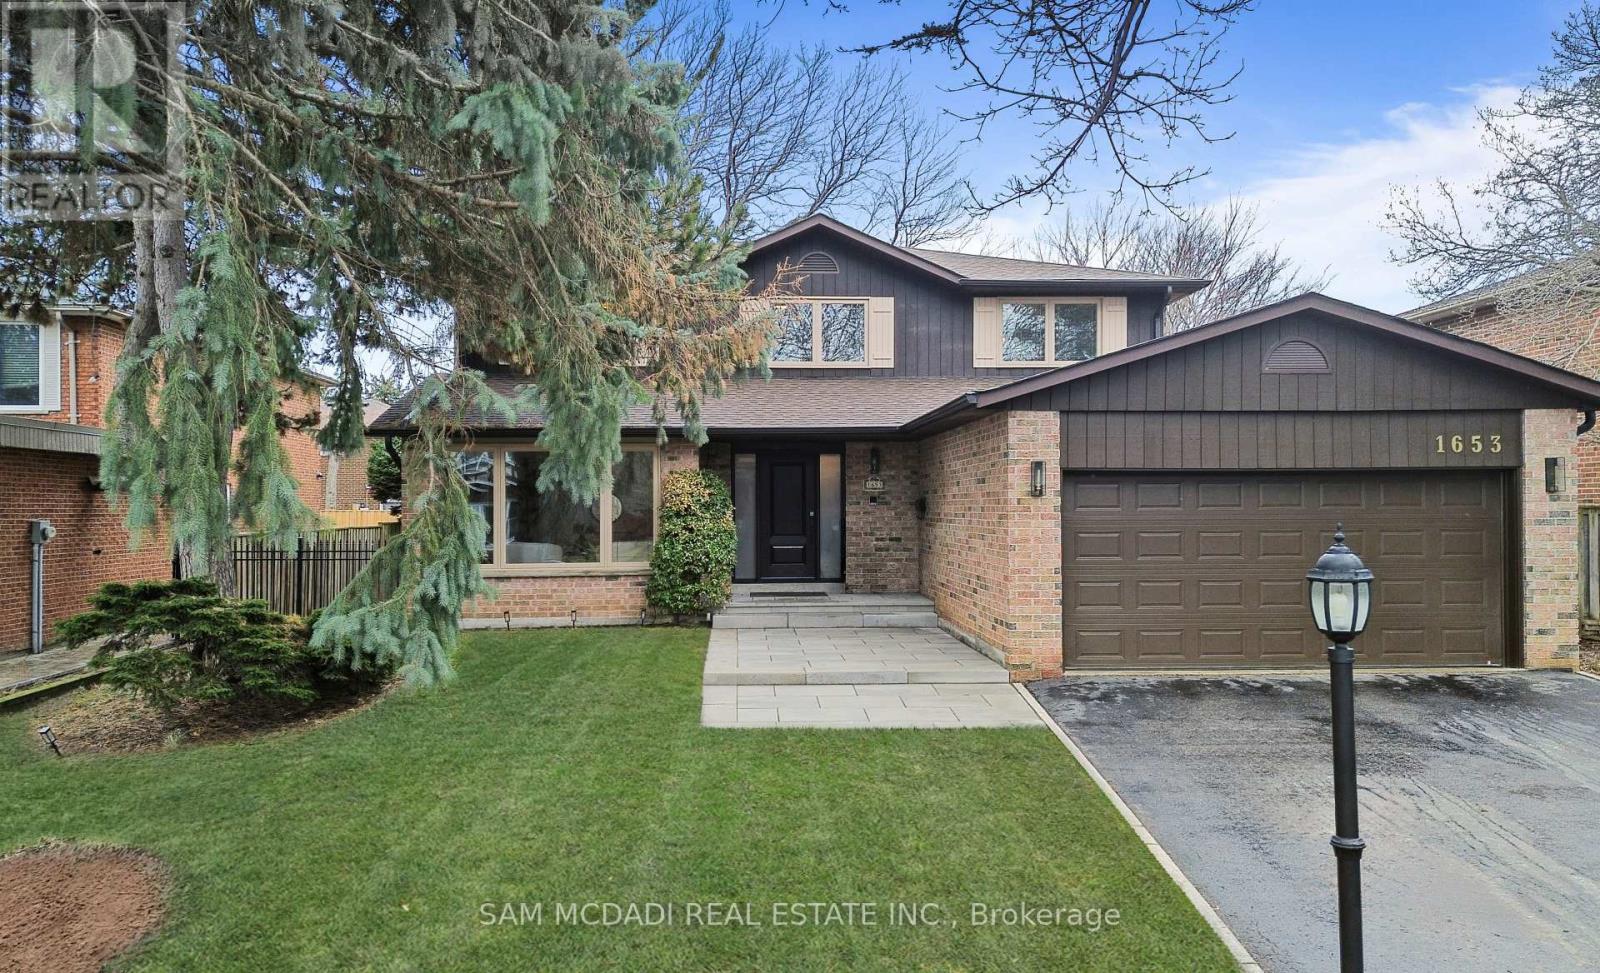
$1,600,000
1653 Sherwood Forrest Circle
Mississauga (Sheridan) · MLS # W13728714
4 bed · 4 bath
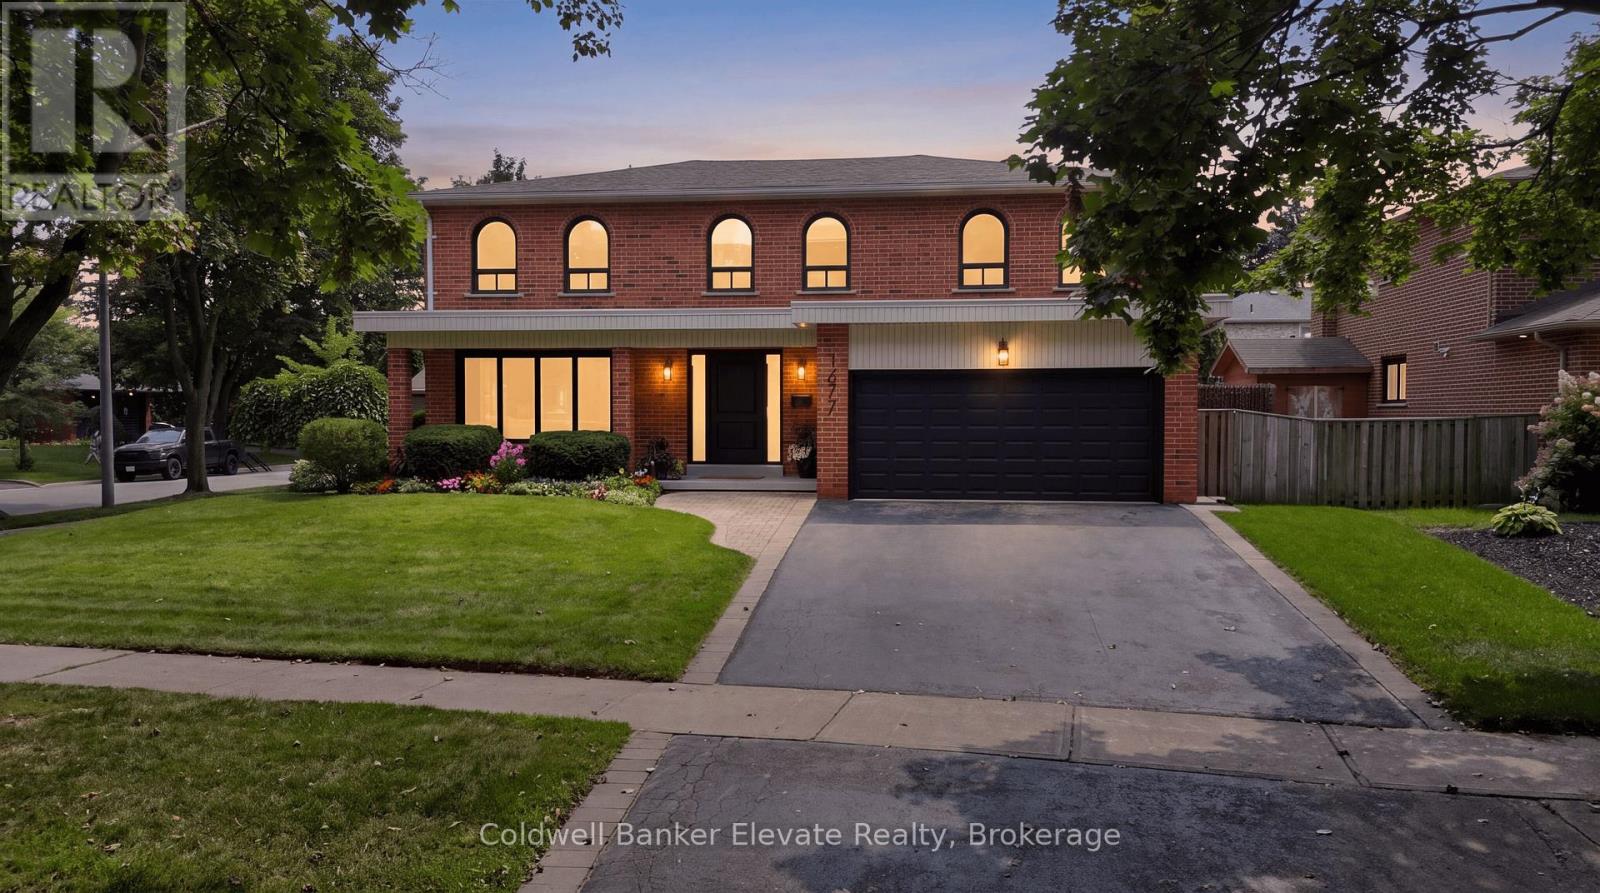
$1,674,800
1677 Sherwood Forrest Circle
Mississauga (Sheridan) · MLS # W13670754
5 bed · 4 bath
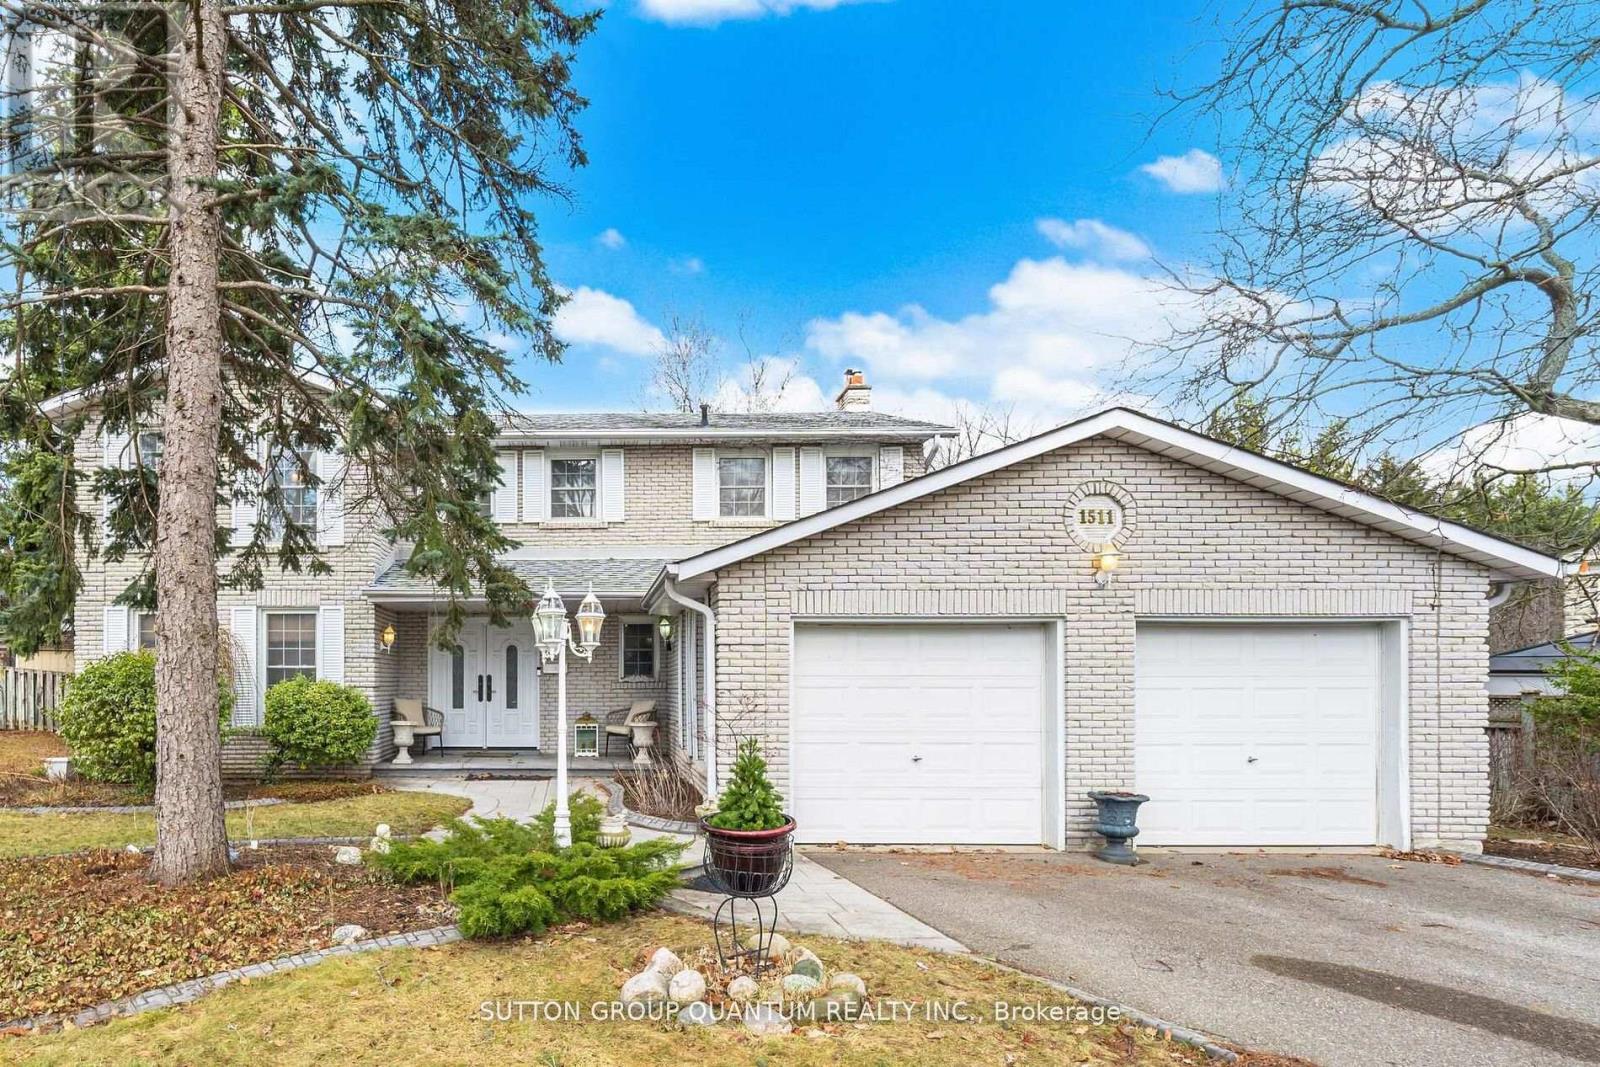
$1,679,000
1511 Ifield Road
Mississauga (Sheridan) · MLS # W13433404
4 bed · 3 bath · 3,388 sq ft