Videos & Virtual Tours
Open available video, 3D tour, or virtual-tour media for this listing.
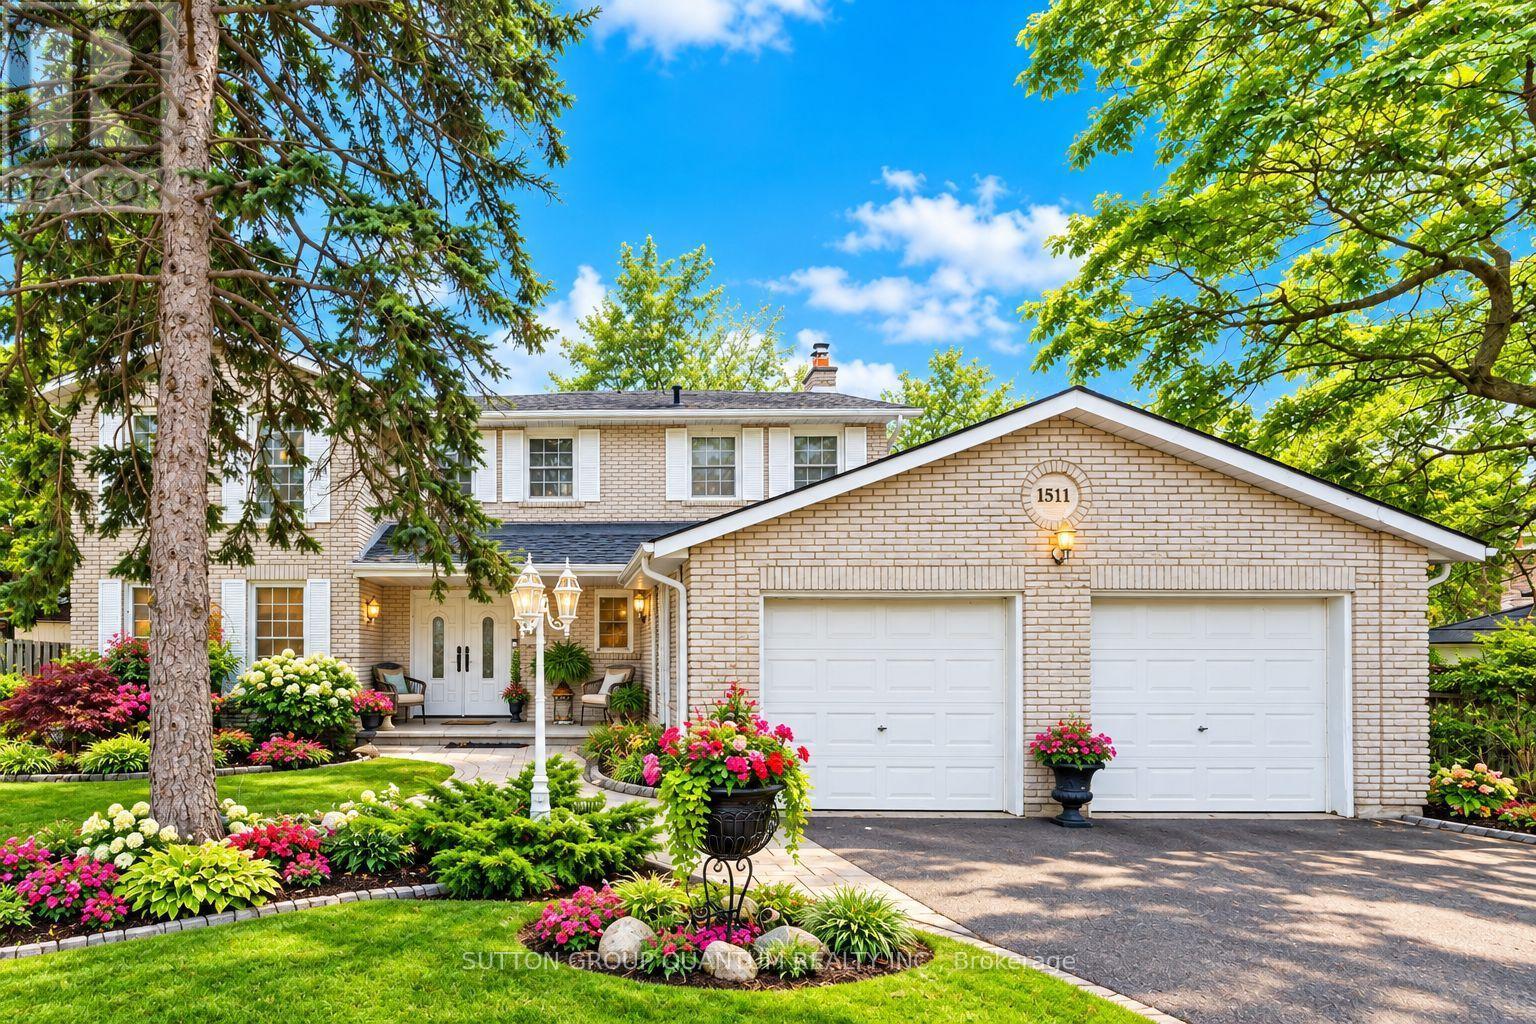
1511 Ifield Road
Mississauga (Sheridan), Ontario L5H3V8
MLS # W13433404
Property Details
Type
Detached
Beds
4
Baths
3
Status
For Sale
More homes like this
About this property
BEAUTIFULLY APPOINTED FAMILY HOME IN ONE OF MISSISSAUGA'S MOST SOUGHT-AFTER NEIGHBOURHOODS! Welcome to this exceptional family home, 3388 sqft of finished space, showcasing true pride of ownership and ideally situated on a quiet, family-friendly street. Offering an impressive,4 spacious bedrooms plus 2 additional bedrooms in the professionally finished basement, this home provides an abundance of space for comfortable family living. The bright and elegant interior features gleaming hardwood floors, a beautiful staircase, and generous principal rooms throughout. At the heart of the home is a crisp white kitchen with a sun-filled breakfast area and walkout to a large, private backyard perfect for outdoor dining, entertaining, or simply relaxing. The inviting family room is highlighted by a stunning gas fireplace and picturesque views of the backyard, complete with a beautiful waterfall feature, creating a peaceful and private setting. The finished basement offers exceptional additional living space with two bedrooms, ideal for a home office, guest accommodations, recreation space, or extended family. Outstanding location just minutes from the University of Toronto Mississauga campus, with convenient access to excellent schools, parks, shopping, restaurants, golf, highways, and public transit. An easy commute to Toronto completes this exceptional offering. A beautifully maintained home in a highly desirable Mississauga neighborhood, perfect for a family looking for space, comfort, privacy, and an outstanding location. A must-see!
Mortgage Estimate
Estimated monthly payment
Calculating…
Estimate only. Taxes, insurance, condo fees, and lender terms are not included.
Monthly costs to verify
Property taxes: about $814/month based on listed annual taxes.
Estimate only. Confirm taxes, condo/maintenance fees, insurance, utilities, and lender terms before making decisions.
Rooms
| Room | Level | Dimensions |
|---|---|---|
| Living room | Main level | 5.25 x 3.8 |
| Great room | Basement | 11.88 x 3.75 |
| Bedroom 5 | Basement | 6.94 x 3.35 |
| Dining room | Main level | 4.03 x 3.8 |
| Bedroom | Basement | 3.36 x 3.3 |
| Family room | Main level | 4.3 x 3.85 |
| Kitchen | Main level | 3.6 x 2.86 |
| Eating area | Main level | 3.6 x 2.86 |
| Laundry room | Main level | 3.56 x 2.3 |
| Primary Bedroom | Second level | 6.7 x 3.8 |
| Bedroom 2 | Second level | 3.87 x 3.55 |
| Bedroom 3 | Second level | 4.75 x 3.8 |
| Bedroom 4 | Second level | 4.25 x 2.8 |
Facts & Location
Interior Size
3,388 sq ft
Parking
6 spaces
Lot Size
99.4 x 144.6 FT
Annual Taxes
$9,768
Listing data
Listing information is provided for personal, non-commercial use and should be independently verified before making real estate decisions.
Last refreshed: Oct 3, 2026 3:15 AM
Explore nearby searches
SEO-friendly searches for this area, property type, and nearby neighbourhoods.
Similar Properties
More nearby listings that may fit the same search.
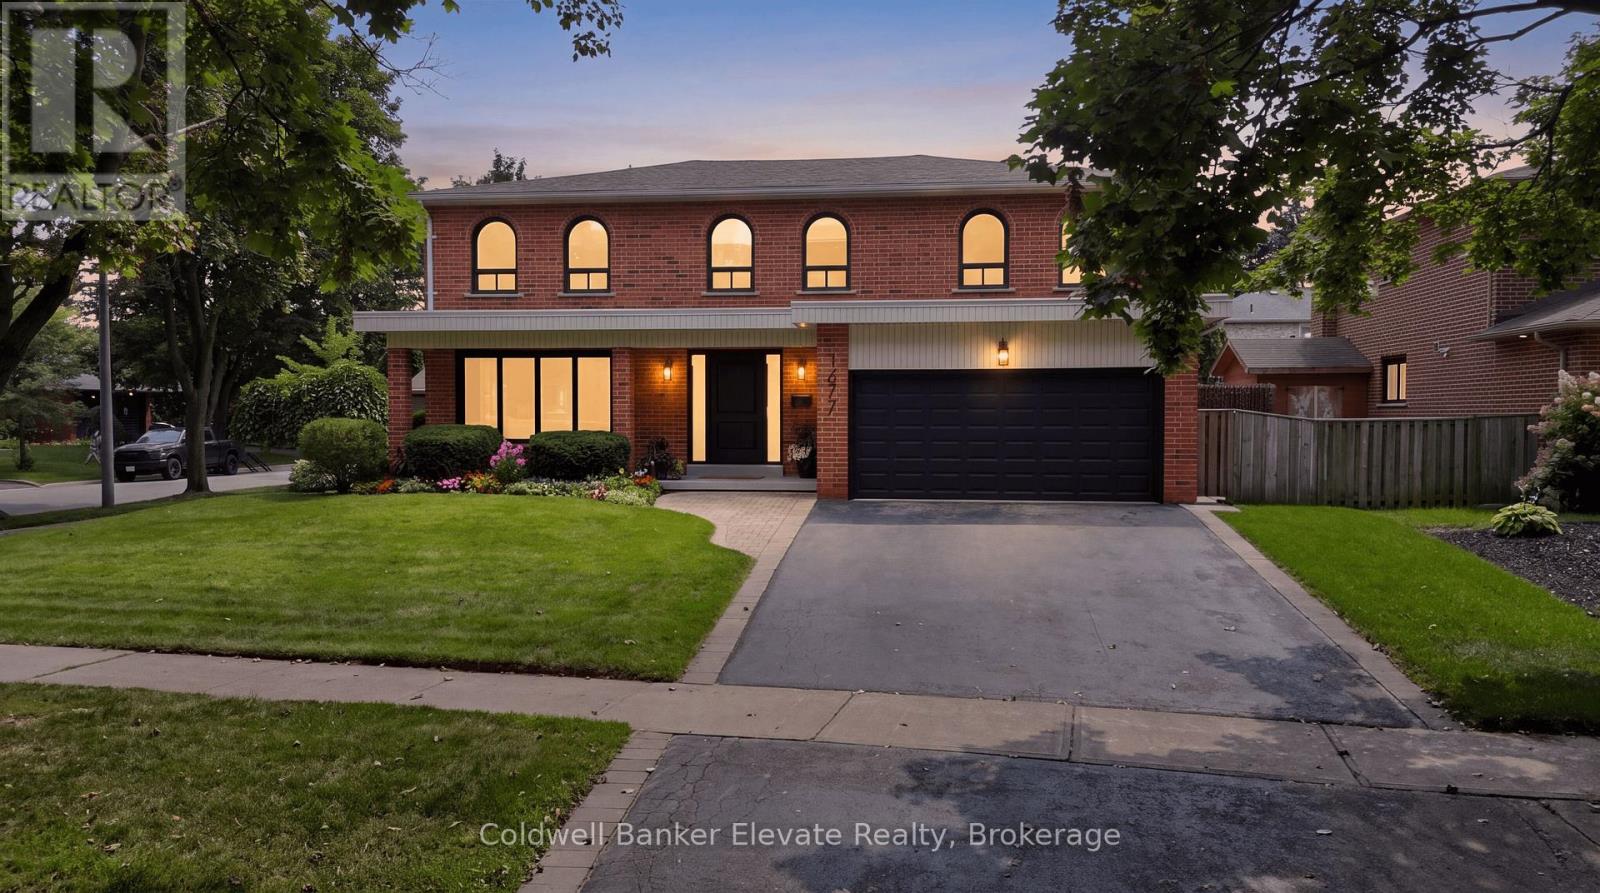
$1,674,800
1677 Sherwood Forrest Circle
Mississauga (Sheridan) · MLS # W13670754
5 bed · 4 bath
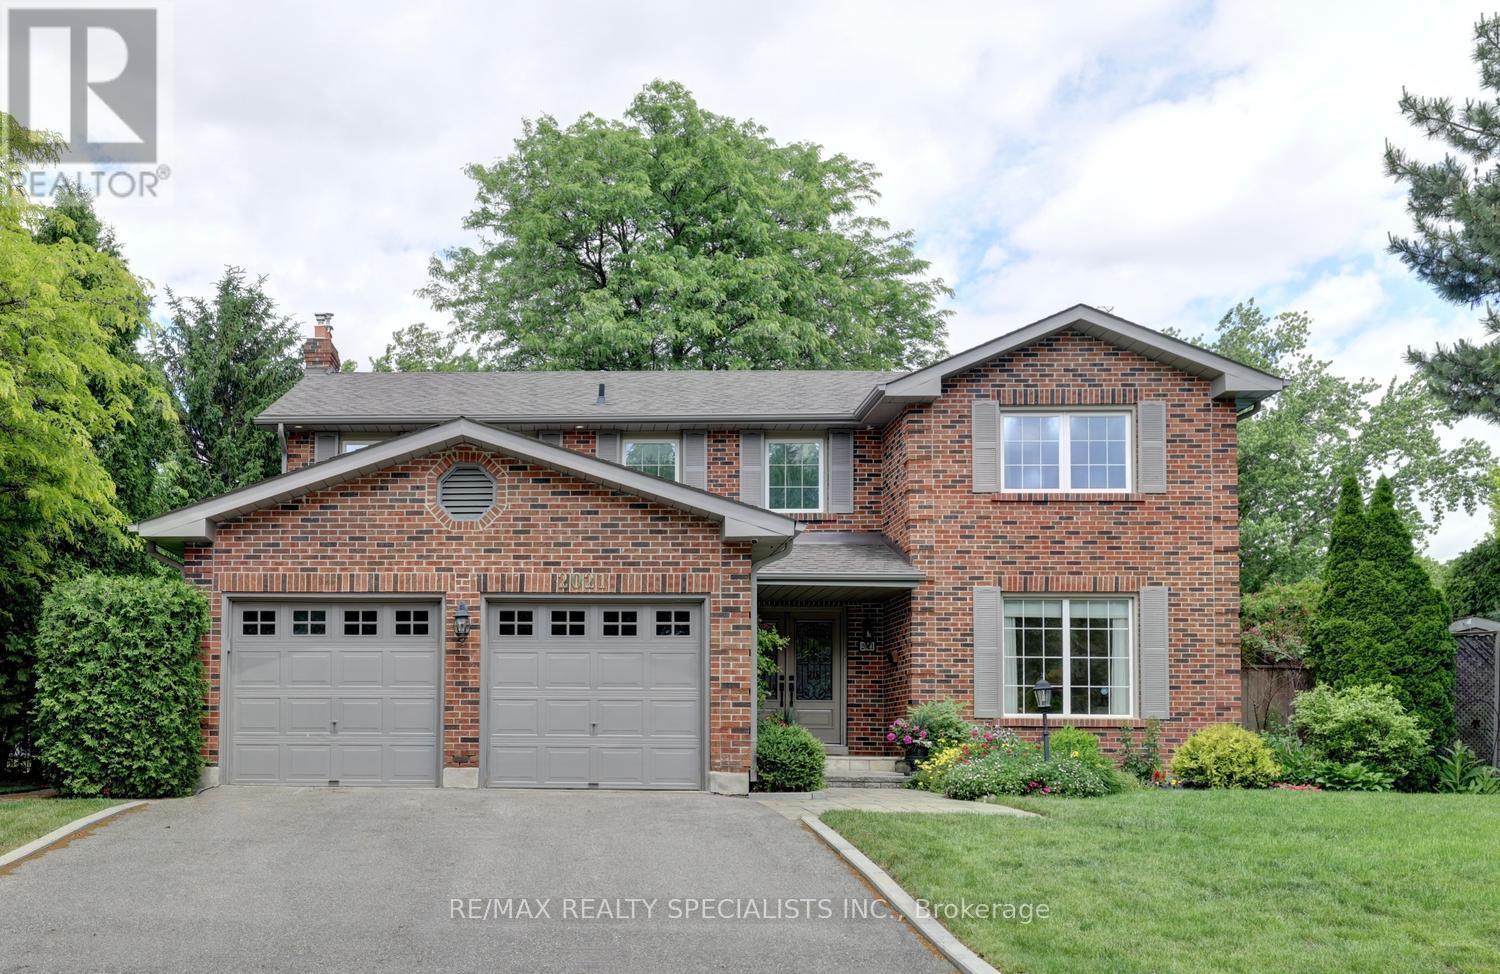
$1,668,500
2021 Shawanaga Trail
Mississauga (Sheridan) · MLS # W13784858
5 bed · 4 bath
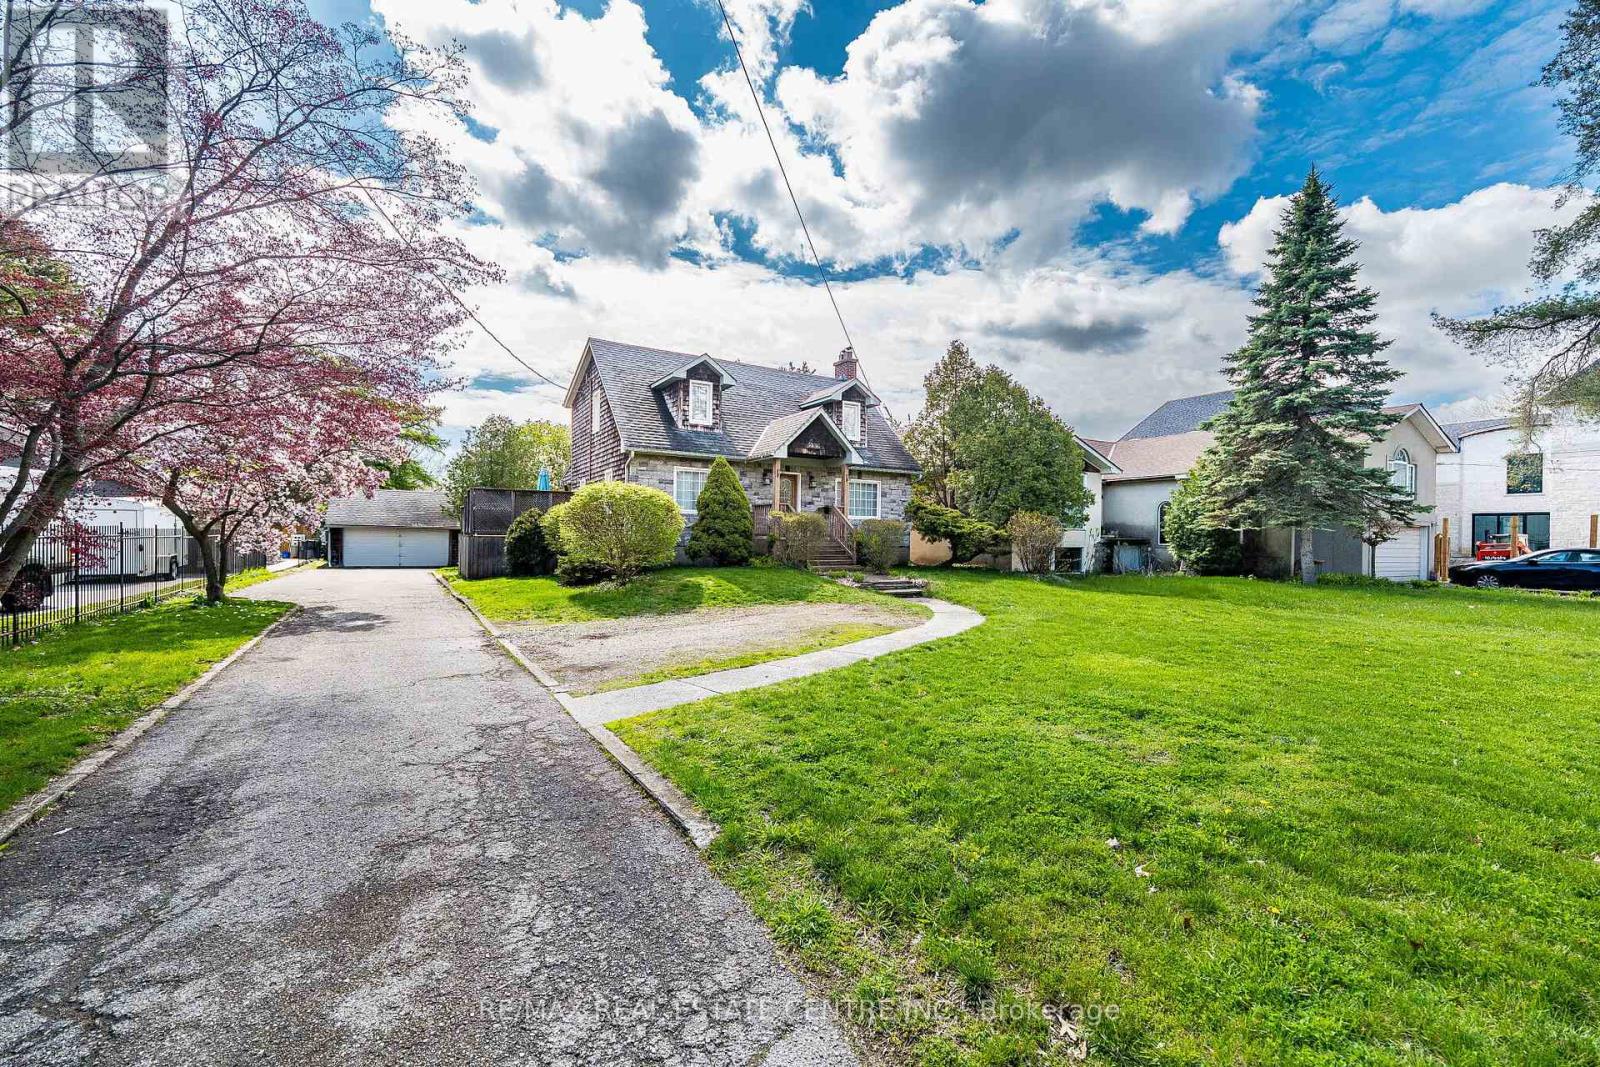
$1,699,000
2212 Mississauga Road
Mississauga (Sheridan) · MLS # W13021884
4 bed · 3 bath