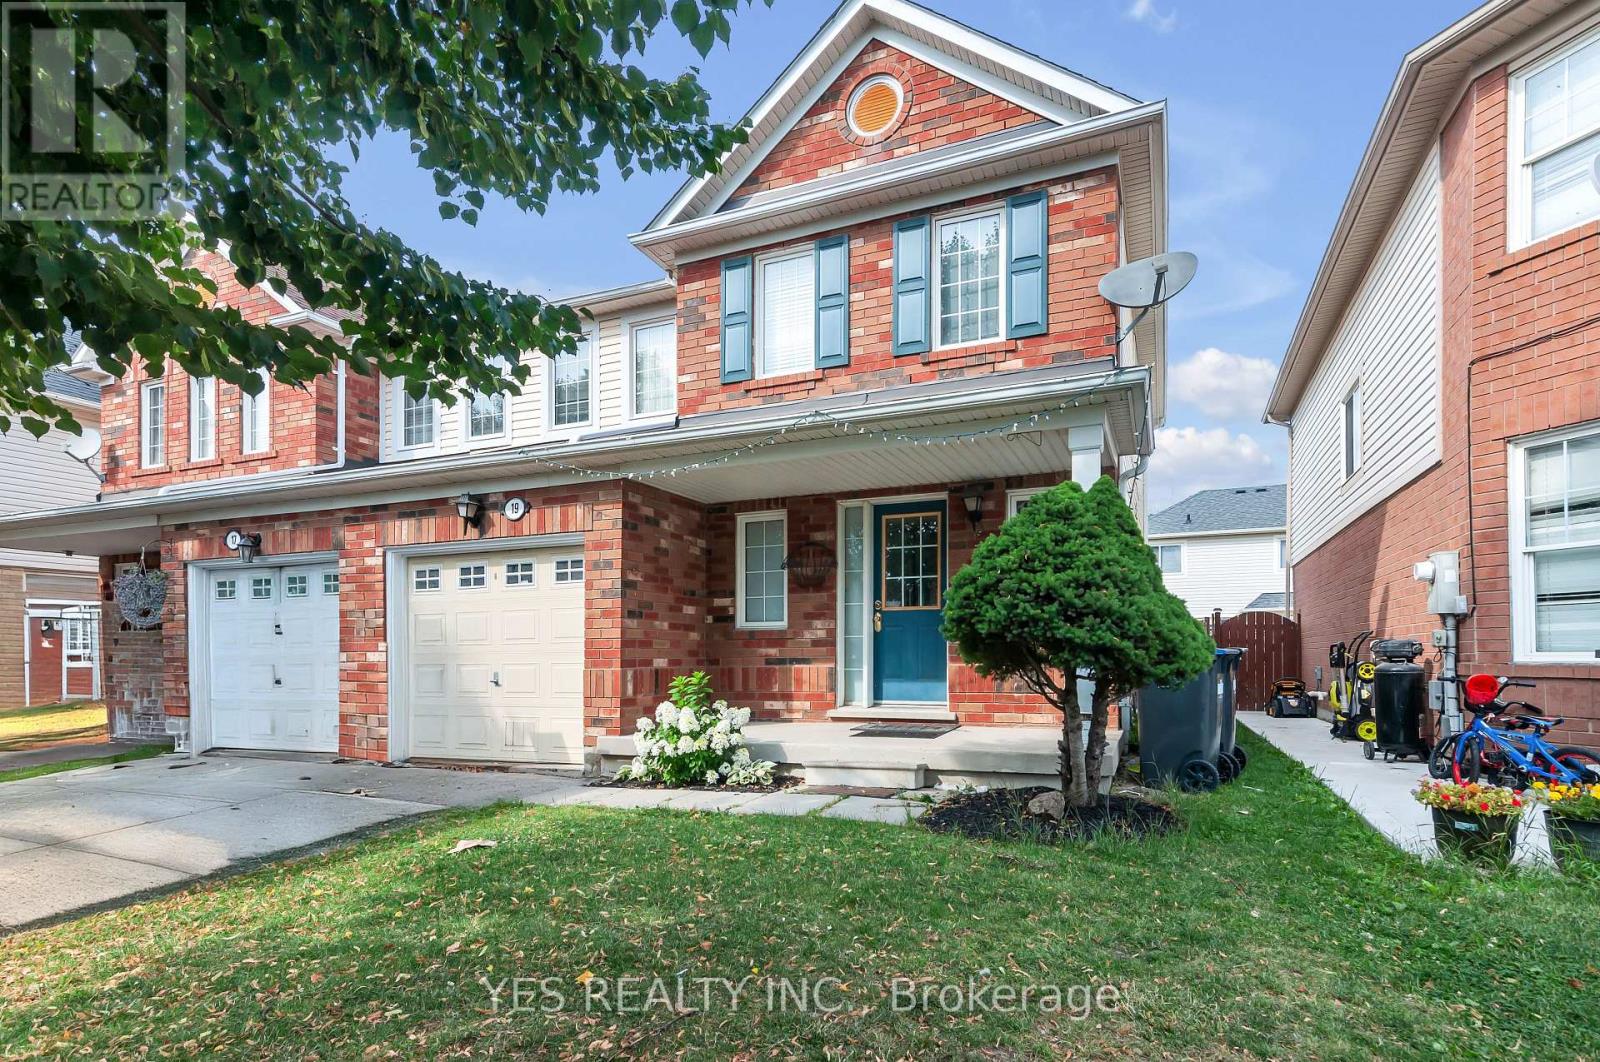
19 Virtues Avenue
Brampton (Fletcher's Meadow), Ontario L7A2R8
MLS # W13748578
Property Details
Type
Semi-Detached
Beds
4
Baths
4
Status
For Sale
More homes like this
About this property
Welcome to 19 Virtues Avenue, a beautifully maintained semi-detached home in Brampton's highly desirable Sandalwood and Chinguacousy community. Offering three spacious bedrooms, three bathrooms and a versatile finished basement, this property provides comfortable living space for growing families, first-time buyers and investors.The bright, open-concept main level features hardwood flooring, modern LED lighting and a combined living and dining area with a convenient walkout to the backyard patio. The family-sized kitchen offers warm wood countertops, ample cabinetry and plenty of space for everyday meals and entertaining.The finished basement expands the home's living potential with a large recreation room, an additional bedroom or home office, and a three-piece bathroom-ideal for extended family, overnight guests, working from home or recreational use.Surrounded by parks and green space, this Brampton semi-detached home is conveniently located near Cassie Campbell Community Centre, reputable schools, shopping, restaurants and public transit. Easy access to Highways 410 and 401 makes commuting throughout Brampton, Mississauga and the Greater Toronto Area convenient.Discover the space, location and versatility offered by 19 Virtues Avenue-an excellent opportunity to own a family-friendly home in one of Northwest Brampton's established communities.
Mortgage Estimate
Estimated monthly payment
Calculating…
Estimate only. Taxes, insurance, condo fees, and lender terms are not included.
Monthly costs to verify
Property taxes: about $436/month based on listed annual taxes.
Estimate only. Confirm taxes, condo/maintenance fees, insurance, utilities, and lender terms before making decisions.
Rooms
| Room | Level | Dimensions |
|---|---|---|
| Kitchen | Main level | 3.03 x 4.87 |
| Dining room | Main level | 3.03 x 4.87 |
| Living room | Main level | 3.2 x 2.81 |
| Primary Bedroom | Second level | 3.34 x 3.95 |
| Bedroom 2 | Second level | 3.12 x 2.96 |
| Bedroom 3 | Second level | 3.01 x 3.03 |
| Recreational, Games room | Basement | 3.4 x 2.9 |
Facts & Location
Parking
3 spaces
Lot Size
28.5 x 84.2 FT
Annual Taxes
$5,235
Listing data
Listing information is provided for personal, non-commercial use and should be independently verified before making real estate decisions.
Last refreshed: Sep 10, 2026 3:18 AM
Explore nearby searches
SEO-friendly searches for this area, property type, and nearby neighbourhoods.
Similar Properties
More nearby listings that may fit the same search.
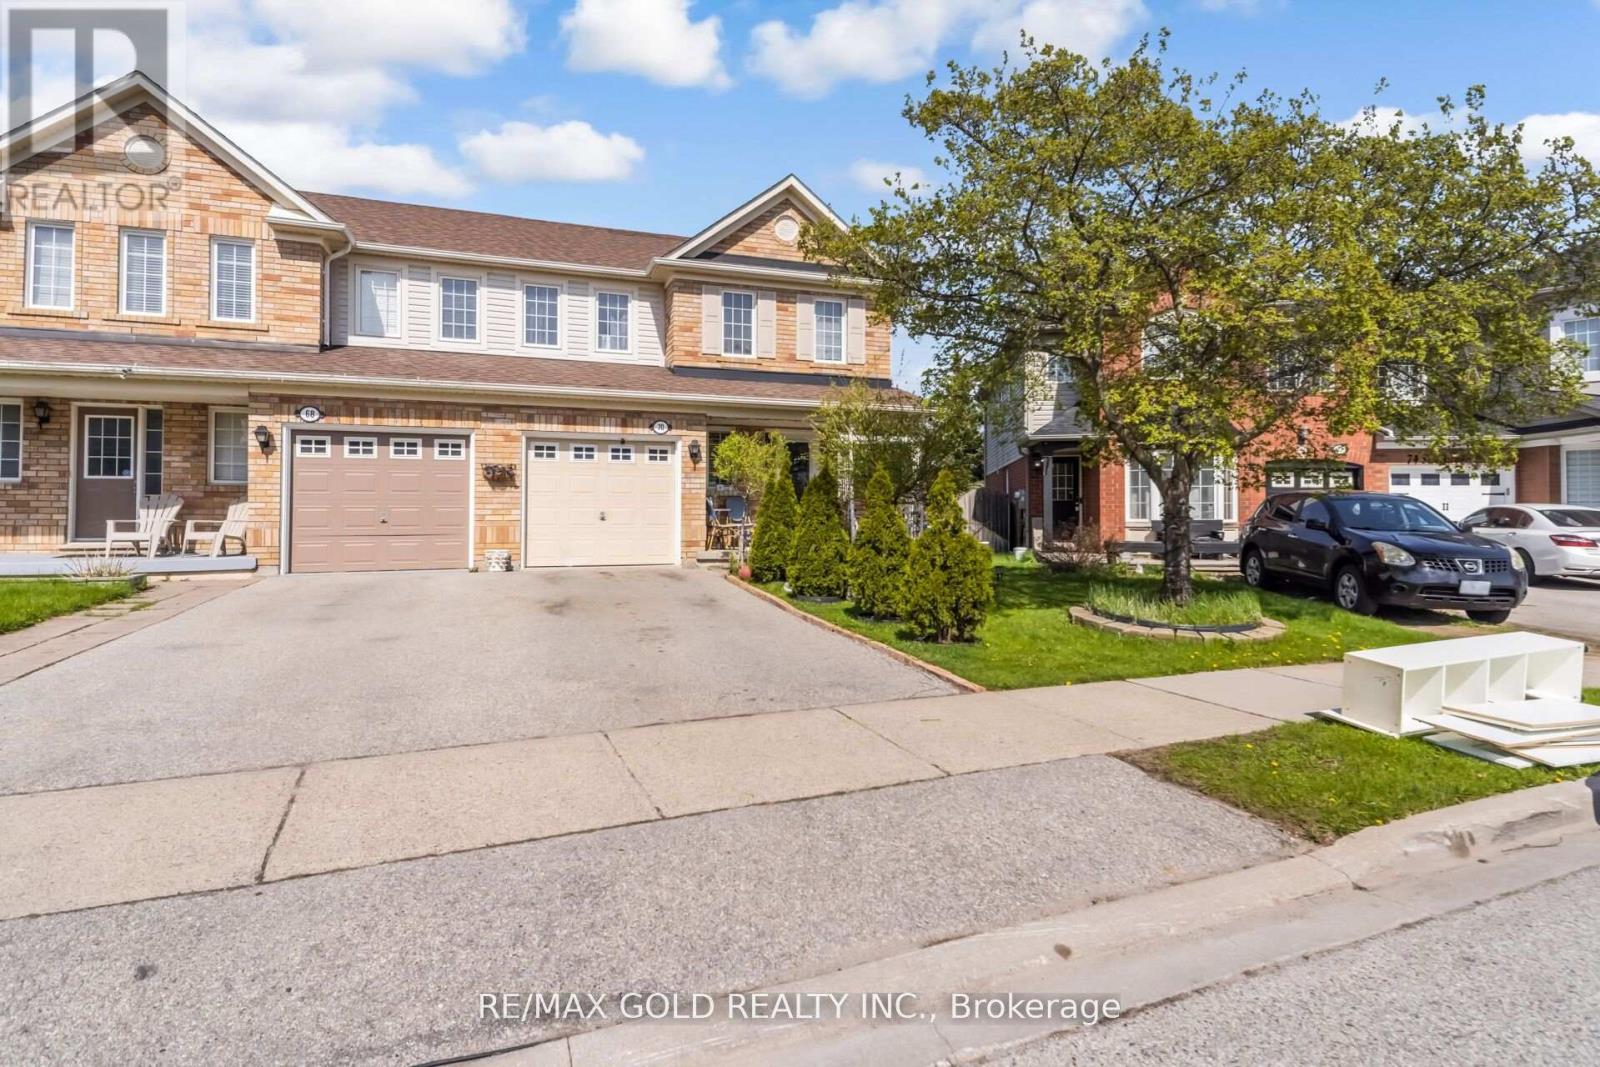
$739,900
70 Sweetwood Circle
Brampton (Fletcher's Meadow) · MLS # W13731778
4 bed · 3 bath
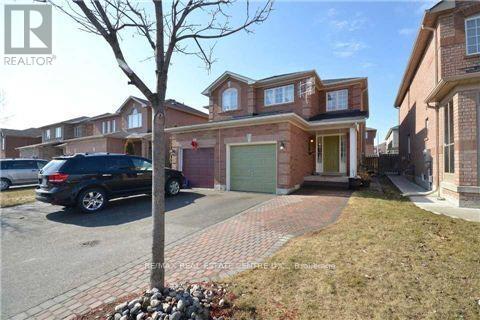
$735,000
23 Lonestar Crescent
Brampton (Fletcher's Meadow) · MLS # W12811394
4 bed · 4 bath
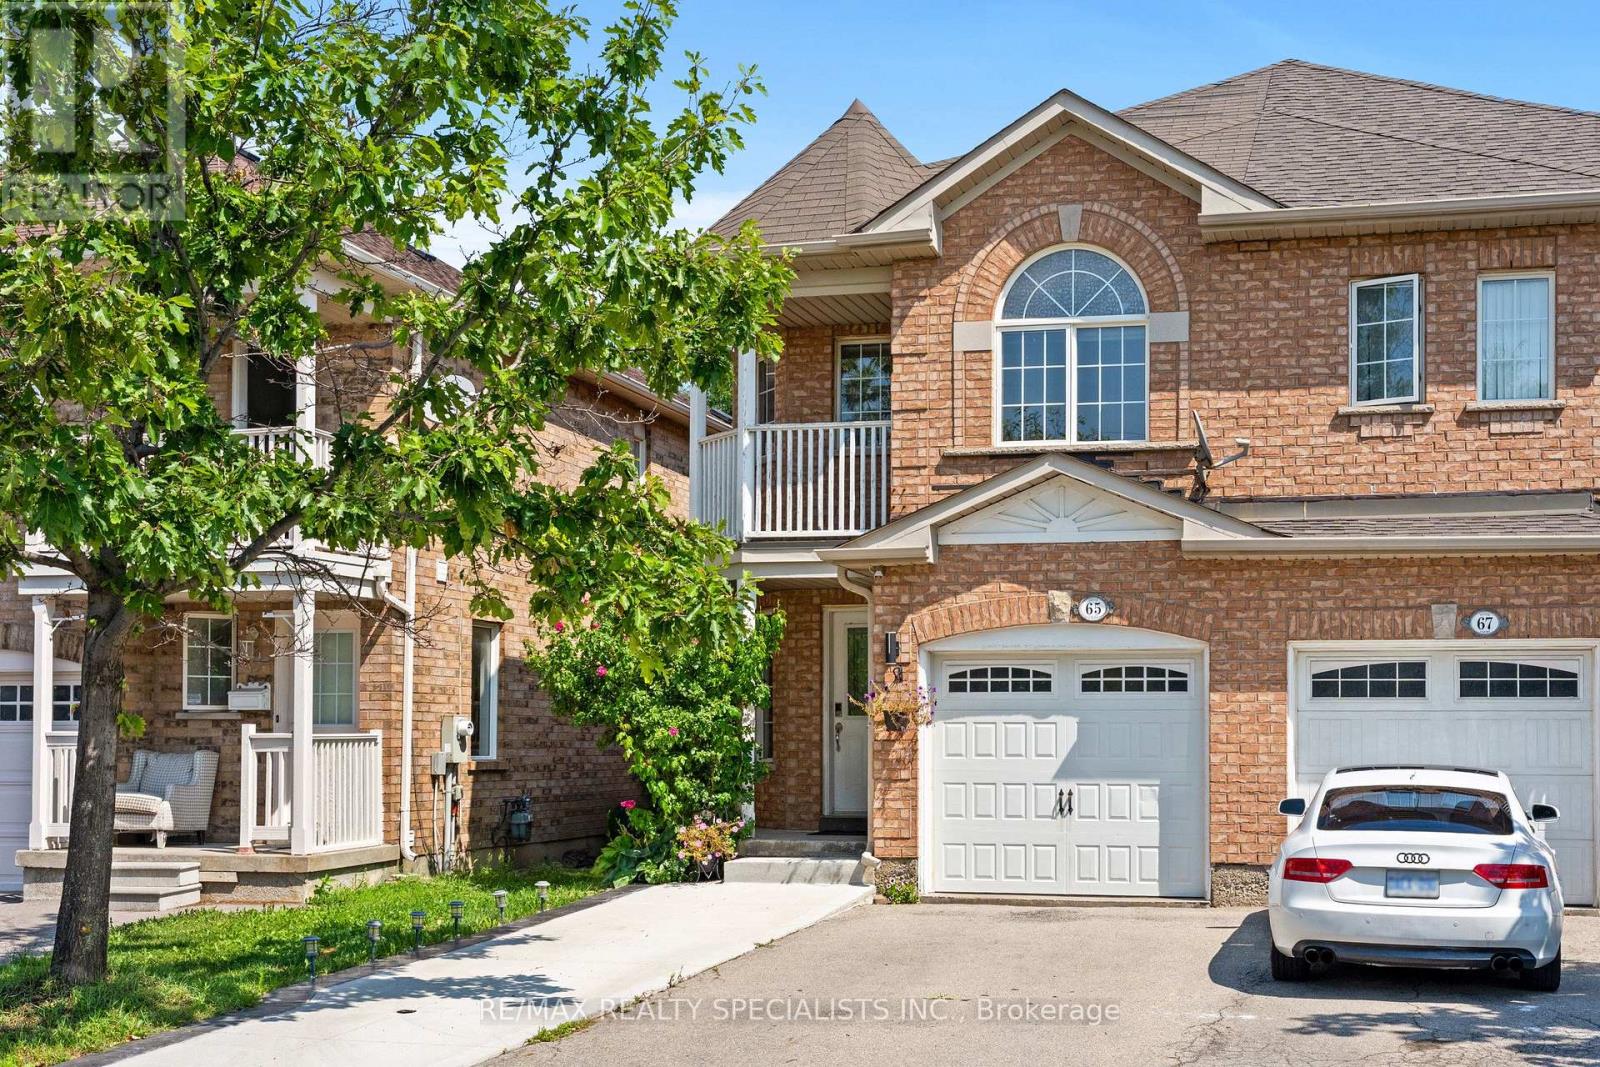
$749,000
65 Ozner Court
Brampton (Fletcher's Meadow) · MLS # W13679296
4 bed · 4 bath