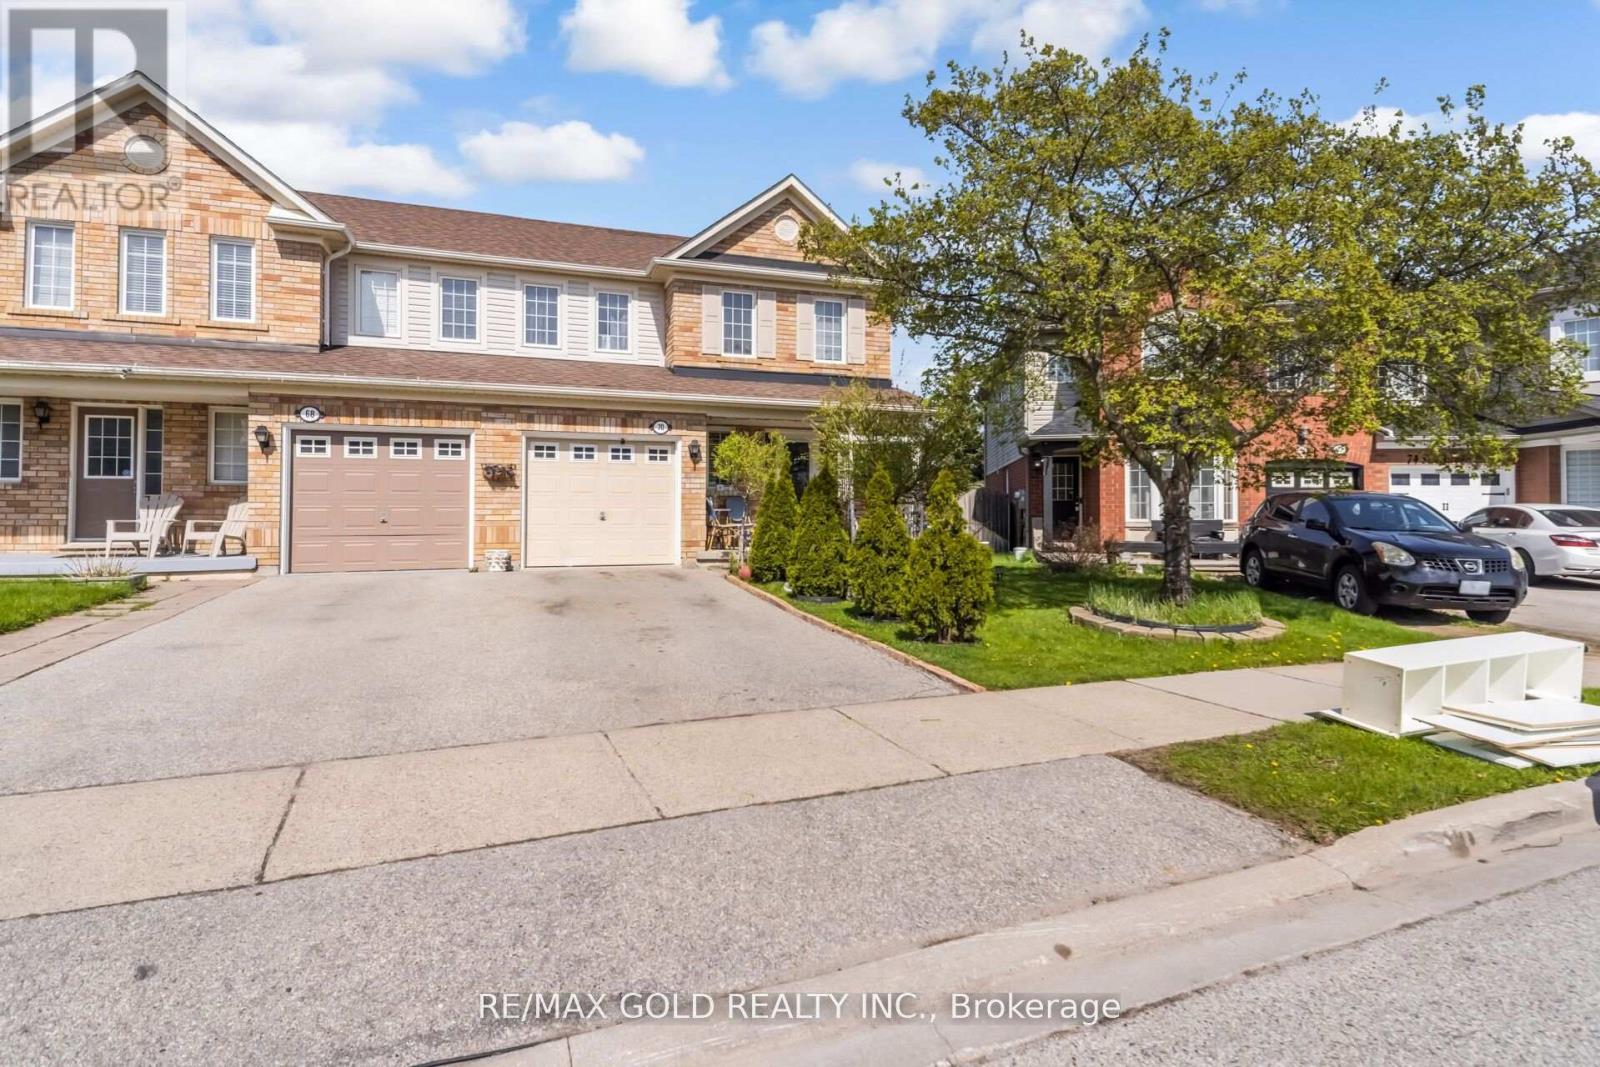
70 Sweetwood Circle
Brampton (Fletcher's Meadow), Ontario L7A2X7
MLS # W13731778
Property Details
Type
Semi-Detached
Beds
4
Baths
3
Status
For Sale
More homes like this
About this property
Welcome to Fletcher's Meadow - A Stunning Family Home in a Quiet, Sought-After Enclave! Sold under power of sale. Sold As-Is, Where Is. Seller does not warranty any aspects of property, including but not limited to: sizes, taxes or condition. This beautifully maintained, sun-filled home offers the perfect blend of comfort, style, and convenience. Featuring a spacious open-concept layout, the main floor boasts an inviting gas fireplace, elegant pot lights, and a bright eat-in kitchen with a walkout to an expansive entertainment-sized deck-perfect for hosting or relaxing in your private backyard oasis. The fully fenced, landscaped front and rear yards provide exceptional privacy, complete with a garden shed for added storage. Upstairs, you'll find 3 generously sized bedrooms and 2 full bathrooms, including a spacious primary retreat with a 4-piece ensuite and large walk-in closet. The additional bedrooms offer ample space for family, guests, or a home office. The professionally finished basement features two large rooms with custom wood flooring and pot lights, offering incredible flexibility and potential for a legal in-law suite or income-generating apartment. Unbeatable Location: Walking distance to schools, parks, shopping plazas, banks, Tim Hortons, major grocery stores, and the Cassie Campbell Community Centre. Everything you need is right at your doorstep! A Perfect Starter Home - Just Move In and Enjoy!
Mortgage Estimate
Estimated monthly payment
Calculating…
Estimate only. Taxes, insurance, condo fees, and lender terms are not included.
Monthly costs to verify
Property taxes: about $417/month based on listed annual taxes.
Estimate only. Confirm taxes, condo/maintenance fees, insurance, utilities, and lender terms before making decisions.
Rooms
| Room | Level | Dimensions |
|---|---|---|
| Living room | Ground level | 6.6 x 3.9 |
| Dining room | Ground level | 6.6 x 3.9 |
| Kitchen | Ground level | 2.9 x 2.45 |
| Eating area | Ground level | 2.9 x 2.45 |
| Primary Bedroom | Second level | 4 x 3.45 |
| Bedroom 2 | Second level | 3.97 x 2.95 |
| Bedroom 3 | Second level | 3 x 2.75 |
| Recreational, Games room | Basement | 5.2 x 3.8 |
| Other | Basement | 4.75 x 2.82 |
Facts & Location
Parking
3 spaces
Lot Size
28.3 x 92.2 FT
Annual Taxes
$5,007
Listing data
Listing information is provided for personal, non-commercial use and should be independently verified before making real estate decisions.
Last refreshed: Sep 21, 2026 3:18 AM
Explore nearby searches
SEO-friendly searches for this area, property type, and nearby neighbourhoods.
Similar Properties
More nearby listings that may fit the same search.
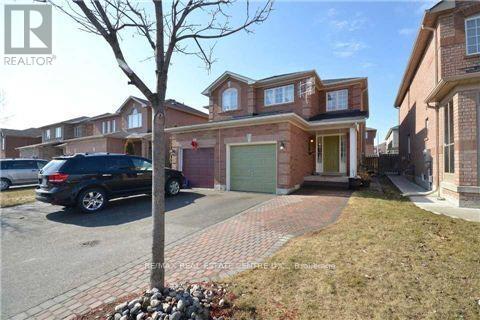
$735,000
23 Lonestar Crescent
Brampton (Fletcher's Meadow) · MLS # W12811394
4 bed · 4 bath
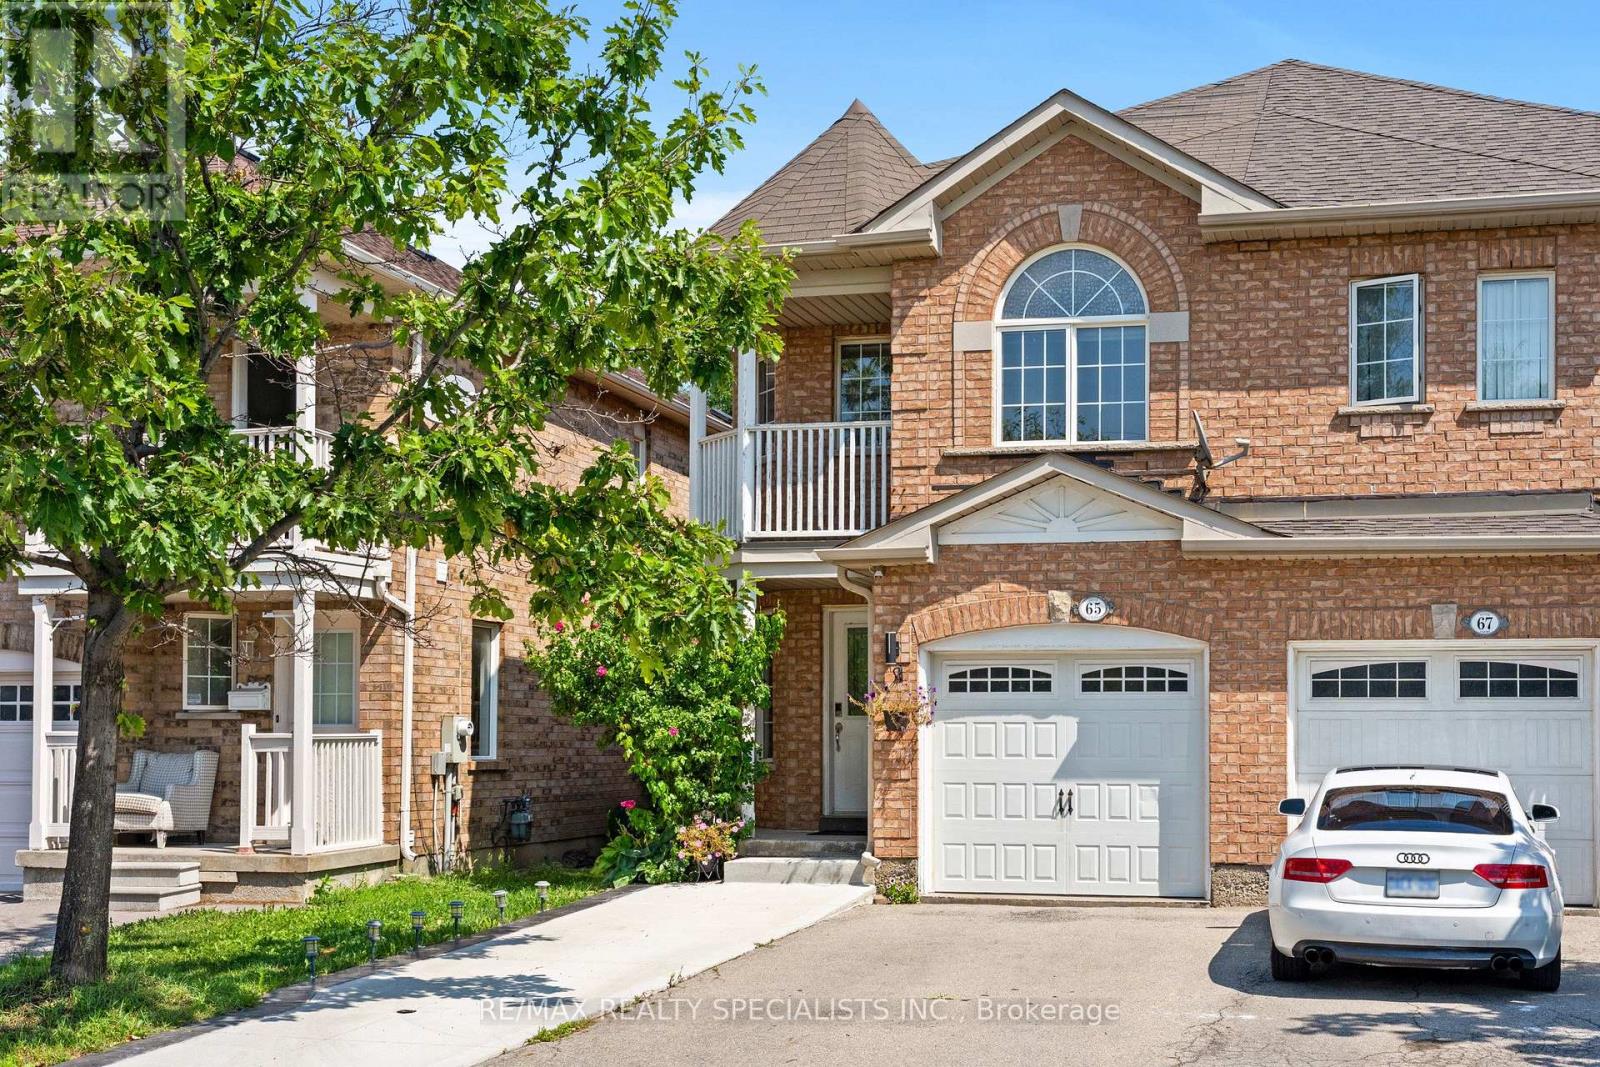
$749,000
65 Ozner Court
Brampton (Fletcher's Meadow) · MLS # W13679296
4 bed · 4 bath
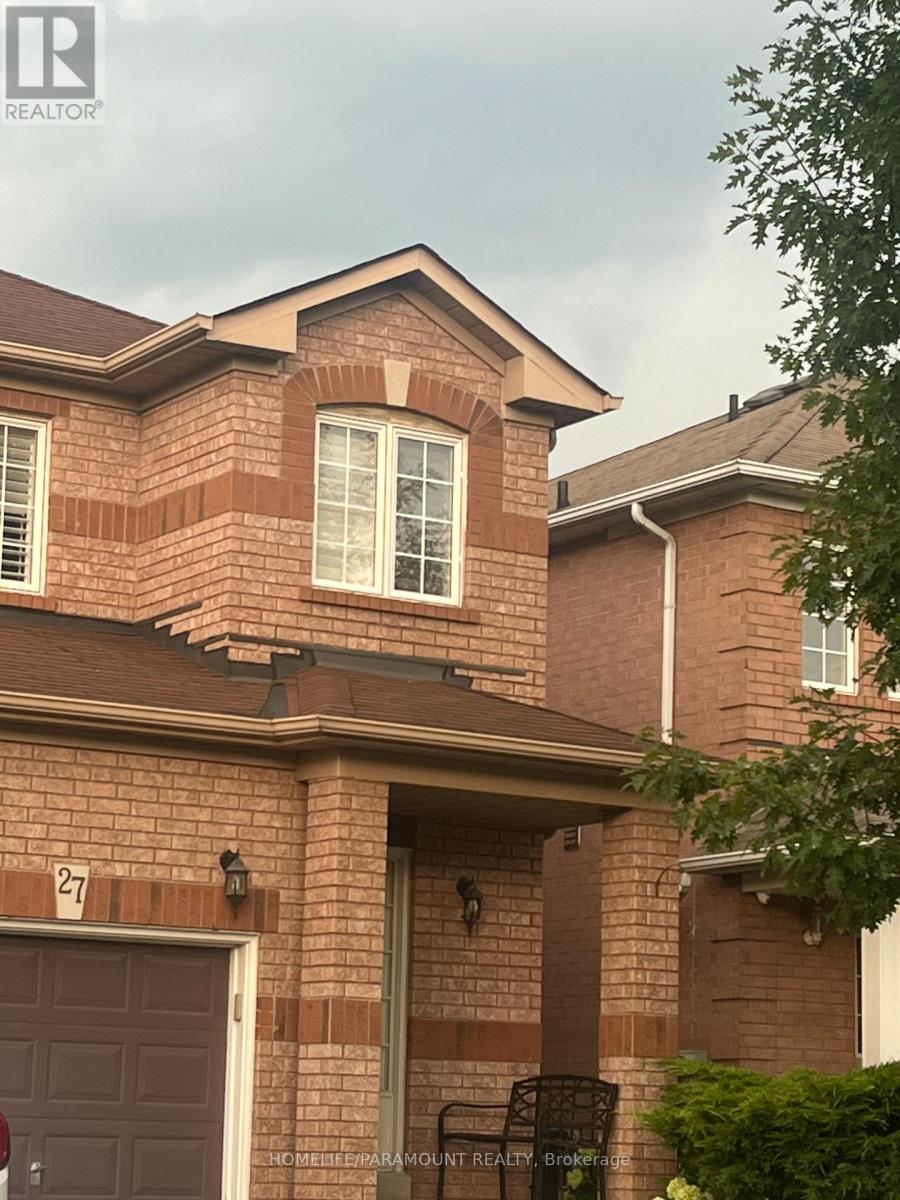
$750,000
27 Lonestar Crescent
Brampton (Fletcher's Meadow) · MLS # W13715102
5 bed · 3 bath