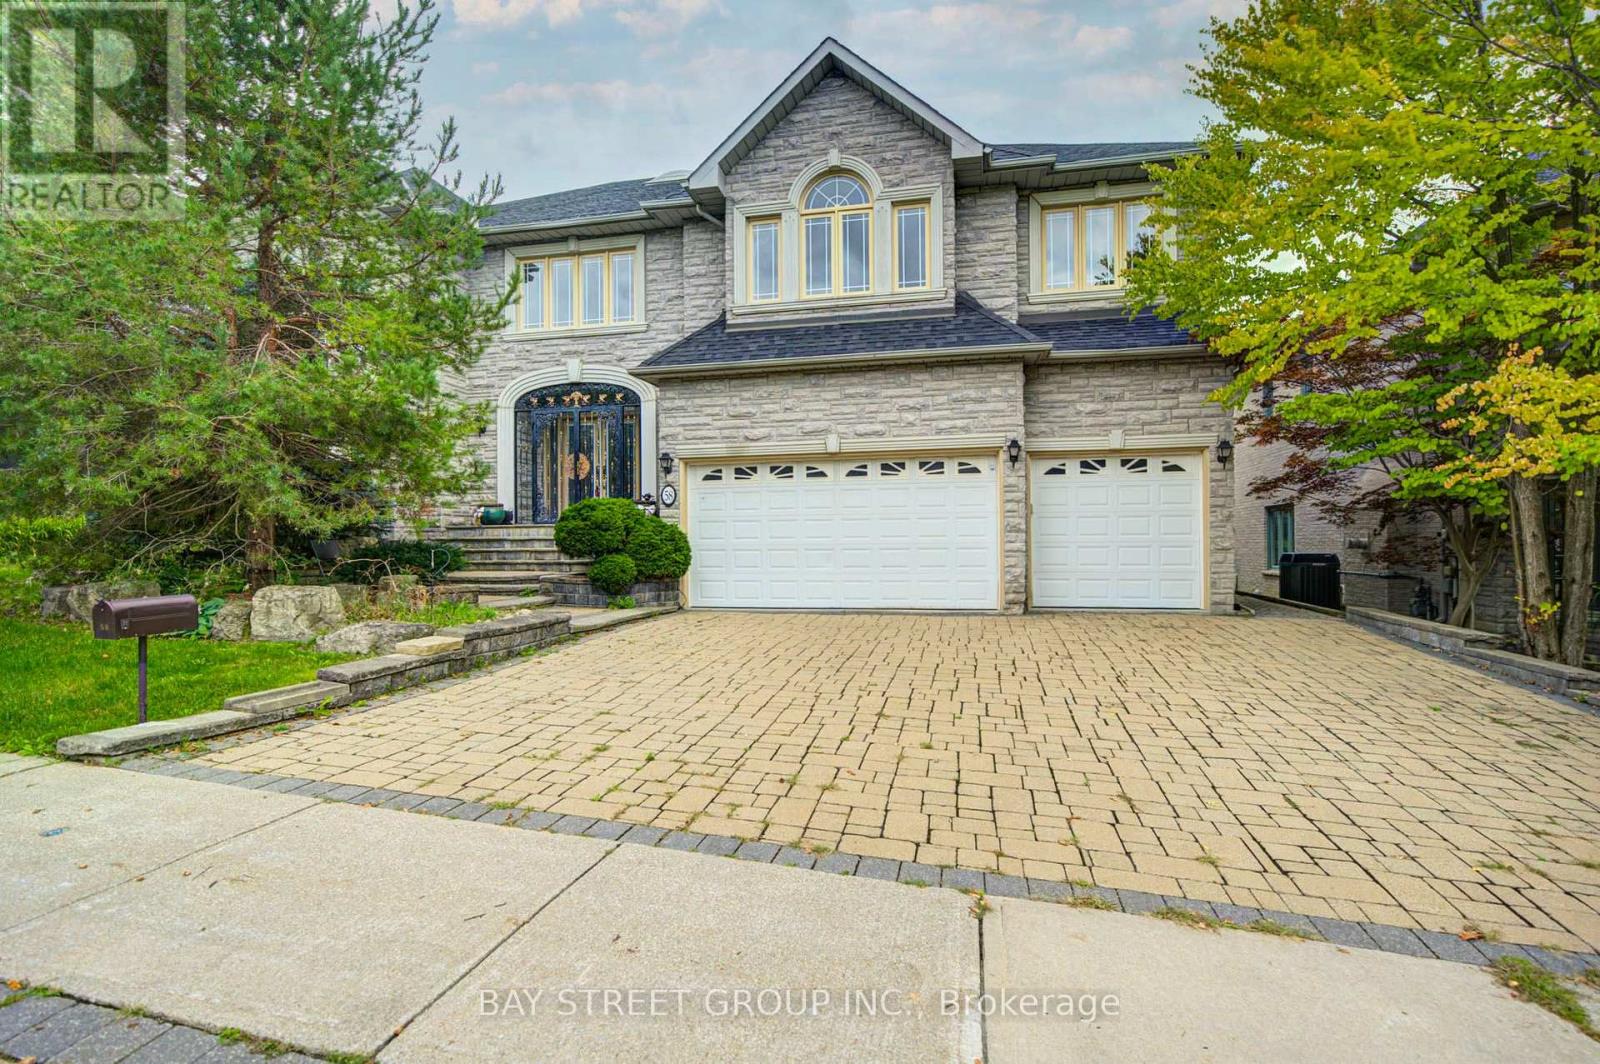
58 Bowan Court
Toronto (Bayview Woods-Steeles), Ontario M2K3A7
MLS # C13748120
Property Details
Type
Detached
Beds
6
Baths
7
Status
For Sale
More homes like this
About this property
Welcome to Bowan Estates, an exceptional custom-built residence set on a quiet, family-friendly cul-de-sac. Defined by timeless architecture, generous proportions, and meticulous upkeep, this distinguished home offers an elegant balance of sophistication and comfortable family living.A grand granite foyer welcomes you into beautifully proportioned principal rooms featuring rich hardwood flooring, refined finishes, and abundant natural light. A striking spiral floating staircase beneath expansive skylights creates a memorable architectural focal point, while the open-concept kitchen and family room provide an inviting space for both everyday living and entertaining. The main level also features a beautifully appointed study, offering an elegant and refined space for work or quiet retreat.The upper level features five generously sized bedrooms and four bathrooms, offering excellent space and privacy for a growing family. The finished lower level offers a spacious recreation and entertainment area, complemented by a walk-up entrance and stylish bar, creating an ideal setting for gatherings, guests, or extended family use.Surrounded by scenic ravine trails, established parks, prestigious schools, shopping, and convenient transit, with easy access to major highways and Bayview Golf & Country Club. Ideally situated near Zion Heights Middle School, Lester B. Pearson Elementary School, and Earl Haig Secondary School.Timeless design. Exceptional space. A coveted Bowan Estates setting.
Mortgage Estimate
Estimated monthly payment
Calculating…
Estimate only. Taxes, insurance, condo fees, and lender terms are not included.
Monthly costs to verify
Property taxes: about $1,354/month based on listed annual taxes.
Estimate only. Confirm taxes, condo/maintenance fees, insurance, utilities, and lender terms before making decisions.
Rooms
| Room | Level | Dimensions |
|---|---|---|
| Bedroom 5 | Second level | 5.35 x 4.28 |
| Recreational, Games room | Basement | 12.15 x 4.52 |
| Great room | Basement | 8.5 x 4.65 |
| Bedroom | Basement | 4.9 x 4.26 |
| Dining room | Main level | 5.15 x 4.58 |
| Family room | Main level | 5.66 x 4.15 |
| Office | Main level | 4.12 x 3.66 |
| Kitchen | Main level | 4.15 x 3.78 |
| Eating area | Main level | 5.5 x 4.39 |
| Primary Bedroom | Second level | 7.78 x 4.58 |
| Bedroom 2 | Second level | 4.45 x 4.15 |
| Bedroom 3 | Second level | 4.5 x 4.38 |
| Bedroom 4 | Second level | 5.8 x 4.39 |
Facts & Location
Parking
7 spaces
Lot Size
70.6 x 131.3 FT ; 116.71x70.56x131.27x18.06x29.11x27.92 ft
Annual Taxes
$16,244
Listing data
Listing information is provided for personal, non-commercial use and should be independently verified before making real estate decisions.
Last refreshed: Oct 17, 2026 4:01 AM
Explore nearby searches
SEO-friendly searches for this area, property type, and nearby neighbourhoods.
Similar Properties
More nearby listings that may fit the same search.
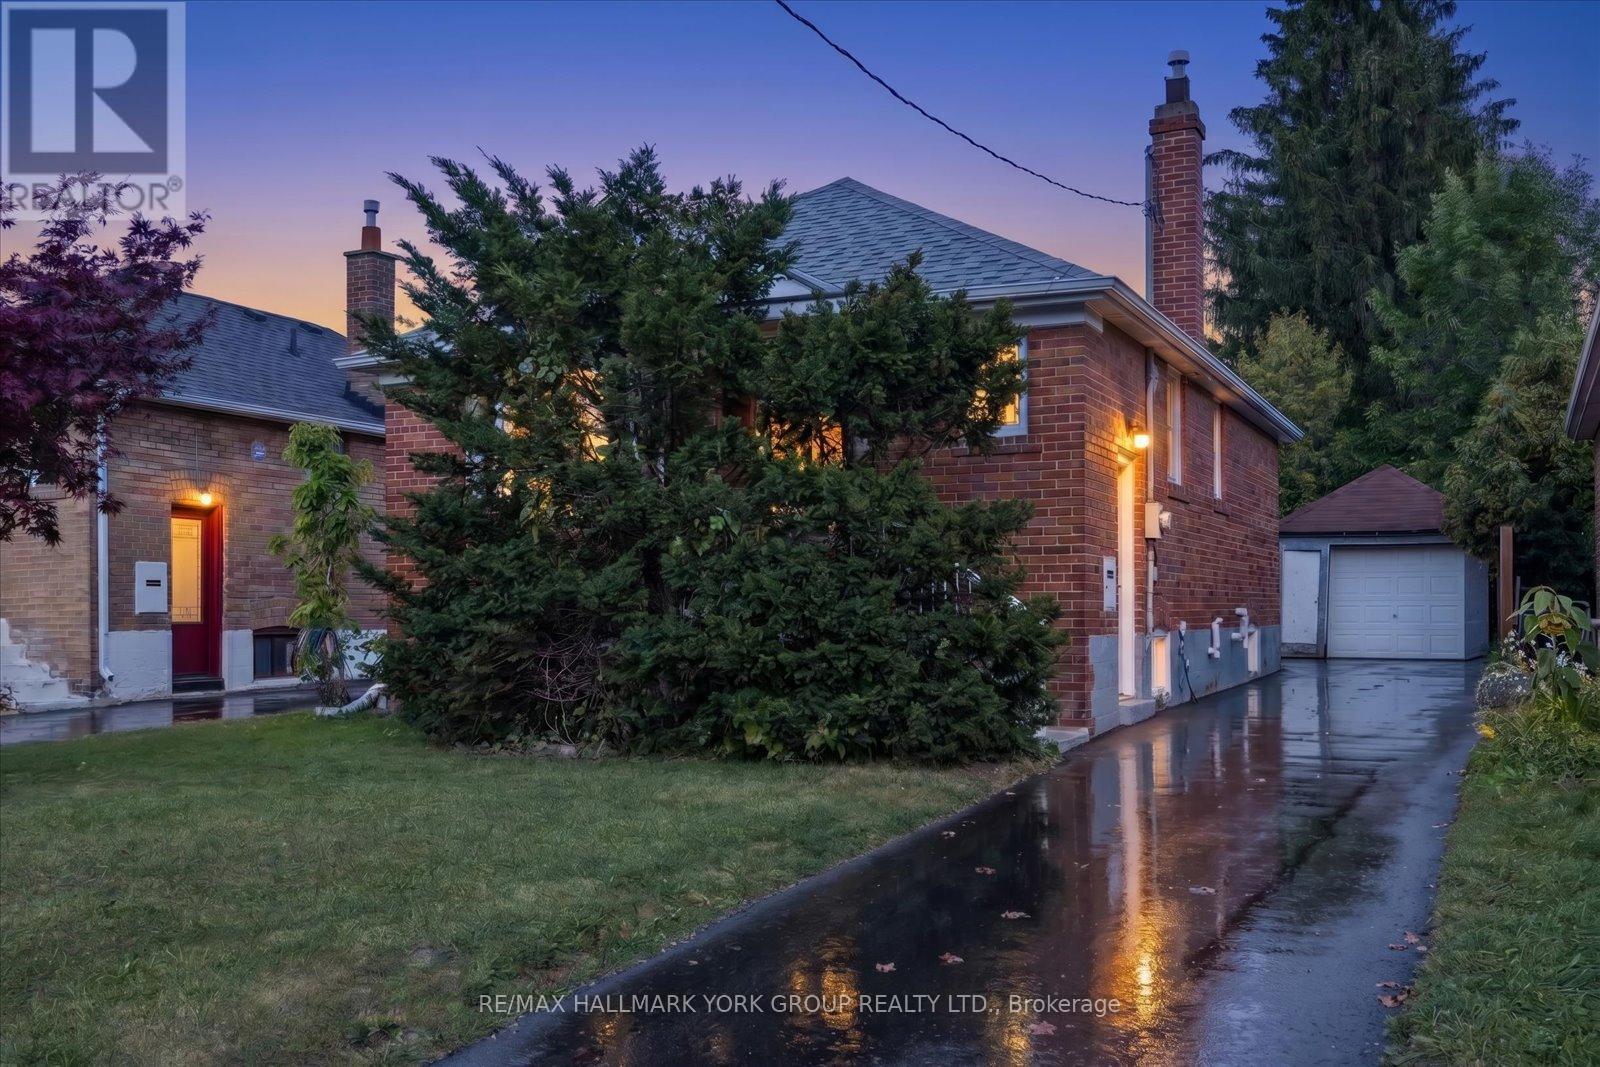
$899,000
45 Seventeenth Street
Toronto (New Toronto) · MLS # W14031010
4 bed · 2 bath
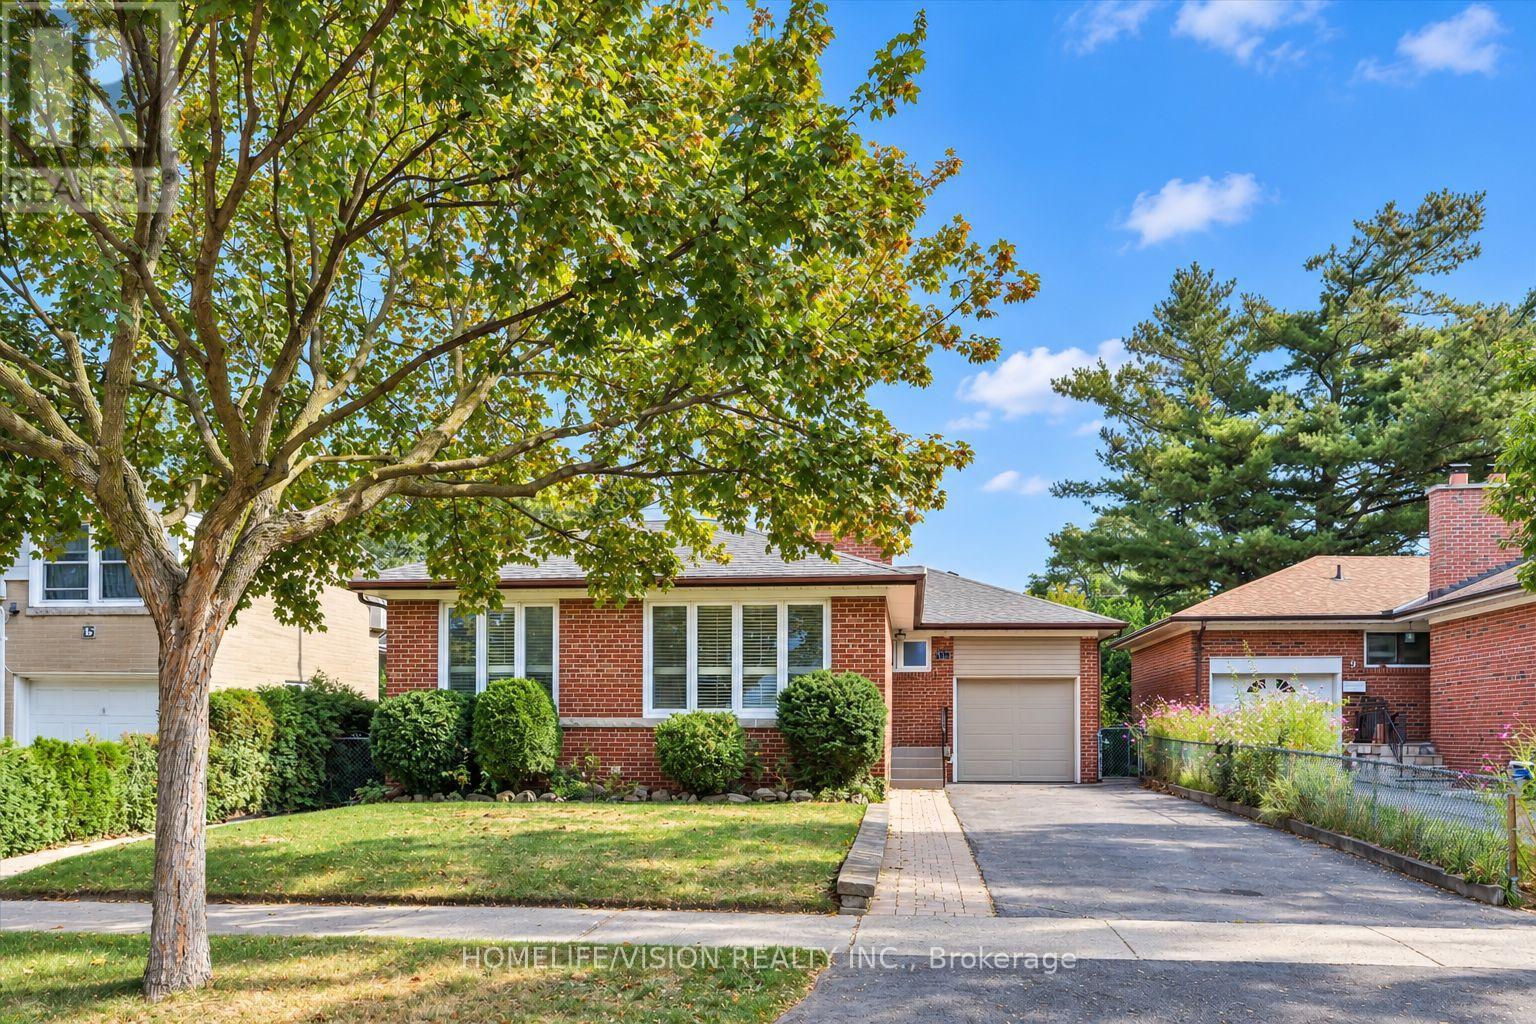
$1,399,000
11 Larstone Avenue
Toronto (Stonegate-Queensway) · MLS # W14031040
3 bed · 2 bath
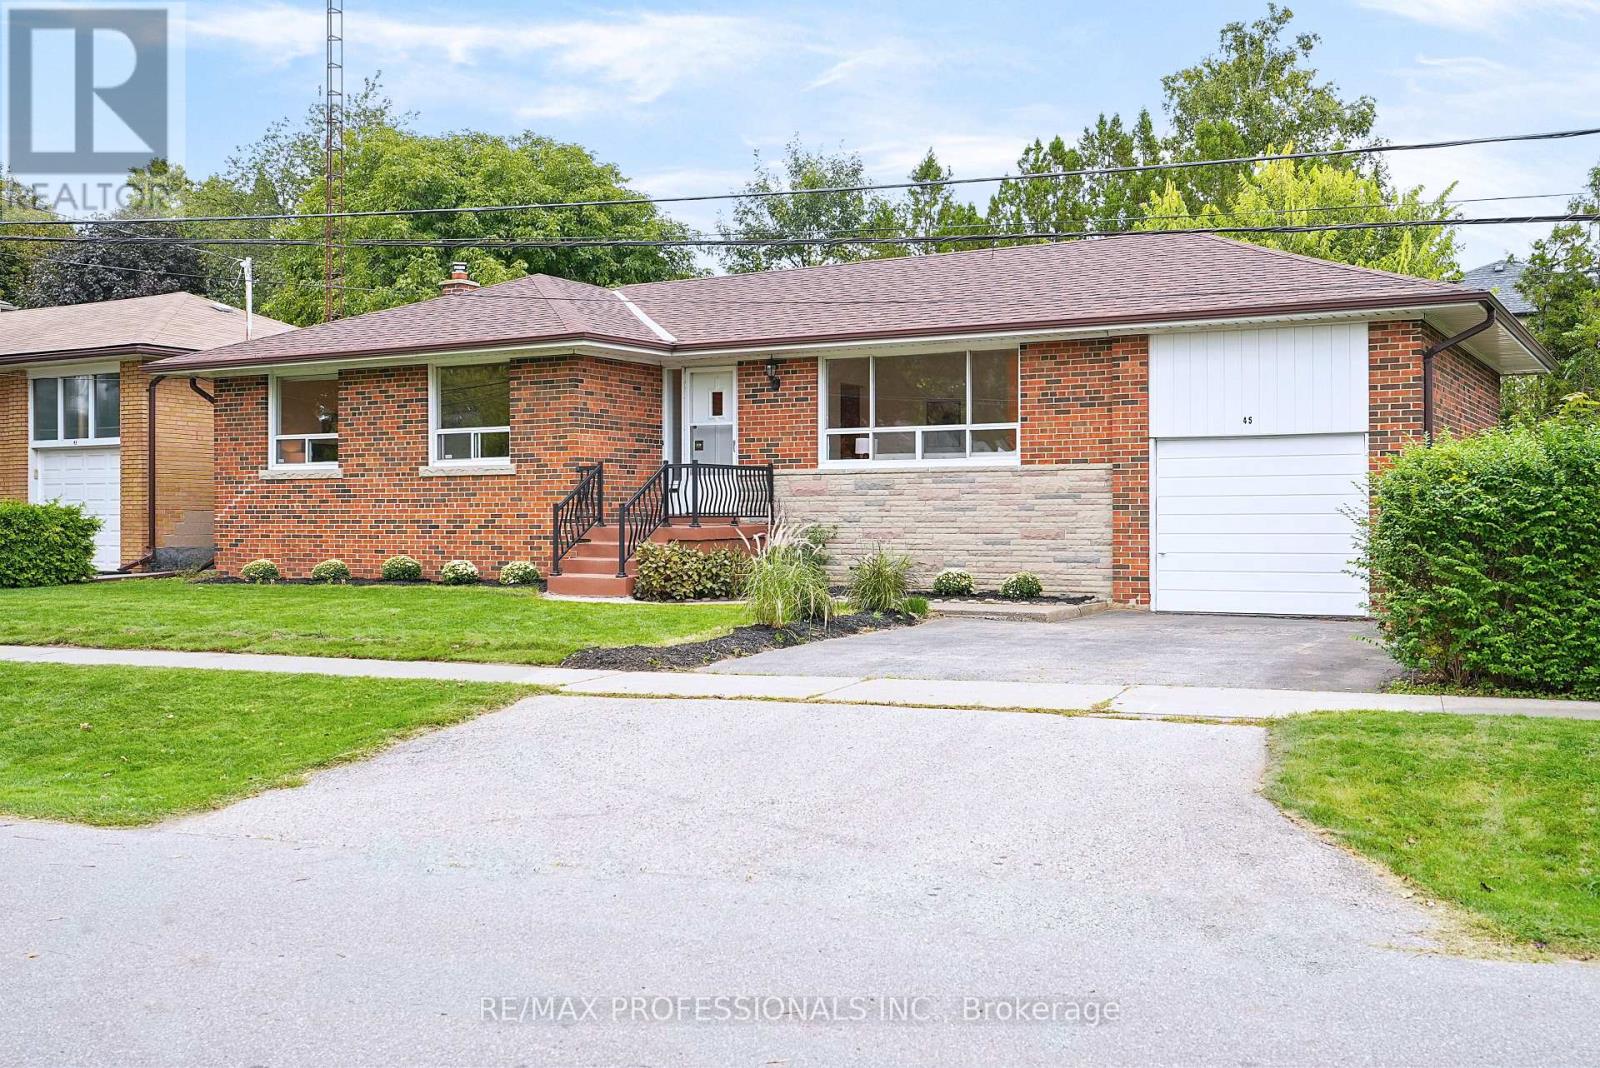
$1,398,000
45 Fernalroy Boulevard
Toronto (Stonegate-Queensway) · MLS # W14032276
3 bed · 2 bath