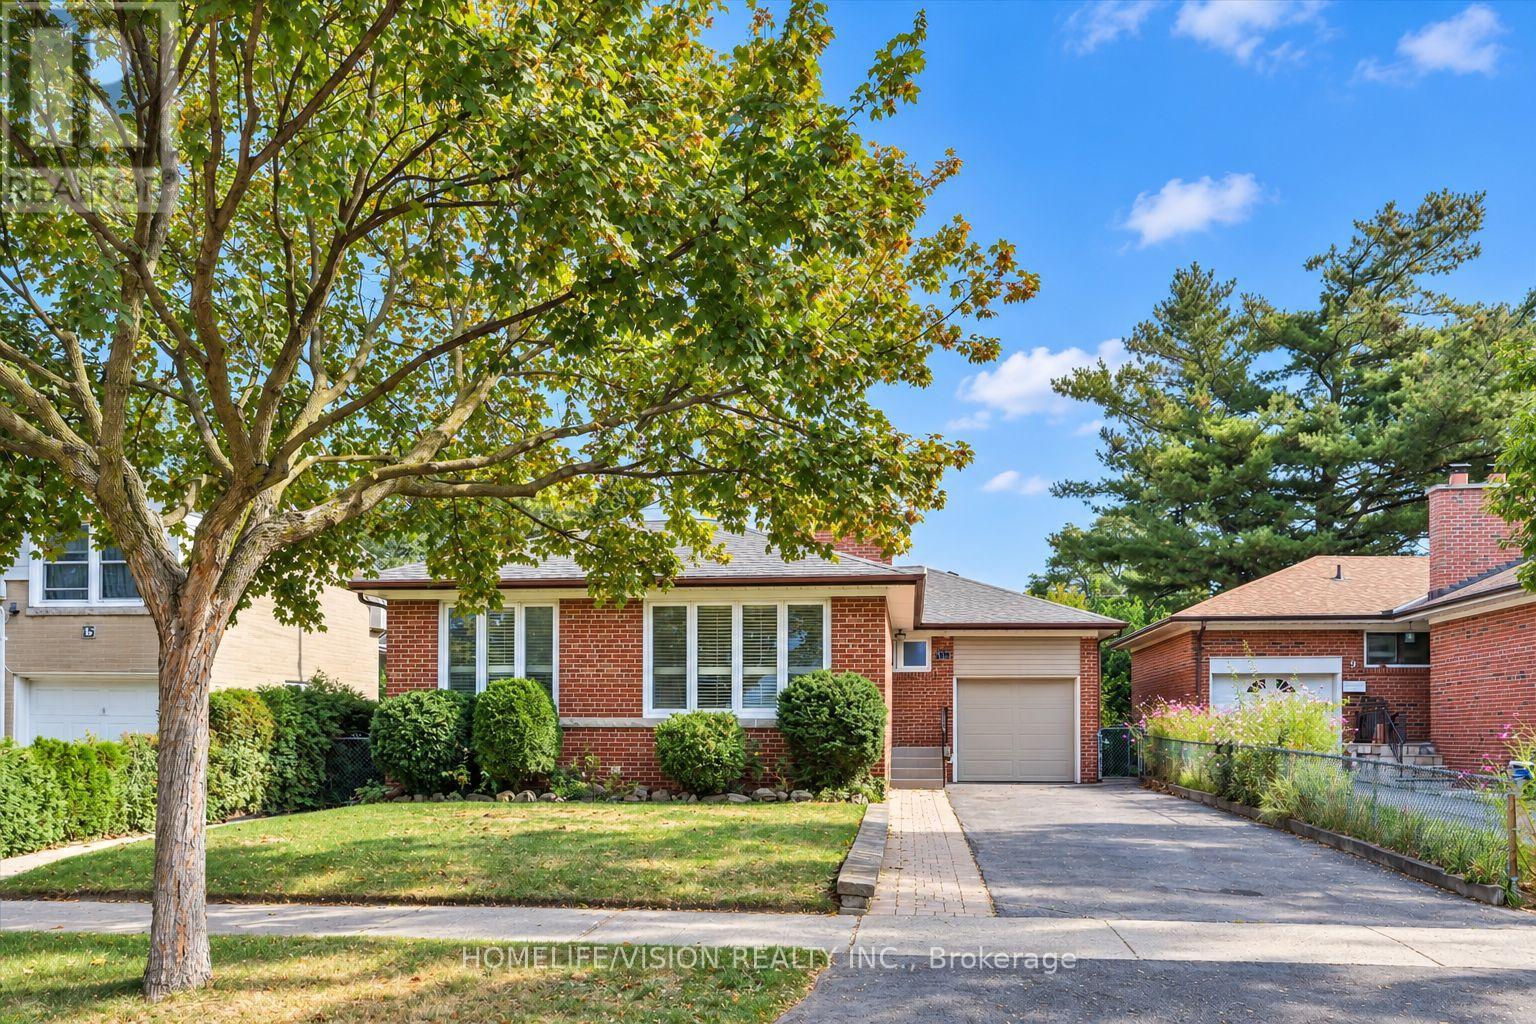
11 Larstone Avenue
Toronto (Stonegate-Queensway), Ontario M8Z2N5
MLS # W14031040
Property Details
Type
Detached
Beds
3
Baths
2
Status
For Sale
More homes like this
About this property
Welcome to 11 Larstone Avenue, a well-maintained detached bungalow situated on a generous 45' x 112' lot in the sought-after Norseman Heights neighborhood. Pride of ownership is evident throughout this lovingly cared-for home, offering a solid foundation and wonderful opportunity to update and make it your own. The main floor features a bright and spacious living room with large windows, California shutters and an electric fireplace, opening to a separate dining area. A functional eat-in kitchen, 3 bedrooms and a 5-piece bathroom complete the main level. The finished basement, with its own separate entrance, offers excellent flexibility with a second full kitchen, generous family room with gas fireplace, recreation/dining area with wet bar, 3-piece bathroom, laundry room and cantina. Outside, the well- maintained lawn, mature landscaping, interlocking walkways and backyard patio reflect the care this property has received over the years. A private single-car garage and garden shed provide additional convenience and storage. Ideally located in an established, family-friendly neighborhood close to excellent schools, parks, Norseman Community School and Pool, shopping, restaurants and transit, with easy access to major highways, downtown Toronto and the airport. A comfortable home to enjoy today, with plenty of potential to personalize for the years ahead!
Mortgage Estimate
Estimated monthly payment
Calculating…
Estimate only. Taxes, insurance, condo fees, and lender terms are not included.
Monthly costs to verify
Property taxes: about $541/month based on listed annual taxes.
Estimate only. Confirm taxes, condo/maintenance fees, insurance, utilities, and lender terms before making decisions.
Rooms
| Room | Level | Dimensions |
|---|---|---|
| Living room | Main level | 5.79 x 3.83 |
| Dining room | Main level | 3.05 x 2.95 |
| Kitchen | Main level | 4.01 x 2.99 |
| Primary Bedroom | Main level | 4.75 x 3.1 |
| Bedroom 2 | Main level | 3.84 x 2.97 |
| Bedroom 3 | Main level | 3.12 x 2.64 |
| Family room | Basement | 3.68 x 6.43 |
| Recreational, Games room | Basement | 7.24 x 3.84 |
| Kitchen | Basement | 6.02 x 3.05 |
| Laundry room | Basement | 5.59 x 3.86 |
Facts & Location
Parking
4 spaces
Lot Size
45.1 x 112.7 FT
Annual Taxes
$6,493
Listing data
Listing information is provided for personal, non-commercial use and should be independently verified before making real estate decisions.
Last refreshed: Oct 14, 2026 11:45 AM
Explore nearby searches
SEO-friendly searches for this area, property type, and nearby neighbourhoods.
Similar Properties
More nearby listings that may fit the same search.
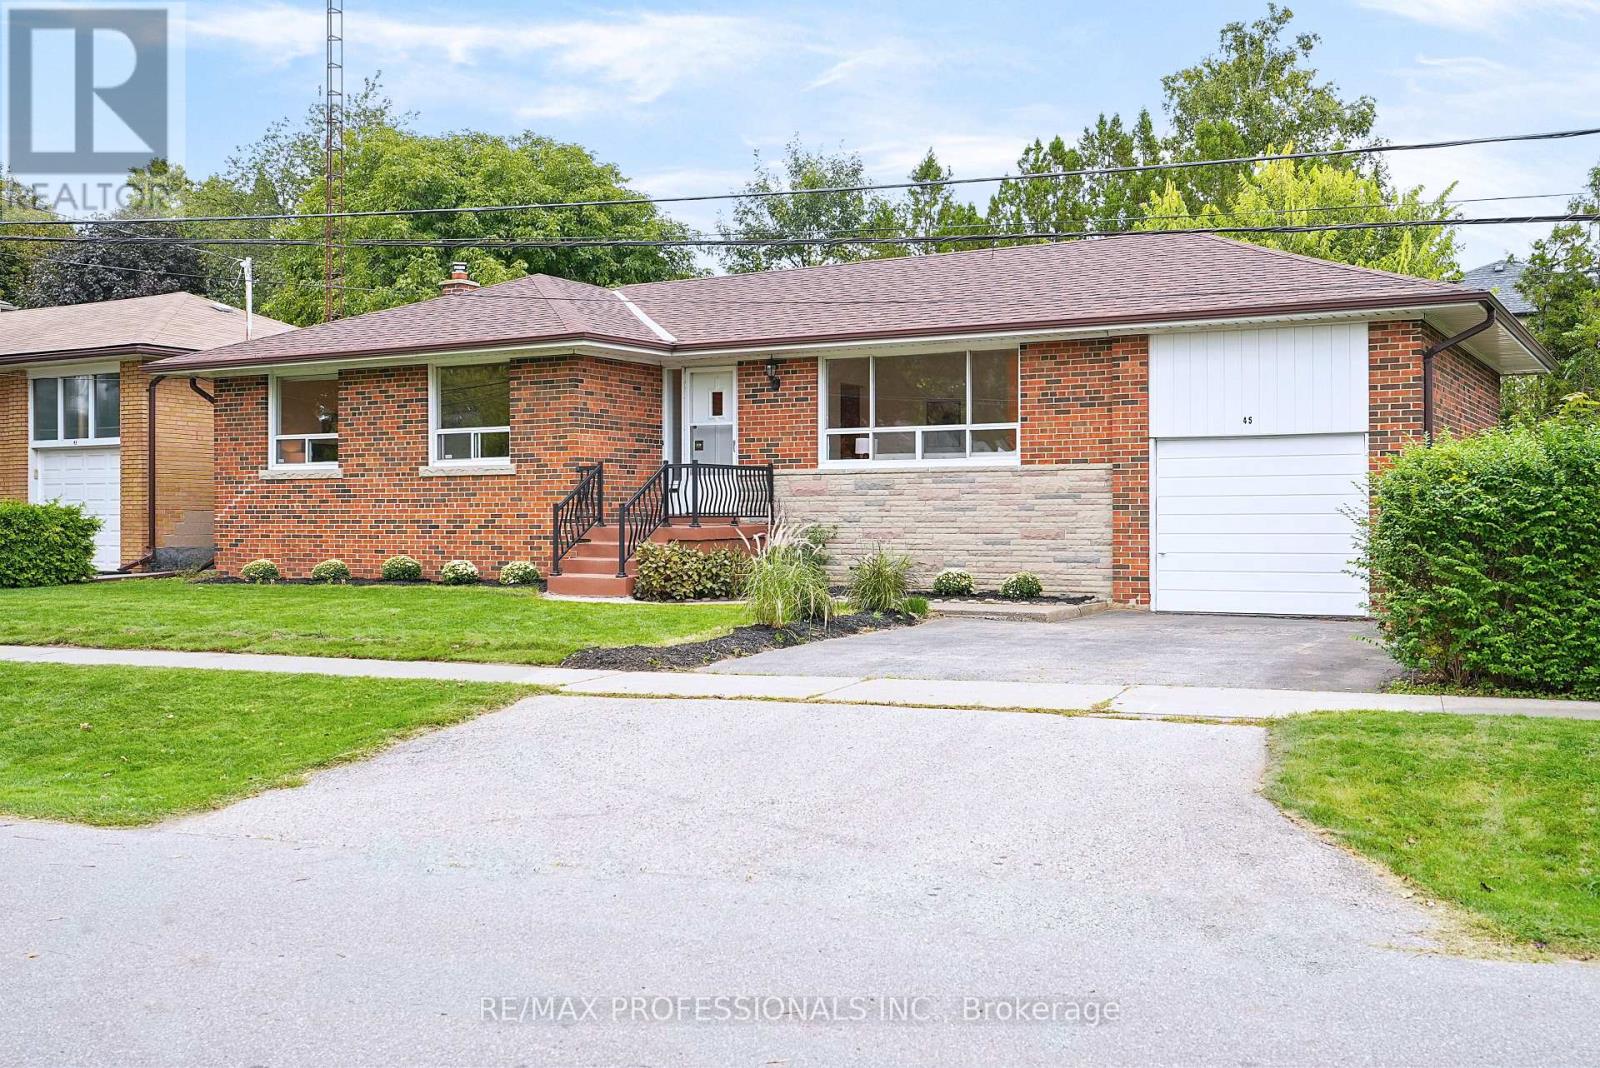
$1,398,000
45 Fernalroy Boulevard
Toronto (Stonegate-Queensway) · MLS # W14032276
3 bed · 2 bath
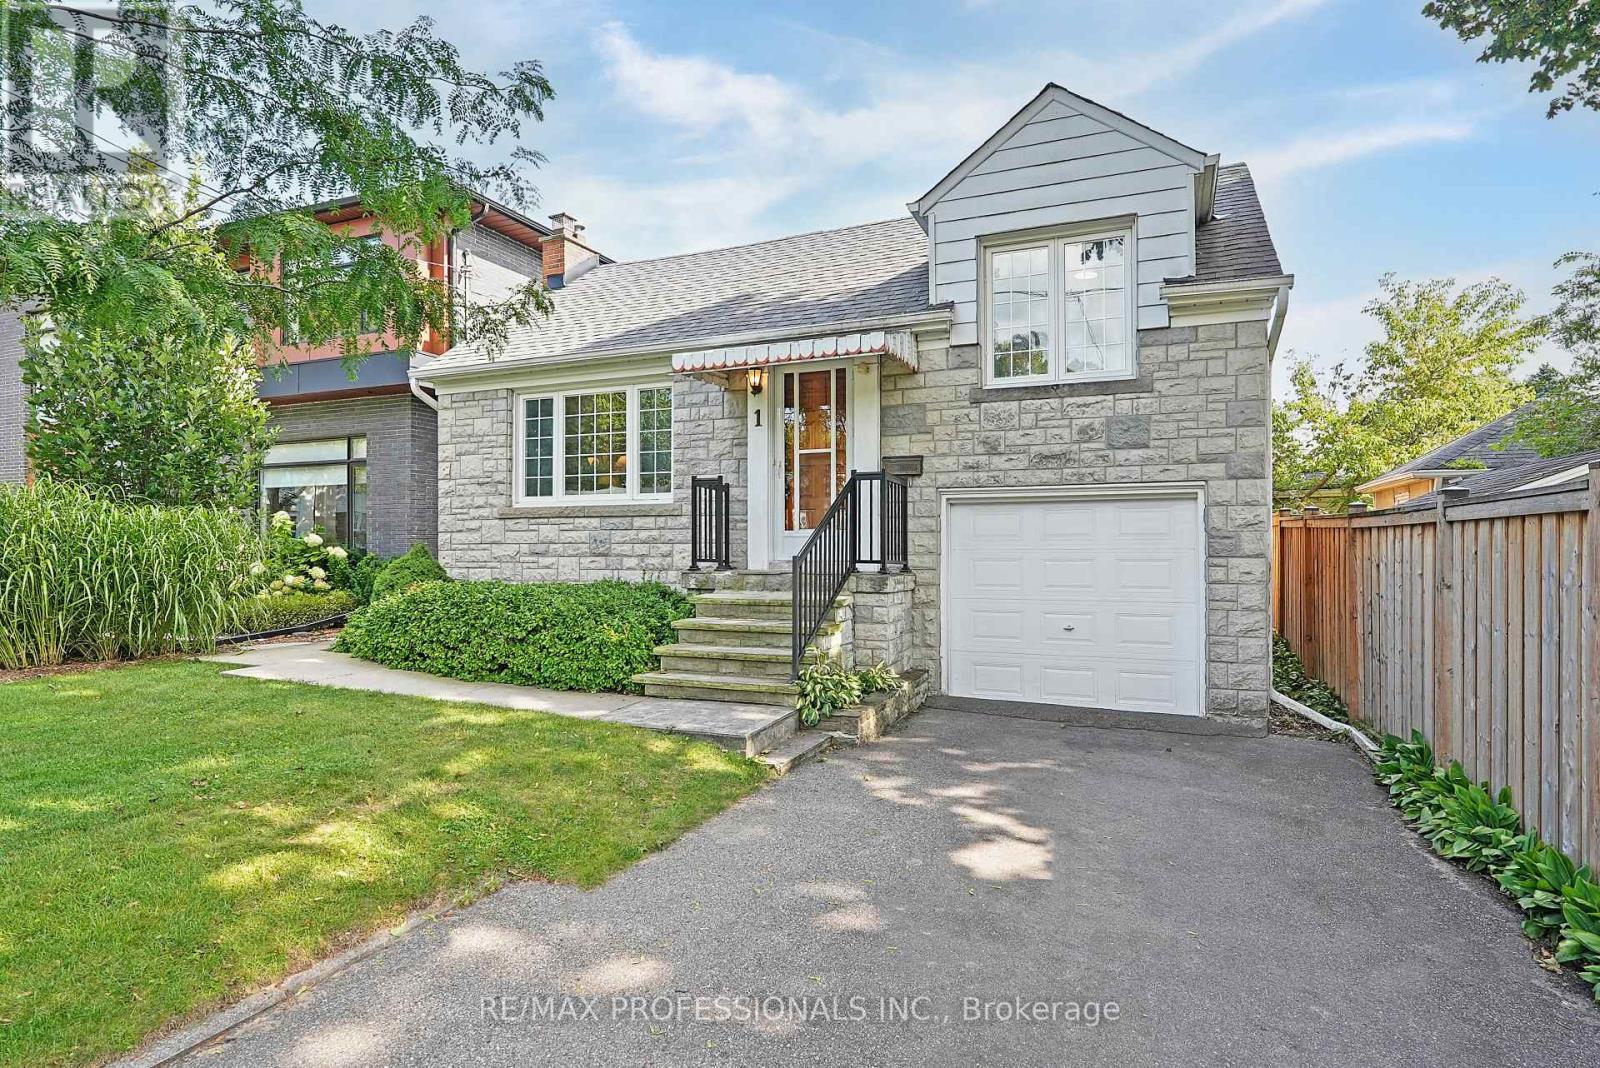
$1,390,000
1 Bernice Avenue
Toronto (Stonegate-Queensway) · MLS # W13853852
3 bed · 2 bath
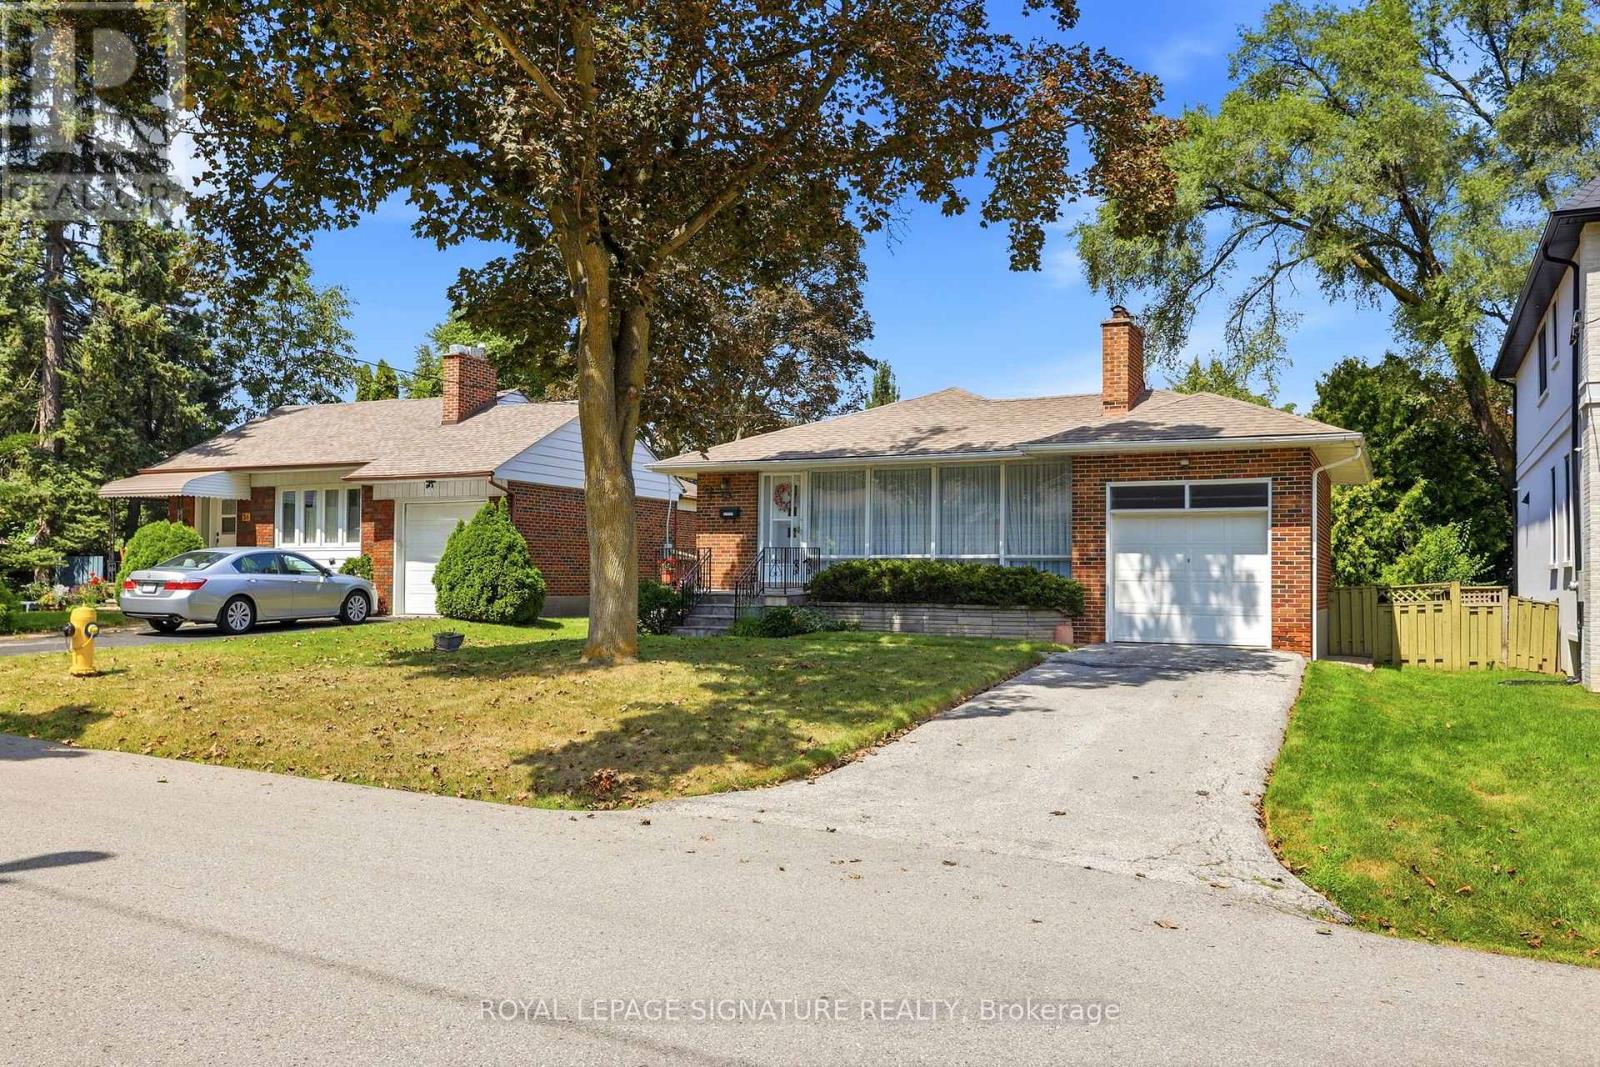
$1,389,000
40 Kirk Bradden Road
Toronto (Stonegate-Queensway) · MLS # W13706110
3 bed · 2 bath · 2,100 sq ft