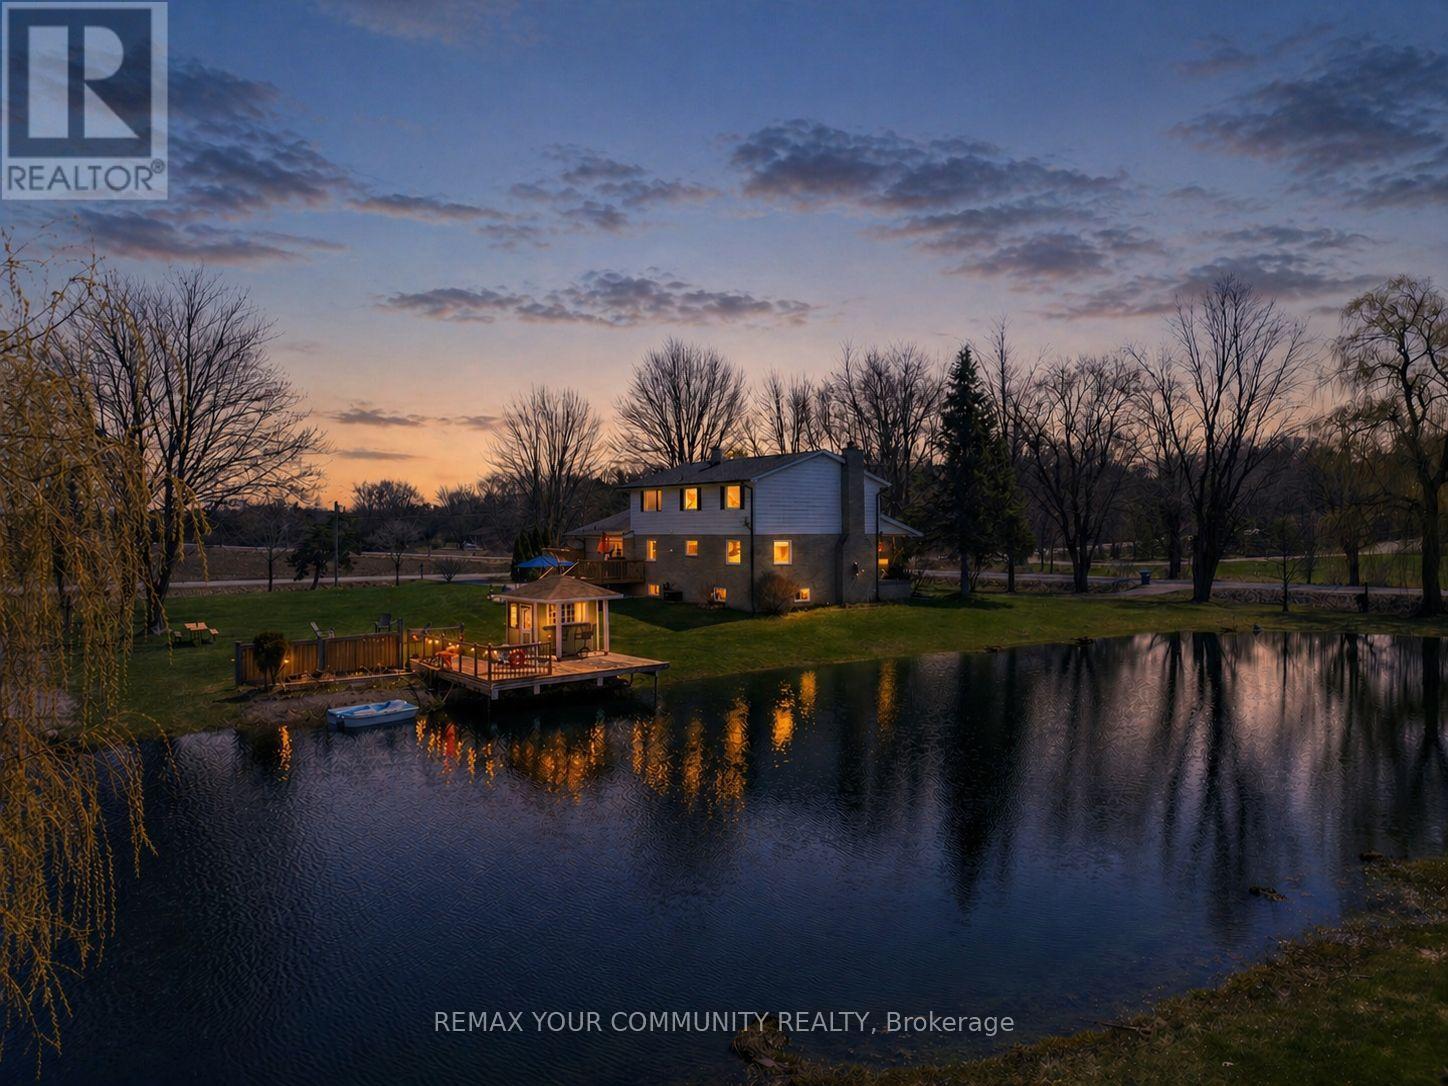
3252 15th Sideroad
New Tecumseth, Ontario L0G1A0
MLS # N13625550
Property Details
Type
Detached
Beds
5
Baths
3
Status
For Sale
More homes like this
About this property
Your own private, cottage-style escape, without leaving the city behind. Welcome to this rare 2.03-acre property, where everyday living feels like a getaway. Spend your summers swimming in the private pond, BBQing, and hosting unforgettable gatherings surrounded by mature trees and total privacy-and your winters skating and ice fishing on your own spring-fed pond. Just steps from a beautiful neighbouring walking path around a nearby lake, this is the lifestyle you've been waiting for. Inside, the spacious and meticulously maintained 5-bedroom home offers three separate entrances and a functional layout designed for both everyday living and entertaining. The main floor features a kitchen with a centre island and breakfast area, a combined living and dining space with a walkout to a spacious deck, and a cozy family room-perfect for gathering with family and friends. Renovated in 2024 with quality finishes throughout, the home is move-in ready and thoughtfully updated. Adding to the functionality, the insulated and heated double car garage is equipped with hot and cold running water. With ample parking, generous storage space, and endless room to enjoy the outdoors, this property delivers a lifestyle that's hard to find. A truly unique opportunity to enjoy year-round recreation and peaceful living-just 40 minutes from the city.
Mortgage Estimate
Estimated monthly payment
Calculating…
Estimate only. Taxes, insurance, condo fees, and lender terms are not included.
Monthly costs to verify
Property taxes: about $433/month based on listed annual taxes.
Estimate only. Confirm taxes, condo/maintenance fees, insurance, utilities, and lender terms before making decisions.
Rooms
| Room | Level | Dimensions |
|---|---|---|
| Living room | Main level | 4.05 x 4.02 |
| Kitchen | Main level | 4.2 x 3.99 |
| Dining room | Main level | 2.98 x 4.14 |
| Family room | Main level | 5.96 x 3.96 |
| Primary Bedroom | Second level | 3.99 x 3.96 |
| Bedroom 2 | Second level | 3.93 x 3.96 |
| Bedroom 3 | Second level | 3.71 x 3.26 |
| Bedroom 4 | Second level | 3.2 x 4.02 |
| Bedroom 5 | Second level | 3.32 x 3.01 |
Facts & Location
Parking
12 spaces
Lot Size
300.2 x 300.2 FT
Annual Taxes
$5,200
Listing data
Listing information is provided for personal, non-commercial use and should be independently verified before making real estate decisions.
Last refreshed: Sep 9, 2026 3:24 AM
Explore nearby searches
SEO-friendly searches for this area, property type, and nearby neighbourhoods.
Similar Properties
More nearby listings that may fit the same search.
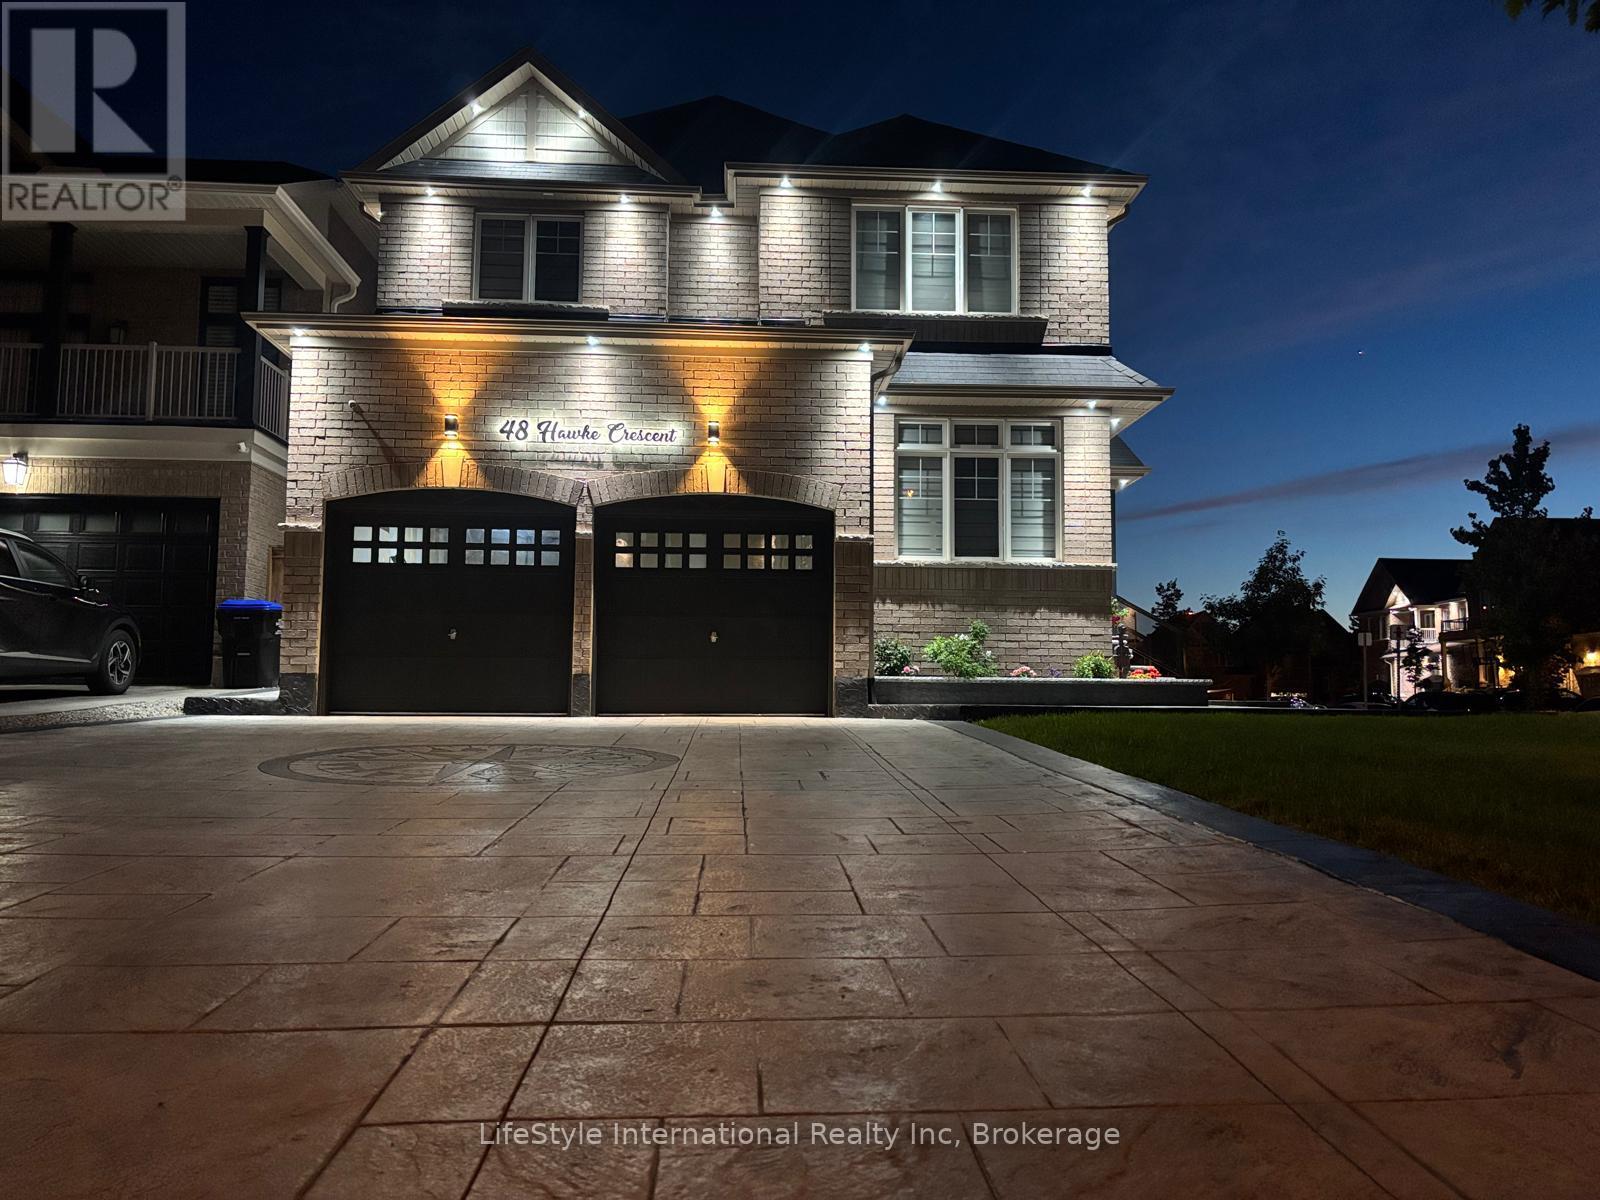
$1,289,000
48 Hawke Crescent
New Tecumseth (Tottenham) · MLS # N13496244
5 bed · 4 bath
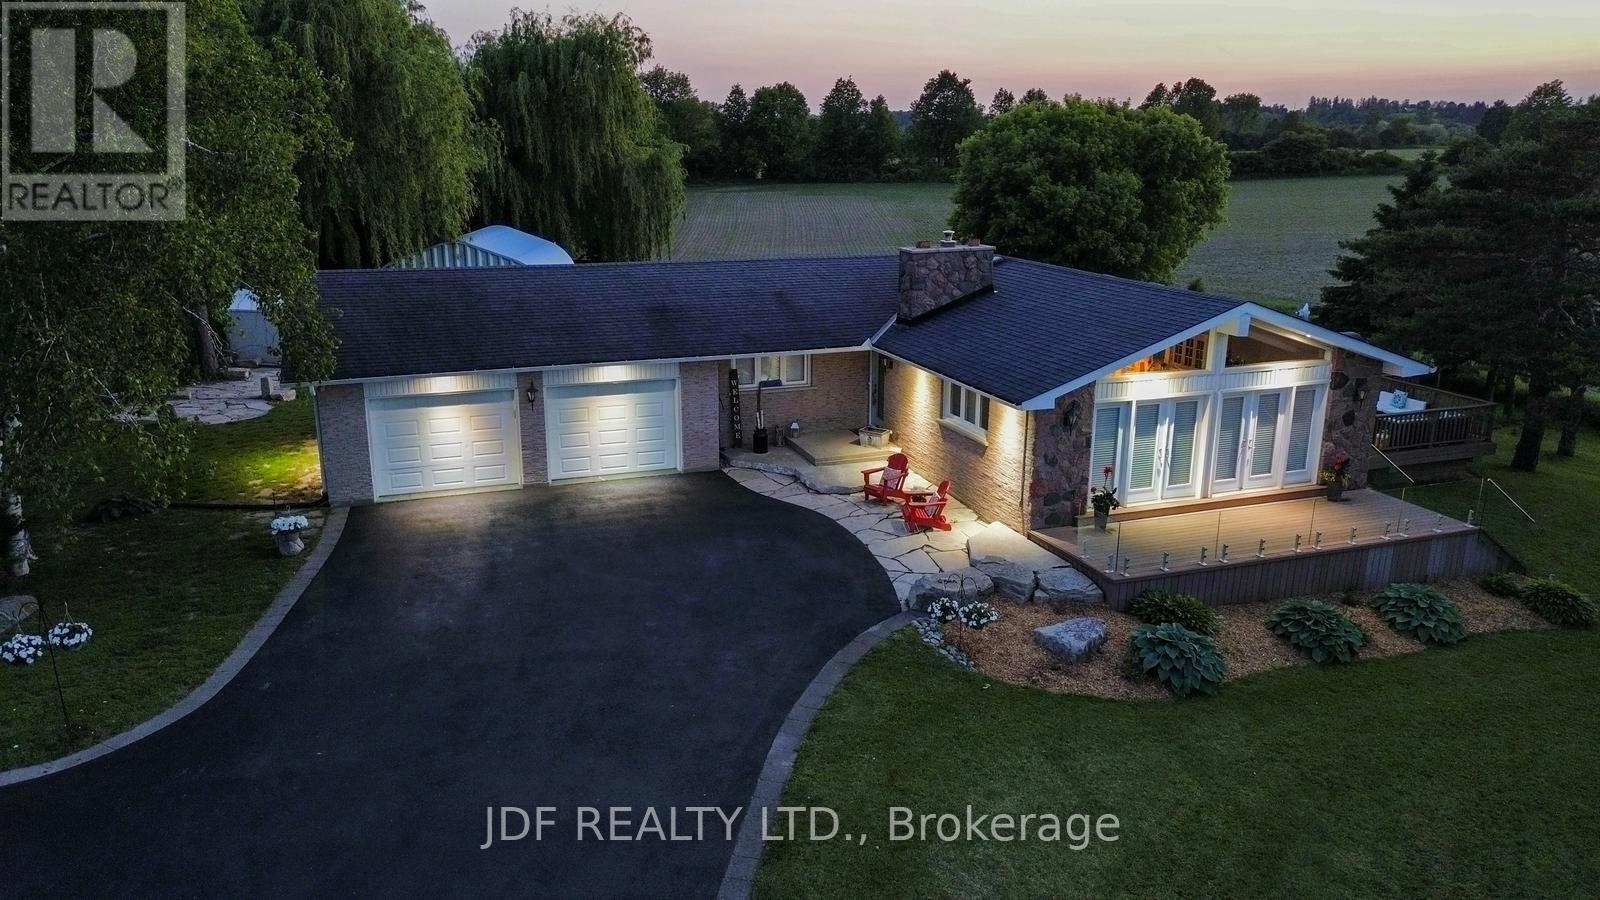
$1,319,000
2544 Tottenham Road
New Tecumseth · MLS # N13526290
4 bed · 3 bath · 2,800 sq ft
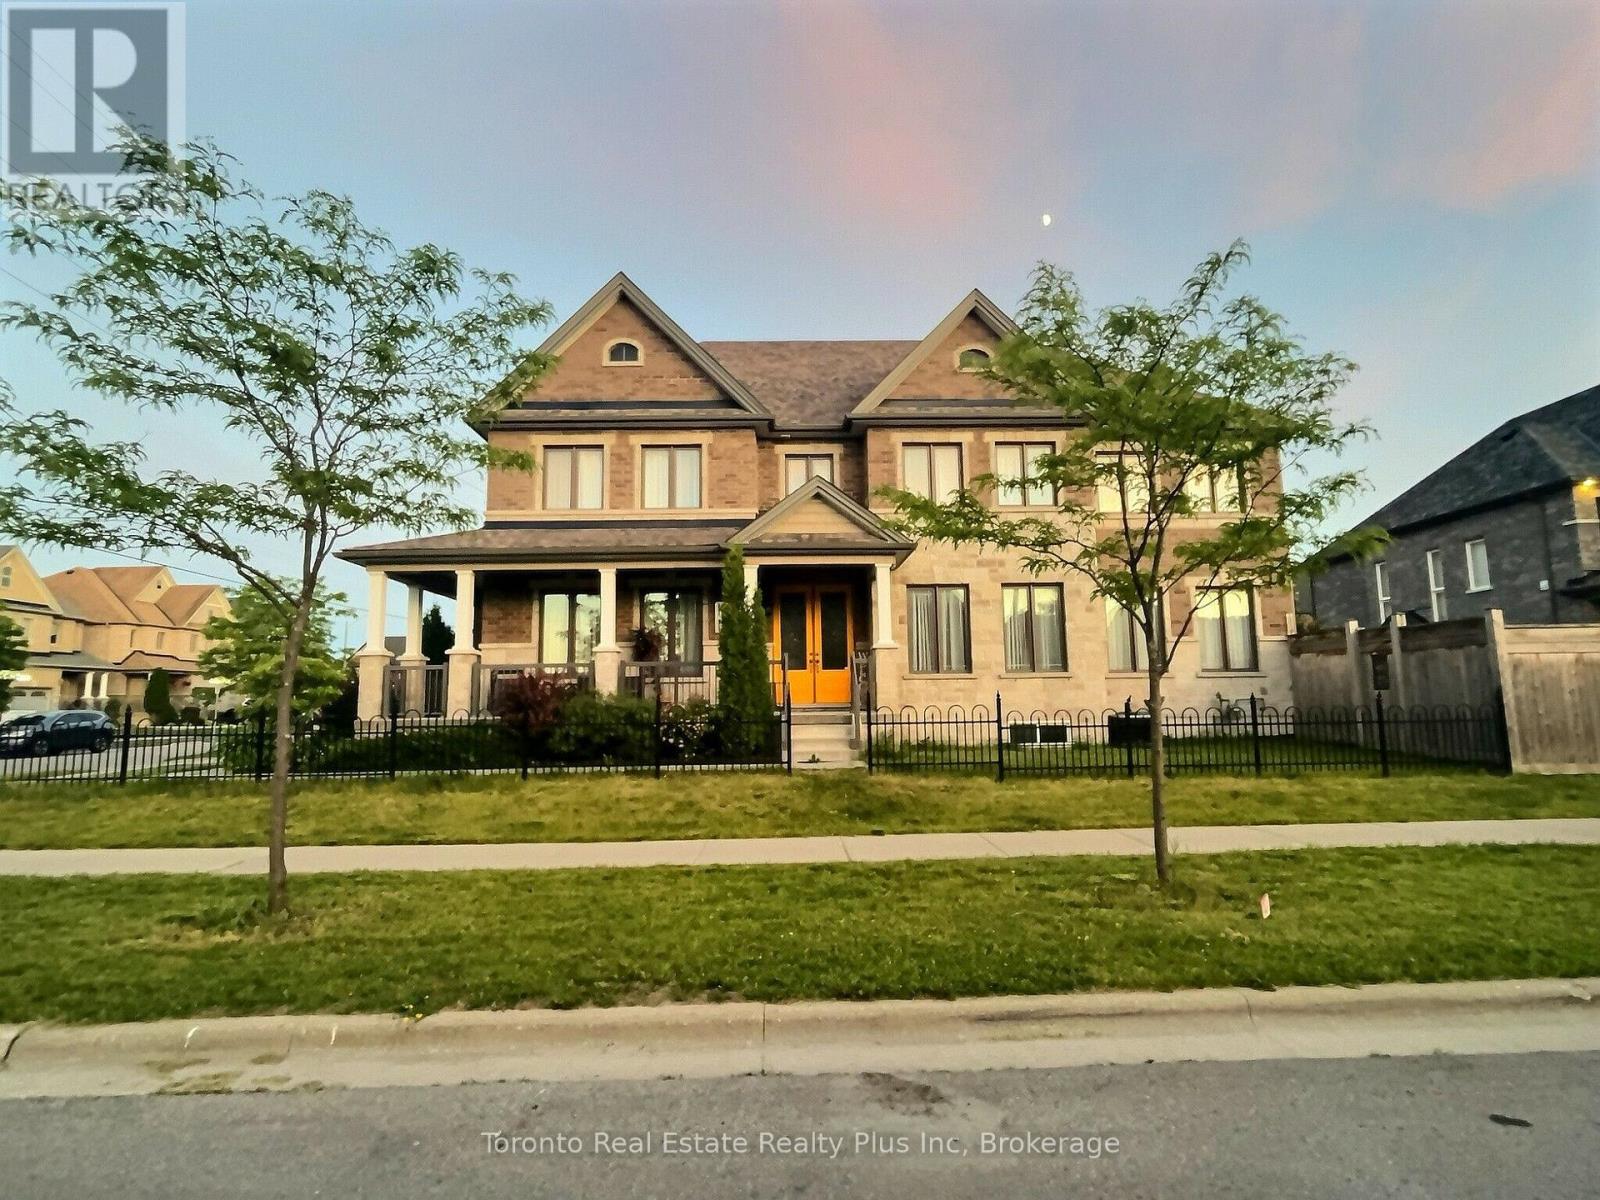
$1,279,900
214 Eighth Avenue
New Tecumseth (Alliston) · MLS # N13630898
4 bed · 4 bath · 3,000 sq ft