Videos & Virtual Tours
Open available video, 3D tour, or virtual-tour media for this listing.
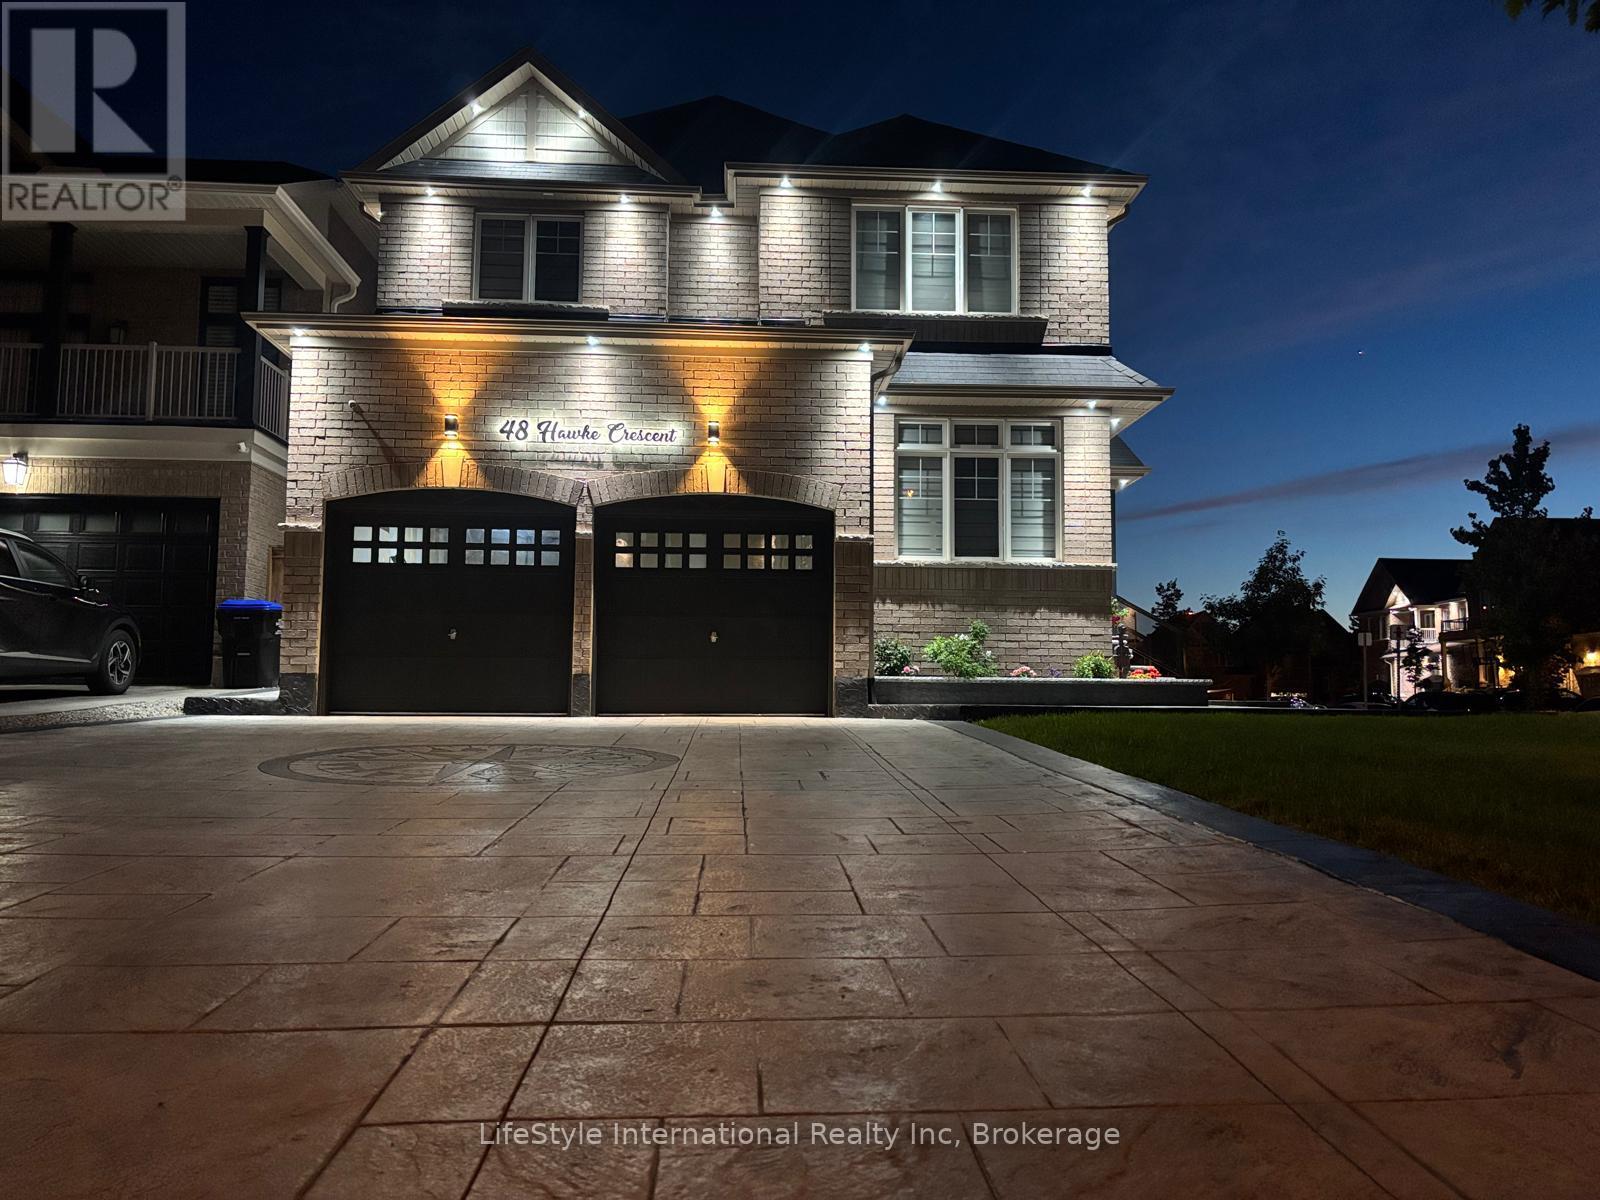
48 Hawke Crescent
New Tecumseth (Tottenham), Ontario L0G1W0
MLS # N13496244
Property Details
Type
Detached
Beds
5
Baths
4
Status
For Sale
More homes like this
About this property
Welcome to this exceptional family home nestled in the heart of Tottenham - a charming, close-knit community where neighbours still know each other's names. From the moment you step inside, the bright, open-concept layout sets the tone: a generous chef's kitchen flows seamlessly into the spacious family room, while the adjacent dining room impresses with soaring ceilings perfect for everyday meals and special gatherings alike. A dedicated main-floor office rounds out the functionality. Upstairs, four large bedrooms offer comfort and tranquility, crowned by a stunning primary suite featuring a spa-inspired 6-piece ensuite - your own private retreat. Premium quality flooring throughout. The fully finished basement extends your living space with a large rec room, games area, 5th bedroom, full bath, rough-in for a future kitchen, and ample storage. Ideal for extended families or entertaining. Outside, a pool-sized backyard awaits your vision, with stamped concrete patio and the concrete base for a future storage shed. The premium stamped concrete driveway can accommodate up to 6 vehicles - extending to the front walkway and rear patio. Other upgrades include 200 amps panel, 50Amps EV charger, Tankless water heater own Water filtration system own, Pot lights around the house control by app and change color with different mode in accordance to season or celebration.This is more than a home - it's a lifestyle.
Mortgage Estimate
Estimated monthly payment
Calculating…
Estimate only. Taxes, insurance, condo fees, and lender terms are not included.
Monthly costs to verify
Property taxes: about $489/month based on listed annual taxes.
Estimate only. Confirm taxes, condo/maintenance fees, insurance, utilities, and lender terms before making decisions.
Rooms
| Room | Level | Dimensions |
|---|---|---|
| Kitchen | Main level | 4.72 x 3.66 |
| Bedroom 5 | Basement | 2.74 x 3.4 |
| Eating area | Main level | 3.66 x 3.66 |
| Family room | Basement | 15.22 x 8.74 |
| Great room | Main level | 4.37 x 4.88 |
| Dining room | Main level | 3.73 x 3.28 |
| Office | Main level | 4.22 x 3.05 |
| Laundry room | Main level | 2.27 x 2.54 |
| Primary Bedroom | Second level | 5.66 x 4.09 |
| Bedroom 2 | Second level | 4.27 x 3.81 |
| Bedroom 3 | Second level | 3.96 x 3.66 |
| Bedroom 4 | Second level | 3.78 x 3.05 |
Facts & Location
Parking
6 spaces
Lot Size
52 x 133 FT ; Irreg shape.
Annual Taxes
$5,872
Listing data
Listing information is provided for personal, non-commercial use and should be independently verified before making real estate decisions.
Last refreshed: Aug 27, 2026 3:25 AM
Explore nearby searches
SEO-friendly searches for this area, property type, and nearby neighbourhoods.
Similar Properties
More nearby listings that may fit the same search.
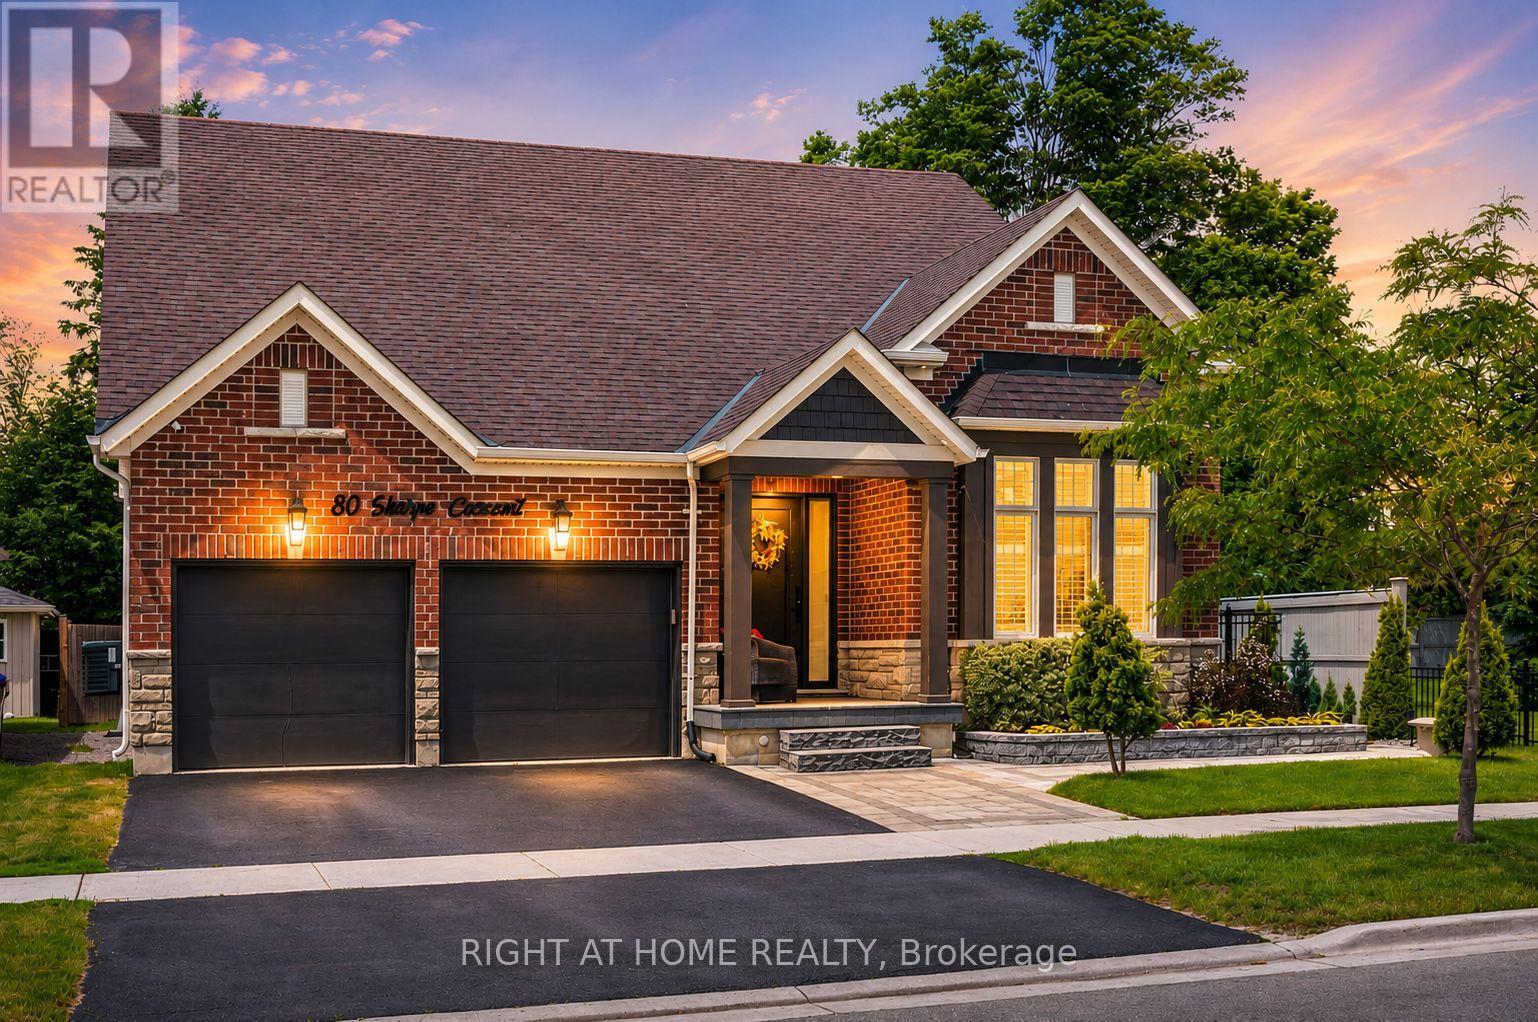
$1,288,888
80 Sharpe Crescent
New Tecumseth (Tottenham) · MLS # N13439530
6 bed · 5 bath · 5,000 sq ft
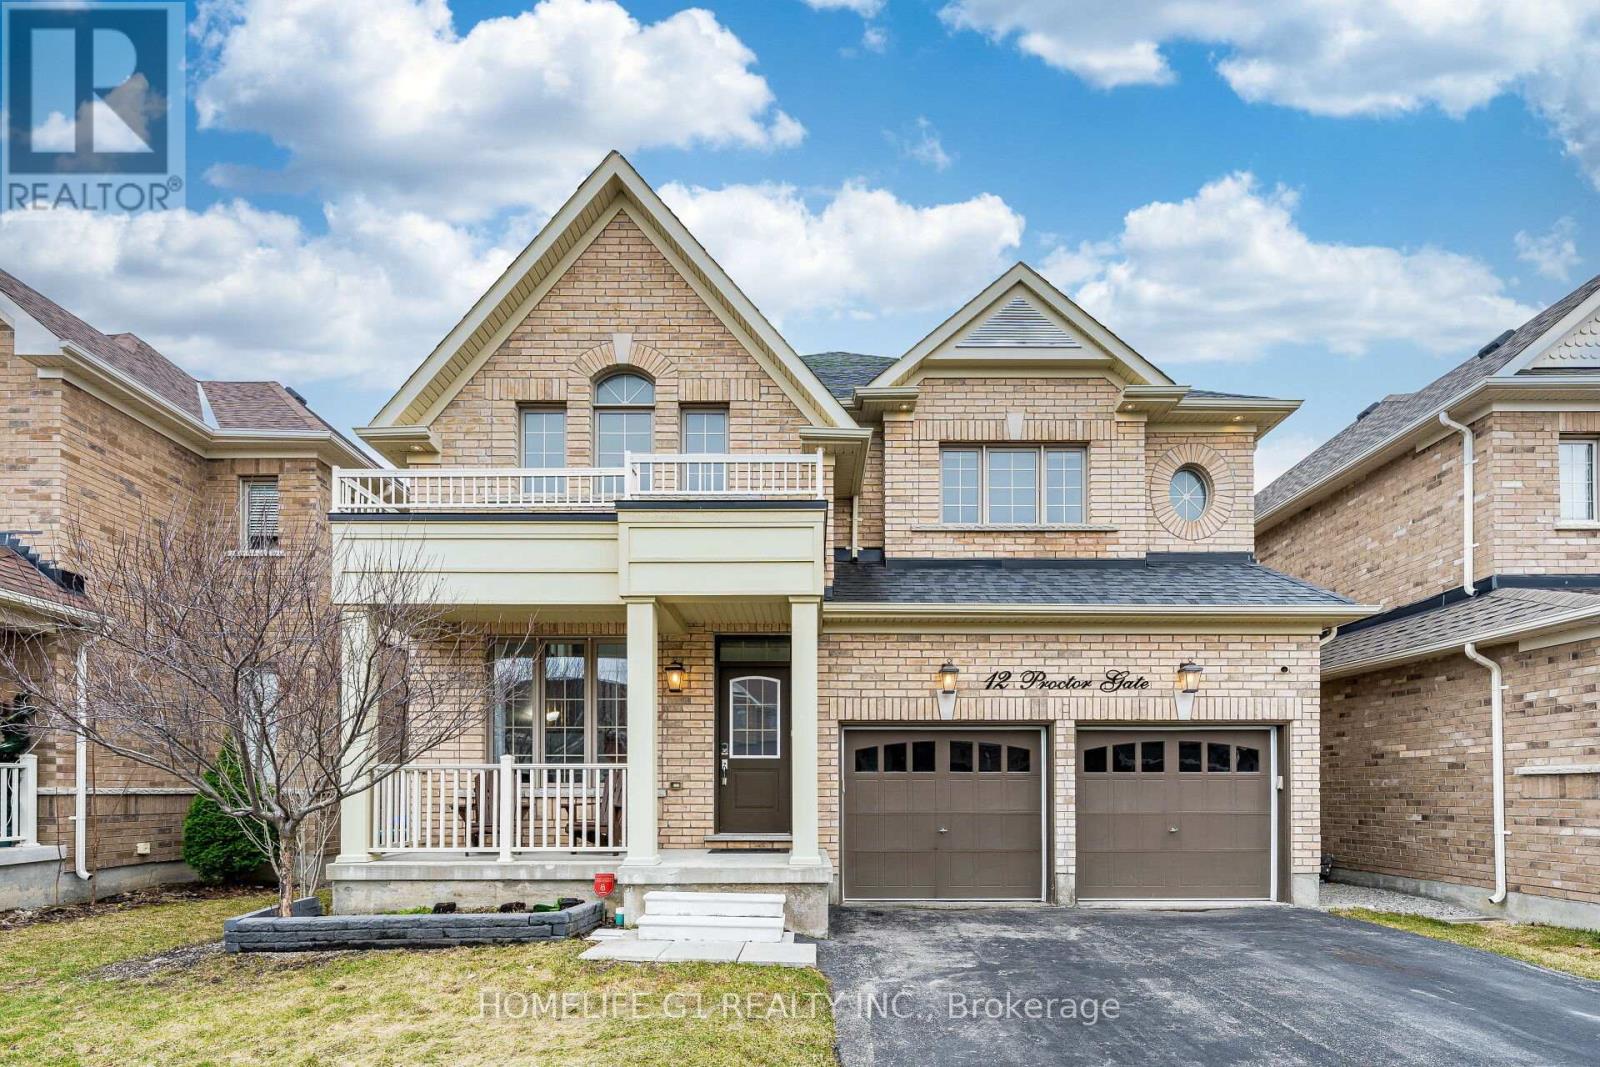
$1,249,000
12 Proctor Gate
New Tecumseth (Tottenham) · MLS # N13485026
5 bed · 5 bath
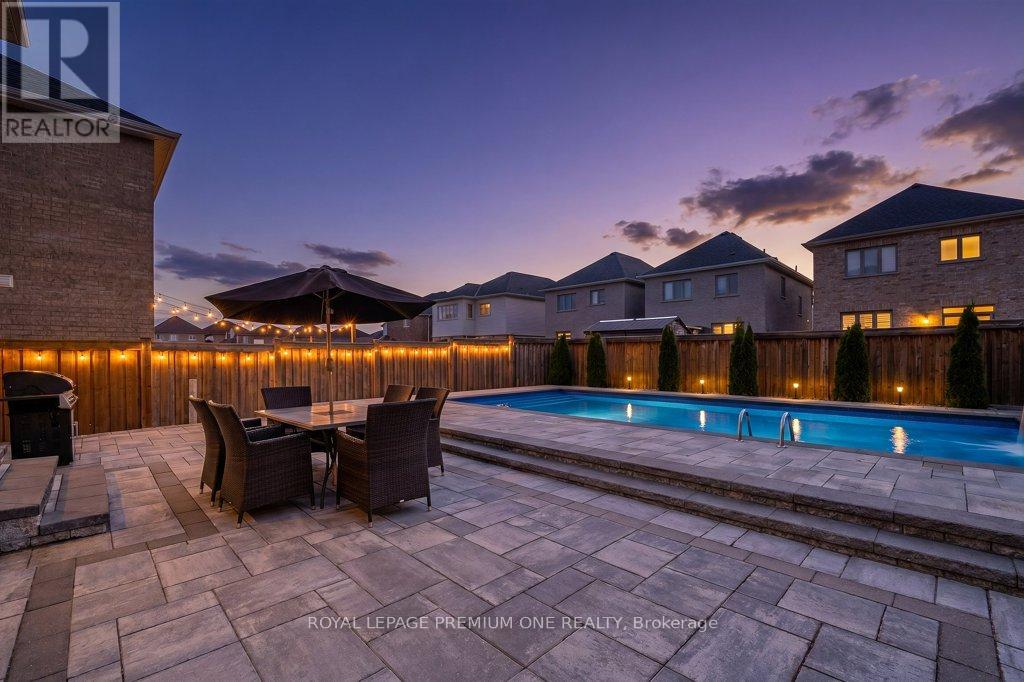
$1,248,888
31 Prady Lane
New Tecumseth (Tottenham) · MLS # N13442426
4 bed · 3 bath