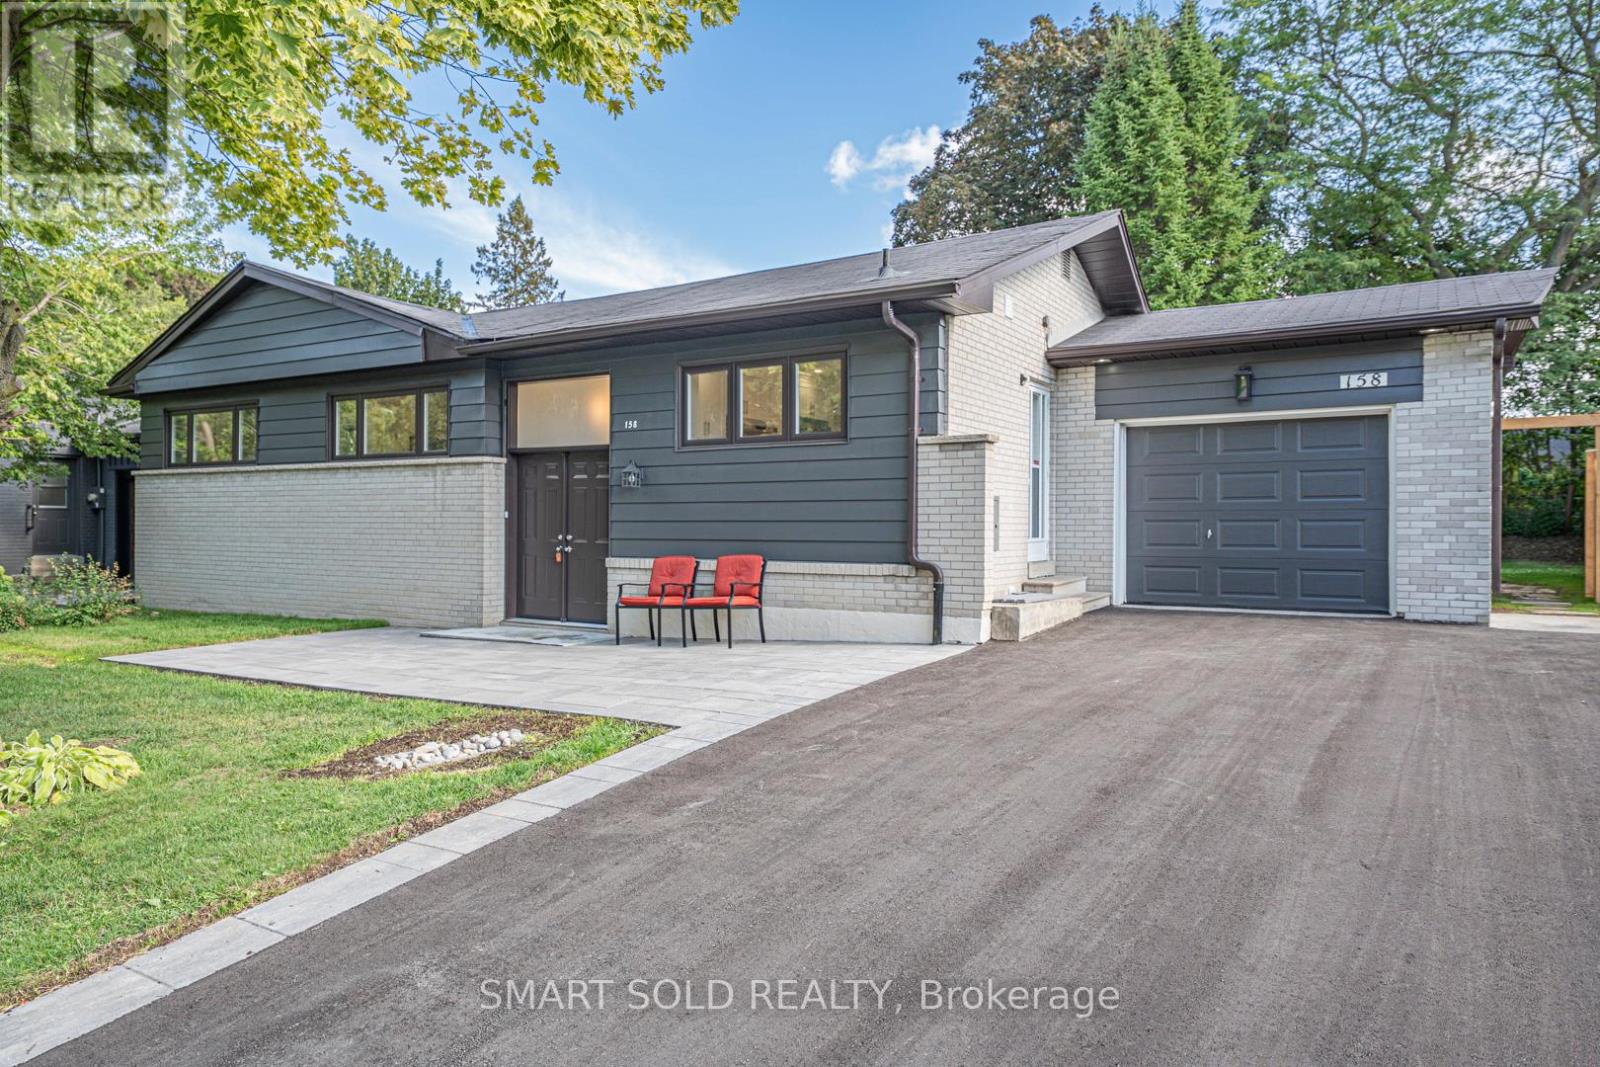
158 Park Avenue
Newmarket (Central Newmarket), Ontario L3Y1V1
MLS # N13551922
Property Details
Type
Detached
Beds
4
Baths
3
Status
For Sale
More homes like this
About this property
Welcome to this fully renovated detached home in the heart of Newmarket! Nestled on a premium 65 135 ft lot( Rear 75ft ) in a mature and desirable neighborhood, this 3+1 bedroom, 3 bathroom home has been extensively upgraded with quality finishes, offering both comfort and style. Highlights include brand-new doors and windows, a double front entry, fresh paint, updated ceilings, LED pot lights, and solid hardwood floors on the main level. The modern kitchen features new cabinets, countertops, polished tile flooring, and stainless steel appliances. A newly added primary suite boasts a spacious walk-in closet and a luxurious ensuite. The finished lower level includes waterproof laminate flooring and an additional bedroom, ideal for family or guests. Upgrades also include a new AC system, new garage remote, new shingles on the garage roof, and full duct cleaning. Outside, enjoy an extra-long driveway for up to 8 cars, a wide front yard, and a fully upgraded inground pool with a new liner, safety cover, and equipment room. Underground drainage has been professionally installed. Prime central location close to schools, parks, shopping, transit, and all amenities. A rare opportunity on a large lot with complete modern upgrades move-in ready!
Mortgage Estimate
Estimated monthly payment
Calculating…
Estimate only. Taxes, insurance, condo fees, and lender terms are not included.
Monthly costs to verify
Property taxes: about $455/month based on listed annual taxes.
Estimate only. Confirm taxes, condo/maintenance fees, insurance, utilities, and lender terms before making decisions.
Rooms
| Room | Level | Dimensions |
|---|---|---|
| Kitchen | Main level | 3.52 x 3.22 |
| Living room | Main level | 5.58 x 4.27 |
| Dining room | Main level | 5.58 x 4.27 |
| Primary Bedroom | Main level | 3.06 x 3.21 |
| Bedroom 2 | Main level | 3.57 x 3.31 |
| Bedroom 3 | Main level | 3.05 x 3.31 |
| Recreational, Games room | Lower level | 5.89 x 3.61 |
| Family room | Lower level | 4.86 x 3.96 |
| Bedroom 4 | Lower level | 4.56 x 3.58 |
Facts & Location
Parking
9 spaces
Lot Size
65 x 133 FT ; Irregular Rear 75
Annual Taxes
$5,457
Listing data
Listing information is provided for personal, non-commercial use and should be independently verified before making real estate decisions.
Last refreshed: Sep 5, 2026 3:00 AM
Explore nearby searches
SEO-friendly searches for this area, property type, and nearby neighbourhoods.
Similar Properties
More nearby listings that may fit the same search.
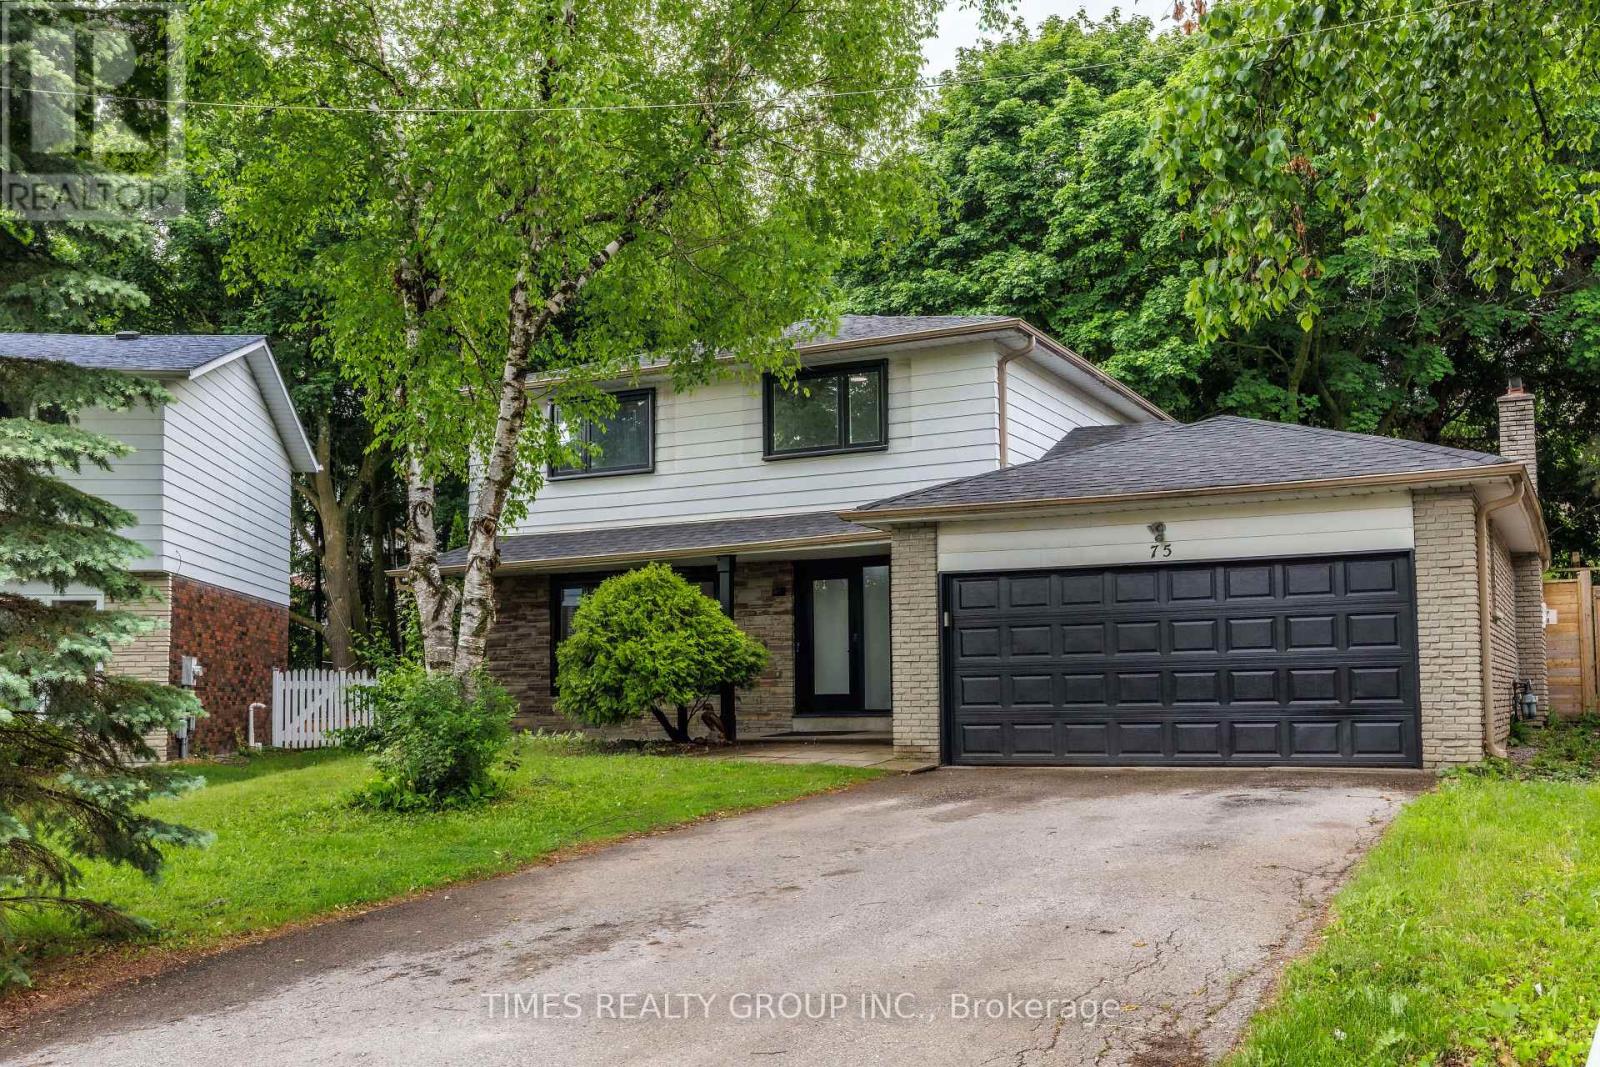
$1,149,000
75 Beswick Drive
Newmarket (Central Newmarket) · MLS # N13437614
5 bed · 3 bath
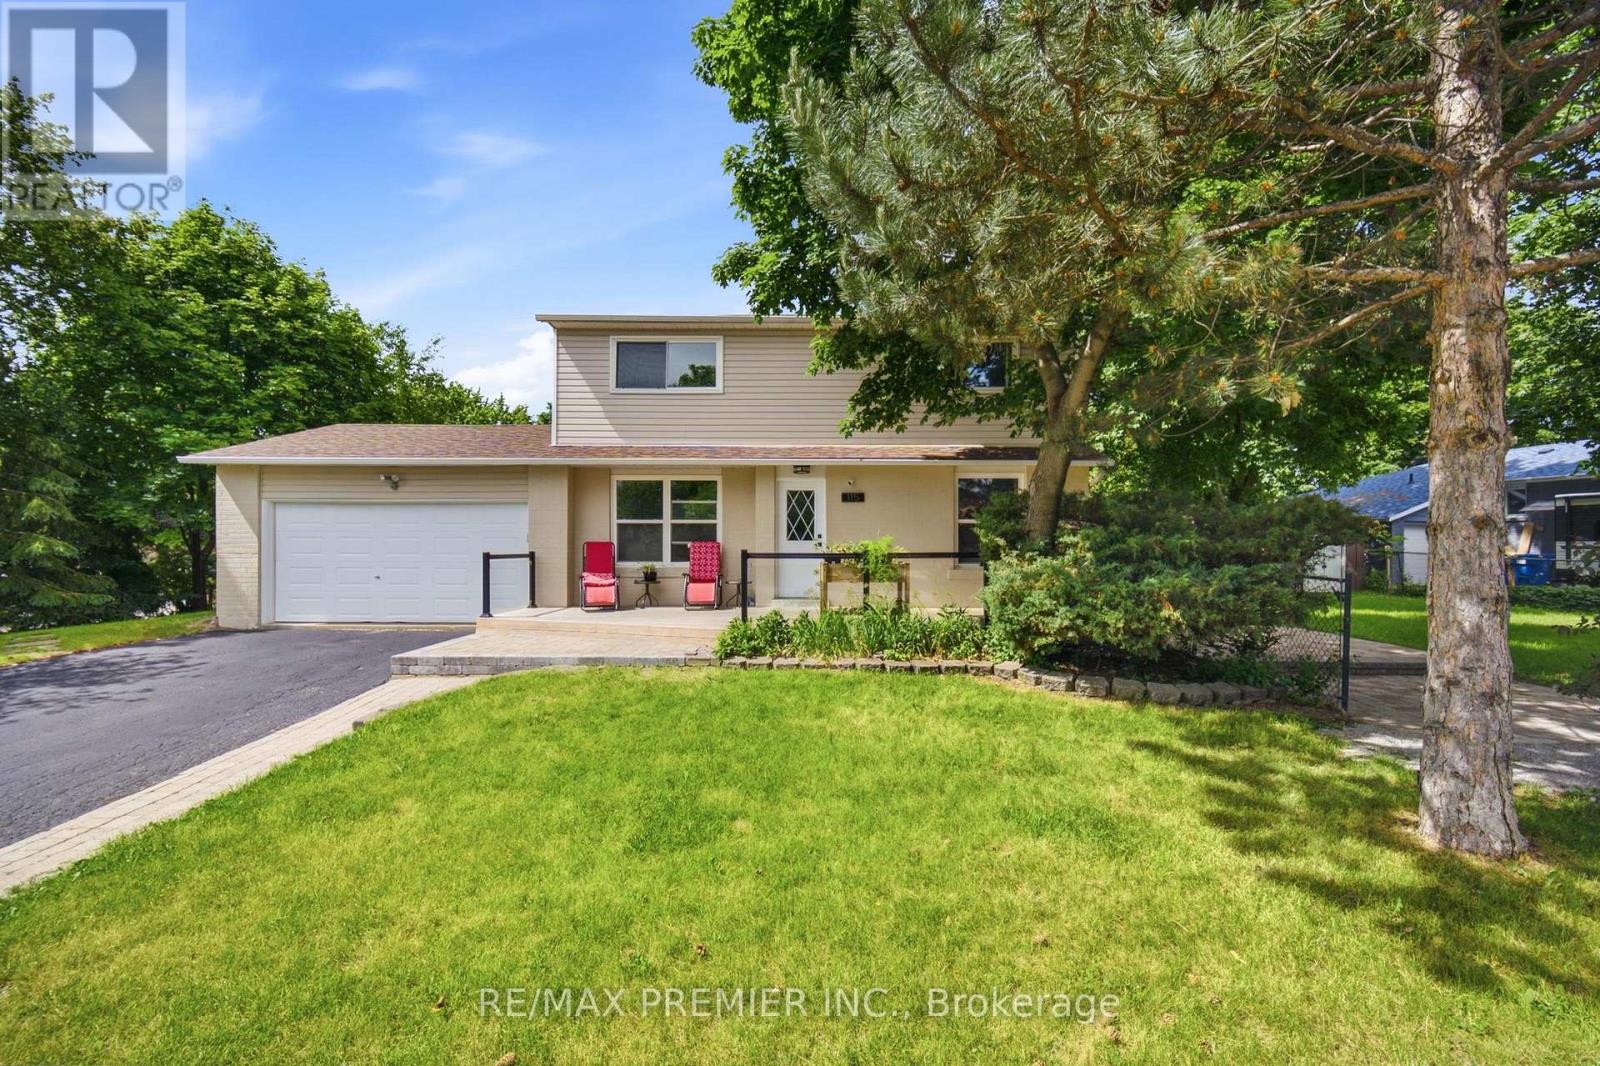
$1,050,000
115 William Roe Boulevard
Newmarket (Central Newmarket) · MLS # N13467504
5 bed · 3 bath
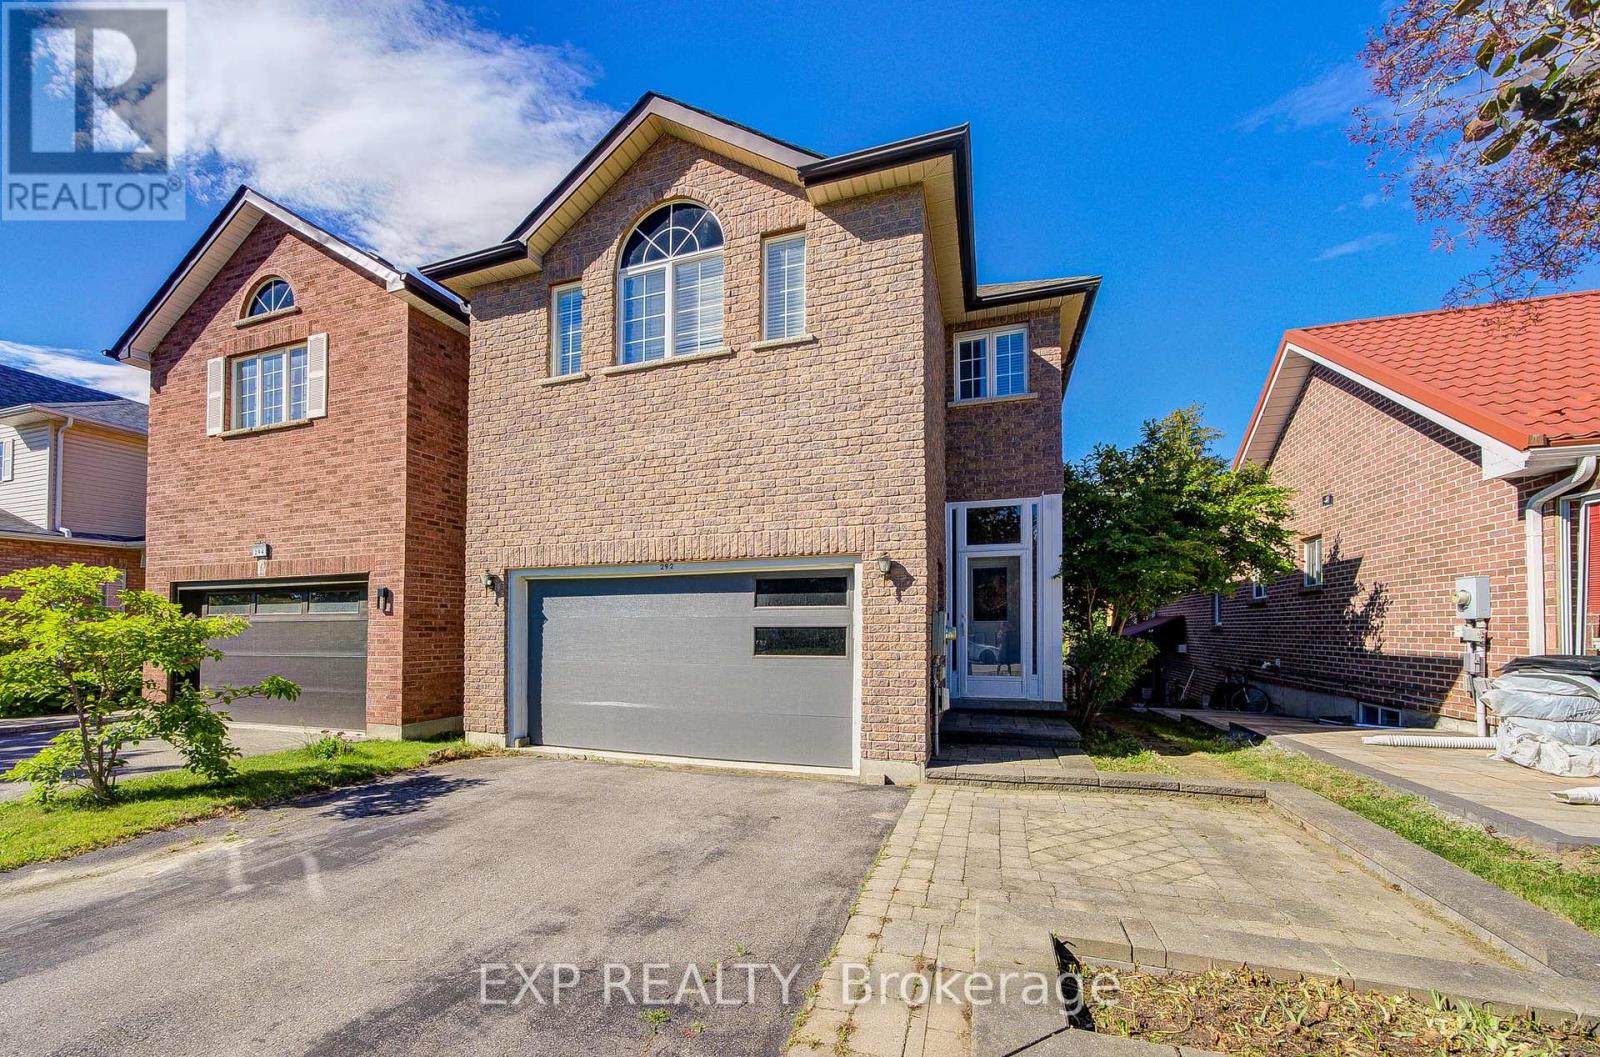
$928,000
292 Sheridan Court
Newmarket (Gorham-College Manor) · MLS # N13497022
5 bed · 4 bath