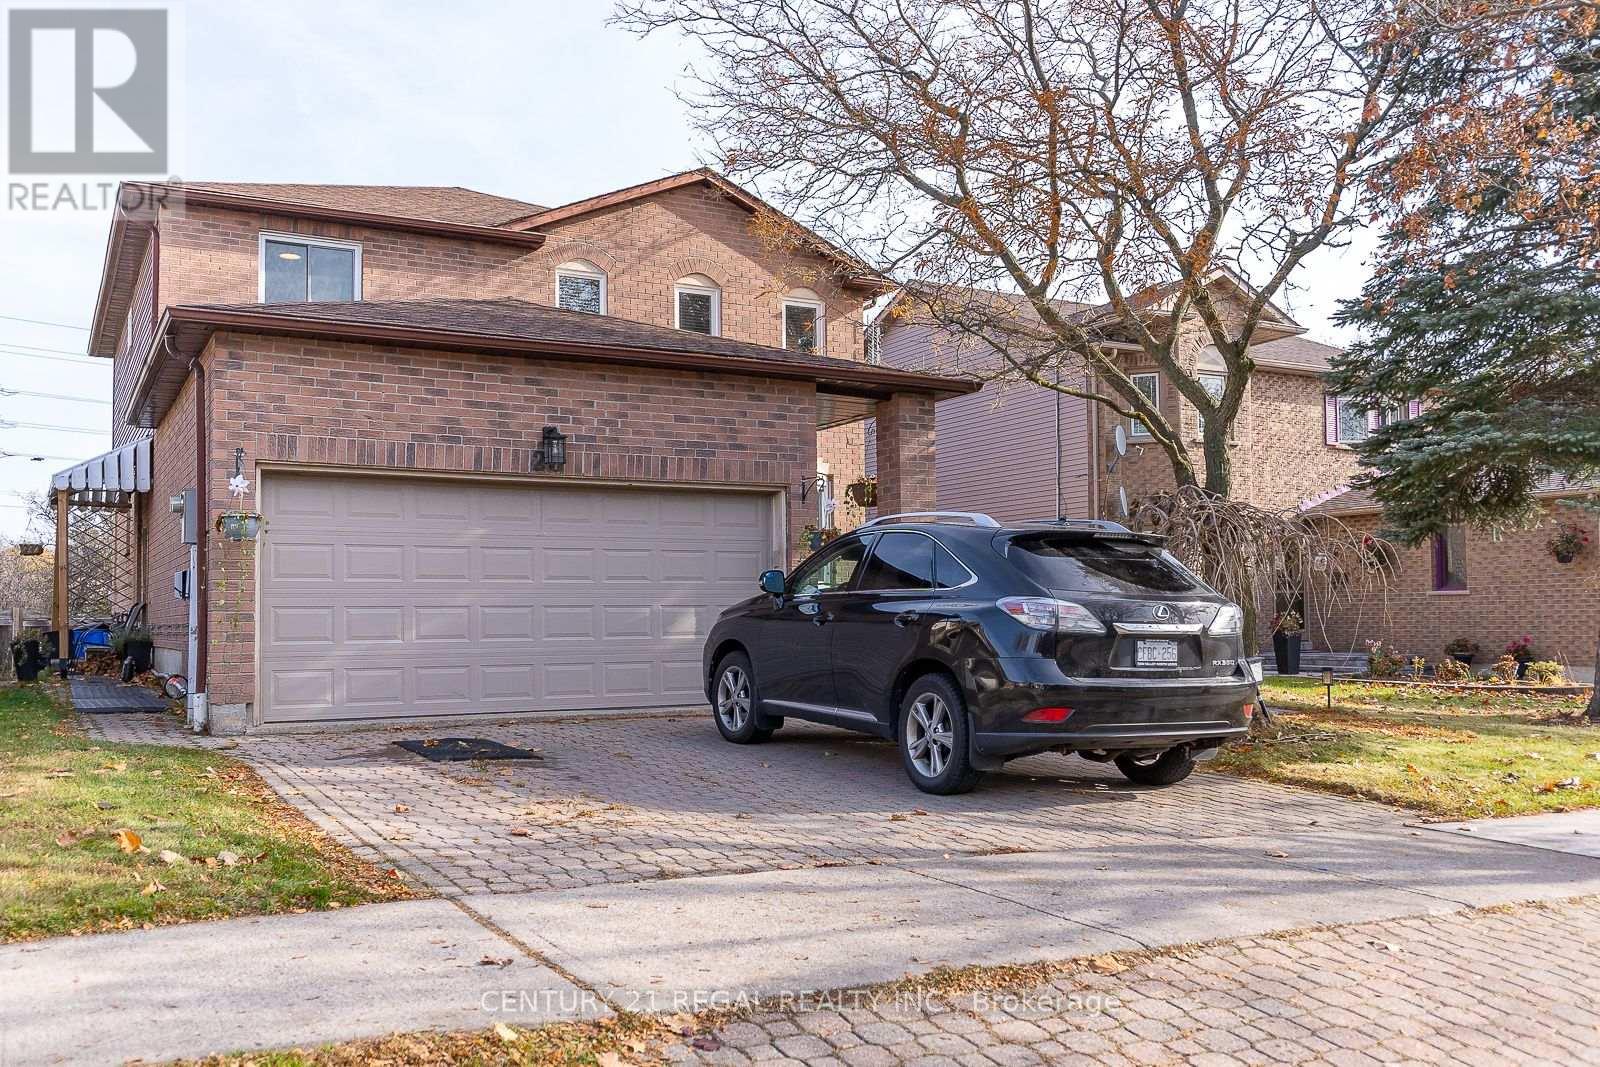
28 Upland Drive
Whitby (Blue Grass Meadows), Ontario L1N8H8
MLS # E13580862
Property Details
Type
Detached
Beds
6
Baths
4
Status
For Sale
More homes like this
About this property
4 bedroom detached house. BASEMENT : living/dining/kitchen/laundry/separate entrance. MAIN FLOOR: living/dining/kitchen with centre island/family area/fire place/2pc washroom/laundry/entrance from garage/walk out to deck from kitchen/pot lights/hardwood floor. SECOND FLOOR: hardwood floor/4 bedrooms/3 washrooms/principal bedroom with 4pc en-suite & walking closet. Newer furnace & AC (2021). Convenient location - easy access to Hwy 401, short walk to public transit, shops on Dundas & Thickson Rd. New Roof Singles (August 2026). New Eavestrough & Gutter (August 2026).
Mortgage Estimate
Estimated monthly payment
Calculating…
Estimate only. Taxes, insurance, condo fees, and lender terms are not included.
Monthly costs to verify
Property taxes: about $571/month based on listed annual taxes.
Estimate only. Confirm taxes, condo/maintenance fees, insurance, utilities, and lender terms before making decisions.
Rooms
| Room | Level | Dimensions |
|---|---|---|
| Living room | Main level | 6.25 x 3.49 |
| Bedroom | Basement | 0 x 0 |
| Bedroom | Basement | 0 x 0 |
| Dining room | Main level | 3.65 x 2.58 |
| Kitchen | Main level | 6.55 x 2.98 |
| Family room | Main level | 4.85 x 2.85 |
| Laundry room | Main level | 3.29 x 1.99 |
| Primary Bedroom | Second level | 6.25 x 3.68 |
| Bedroom 2 | Second level | 3.25 x 3.63 |
| Bedroom 3 | Second level | 3.2 x 3.63 |
| Bedroom 4 | Second level | 3.15 x 3.17 |
| Recreational, Games room | Basement | 0 x 0 |
Facts & Location
Parking
4 spaces
Lot Size
49.9 x 106.2 FT
Annual Taxes
$6,857
Listing data
Listing information is provided for personal, non-commercial use and should be independently verified before making real estate decisions.
Last refreshed: Sep 26, 2026 2:46 AM
Explore nearby searches
SEO-friendly searches for this area, property type, and nearby neighbourhoods.
Similar Properties
More nearby listings that may fit the same search.
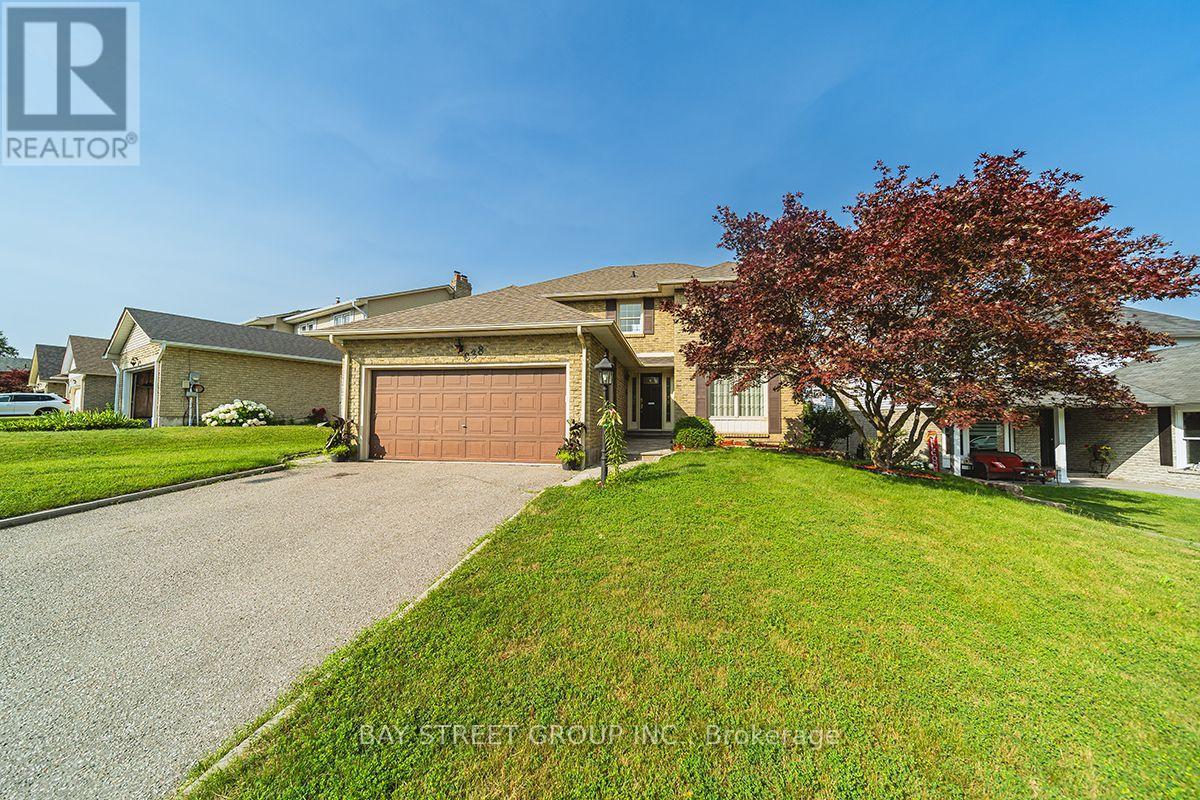
$1,129,900
338 Prince of Wales Drive
Whitby (Blue Grass Meadows) · MLS # E13605292
5 bed · 4 bath
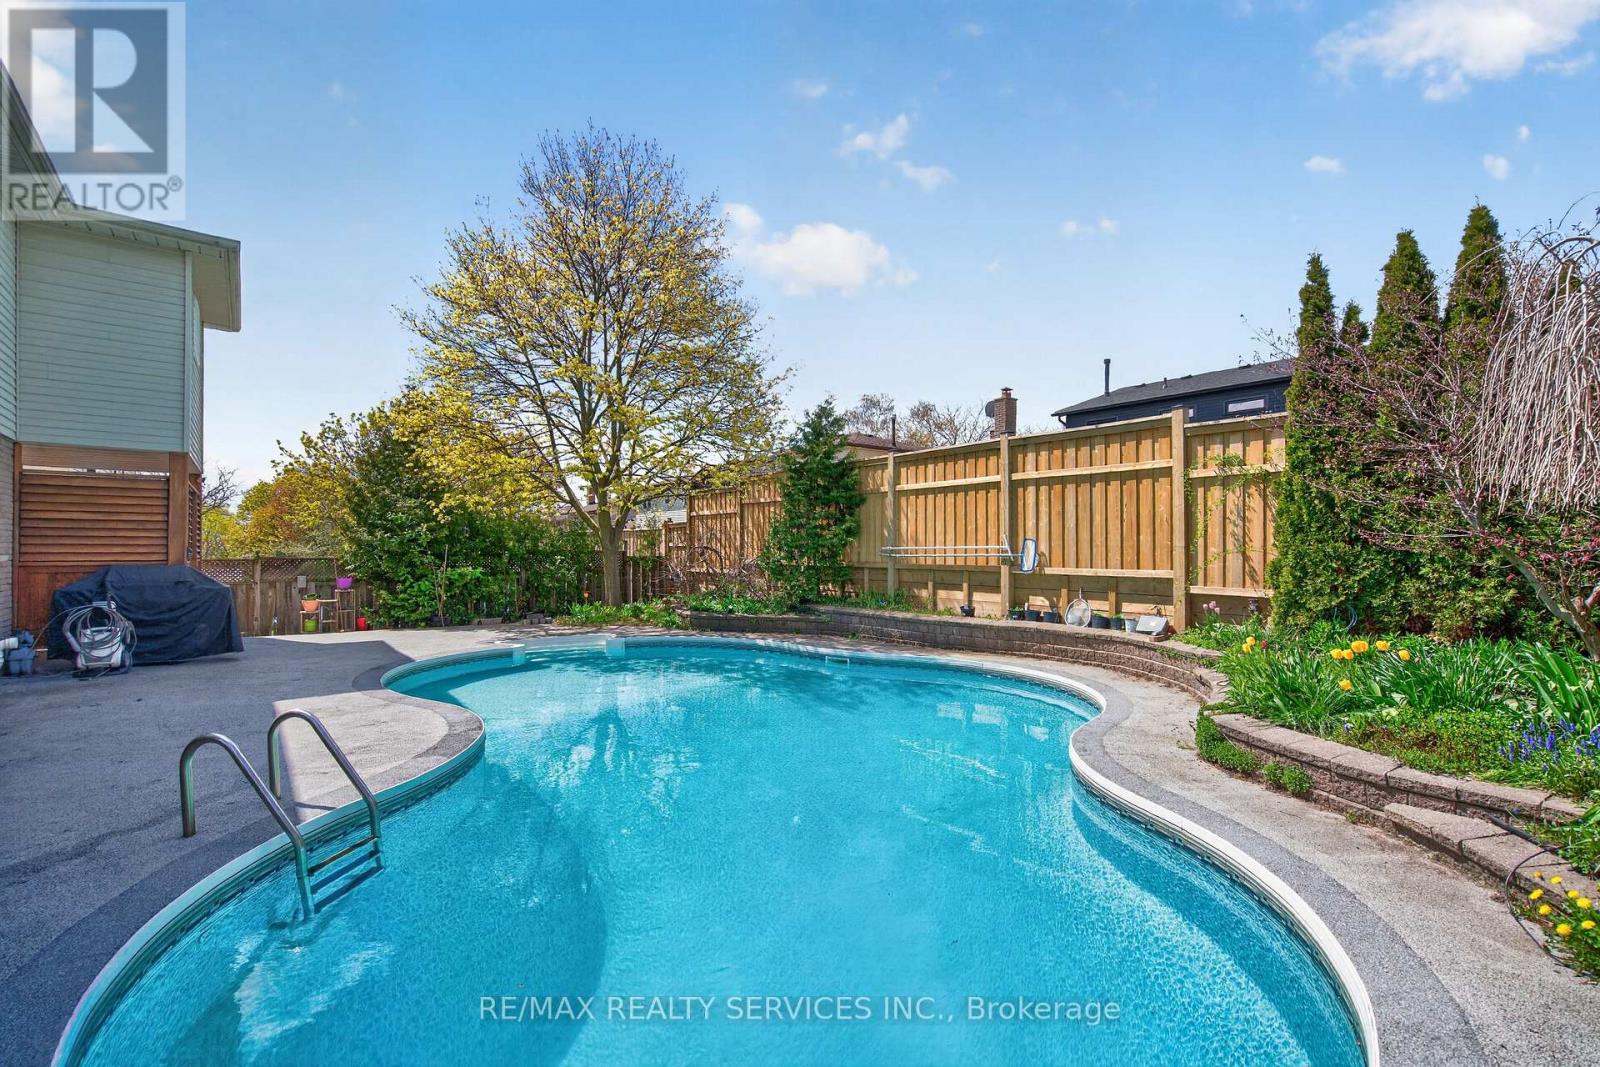
$1,099,900
2 Dunbar Drive
Whitby (Blue Grass Meadows) · MLS # E13542830
4 bed · 4 bath
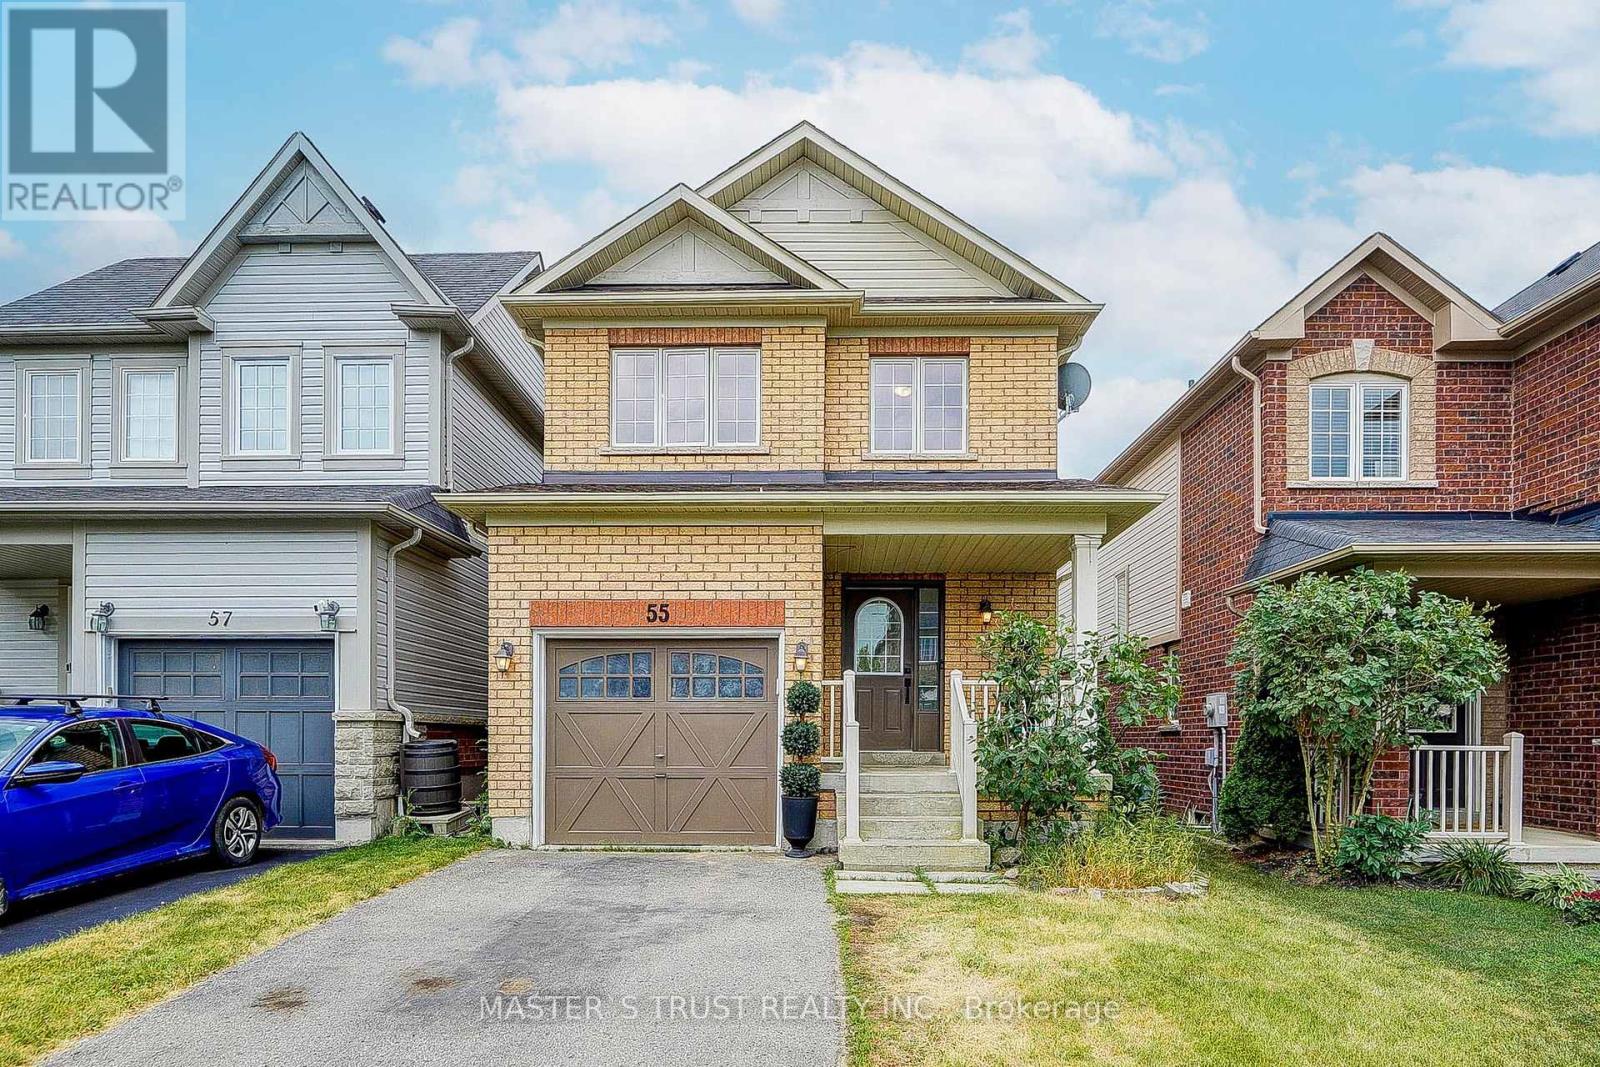
$848,000
55 Bettina Place
Whitby (Rolling Acres) · MLS # E13625590
4 bed · 3 bath