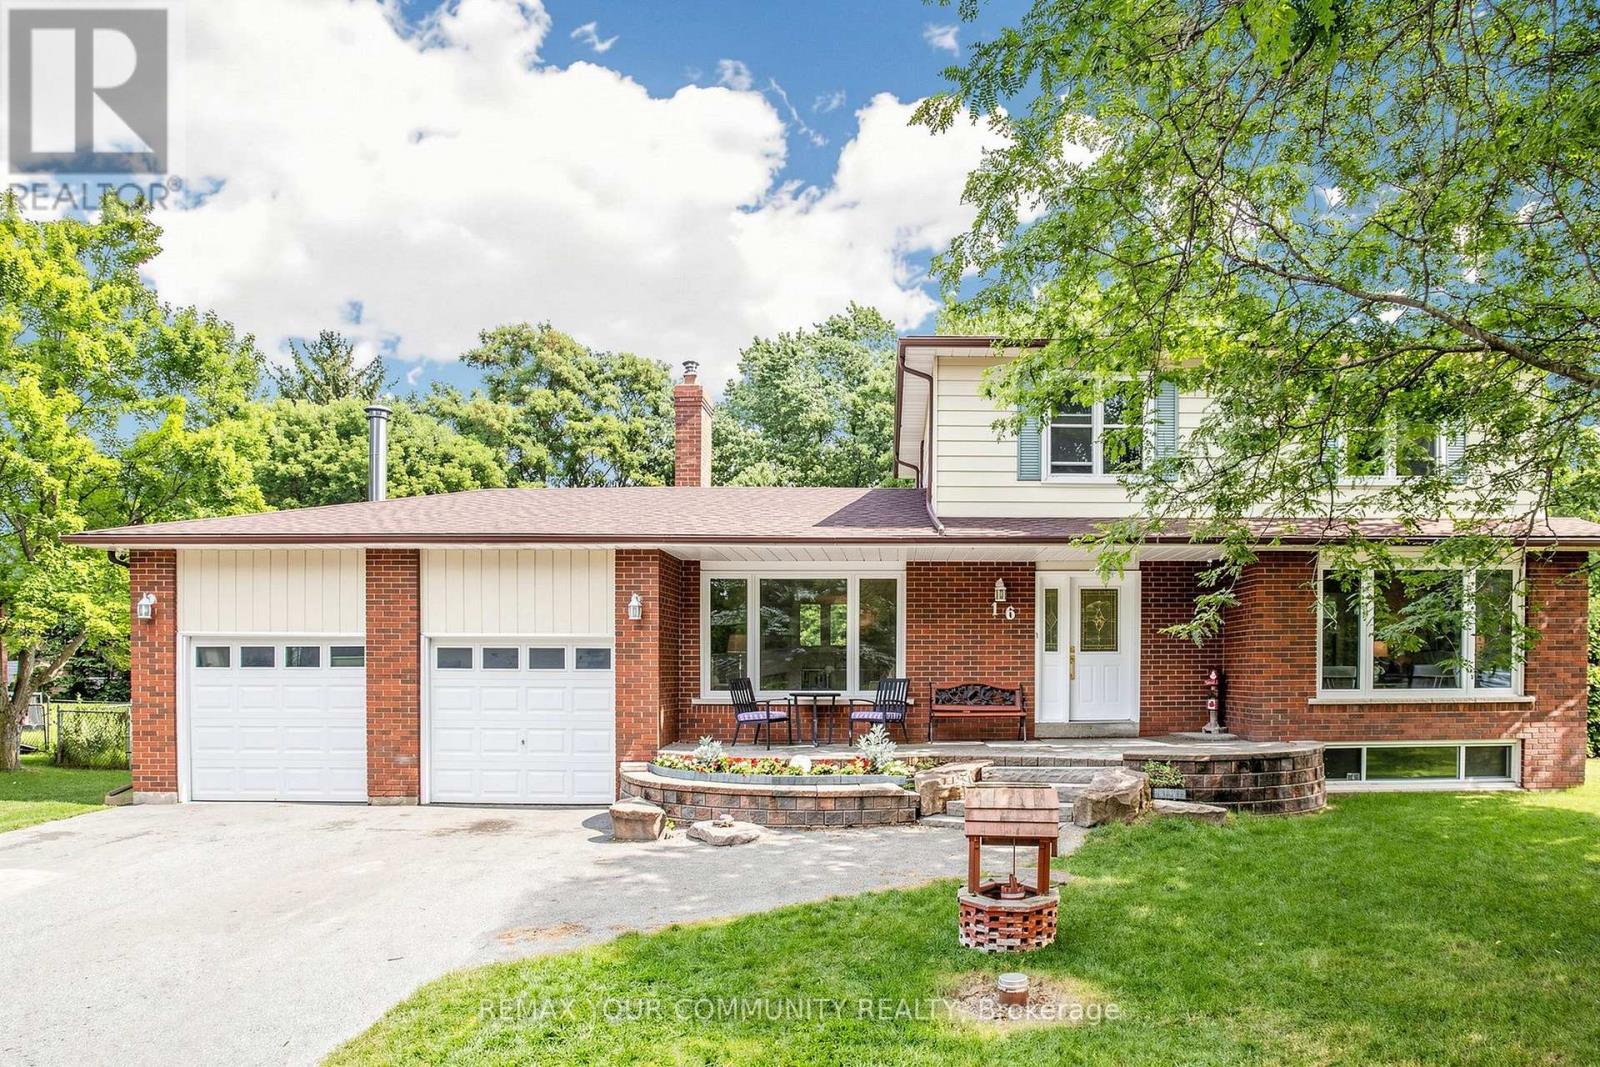
16 Ramsay Street
East Gwillimbury (Holland Landing), Ontario L9N1G4
MLS # N13714018
Property Details
Type
Detached
Beds
5
Baths
3
Status
For Sale
More homes like this
About this property
16 Ramsey Road is a home you're not going to want to miss! Set in a quiet, family-oriented neighbourhood on an incredible 102 x 165 ft lot, this bright and spacious home offers the perfect combination of space, privacy and convenience. It has a fully fenced yard with double gate drive through access for all your toys! The renovated modern kitchen, four bedrooms, updated upper bathrooms, separate living and family rooms, and newer laminate flooring provide plenty of room for the whole family. It features a wood burning stove with a fireplace insert that is perfect for those chilly fall evenings. Step outside to a beautiful backyard and large deck-ideal for kids to play, entertaining or simply enjoying the peace and privacy this property offers. The partially finished basement provides excellent potential to create even more living space. Recent updates include roof re-shingled August (2026), new septic system (2020), updated kitchen with a custom pantry, newer furnace, A/C, water softener and numerous upgraded windows. This home is Surrounded by trails and nature while still close to everyday amenities. This is a rare opportunity to own a spacious family home in one of Holland Landing's most desirable pockets.
Mortgage Estimate
Estimated monthly payment
Calculating…
Estimate only. Taxes, insurance, condo fees, and lender terms are not included.
Monthly costs to verify
Property taxes: about $410/month based on listed annual taxes.
Estimate only. Confirm taxes, condo/maintenance fees, insurance, utilities, and lender terms before making decisions.
Rooms
| Room | Level | Dimensions |
|---|---|---|
| Kitchen | Main level | 4.87 x 3.3 |
| Recreational, Games room | Basement | 8.11 x 3.54 |
| Family room | Main level | 5.1 x 3.88 |
| Living room | Main level | 5.13 x 3.89 |
| Dining room | Main level | 3.35 x 3.01 |
| Primary Bedroom | Second level | 4.32 x 3.62 |
| Bedroom 2 | Second level | 3.41 x 2.81 |
| Bedroom 3 | Second level | 2.94 x 2.81 |
| Bedroom 3 | Second level | 2.94 x 2.81 |
| Bedroom 4 | Second level | 3.88 x 2.68 |
| Bedroom 5 | Basement | 5.06 x 3.83 |
Facts & Location
Parking
8 spaces
Lot Size
101.4 x 162.6 FT
Annual Taxes
$4,922
Listing data
Listing information is provided for personal, non-commercial use and should be independently verified before making real estate decisions.
Last refreshed: Sep 9, 2026 2:30 AM
Explore nearby searches
SEO-friendly searches for this area, property type, and nearby neighbourhoods.
Similar Properties
More nearby listings that may fit the same search.
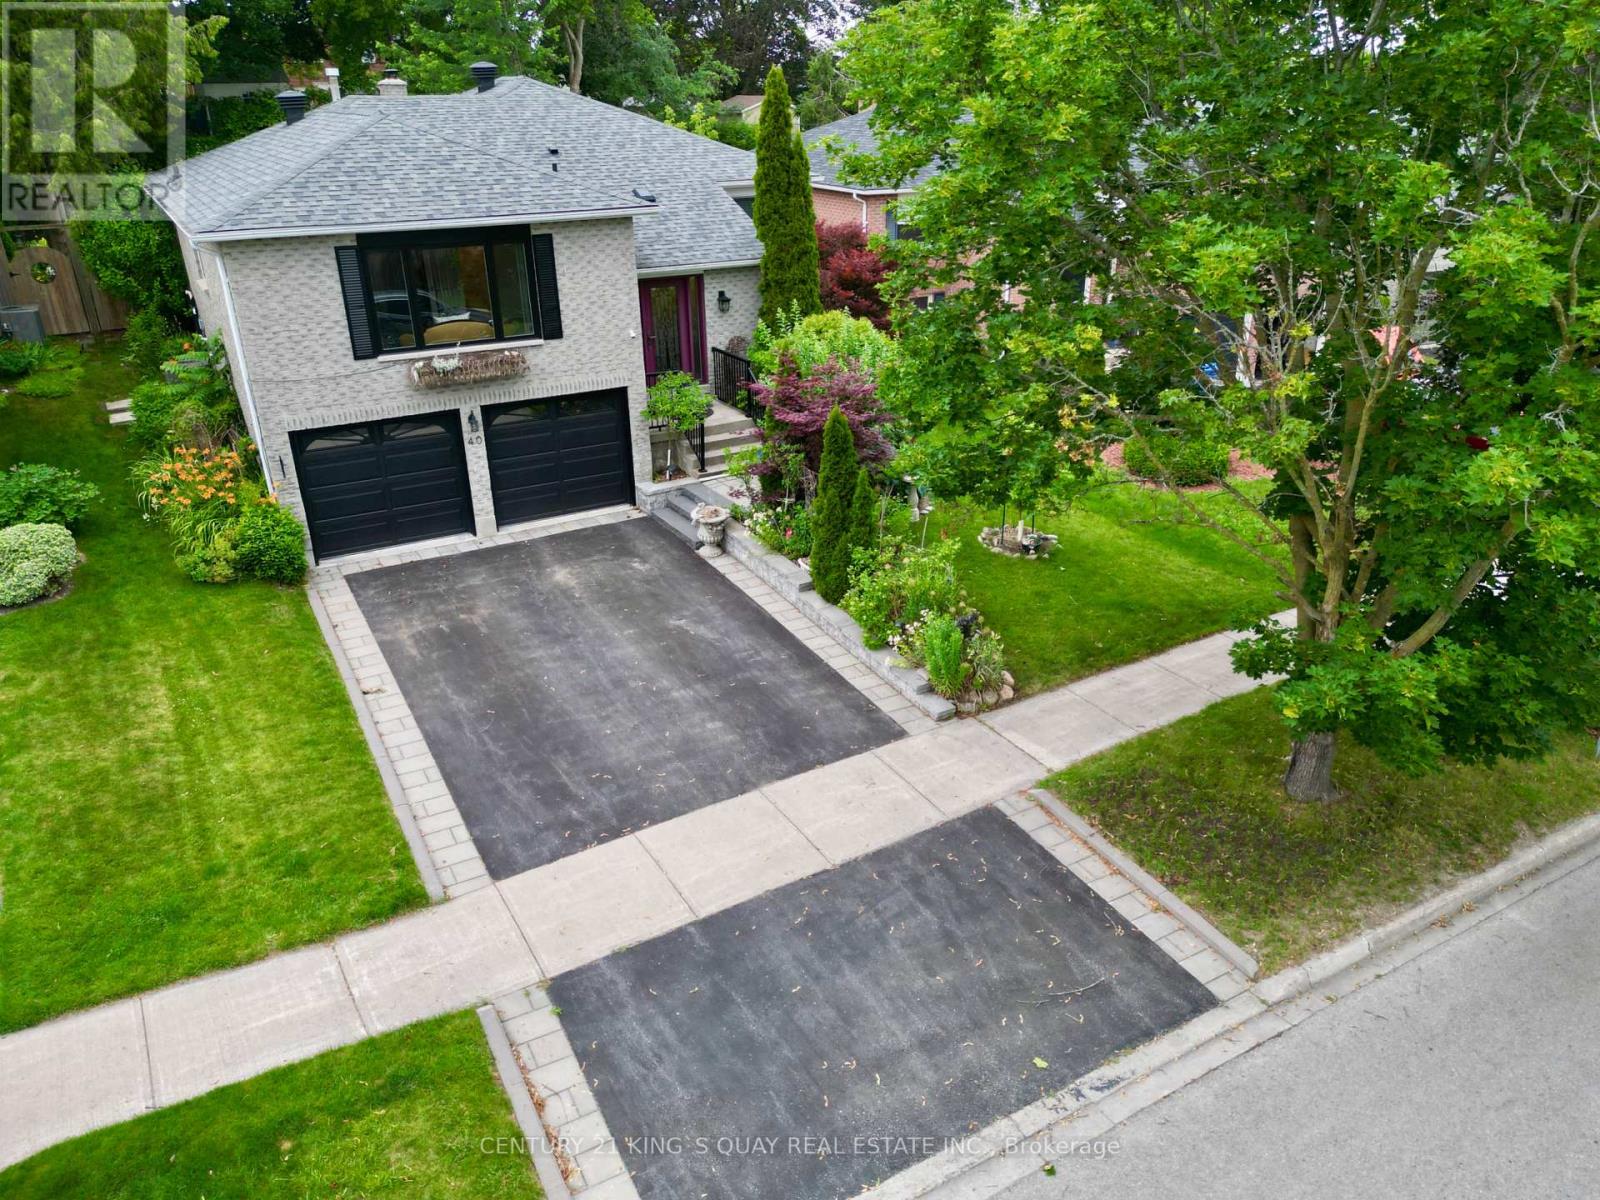
$999,800
40 Stonehill Boulevard
East Gwillimbury (Holland Landing) · MLS # N13678168
5 bed · 3 bath · 1,600 sq ft
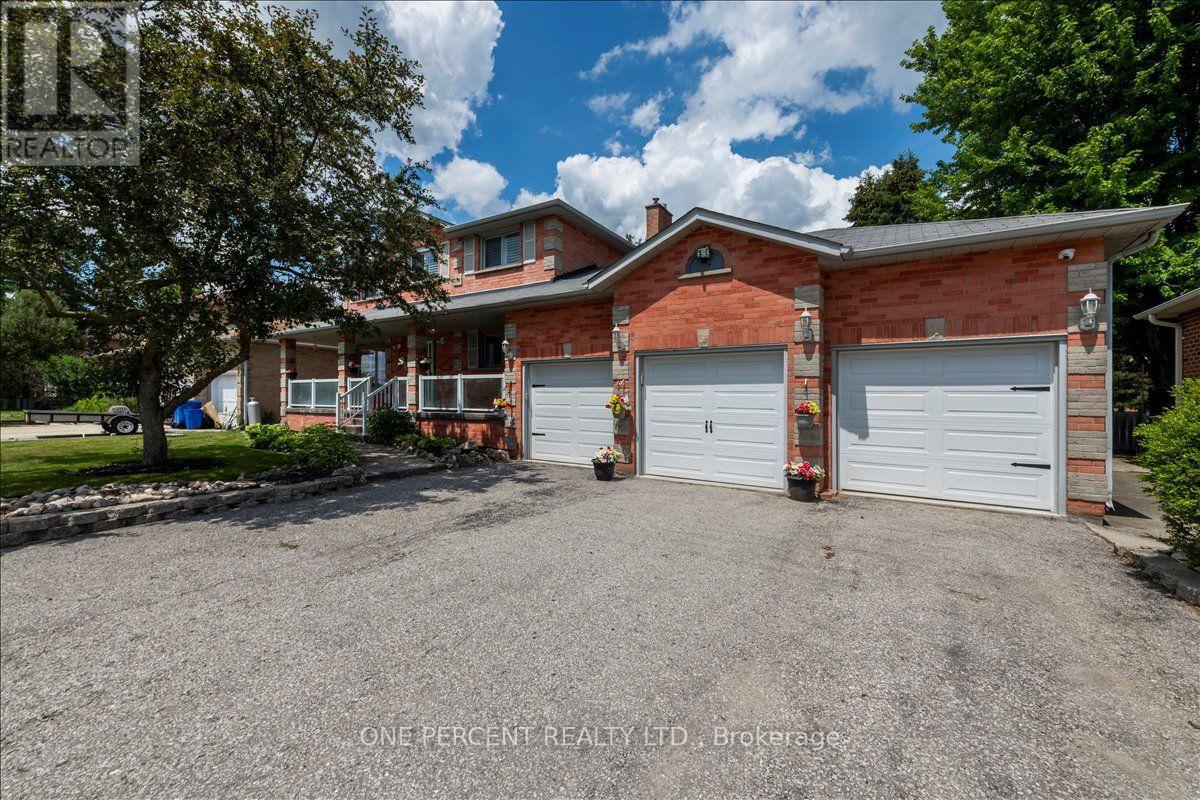
$979,900
101 Toll Road
East Gwillimbury (Holland Landing) · MLS # N13661958
4 bed · 3 bath
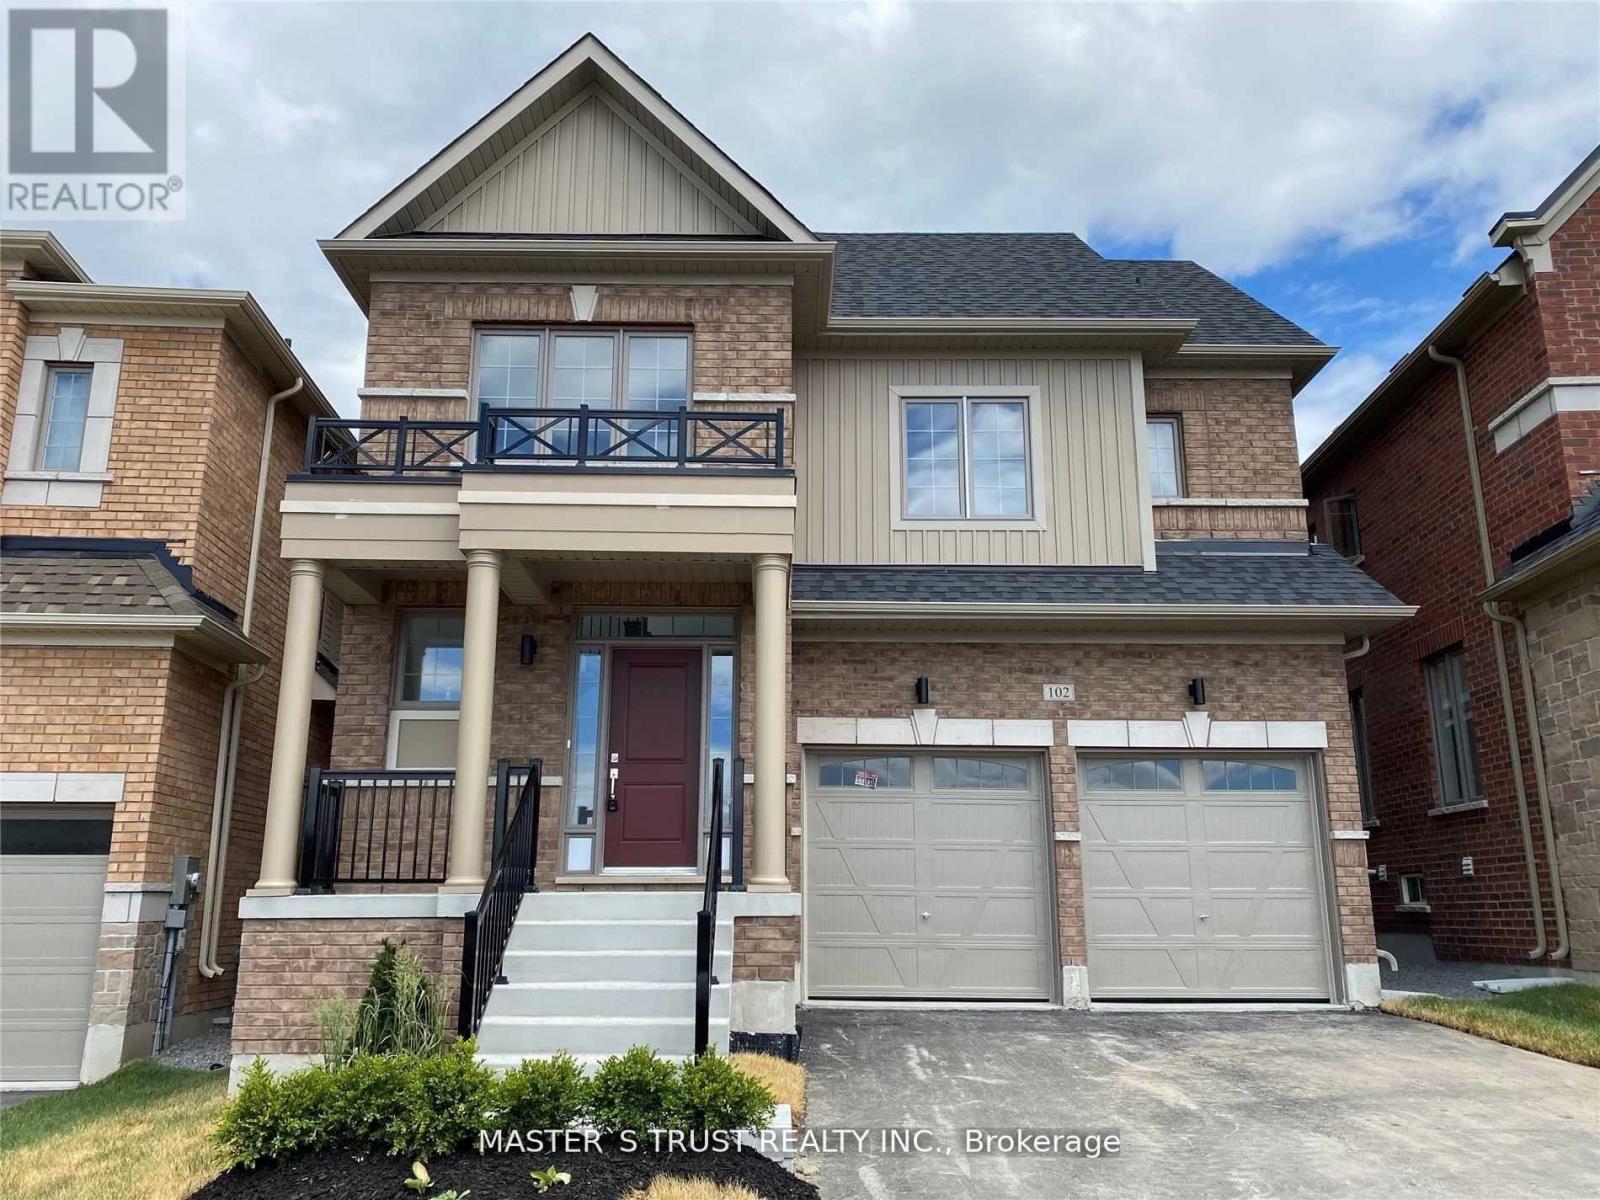
$1,059,000
102 Frank Kelly Drive
East Gwillimbury (Holland Landing) · MLS # N13509116
4 bed · 4 bath