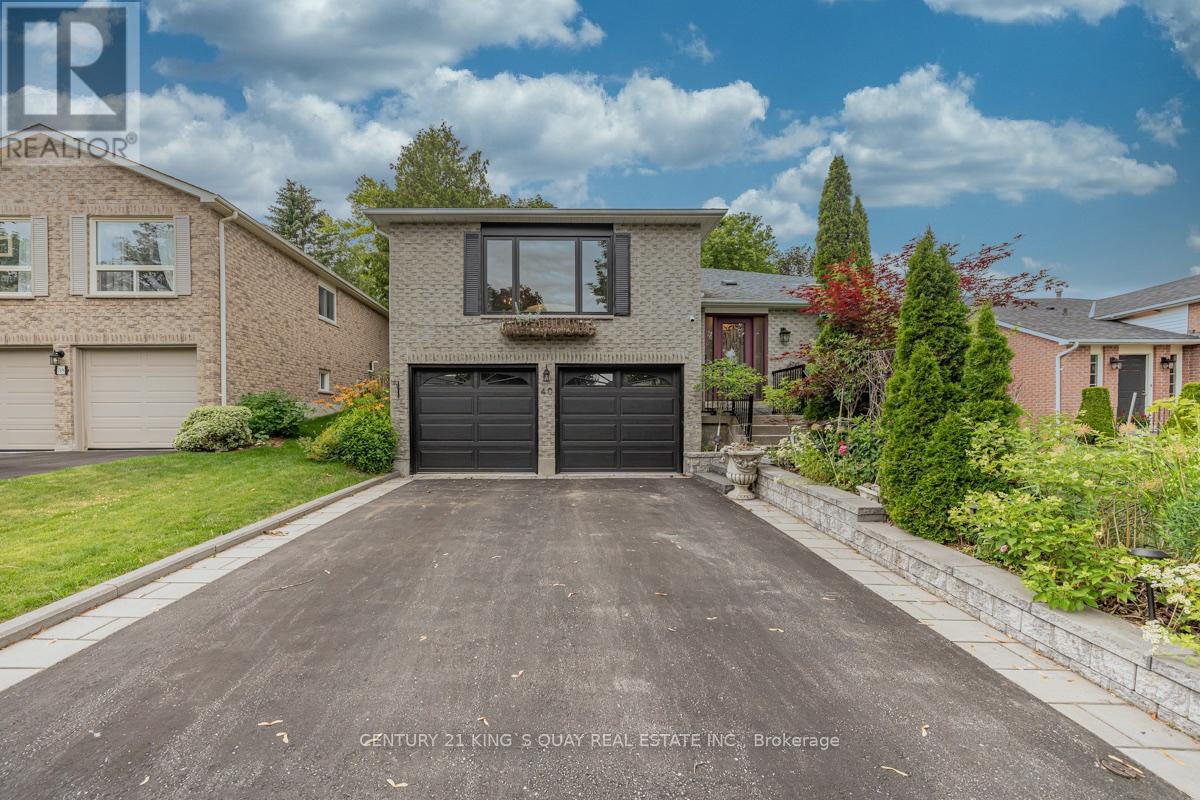
40 Stonehill Boulevard
East Gwillimbury (Holland Landing), Ontario L9N1E3
MLS # N13678168
Property Details
Type
Detached
Beds
5
Baths
3
Status
For Sale
More homes like this
About this property
Discover the perfect blend of comfort and versatility at 40 Stonehill Blvd. Nestled in a wonderful East Gwillimbury neighbourhood, this beautiful raised bungalow boasts a double car garage and over 3,000 square feet of beautifully appointed living space across two levels.Step inside to a bright and expansive main floor offering over 1,600 sq ft of living space, seamlessly tied together by stunning Engineering hardwood floors. The layout features three generous bedrooms and two full 4-piece bathrooms, providing ample space for family living. The heart of the home includes a warm and inviting family room anchored by a classic wood-burning fireplace, overlooking the private yard. Enjoy your morning coffee in the sunlit breakfast area, which offers a direct walk-out to a beautifully landscaped backyard featuring two spacious decks-an entertainer's dream!The impressive lower level adds an additional 1,400 sq ft of finished space. Accessible though garage , this bright and airy basement features large windows and sleek laminate flooring throughout. It is perfectly designed for an income suite or extended family, complete with a massive recreation room, two additional bedrooms, and a 3-piece bathroom.
Mortgage Estimate
Estimated monthly payment
Calculating…
Estimate only. Taxes, insurance, condo fees, and lender terms are not included.
Monthly costs to verify
Property taxes: about $431/month based on listed annual taxes.
Estimate only. Confirm taxes, condo/maintenance fees, insurance, utilities, and lender terms before making decisions.
Rooms
| Room | Level | Dimensions |
|---|---|---|
| Bedroom | Lower level | 3.66 x 3.35 |
| Bedroom 2 | Lower level | 3.66 x 3.23 |
| Kitchen | Main level | 4.96 x 3.03 |
| Family room | Main level | 6.01 x 3.33 |
| Living room | Main level | 5.54 x 3.14 |
| Dining room | Main level | 3.29 x 3.12 |
| Primary Bedroom | Main level | 4.29 x 3.29 |
| Bedroom 2 | Main level | 3.29 x 2.69 |
| Bedroom 3 | Main level | 3.01 x 2.61 |
| Foyer | Main level | 3.23 x 1.81 |
| Recreational, Games room | Lower level | 8.53 x 2.77 |
Facts & Location
Interior Size
1,600 sq ft
Parking
4 spaces
Lot Size
50 x 130 FT
Annual Taxes
$5,168
Listing data
Listing information is provided for personal, non-commercial use and should be independently verified before making real estate decisions.
Last refreshed: Oct 18, 2026 2:31 AM
Explore nearby searches
SEO-friendly searches for this area, property type, and nearby neighbourhoods.
Similar Properties
More nearby listings that may fit the same search.
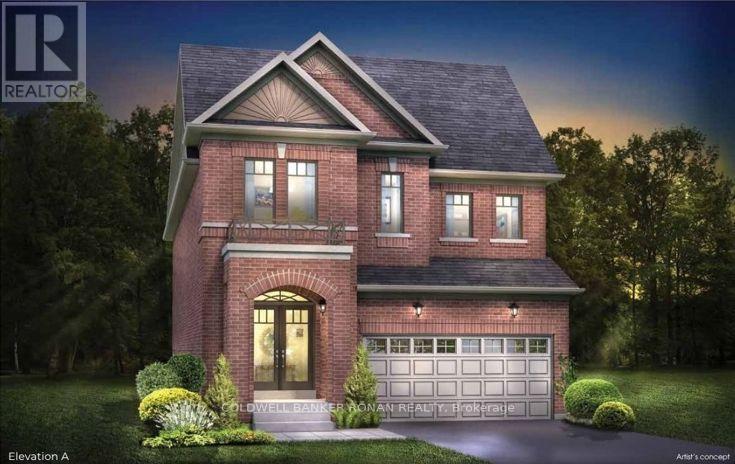
$994,900
66 Terrain Court
East Gwillimbury (Holland Landing) · MLS # N13815530
4 bed · 3 bath · 1,895 sq ft
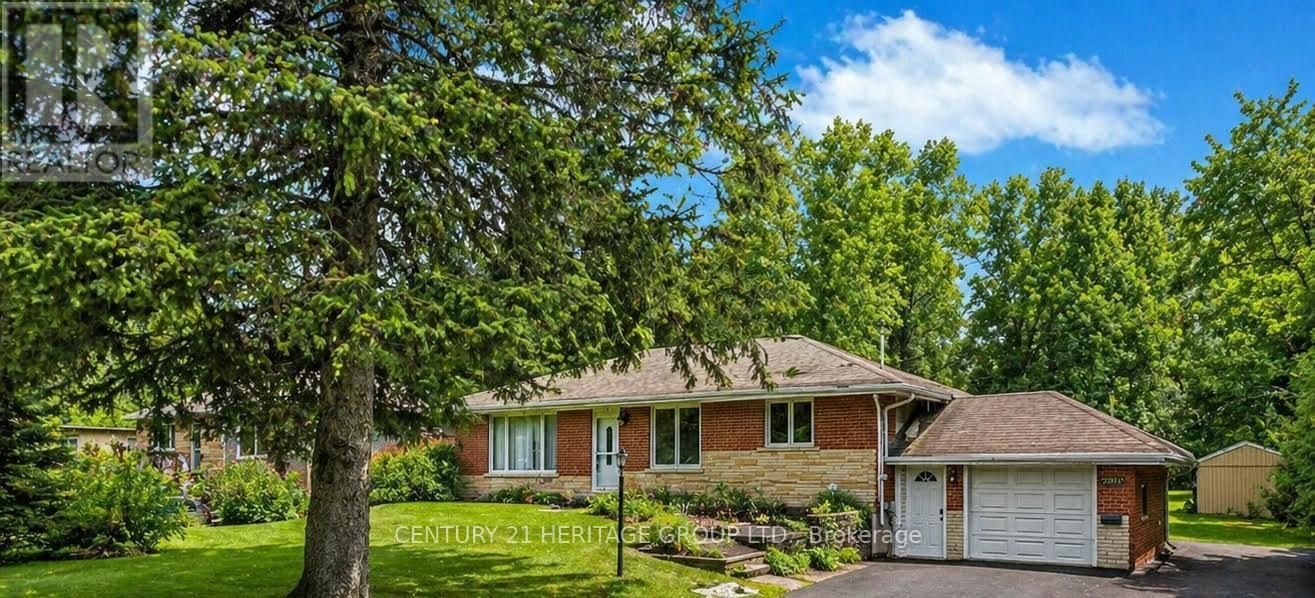
$990,000
20015 Bathurst Street
East Gwillimbury (Holland Landing) · MLS # N13814414
4 bed · 3 bath
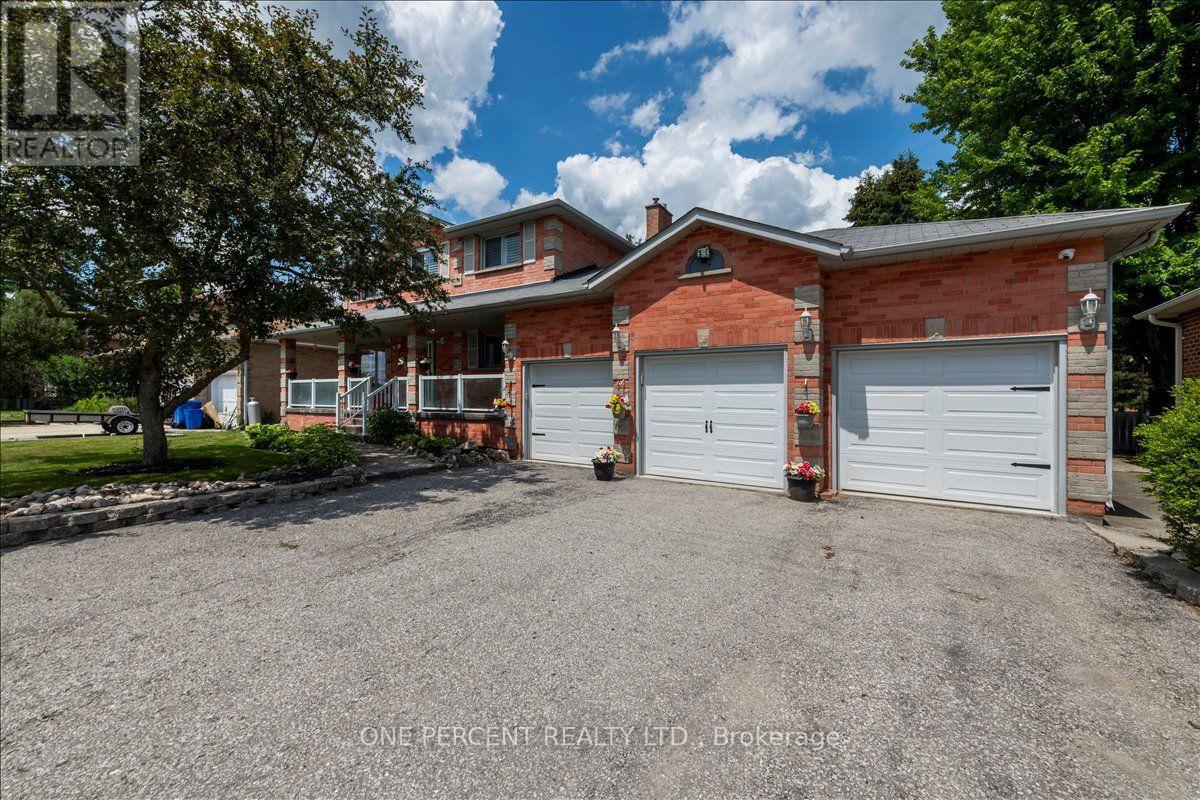
$949,900
101 Toll Road
East Gwillimbury (Holland Landing) · MLS # N13661958
4 bed · 3 bath