Videos & Virtual Tours
Open available video, 3D tour, or virtual-tour media for this listing.
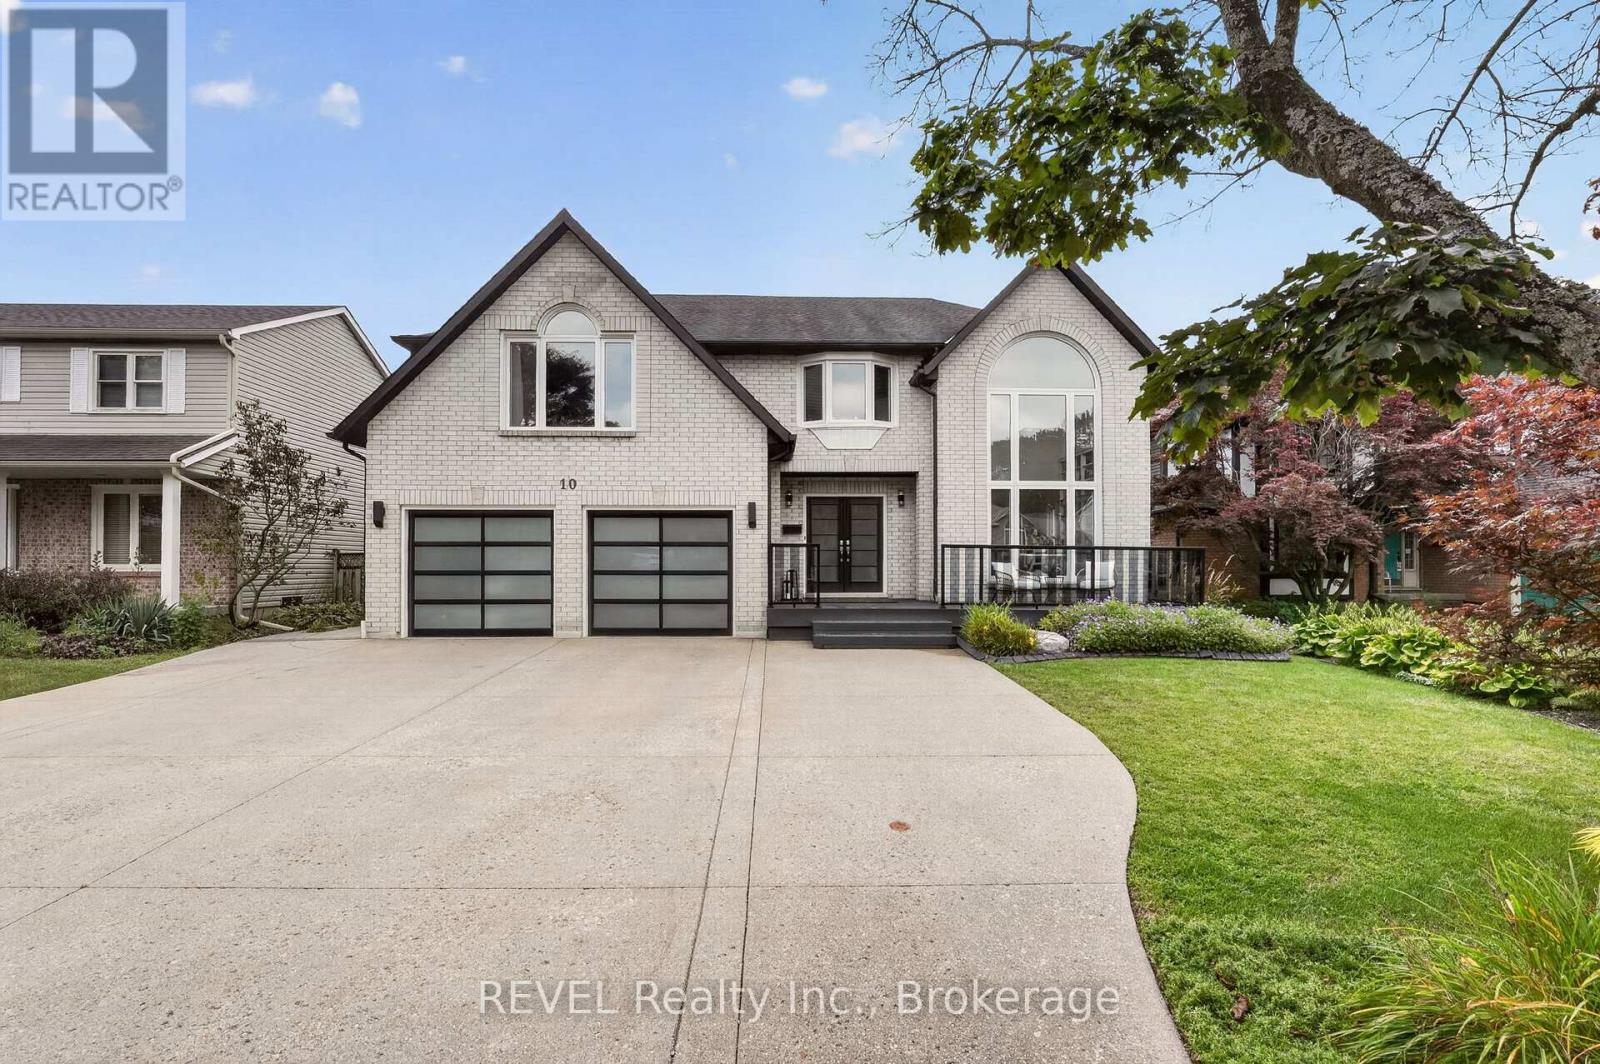
10 Meadowbrook Lane
Pelham (Fonthill), Ontario L0S1E4
MLS # X13743948
Property Details
Type
Detached
Beds
5
Baths
5
Status
For Sale
More homes like this
About this property
Welcome to 10 Meadowbrook Lane located in the incredible City of Fonthill! This stunning two-storey home offers almost 4500 square feet of finished living space, 5 bedrooms, 5 bathrooms and a full in-law suite. Perfect for a large or multi-generational family! This gorgeous home has been finished from top to bottom with beautiful updates throughout. Freshly painted and filled with tons of natural light, it's bright, welcoming and inviting from the moment you walk through the door. The foyer makes an amazing first impression with its soaring staircase and beautiful hardwood floors. The layout is perfect for family life and entertaining, with a spacious family room featuring fireplace and brick mantle, open living and dining areas and a bright eat-in kitchen with large island. The living room also features incredible custom book shelving, adding a beautiful focal point and plenty of character to the space. The upper level offers 4 spacious bedrooms including a primary retreat with sitting area, princess balcony, oversized walk-in closet and luxurious 5-piece ensuite with jetted soaker tub, double vanity and separate shower. Another spacious bedroom features double closets and its own private ensuite bathroom, while the remaining bedrooms offer plenty of space for family or guests. New engineered hardwood flooring runs throughout the upper level. The backyard is where the real magic happens. The private, fully fenced yard features a spacious deck, an outdoor kitchen with sink, hot tub and putting green with armour stone surround. The cabana offers a wet bar and covered patio with a fire pit area. An incredible space for hosting family and friends! The fully finished lower level adds even more flexibility with a rec room and full in-law suite featuring an eat-in kitchen with breakfast bar and full bathroom. The heated garage has its own gas heater and updated garage doors. With so much space for all your needs, this home checks all the boxes!
Mortgage Estimate
Estimated monthly payment
Calculating…
Estimate only. Taxes, insurance, condo fees, and lender terms are not included.
Monthly costs to verify
Property taxes: about $631/month based on listed annual taxes.
Estimate only. Confirm taxes, condo/maintenance fees, insurance, utilities, and lender terms before making decisions.
Rooms
| Room | Level | Dimensions |
|---|---|---|
| Living room | Main level | 3.68 x 7.64 |
| Bedroom 3 | Second level | 3.68 x 3.92 |
| Bedroom 4 | Second level | 3.68 x 4.85 |
| Bathroom | Second level | 1.64 x 2.85 |
| Office | Basement | 3.71 x 6.3 |
| Utility room | Basement | 3.67 x 6.97 |
| Bathroom | Basement | 2.9 x 2.06 |
| Kitchen | Basement | 6.03 x 5.28 |
| Dining room | Main level | 4.13 x 4.04 |
| Recreational, Games room | Basement | 3.5 x 7.02 |
| Bedroom 5 | Basement | 3.5 x 3.67 |
| Kitchen | Main level | 3.66 x 5.64 |
| Family room | Main level | 5.49 x 4.63 |
| Laundry room | Main level | 3.86 x 4.63 |
| Bathroom | Main level | 2.26 x 1.11 |
| Primary Bedroom | Second level | 7.97 x 6.33 |
| Bathroom | Second level | 4.71 x 3.48 |
| Bedroom 2 | Second level | 5.52 x 4.12 |
| Bathroom | Second level | 1.63 x 2.85 |
Facts & Location
Interior Size
4,500 sq ft
Parking
9 spaces
Lot Size
60.2 x 105.3 FT
Annual Taxes
$7,574
Listing data
Listing information is provided for personal, non-commercial use and should be independently verified before making real estate decisions.
Last refreshed: Sep 13, 2026 2:15 AM
Explore nearby searches
SEO-friendly searches for this area, property type, and nearby neighbourhoods.
Similar Properties
More nearby listings that may fit the same search.
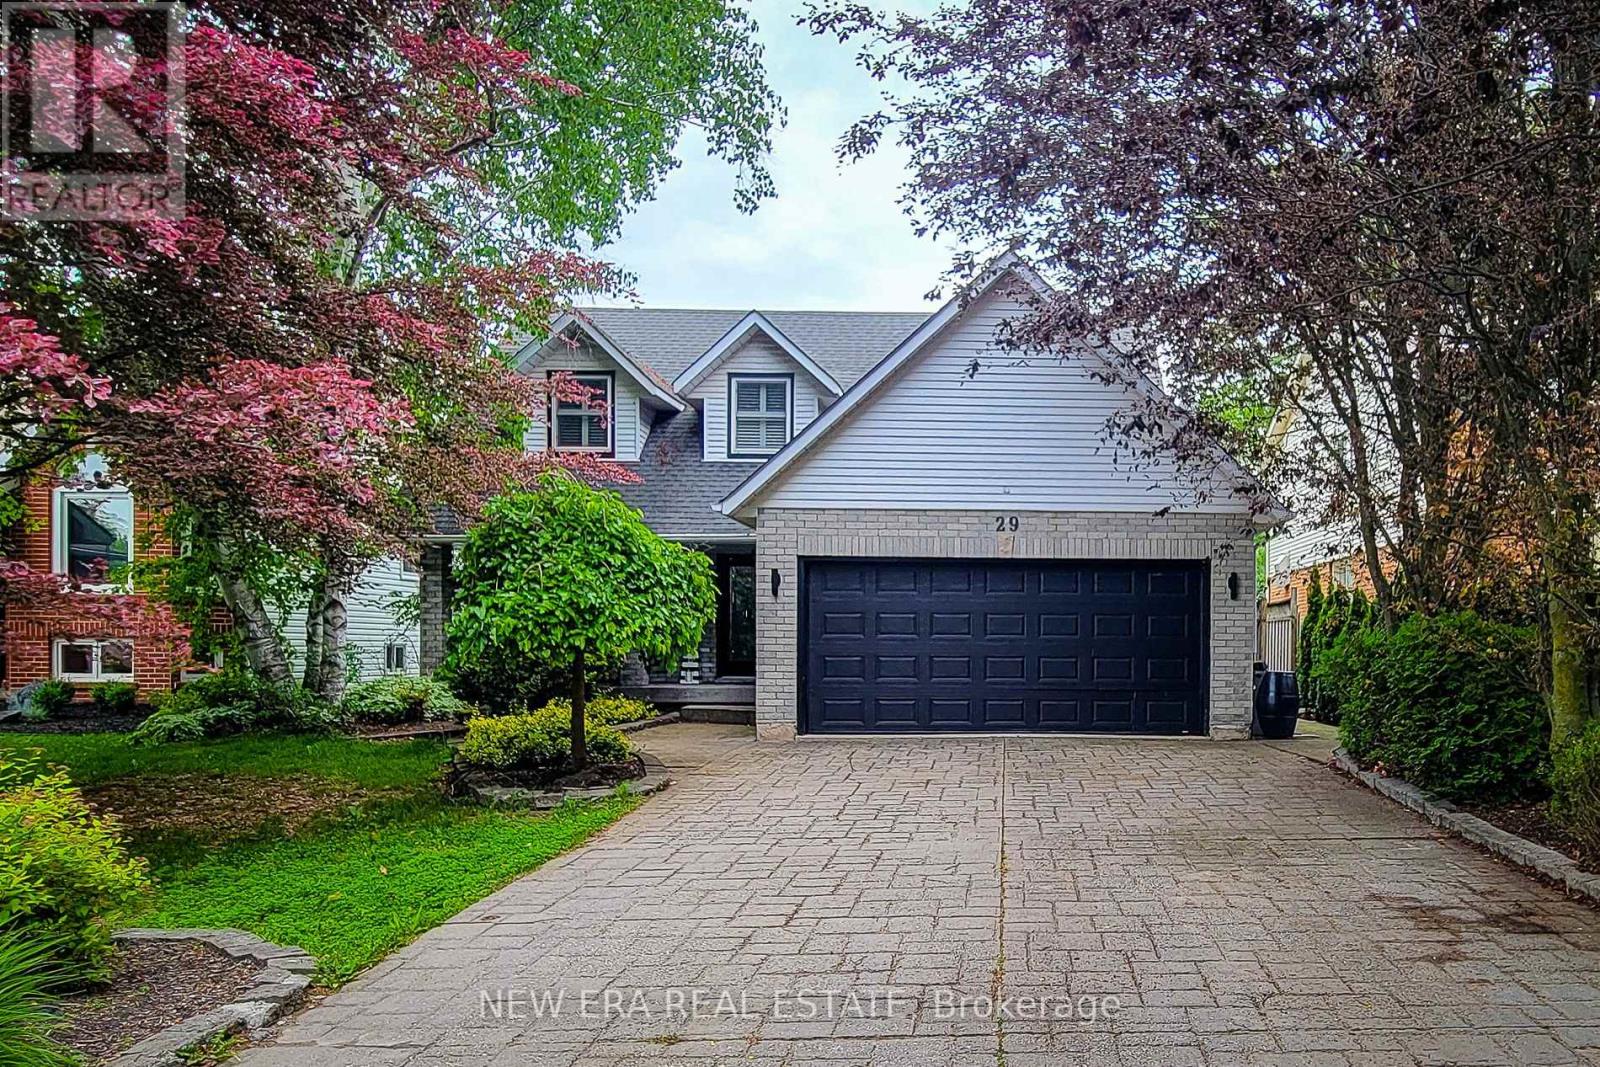
$1,049,900
29 Woodside Square
Pelham (Fonthill) · MLS # X13528918
4 bed · 4 bath · 3,000 sq ft
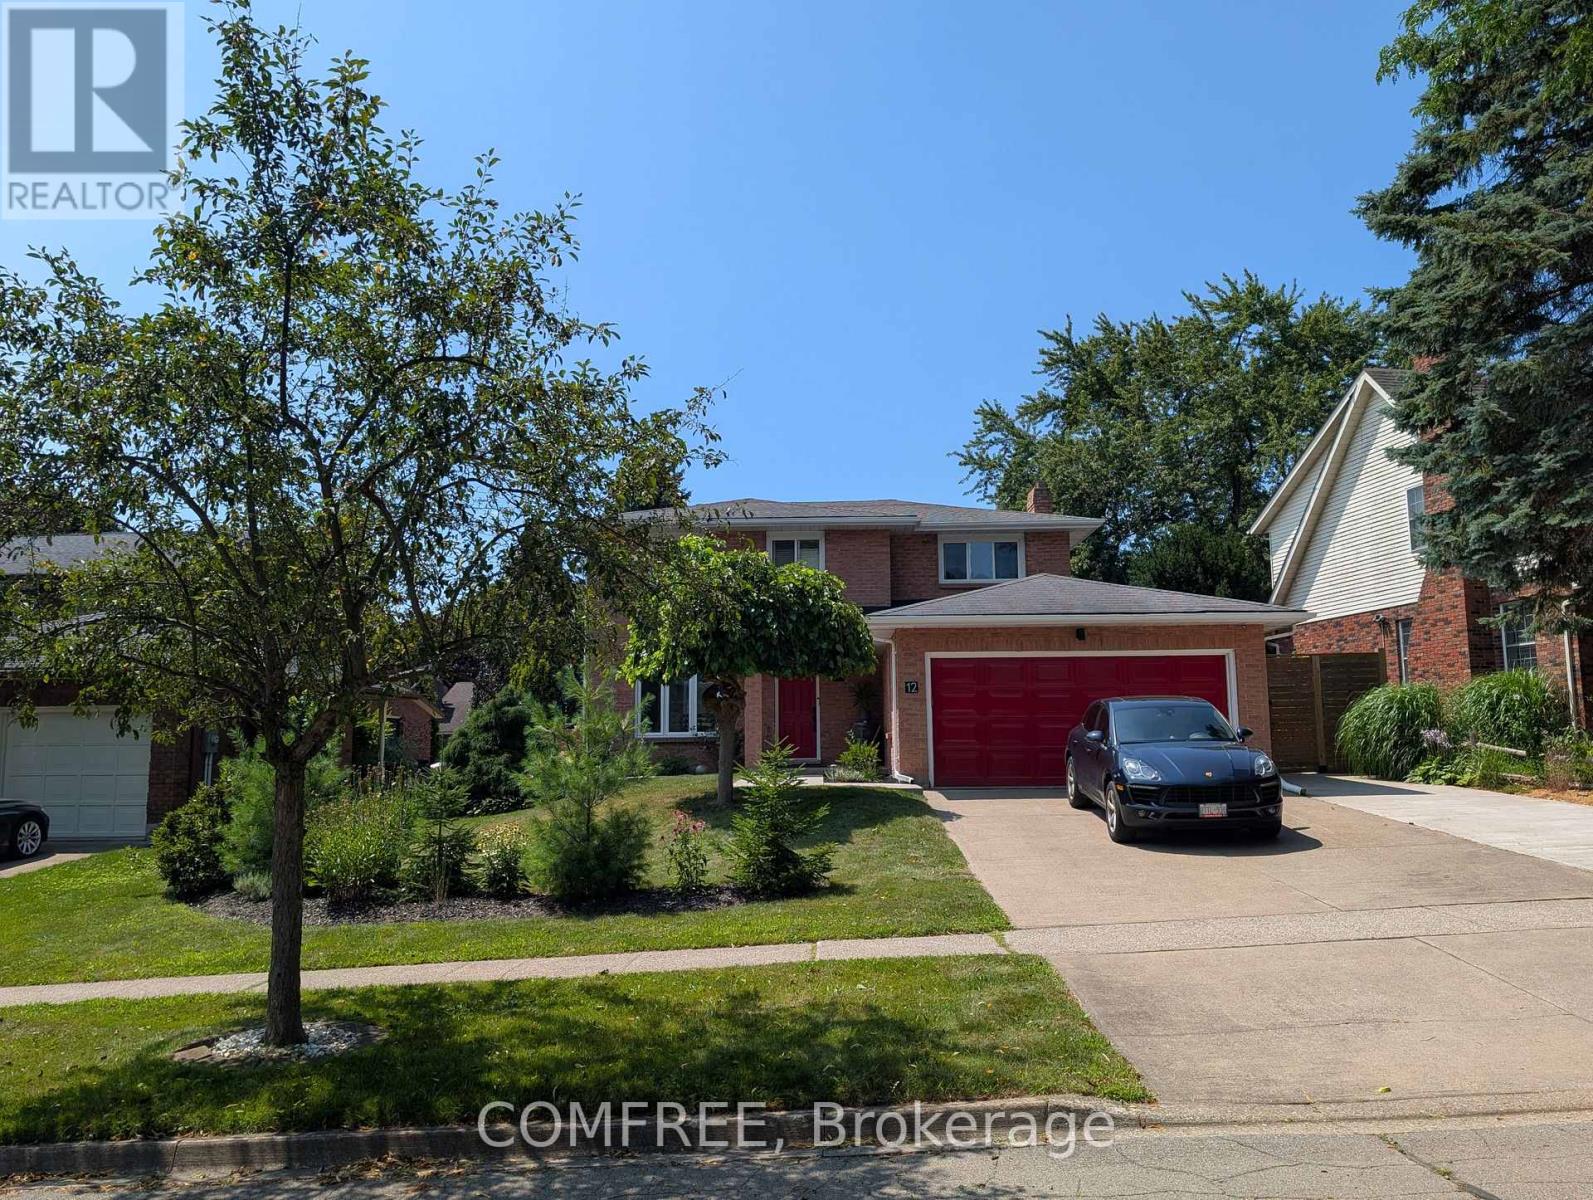
$1,089,000
12 Millbridge Crescent
Pelham (Fonthill) · MLS # X13626762
4 bed · 4 bath · 2,700 sq ft
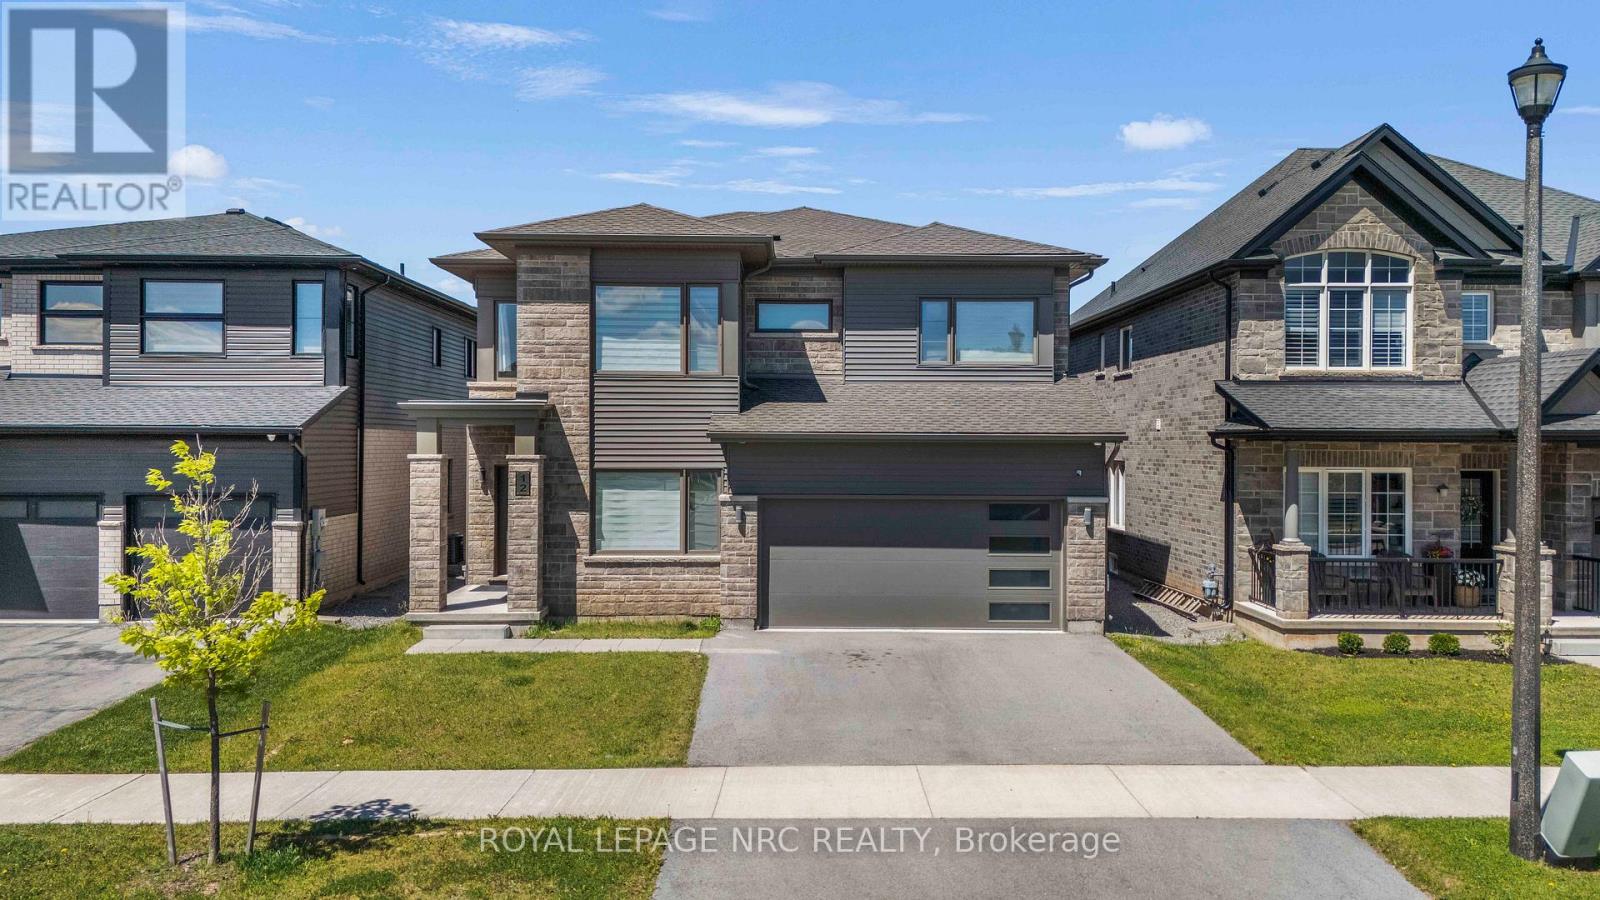
$975,000
12 Swan Avenue
Pelham (Fonthill) · MLS # X13605952
6 bed · 4 bath · 3,000 sq ft