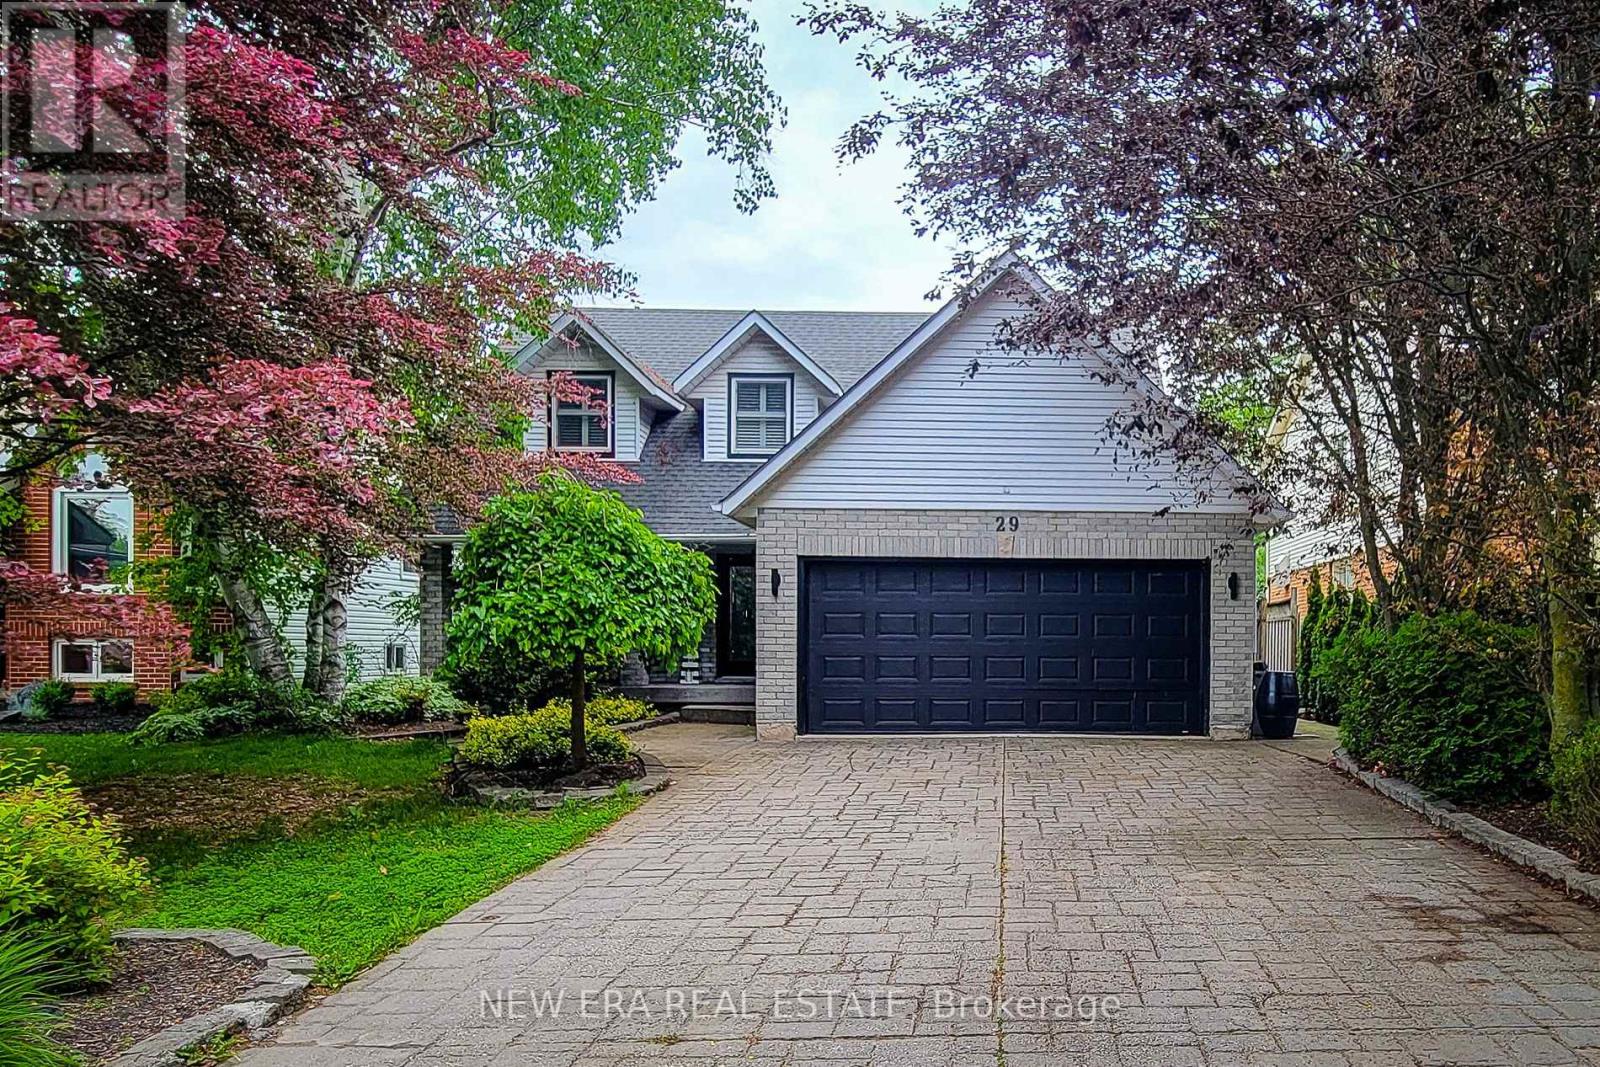
29 Woodside Square
Pelham (Fonthill), Ontario L3E0M7
MLS # X13528918
Property Details
Type
Detached
Beds
4
Baths
4
Status
For Sale
More homes like this
About this property
Welcome to this beautifully maintained 2-storey home offering over 3,000 sq. ft. of finished living space, perfectly situated in a quiet, mature family-friendly neighbourhood close to great schools, parks, shopping and all major amenities. Thoughtfully designed for growing families and effortless entertaining, this impressive home offers 4 spacious bedrooms, 3.5 bathrooms and a floor plan with generous living space throughout. The inviting main floor features a spacious separate dining room for hosting family gatherings, a convenient laundry room with side entrance, and a warm, cozy family room complete with a gas fireplace and walkout to the back deck. The custom eat-in kitchen is the heart of the home, showcasing granite countertops, stainless steel appliances including a Wolf gas stove, built-in microwave and wine cooler, tiled backsplash, abundant cabinetry, a large centre island with breakfast bar, and a second walkout to the backyard-perfect for seamless indoor-outdoor entertaining. Upstairs, the generous primary retreat offers a walk-in closet and private 4pc ensuite, while three additional well-sized bedrooms provide plenty of space for family, guests or a home office and are complemented by a 4pc main bathroom. The finished basement adds exceptional versatility with a spacious rec room, wet bar with eating area, a full 3pc bathroom, and potential for an in-law suite or multi-generational living. Step outside to your own private backyard oasis. This fully fenced and landscaped retreat features an inground saltwater pool w/ natural gas heater, patio, spacious deck with gazebo, and plenty of room to relax, entertain or enjoy summer days with family and friends. Completing this exceptional property is parking for up to 6 vehicles with a double garage and double-wide driveway. An outstanding opportunity to own a spacious, move-in ready family home with incredible indoor and outdoor living in one of the area's most desirable neighbourhoods. A definite must see!
Mortgage Estimate
Estimated monthly payment
Calculating…
Estimate only. Taxes, insurance, condo fees, and lender terms are not included.
Monthly costs to verify
Property taxes: about $558/month based on listed annual taxes.
Estimate only. Confirm taxes, condo/maintenance fees, insurance, utilities, and lender terms before making decisions.
Rooms
| Room | Level | Dimensions |
|---|---|---|
| Living room | Main level | 5.49 x 3.96 |
| Other | Basement | 4.42 x 3.05 |
| Kitchen | Main level | 3.96 x 3.35 |
| Eating area | Main level | 4.36 x 3.44 |
| Dining room | Main level | 5.55 x 3.47 |
| Laundry room | Main level | 2.44 x 1.86 |
| Primary Bedroom | Second level | 3.66 x 3.65 |
| Bedroom 2 | Second level | 3.66 x 3.62 |
| Bedroom 3 | Second level | 3.66 x 3.65 |
| Bedroom 4 | Second level | 3.41 x 3.35 |
| Recreational, Games room | Basement | 8.75 x 3.35 |
Facts & Location
Interior Size
3,000 sq ft
Parking
6 spaces
Lot Size
50.9 x 10⁵ FT
Annual Taxes
$6,694
Listing data
Listing information is provided for personal, non-commercial use and should be independently verified before making real estate decisions.
Last refreshed: Oct 5, 2026 2:15 AM
Explore nearby searches
SEO-friendly searches for this area, property type, and nearby neighbourhoods.
Similar Properties
More nearby listings that may fit the same search.
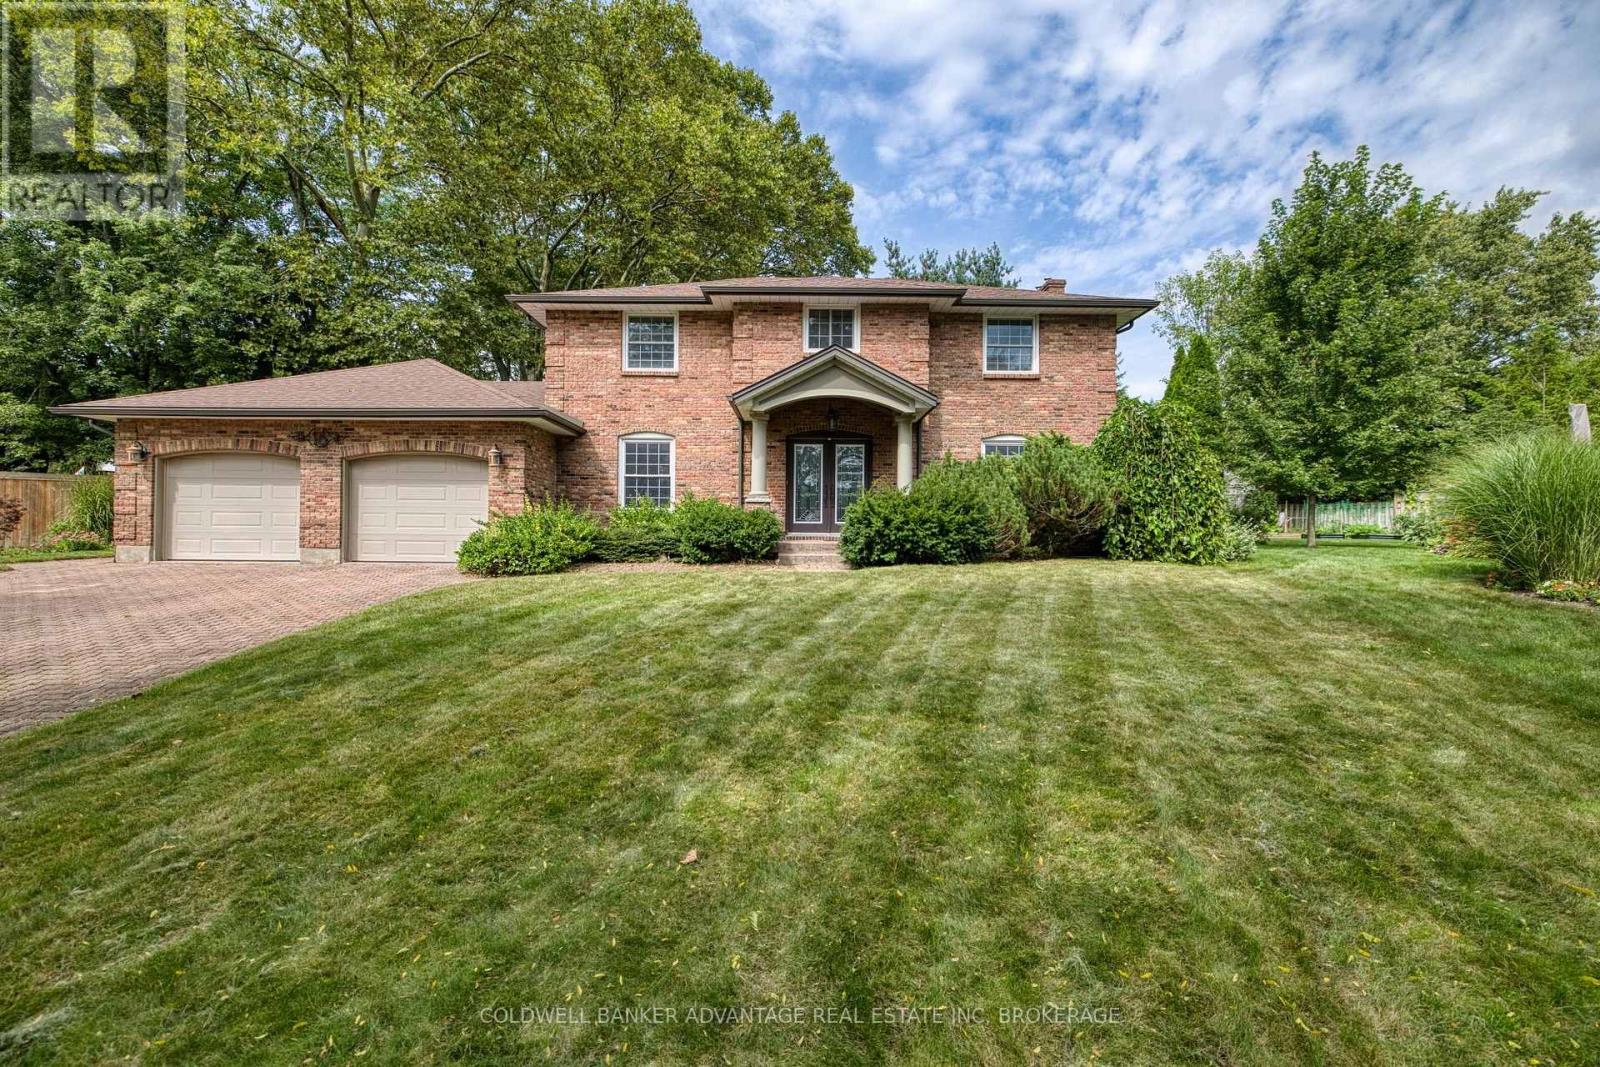
$1,049,000
16 Willowdale Court
Pelham (Fonthill) · MLS # X13796484
4 bed · 4 bath
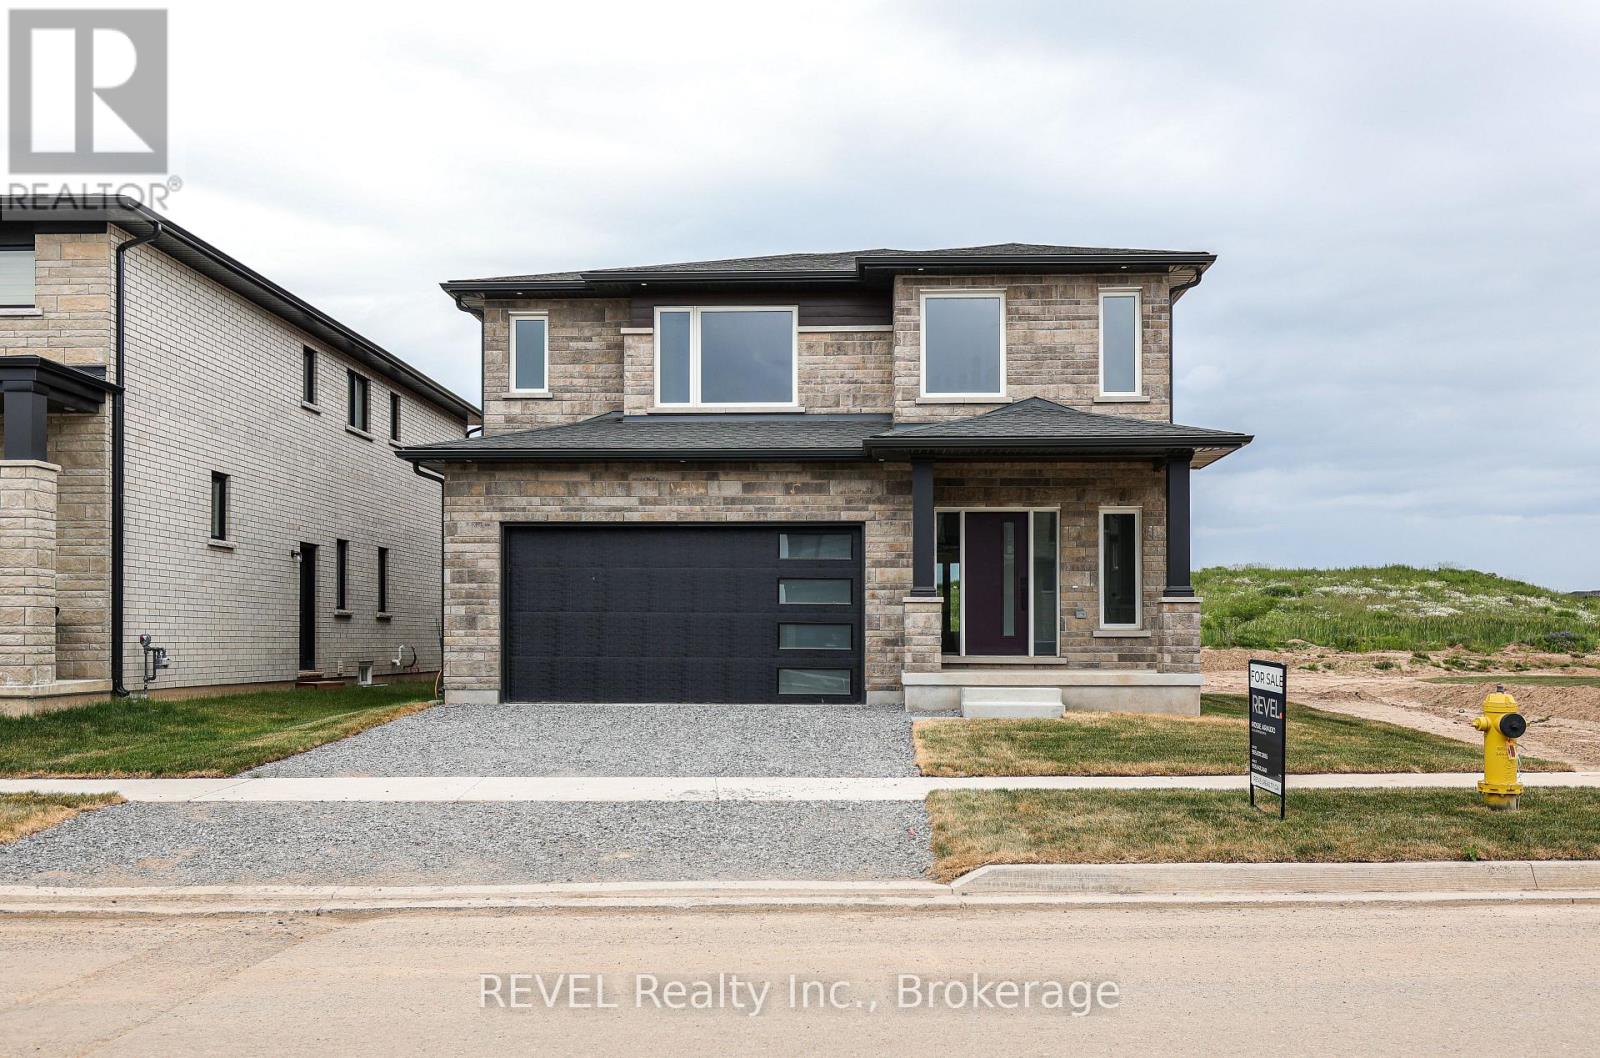
$1,049,000
111 Acacia Road
Pelham (Fonthill) · MLS # X13539676
3 bed · 3 bath
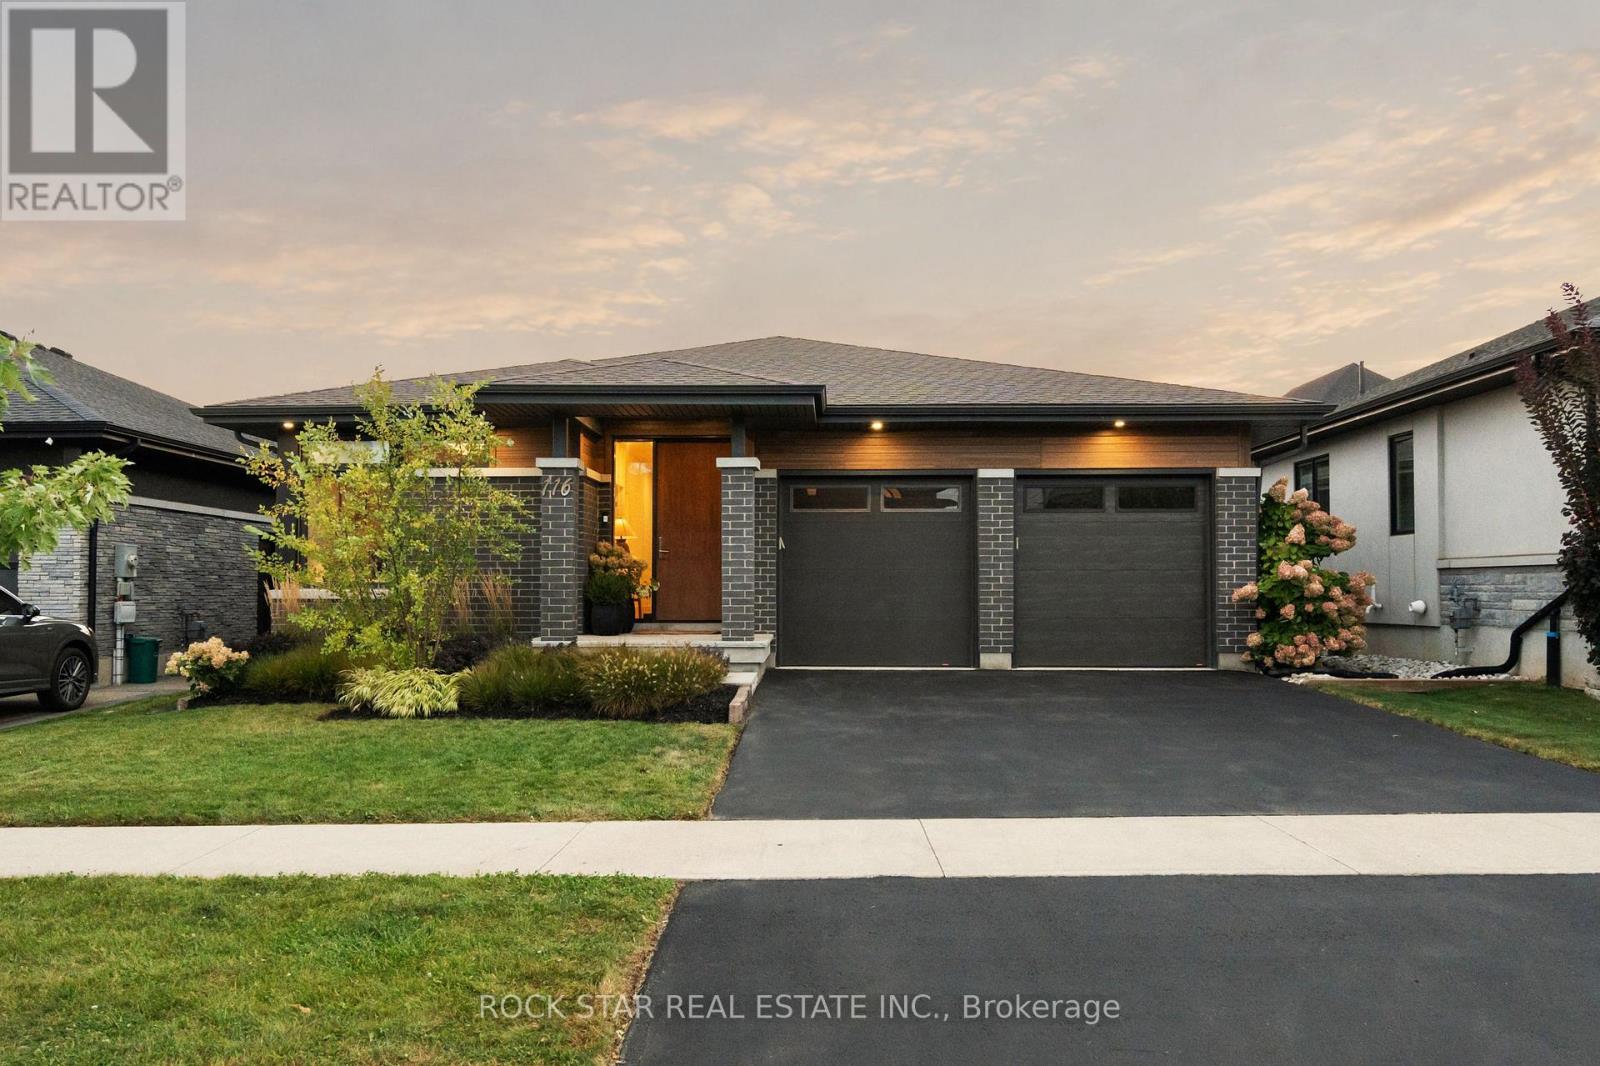
$1,068,800
116 Lametti Drive
Pelham (Fonthill) · MLS # X13852800
4 bed · 3 bath · 2,800 sq ft