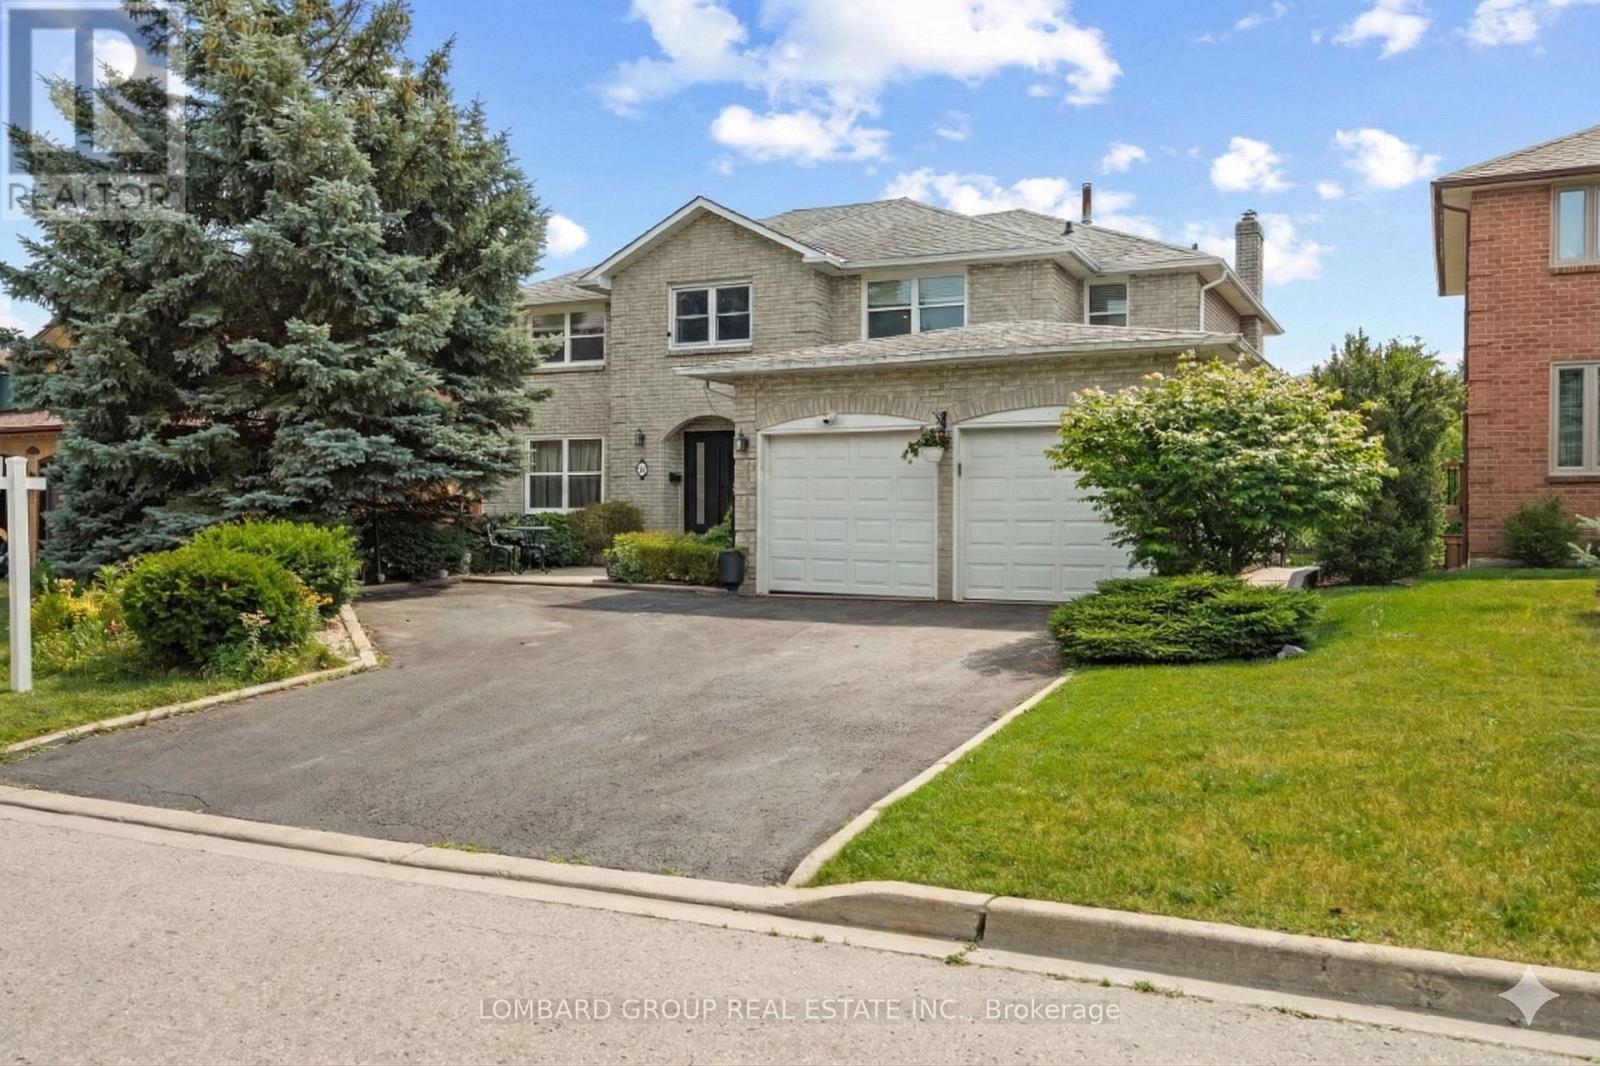
Videos & Virtual Tours
Open available video, 3D tour, or virtual-tour media for this listing.
10 Whitmore Court
Brampton (Heart Lake West), Ontario L6Z2A5
MLS # W13748066
Property Details
Type
Detached
Beds
6
Baths
5
Status
For Sale
More homes like this
About this property
Welcome to 10 Whitmore Court, an exceptional family home with over $300,000 in upgrades, offering the perfect blend of luxury, comfort, and functionality. Tucked away on a quiet court in sought-after Heart Lake West, this impressive 4+2 bedroom, 5-bath residence offers over 5,000 sq. ft. of finished living space on a premium 60 x 120 ft rectangular lot with generous space between neighbouring homes. Inside, you'll find hardwood flooring throughout the main and upper levels, waterproof laminate in the finished walk-out basement, no carpet anywhere, pot lights inside and out, smart dimmable lighting, smart appliances, security cameras, two built-in electric fireplaces, and a new double steel front door (2026). The renovated kitchen features a walk-in pantry, separate mudroom, and overlooks your private backyard retreat with a heated in-ground pool, mature landscaping, and two spacious decks perfect for entertaining. Upstairs offers four generous bedrooms and three full bathrooms, including two spacious master bedrooms, each with its own 5-piece ensuite, plus an additional full bath serving the remaining bedrooms. The finished walk-out basement provides exceptional flexibility with two bedrooms, a second kitchen, full bathroom, recreation area, bar, cold cellar, and direct backyard access, making it ideal for extended family, guests, or multi-generational living. Complete with a 2-car garage, parking for 7 vehicles, EV charger, 200-amp electrical service, central vacuum, and thoughtful smart home features throughout, this is a rare opportunity to own a meticulously maintained estate-style home in one of Brampton's most established neighbourhoods. Homes offering this level of space, upgrades, privacy, and lifestyle rarely come to market.
Mortgage Estimate
Estimated monthly payment
Calculating…
Estimate only. Taxes, insurance, condo fees, and lender terms are not included.
Monthly costs to verify
Property taxes: about $921/month based on listed annual taxes.
Estimate only. Confirm taxes, condo/maintenance fees, insurance, utilities, and lender terms before making decisions.
Rooms
| Room | Level | Dimensions |
|---|---|---|
| Kitchen | Main level | 6.27 x 3.87 |
| Bedroom 2 | Lower level | 3.81 x 4.75 |
| Bedroom | Lower level | 3.81 x 3.58 |
| Family room | Lower level | 5.6 x 4.2 |
| Dining room | Main level | 4.35 x 3.68 |
| Living room | Main level | 4.99 x 3.68 |
| Family room | Main level | 5.63 x 3.65 |
| Office | Main level | 3.53 x 3.68 |
| Primary Bedroom | Upper Level | 6.03 x 3.69 |
| Bedroom 2 | Upper Level | 3.68 x 3.61 |
| Bedroom 3 | Upper Level | 4.88 x 3.58 |
| Bedroom 4 | Upper Level | 3.77 x 4.2 |
| Kitchen | Lower level | 3.81 x 8.5 |
Facts & Location
Interior Size
5,000 sq ft
Parking
7 spaces
Lot Size
60 x 120 FT
Annual Taxes
$11,046
Listing data
Listing information is provided for personal, non-commercial use and should be independently verified before making real estate decisions.
Last refreshed: Oct 19, 2026 3:17 AM
Explore nearby searches
SEO-friendly searches for this area, property type, and nearby neighbourhoods.
Similar Properties
More nearby listings that may fit the same search.
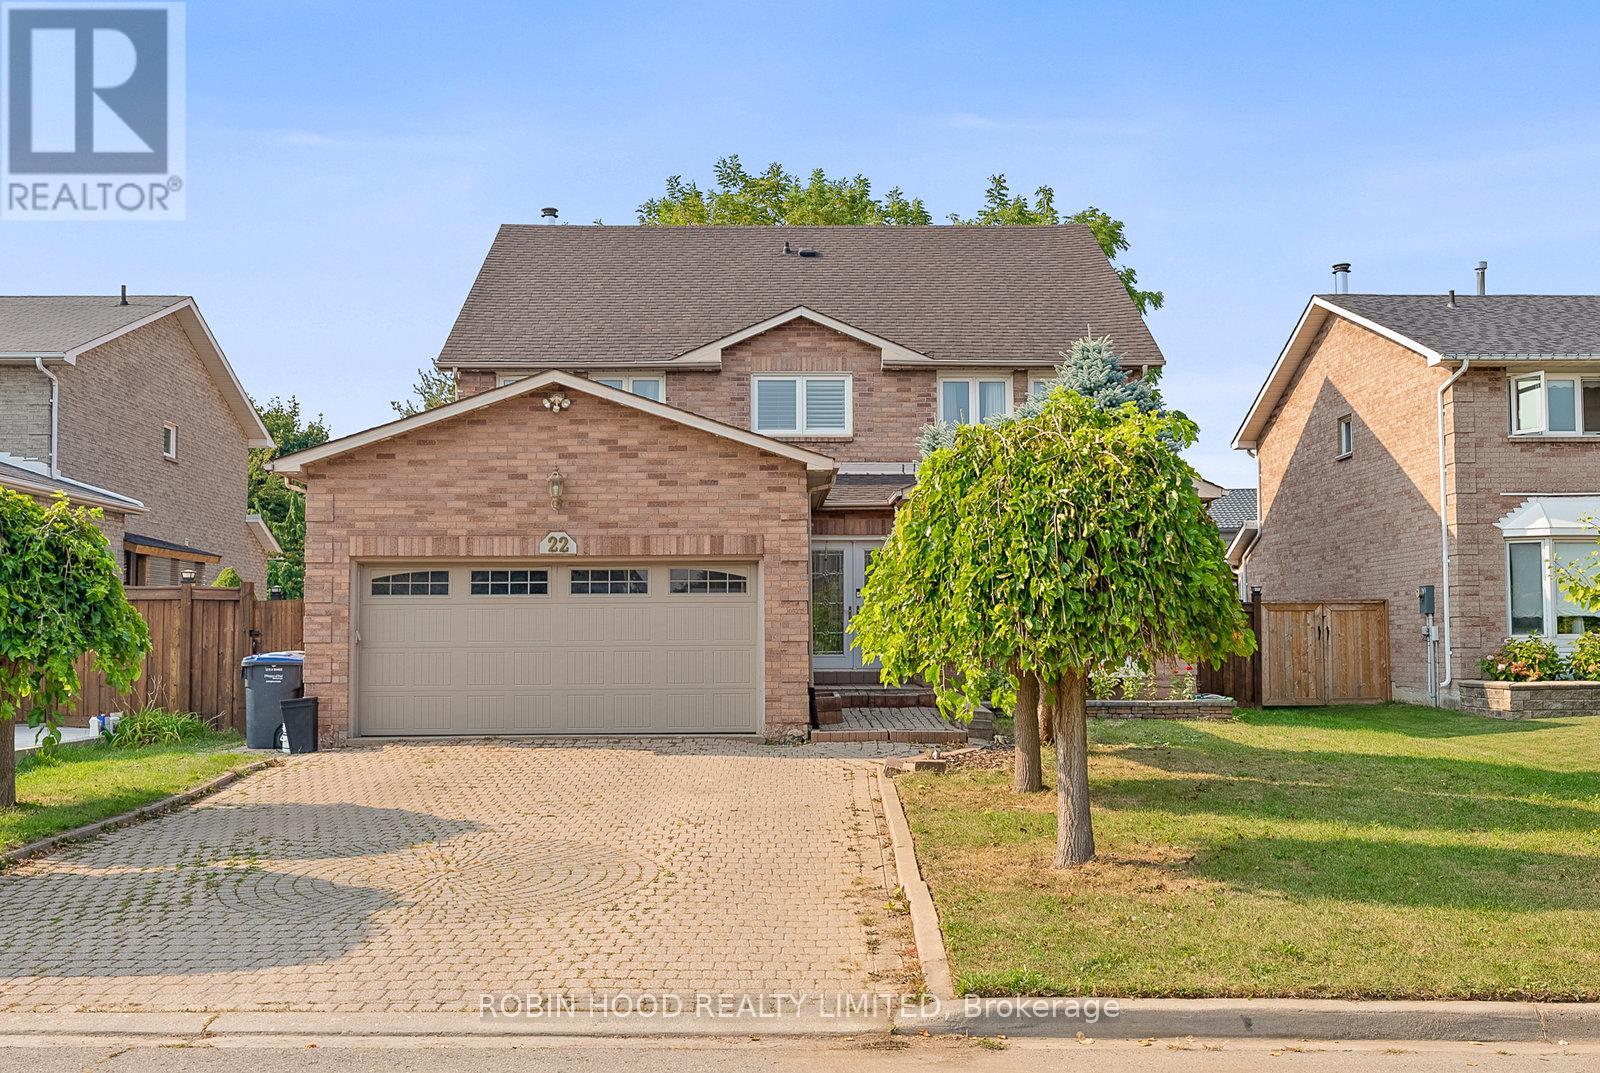
$1,250,000
22 Strangway Court
Brampton (Heart Lake West) · MLS # W12968502
5 bed · 4 bath · 3,500 sq ft

$1,200,000
42 Dawnridge Trail
Brampton (Heart Lake West) · MLS # W13856880
6 bed · 6 bath
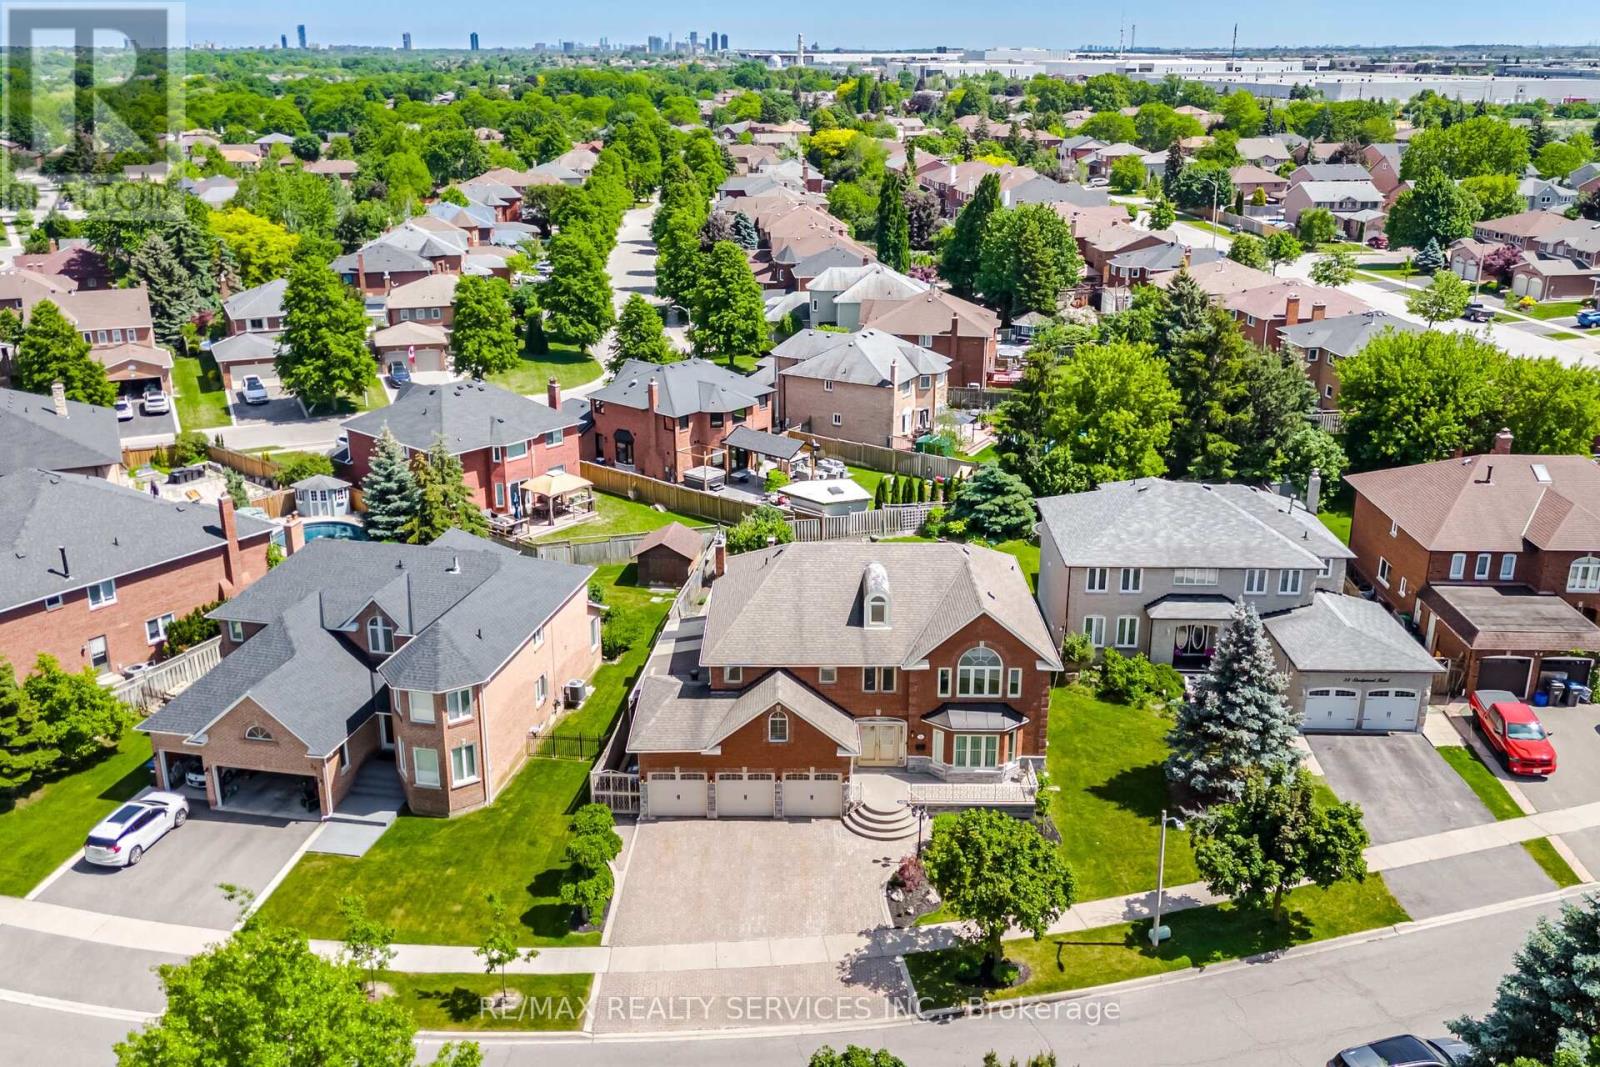
$1,797,000
36 Shadywood Road
Brampton (Heart Lake West) · MLS # W13746368
5 bed · 5 bath · 5,500 sq ft