
42 Dawnridge Trail
Brampton (Heart Lake West), Ontario L6Z2A1
MLS # W13856880
Property Details
Type
Detached
Beds
6
Baths
6
Status
For Sale
More homes like this
About this property
Welcome to 42 Dawnridge Trail, an impressive executive home in one of Brampton's most sought-after neighbourhoods. Situated on a 77 * 130 ft lot & backing onto the Etobicoke Conservation Trail, this residence offers 6 bedrooms & 6 bathrooms. Outstanding curb appeal begins with a stamped-concrete driveway, front patio and decking extending along the side of the home to the rear walkout, abundant front parking, and a full two-car garage. Inside, the main level showcases hardwood flooring, a private front office, generous formal living & dining rooms, and a renovated eat-in kitchen with rich cabinetry and granite countertops. The family room opens to the upper sunroom, while main-floor laundry and direct garage access provide added convenience. Striking circular hardwood staircases with wrought-iron spindles lead to a balcony and four spacious upper-level bedrooms. The primary suite features a double-sided gas fireplace, oversized walk-in closet, and renovated, spa-inspired ensuite. Bedrooms two and three share a second fully renovated bathroom, while the fourth bedroom enjoys a private ensuite. The finished basement offers exceptional versatility with a second kitchen, 2 additional bedrooms, 2 full bathrooms, new flooring throughout, new kitchen cabinetry, a three-season sunroom, and multiple walkouts to the private yard. Outside, multi-tiered decking and a gazebo overlooking the Etobicoke Trail create a peaceful backdrop, with convenient access from several areas of the home. The multiple entrances also offer excellent flexibility for multigenerational living or income potential. Extensive renovations and updates include the air conditioner, furnace, hot water tank, driveway, flooring, bathrooms, kitchen cabinetry and countertops, multi-tiered decking, and more. Offering exceptional value, this executive home combines abundant living space, a premium location, and flexibility for large or extended families.
Mortgage Estimate
Estimated monthly payment
Calculating…
Estimate only. Taxes, insurance, condo fees, and lender terms are not included.
Monthly costs to verify
Property taxes: about $786/month based on listed annual taxes.
Estimate only. Confirm taxes, condo/maintenance fees, insurance, utilities, and lender terms before making decisions.
Rooms
| Room | Level | Dimensions |
|---|---|---|
| Foyer | Main level | 3.87 x 2.47 |
| Primary Bedroom | Second level | 3.93 x 5.82 |
| Bathroom | Second level | 3.84 x 3.38 |
| Bedroom 2 | Second level | 4.18 x 3.39 |
| Bedroom 3 | Second level | 3.26 x 3.39 |
| Bathroom | Second level | 1.83 x 2.07 |
| Bedroom 4 | Second level | 3.72 x 4.05 |
| Bathroom | Second level | 1.83 x 2.04 |
| Sitting room | Basement | 7.83 x 9.39 |
| Office | Main level | 3.72 x 3.87 |
| Bathroom | Basement | 2.65 x 2.13 |
| Bedroom 5 | Basement | 3.87 x 2.8 |
| Bedroom | Basement | 3.87 x 3.08 |
| Kitchen | Basement | 3.6 x 2.77 |
| Recreational, Games room | Basement | 6.13 x 6.65 |
| Bathroom | Basement | 1.86 x 2.47 |
| Other | Basement | 1.86 x 1.77 |
| Utility room | Basement | 2.23 x 2.41 |
| Living room | Main level | 6.13 x 4 |
| Dining room | Main level | 3.93 x 4.97 |
Facts & Location
Parking
6 spaces
Lot Size
77.4 x 130.9 FT
Annual Taxes
$9,437
Listing data
Listing information is provided for personal, non-commercial use and should be independently verified before making real estate decisions.
Last refreshed: Oct 9, 2026 3:18 AM
Explore nearby searches
SEO-friendly searches for this area, property type, and nearby neighbourhoods.
Similar Properties
More nearby listings that may fit the same search.
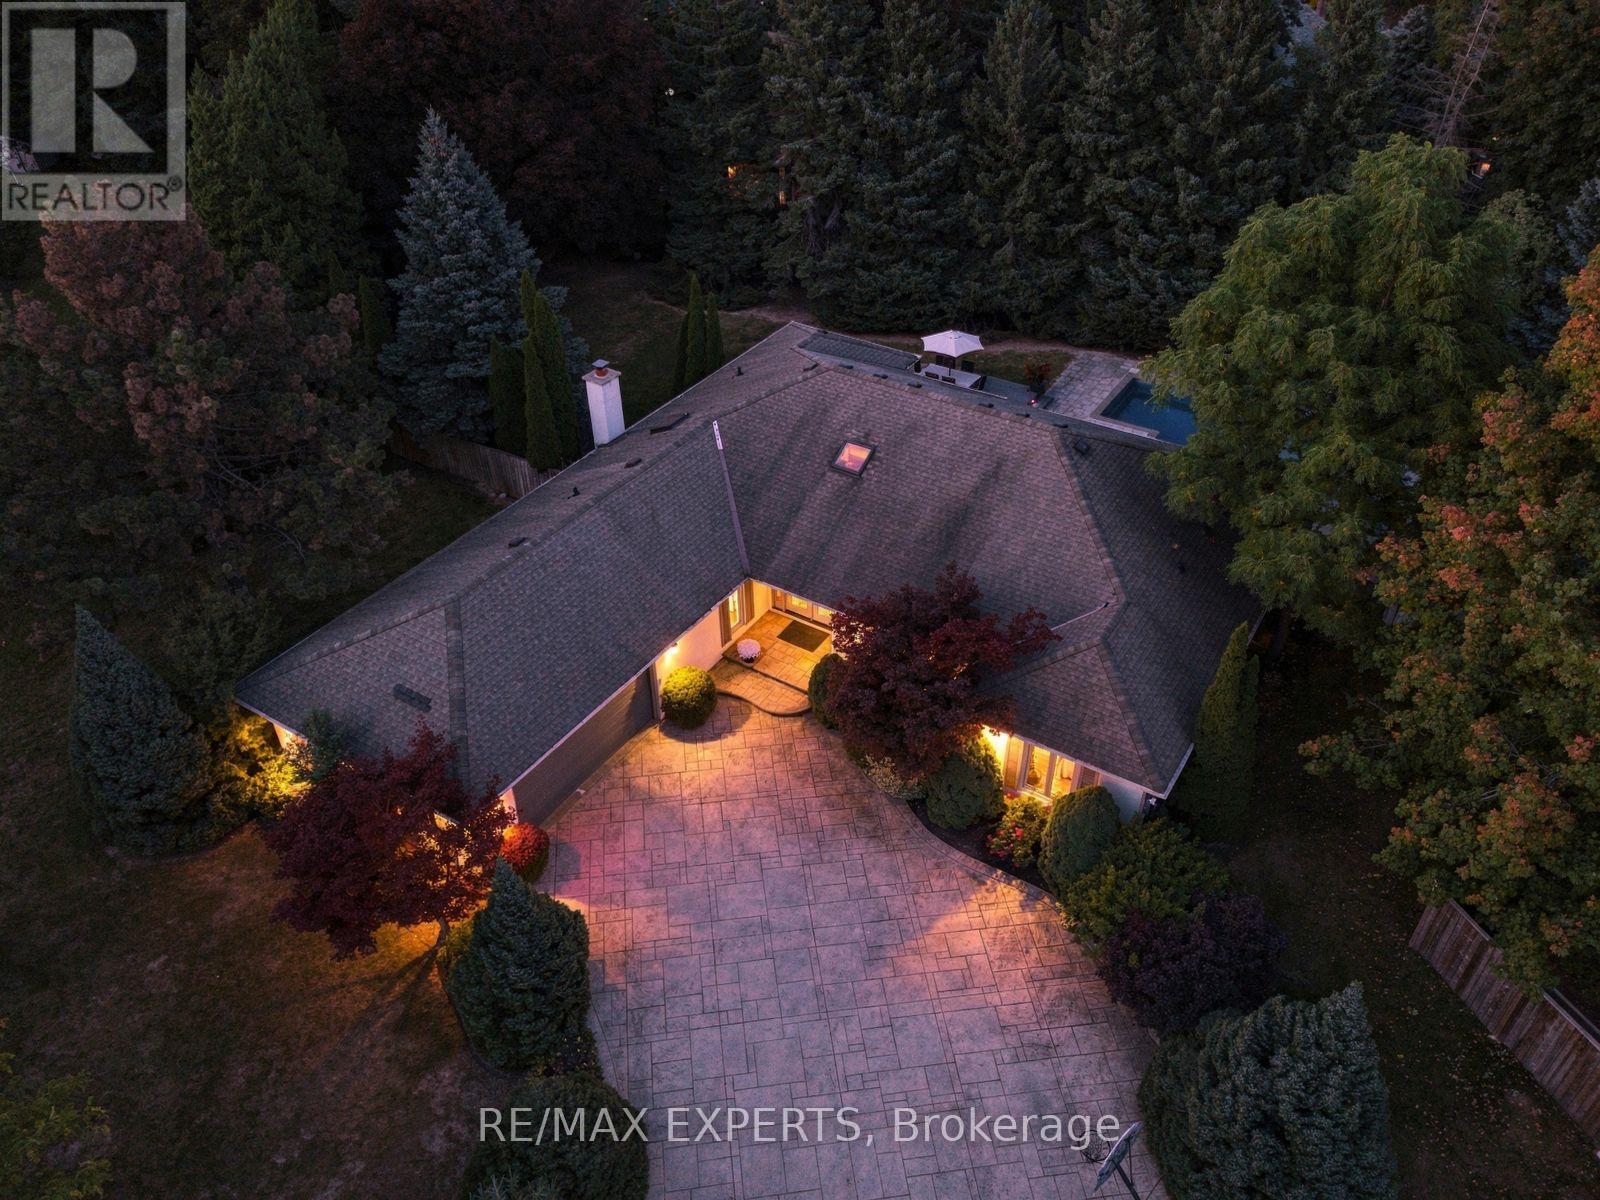
$1,569,000
8 Fendley Court
Brampton (Snelgrove) · MLS # W13871318
3 bed · 4 bath · 2,500 sq ft
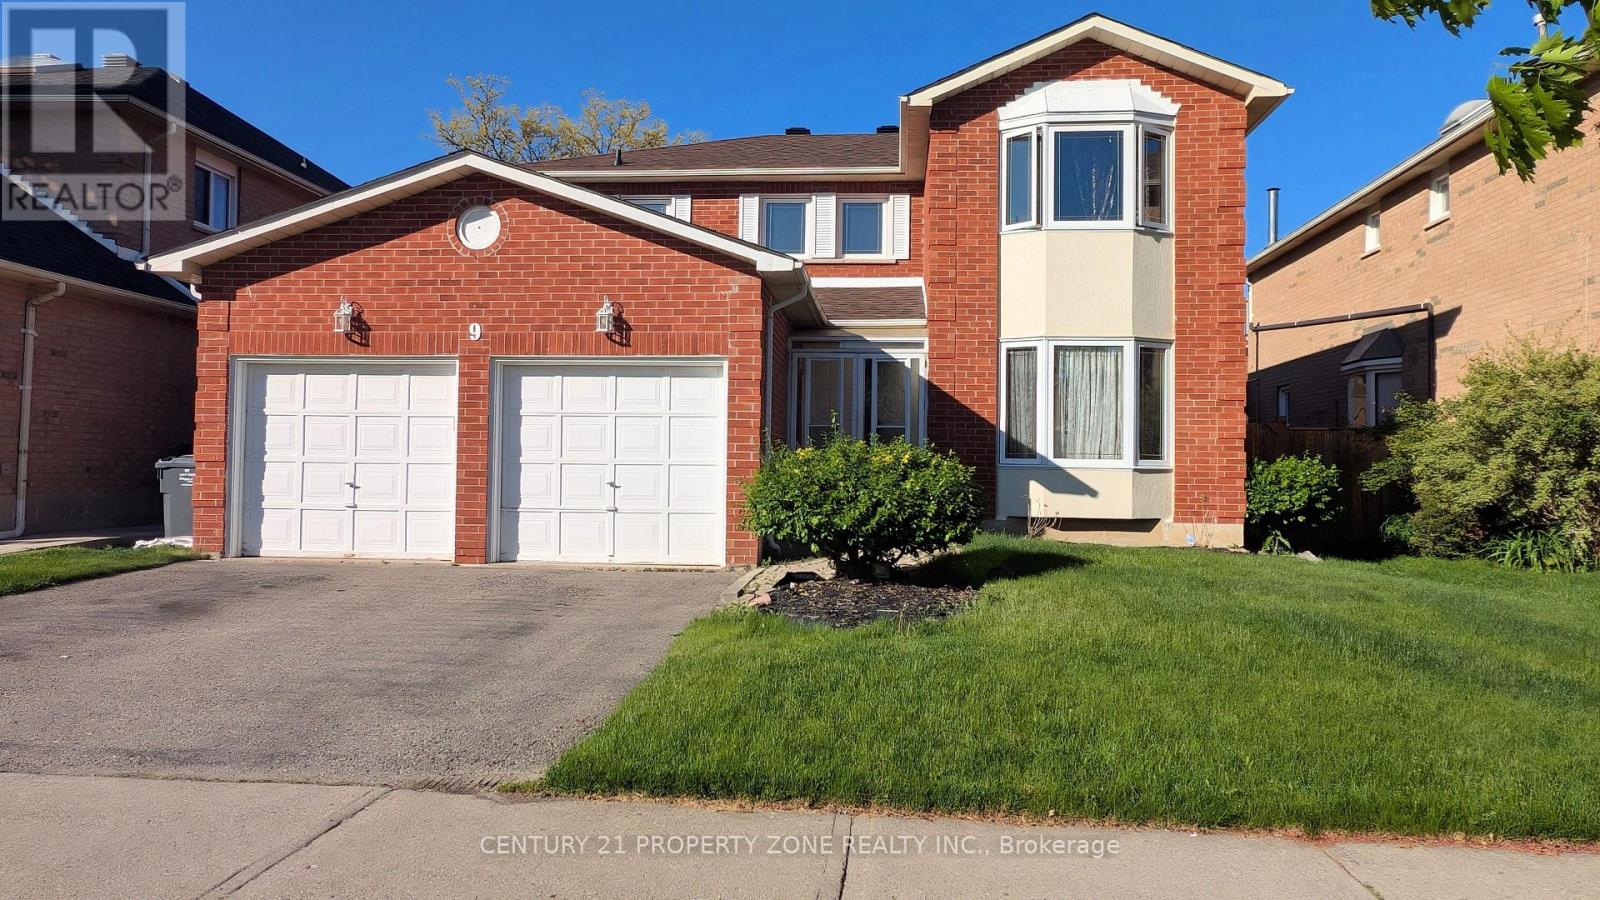
$1,249,900
9 Corkett Drive
Brampton (Northwood Park) · MLS # W13874060
6 bed · 4 bath
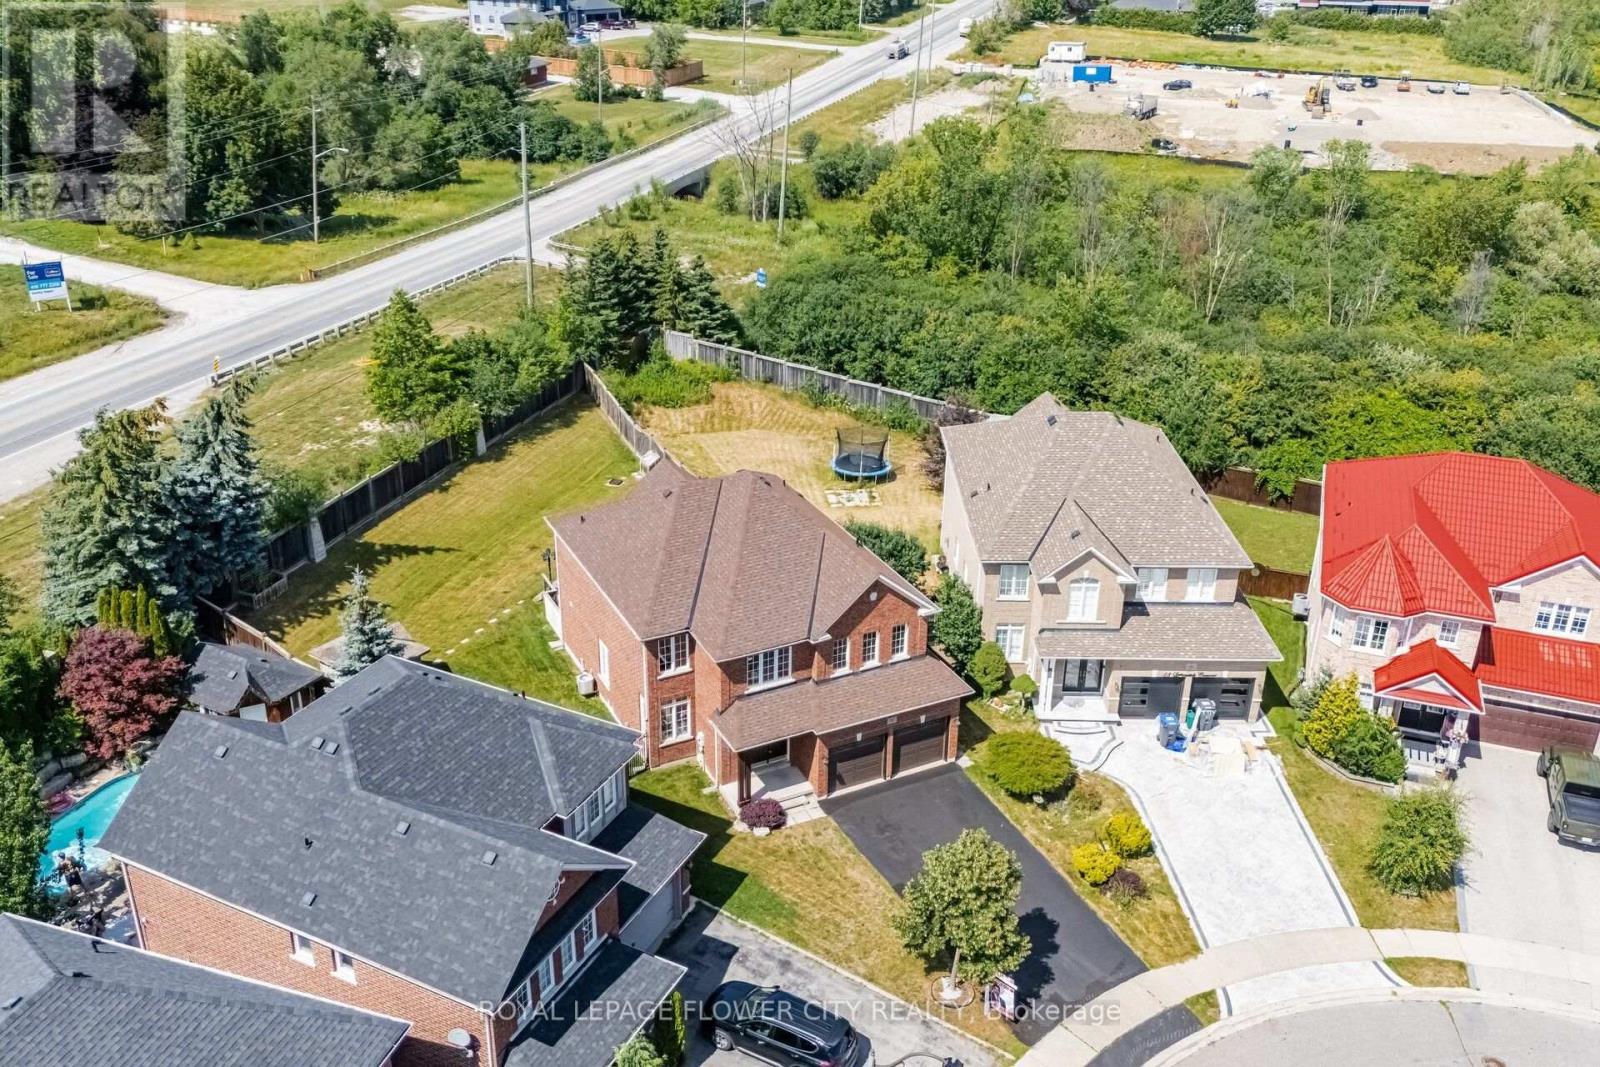
$1,197,777
56 Laurentide Crescent
Brampton (Vales of Castlemore) · MLS # W13872964
4 bed · 4 bath