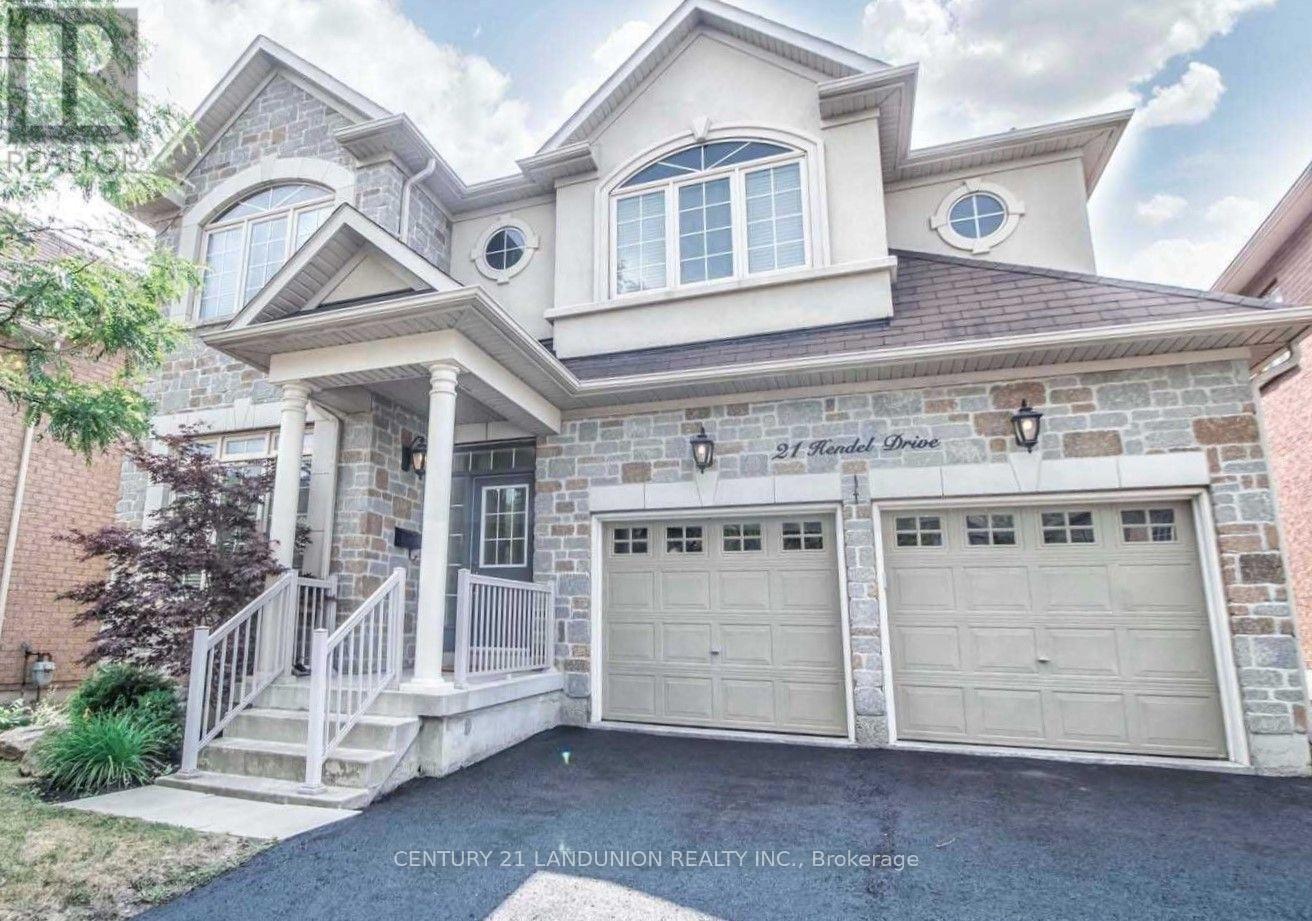
21 Hendel Drive
Vaughan (Patterson), Ontario L4J9H7
MLS # N13747896
Property Details
Type
Detached
Beds
4
Baths
5
Status
For Sale
More homes like this
About this property
Immaculate Family Home In The Heart Of Highly Desirable Thornhill Woods! Ideally Located Just 1 Minute From The Community Centre, Pool, Gym, Library, And Beautiful Scenic Trails. This Bright And Thoughtfully Designed Home Features An Exceptional Open-Concept Layout With Excellent Flow, Generous Natural Light, And No Wasted Space. The South-Facing Kitchen Is Bright And Inviting, Offering A Pantry, Centre Island, And Granite Countertops. The Main Floor Features 9-Ft Ceilings And Elegant Crown Moulding Throughout. Upstairs Boasts Four Spacious Bedrooms And Three Bathrooms, Providing Comfort And Convenience For The Entire Family. A Strategically Located Split-Level Powder Room Offers Added Privacy For Guests. The Main-Floor Laundry/Mudroom Includes A Window And Convenient Direct Access To The Garage. The Spacious Two-Car Garage Is EV-Charger Ready. The Meticulously Renovated Basement Offers Excellent Additional Living Space, With Enhanced Insulation And A Large Closet-Perfect For Extended Family, Guests, A Home Office, Recreation, Or Entertainment. Enjoy A Large Private Driveway With Parking For Up To Four Vehicles And No Sidewalk, Maximizing Both Parking And Curb Appeal. Conveniently Located Just Minutes From Highways 7 And 407, Rutherford Marketplace, Rutherford GO Station, Schools, Parks, Shopping, And Everyday Amenities. A Fantastic Opportunity To Own A Well-Maintained And Thoughtfully Upgraded Family Home In One Of Thornhill Woods' Most Desirable Locations!
Mortgage Estimate
Estimated monthly payment
Calculating…
Estimate only. Taxes, insurance, condo fees, and lender terms are not included.
Monthly costs to verify
Property taxes: about $612/month based on listed annual taxes.
Estimate only. Confirm taxes, condo/maintenance fees, insurance, utilities, and lender terms before making decisions.
Rooms
| Room | Level | Dimensions |
|---|---|---|
| Kitchen | Main level | 5.45 x 3.91 |
| Living room | Main level | 6.6 x 3.04 |
| Dining room | Main level | 6.6 x 4.64 |
| Family room | Main level | 4.49 x 3.93 |
| Laundry room | Main level | 3.78 x 1.7 |
| Primary Bedroom | Second level | 5.47 x 4.31 |
| Bedroom 2 | Second level | 4.49 x 3.32 |
| Bedroom 3 | Second level | 4.29 x 3.55 |
| Bedroom 4 | Second level | 4.77 x 5.46 |
Facts & Location
Parking
6 spaces
Lot Size
45 x 82.8 FT
Annual Taxes
$7,349
Listing data
Listing information is provided for personal, non-commercial use and should be independently verified before making real estate decisions.
Last refreshed: Sep 5, 2026 3:34 AM
Explore nearby searches
SEO-friendly searches for this area, property type, and nearby neighbourhoods.
Similar Properties
More nearby listings that may fit the same search.
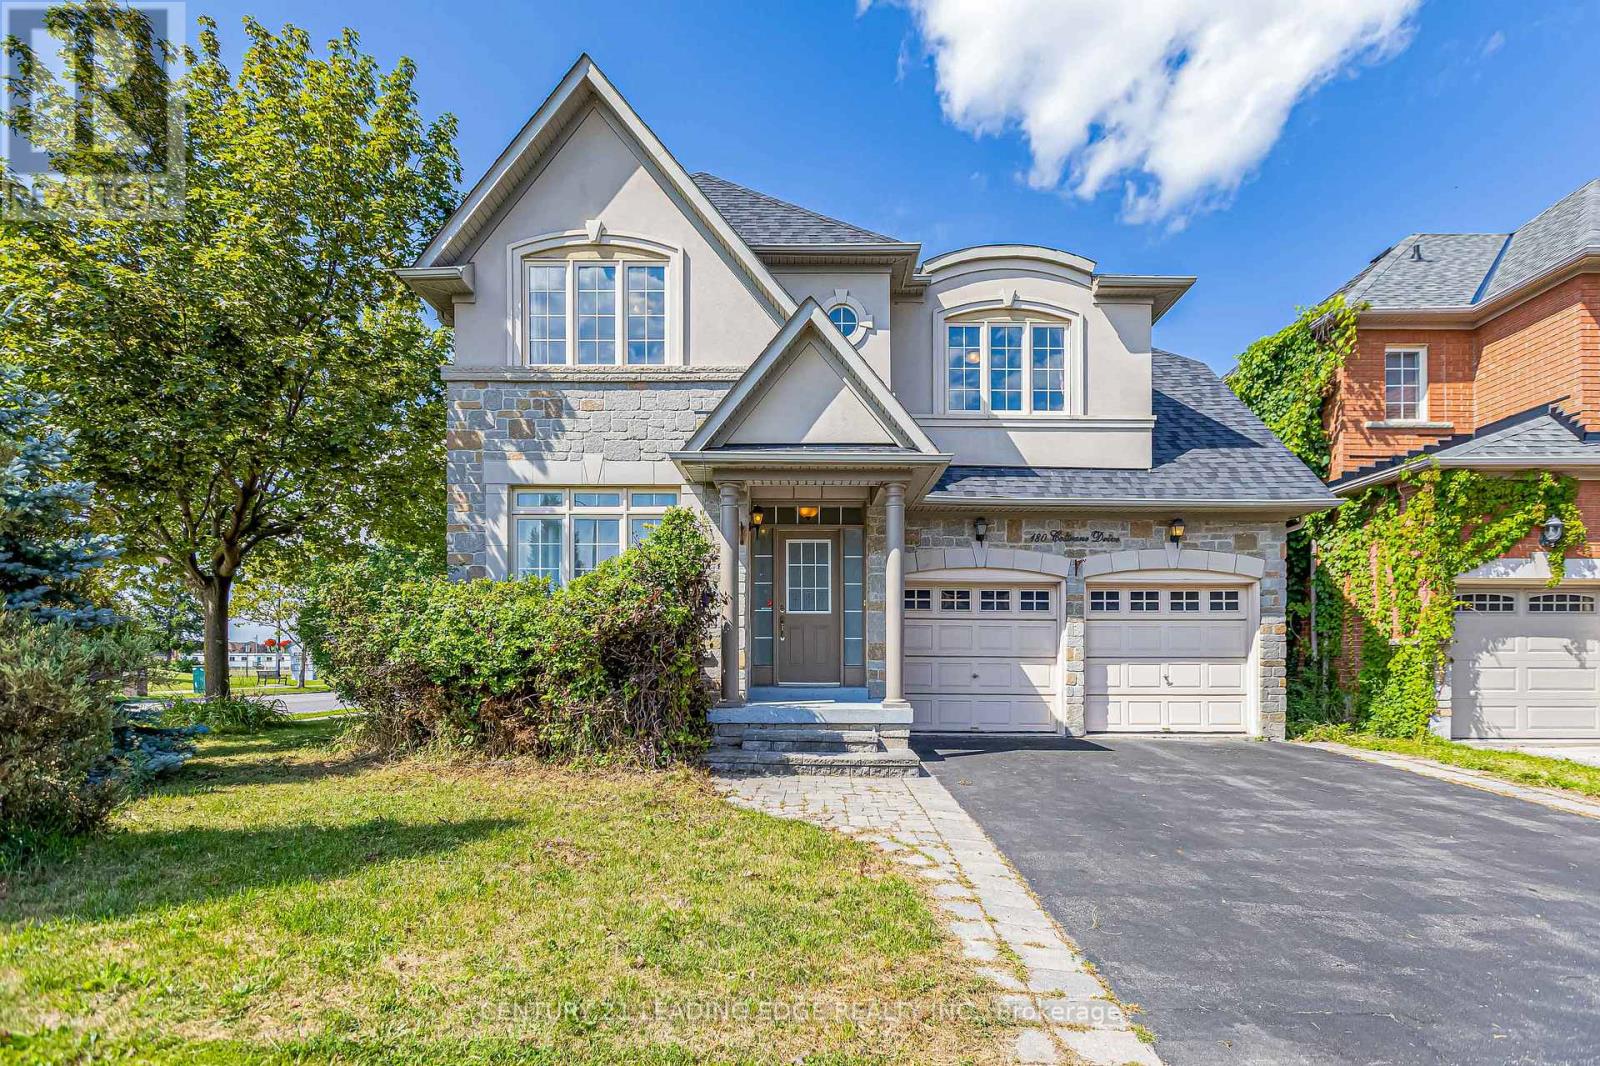
$1,749,900
180 Coltrane Drive
Vaughan (Patterson) · MLS # N13690962
5 bed · 5 bath
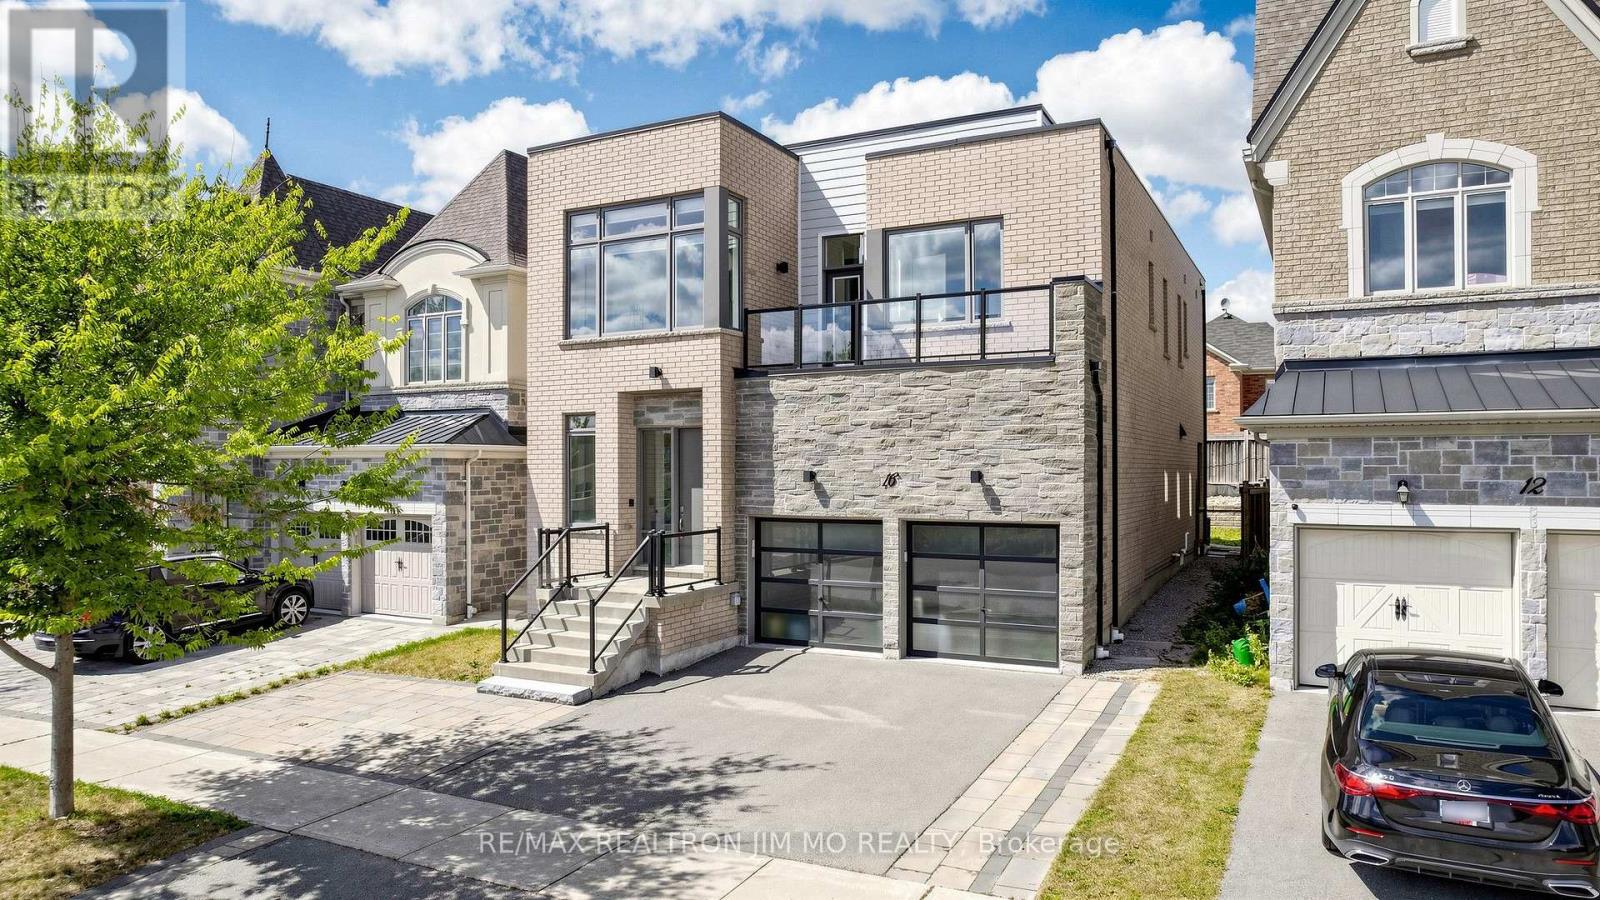
$1,699,000
16 Farrell Road
Vaughan (Patterson) · MLS # N13686604
4 bed · 4 bath · 3,000 sq ft
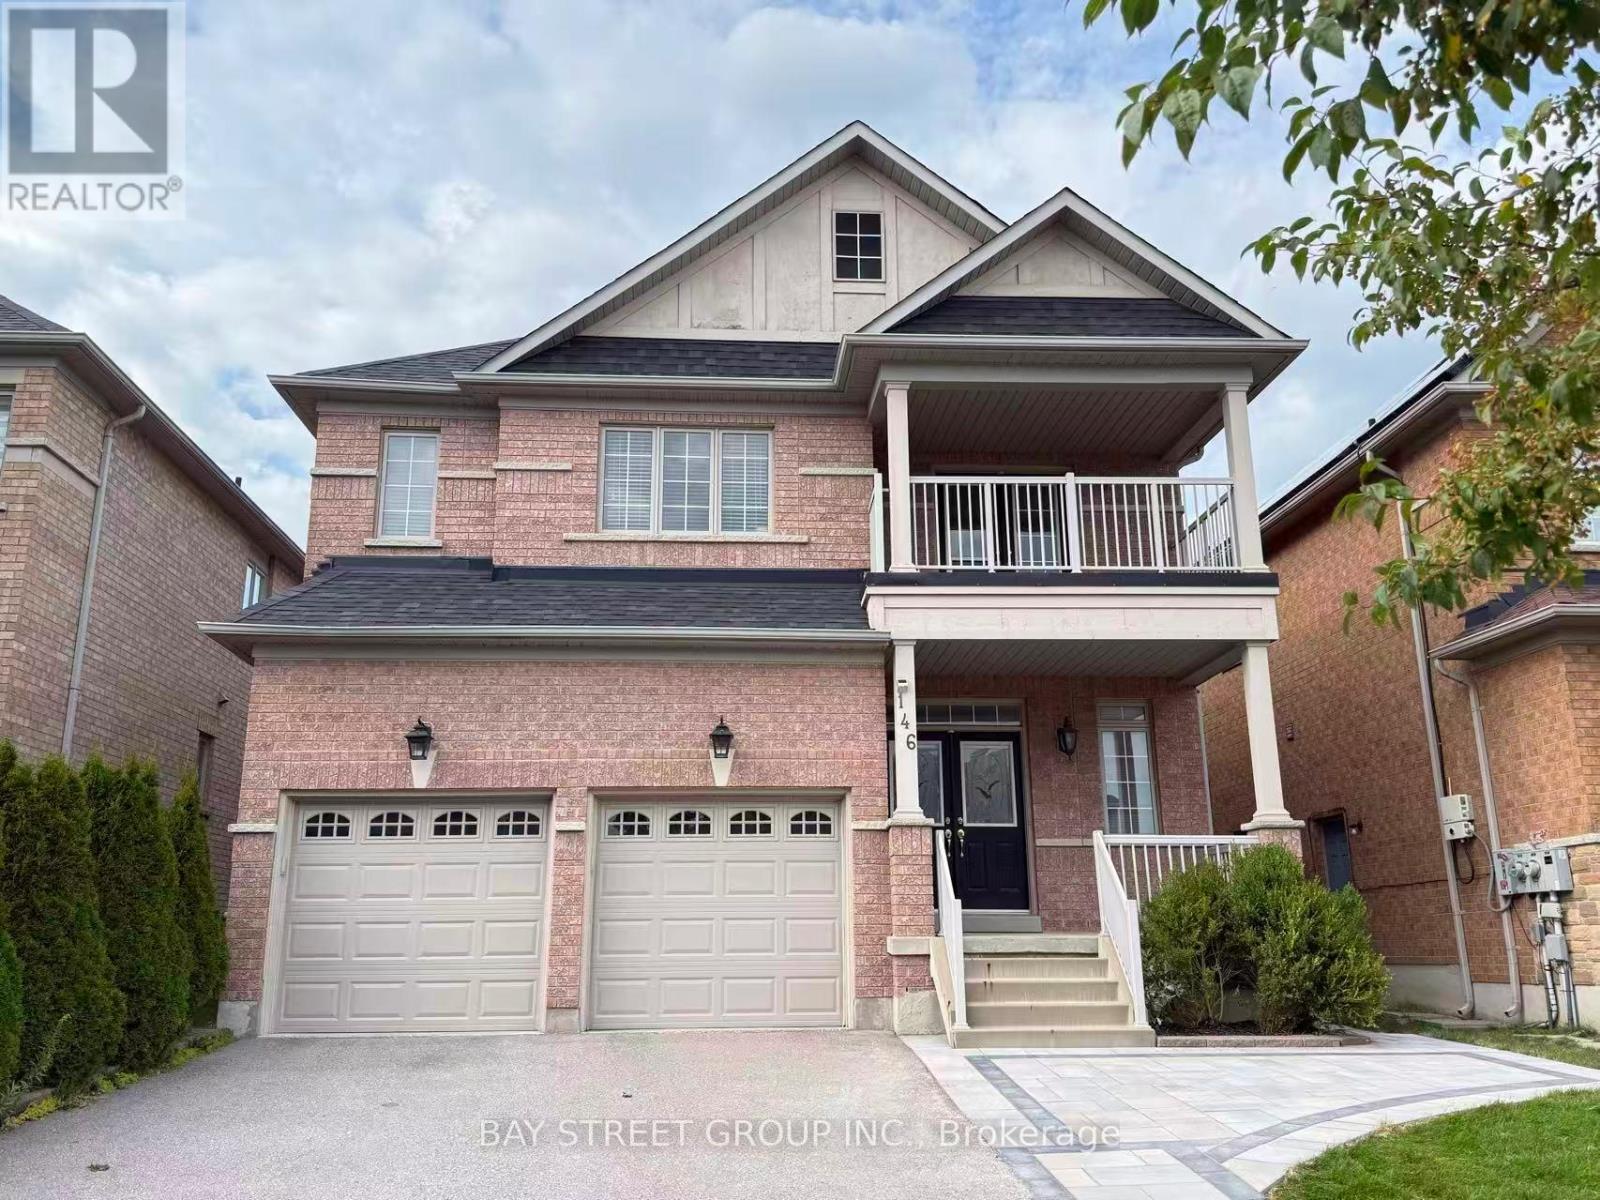
$1,698,000
146 Ivy Glen Drive
Vaughan (Patterson) · MLS # N13734910
4 bed · 4 bath