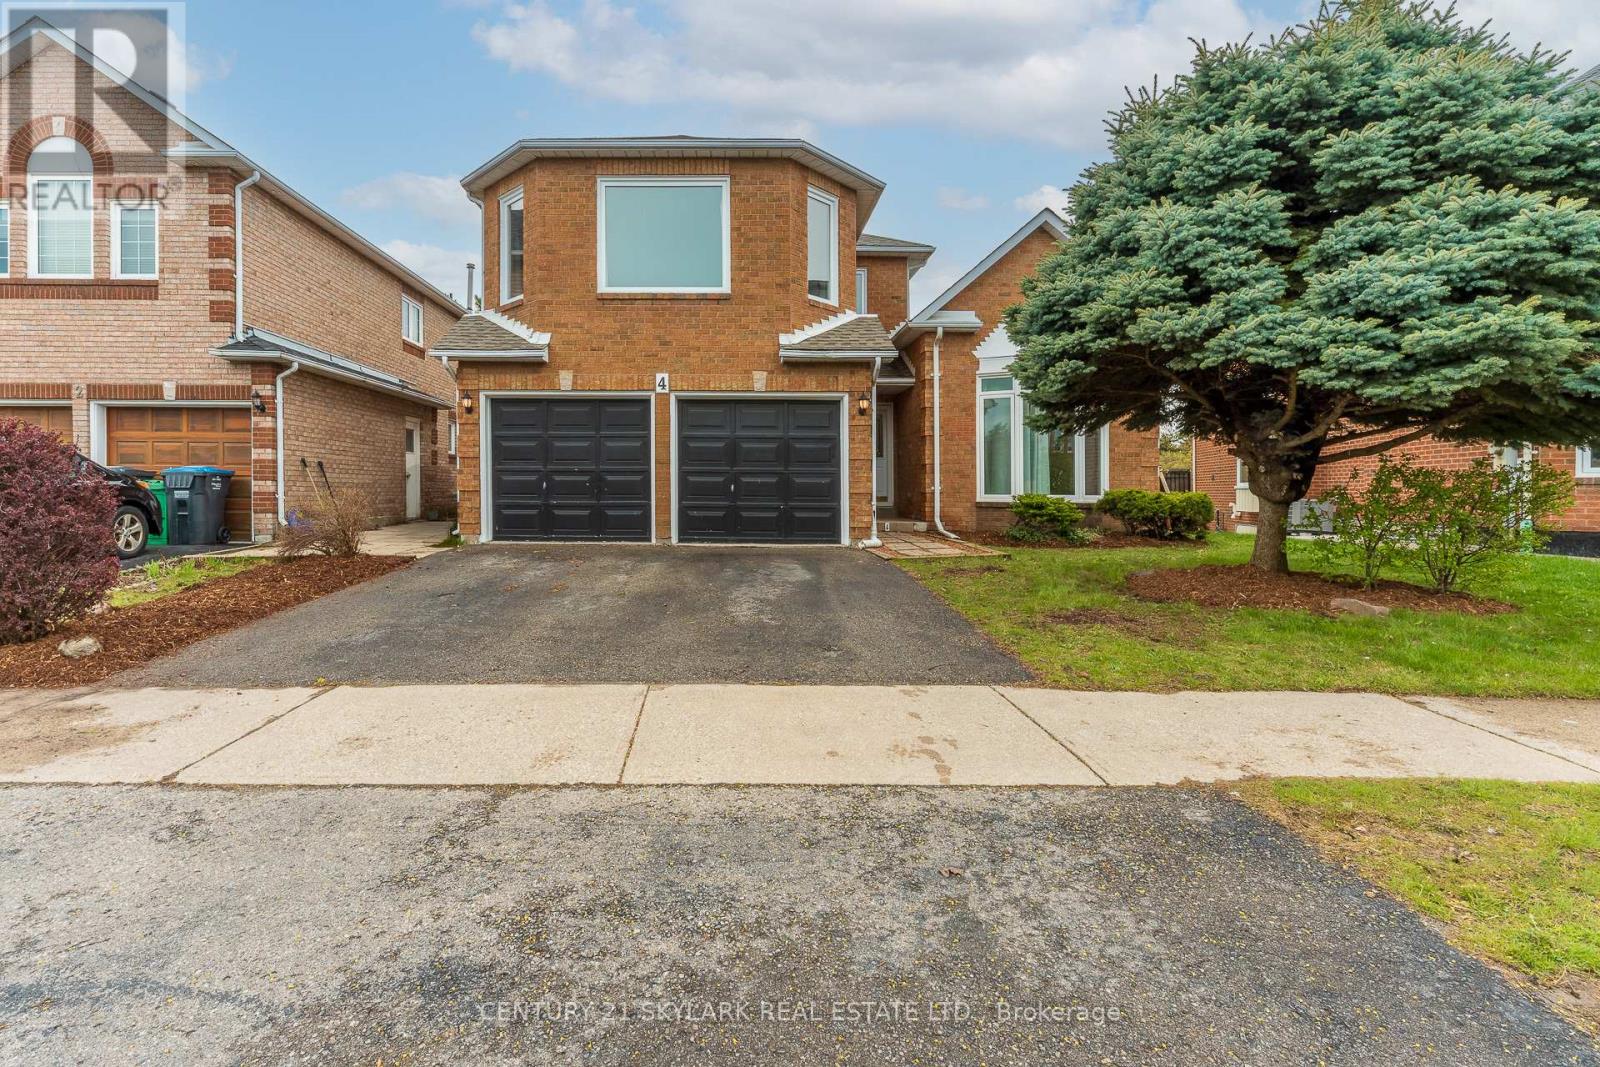
4 Leeward Drive
Brampton (Westgate), Ontario L6S5V6
MLS # W13096674
Property Details
Type
Detached
Beds
4
Baths
2
Status
For Sale
More homes like this
About this property
**Cottage Lifestyle in the Heart of the City, Backing onto Parr Lake, Stunning View of Lake from Backyard Deck**2297 Sqft as per MPAC**Roof Replaced (2025)**Windows Replaced (2026)**Furnace & AC Replaced (2022)**Newly Painted and New Broadloom Throughout**One of the Kind Home, Master Bedroom on the Second Floor and 2 Bedrooms on the Main Floor**2 Wood Burning Fireplaces, One in the Family Room and One in the Basement**Laundry Room on Main Floor with Garage Access and Side Entrance**Builder-installed Rough-in for a Basement Bathroom**Conveniently close to Major Highways (410 and 7), Bramalea Shopping Centre, Bus Terminal, Banks, Supermarkets, and Restaurants**Approx 10 Minutes Walk to North Park Secondary School specialized for IBT Program**Conveniently located next to Lakeridge Plaza wich incudes Grocery Store**5 Minutes Walk to Bus Stop**
Mortgage Estimate
Estimated monthly payment
Calculating…
Estimate only. Taxes, insurance, condo fees, and lender terms are not included.
Monthly costs to verify
Property taxes: about $618/month based on listed annual taxes.
Estimate only. Confirm taxes, condo/maintenance fees, insurance, utilities, and lender terms before making decisions.
Rooms
| Room | Level | Dimensions |
|---|---|---|
| Living room | Main level | 3.4 x 3.45 |
| Dining room | Main level | 3.6 x 3.45 |
| Family room | Main level | 3.55 x 2.55 |
| Kitchen | Main level | 2.8 x 2.8 |
| Eating area | Main level | 3.4 x 2.7 |
| Primary Bedroom | Second level | 5.4 x 5.5 |
| Bedroom 2 | Main level | 3 x 3.45 |
| Bedroom 3 | Main level | 2.75 x 2.95 |
Facts & Location
Parking
5 spaces
Lot Size
46.8 x 101.8 FT ; Rear - 57.40ft, Long - 103.69ft
Annual Taxes
$7,420
Listing data
Listing information is provided for personal, non-commercial use and should be independently verified before making real estate decisions.
Last refreshed: Sep 30, 2026 3:17 AM
Explore nearby searches
SEO-friendly searches for this area, property type, and nearby neighbourhoods.
Similar Properties
More nearby listings that may fit the same search.
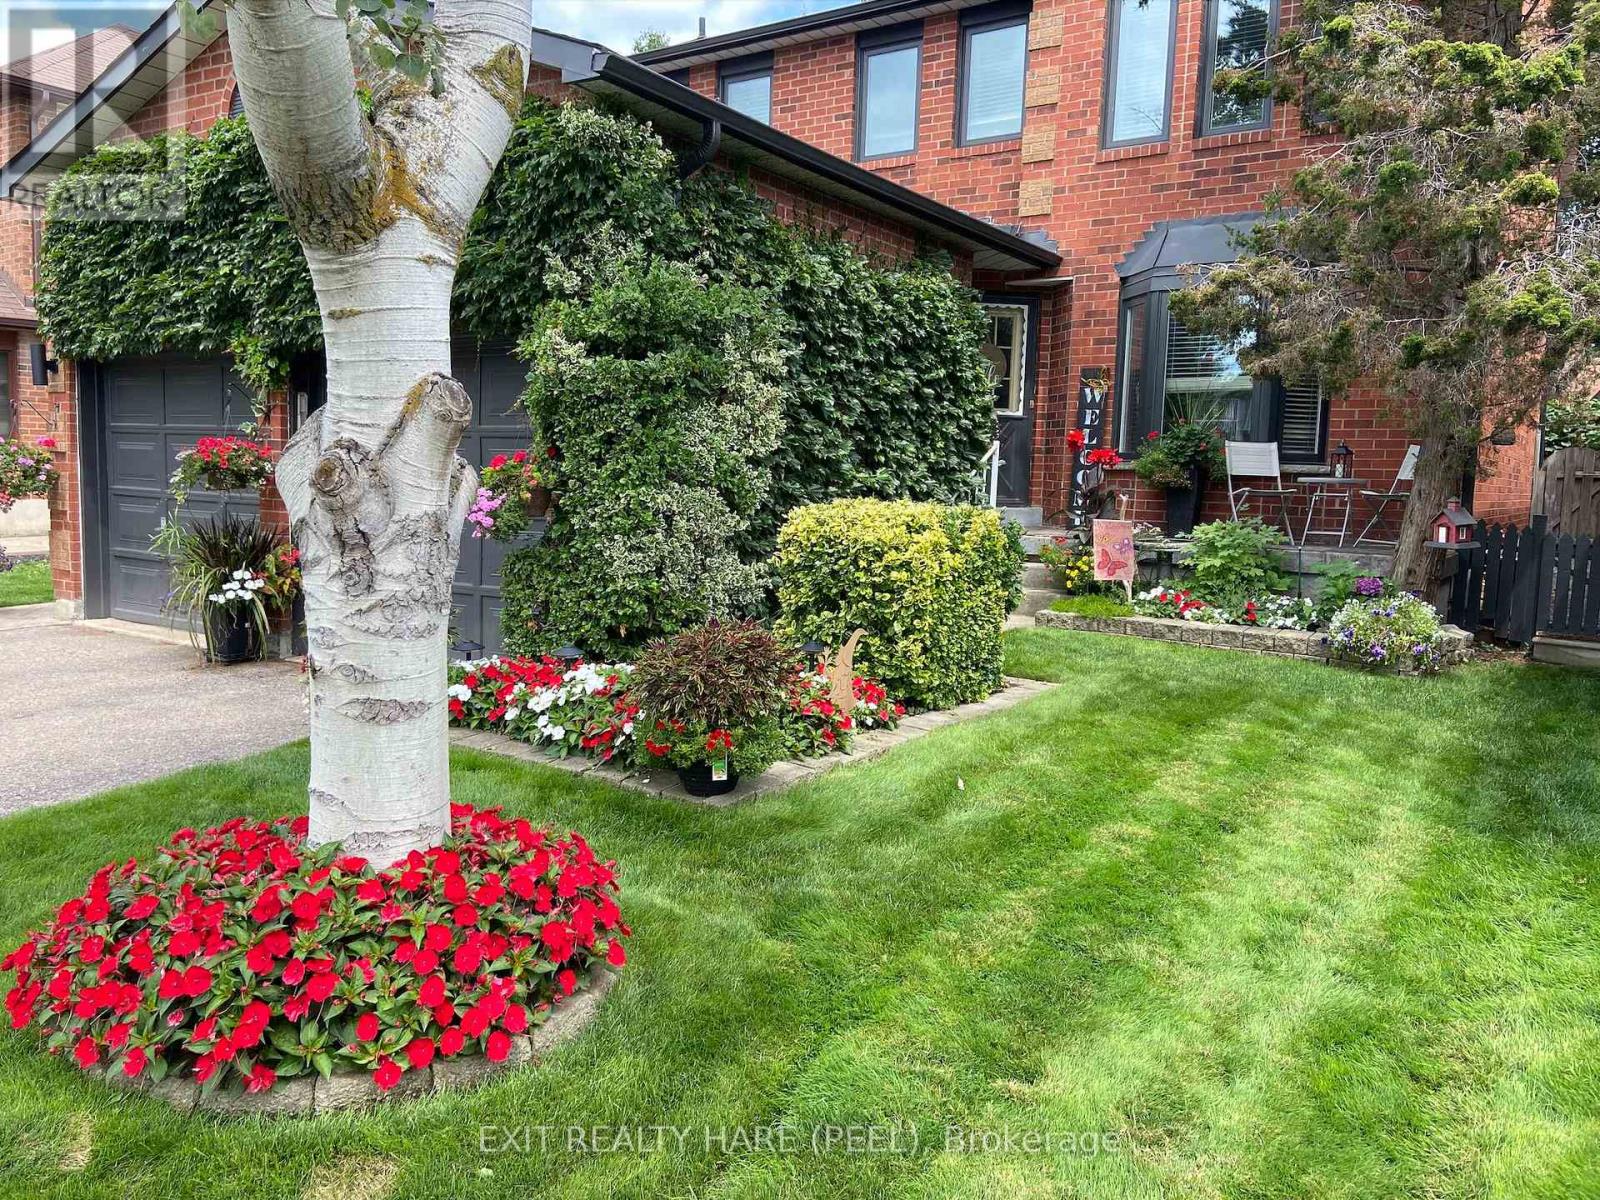
$915,000
77 Lord Simcoe Drive
Brampton (Westgate) · MLS # W13416874
4 bed · 3 bath

$894,800
17 Nickel Crescent
Brampton (Westgate) · MLS # W13522464
4 bed · 3 bath
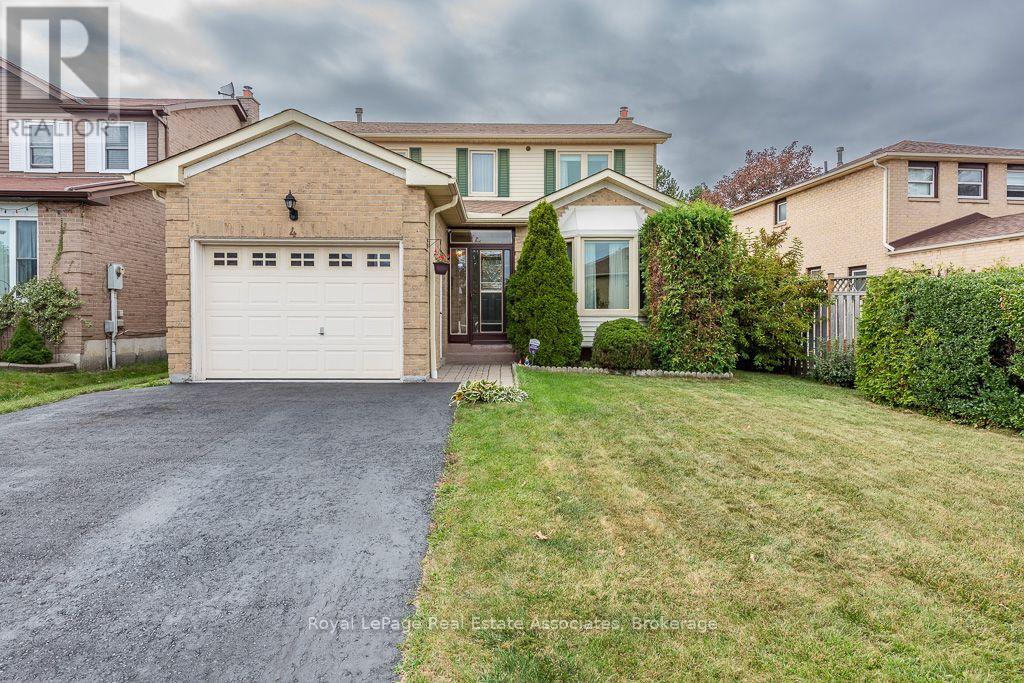
$859,900
4 Nuttall Street
Brampton (Westgate) · MLS # W13837706
4 bed · 3 bath