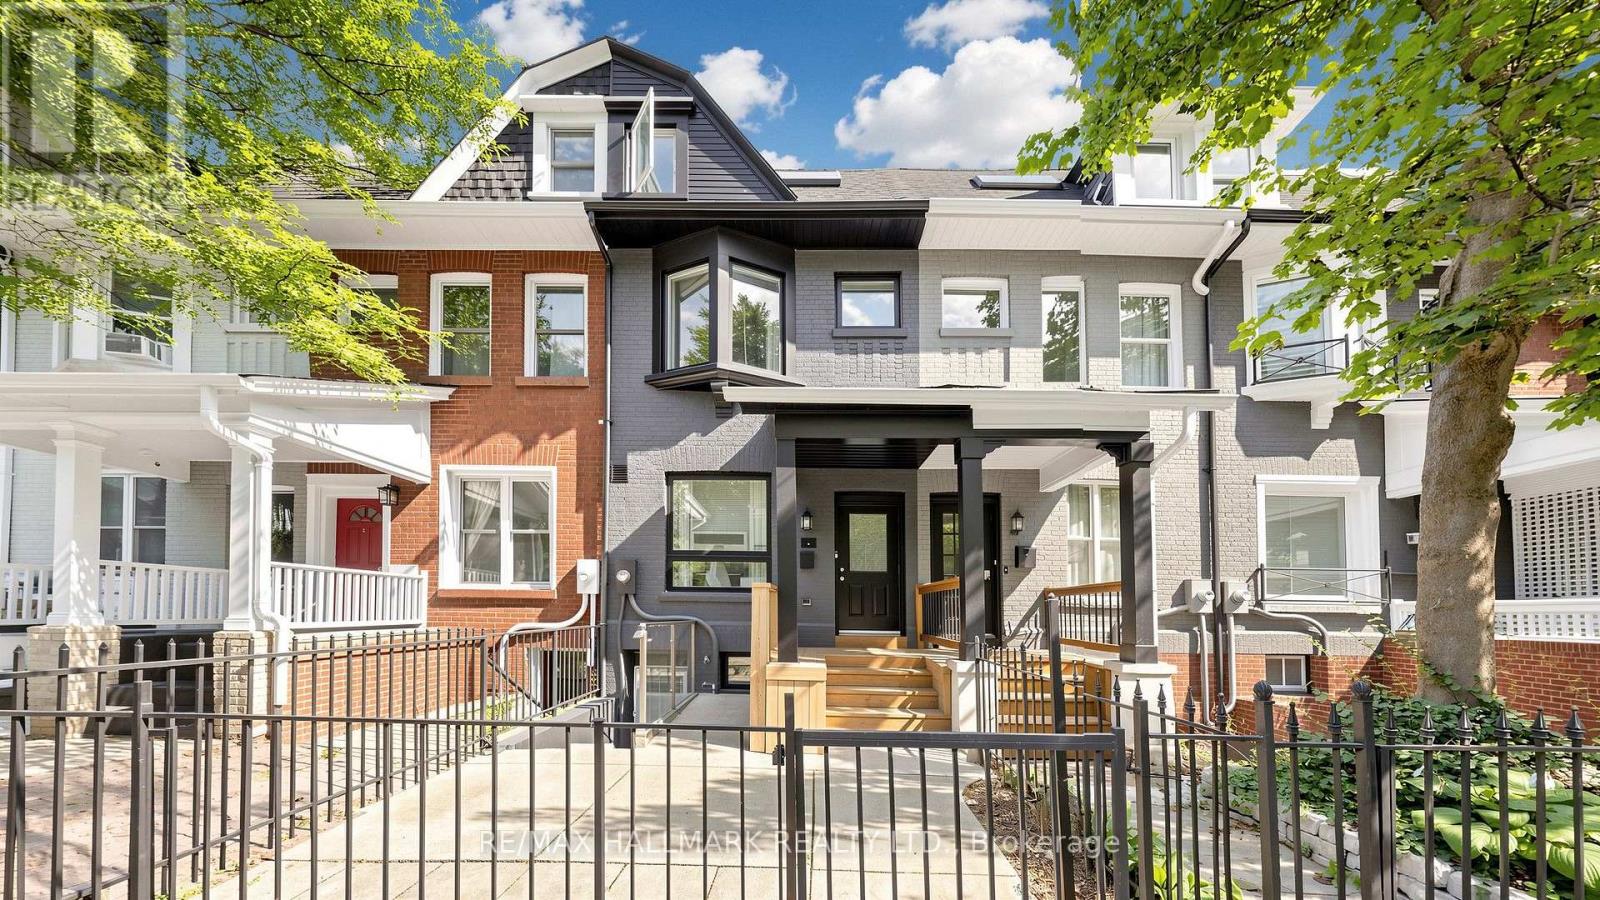
31 1/2 Granby Street
Toronto (Church-Yonge Corridor), Ontario M5B1H8
MLS # C13747408
Property Details
Type
Townhouse
Beds
5
Baths
5
Status
For Sale
More homes like this
About this property
A Rare Downtown Opportunity With Space To Live And Income Potential Built Right In! 31 1/2 Granby St Offers The Flexibility Of A Generous Single-Family Home Plus A Separate-Entrance Basement Apartment - Ideal For Rental Income, Extended Family Or Added Living Space. Set In An Unbeatable Downtown Location Just Steps To TMU, Yonge St, Church-Wellesley Village, Transit, Restaurants, Shopping And Everyday Conveniences. Inside, You'll Find Impressive Ceiling Heights, Generously Sized Bedrooms Throughout, Updated Kitchens And A Freshly Painted Interior That Feels Bright And Refreshed. The Upper Levels Offer Plenty Of Room For Comfortable Family Living, Working From Home And Entertaining, While The Basement Apartment Provides Valuable Additional Income Potential And Flexibility. Top It All Off With A Third-Floor Deck - A Fantastic Private Outdoor Space In The Heart Of The City. Whether You're Looking For A Downtown Family Home With A Mortgage Helper Or A Property With Multiple Living Options, This One Delivers Space, Location And Versatility In One Exceptional Package.
Mortgage Estimate
Estimated monthly payment
Calculating…
Estimate only. Taxes, insurance, condo fees, and lender terms are not included.
Monthly costs to verify
Property taxes: about $534/month based on listed annual taxes.
Estimate only. Confirm taxes, condo/maintenance fees, insurance, utilities, and lender terms before making decisions.
Rooms
| Room | Level | Dimensions |
|---|---|---|
| Kitchen | Main level | 4.6 x 3.3 |
| Living room | Basement | 7 x 3.8 |
| Bedroom 5 | Basement | 3 x 2.7 |
| Living room | Main level | 3.24 x 3.31 |
| Dining room | Main level | 3 x 2.6 |
| Office | Main level | 1.8 x 2 |
| Bedroom | Second level | 4.07 x 2.91 |
| Bedroom 2 | Second level | 3.79 x 2.32 |
| Bedroom 3 | Second level | 3.08 x 2.65 |
| Family room | Third level | 3.1 x 3.07 |
| Primary Bedroom | Third level | 3.34 x 2.76 |
| Kitchen | Basement | 7 x 3.8 |
Facts & Location
Lot Size
16 x 78.8 FT
Annual Taxes
$6,402
Listing data
Listing information is provided for personal, non-commercial use and should be independently verified before making real estate decisions.
Last refreshed: Sep 4, 2026 8:30 PM
Explore nearby searches
SEO-friendly searches for this area, property type, and nearby neighbourhoods.
Similar Properties
More nearby listings that may fit the same search.
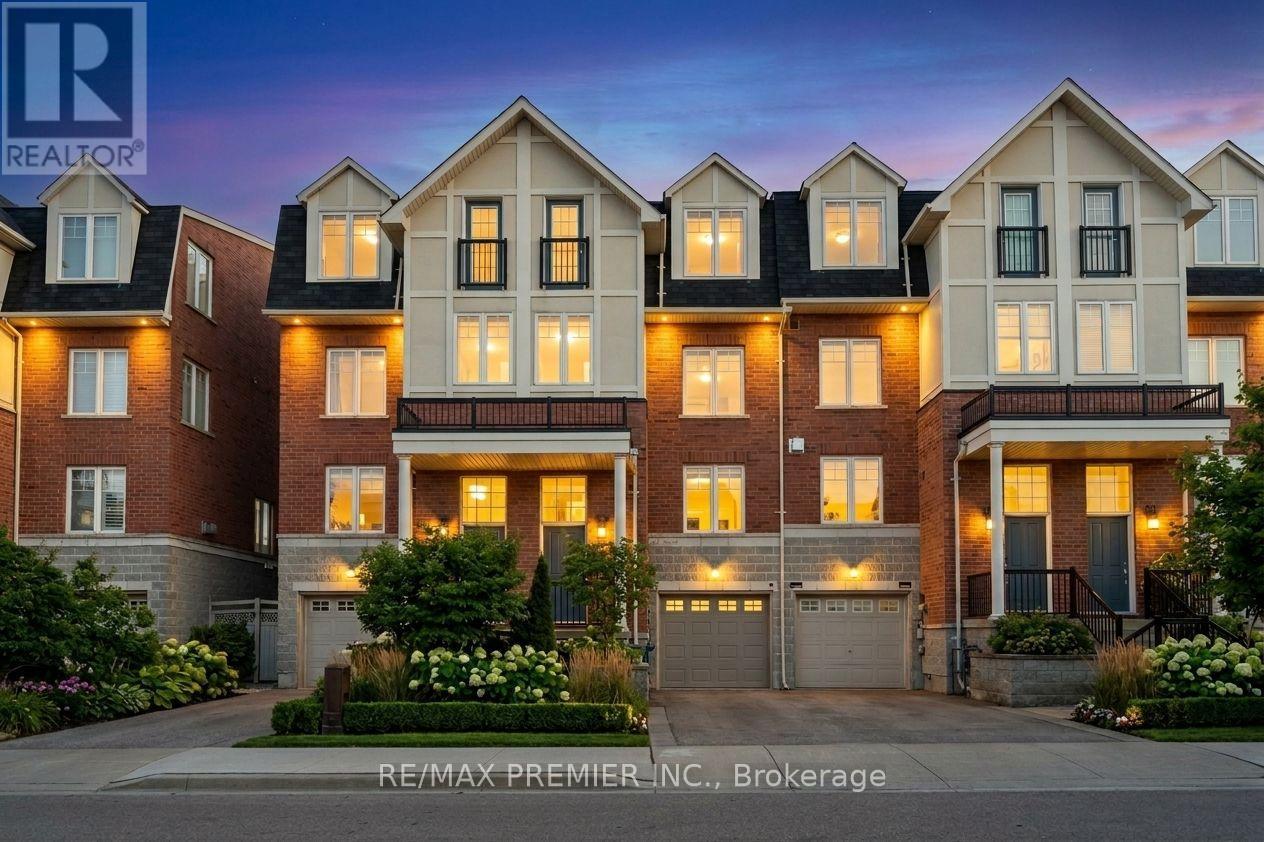
$949,900
95 John Bell Crescent
Toronto (Clairlea-Birchmount) · MLS # E13747252
5 bed · 3 bath · 1,885 sq ft
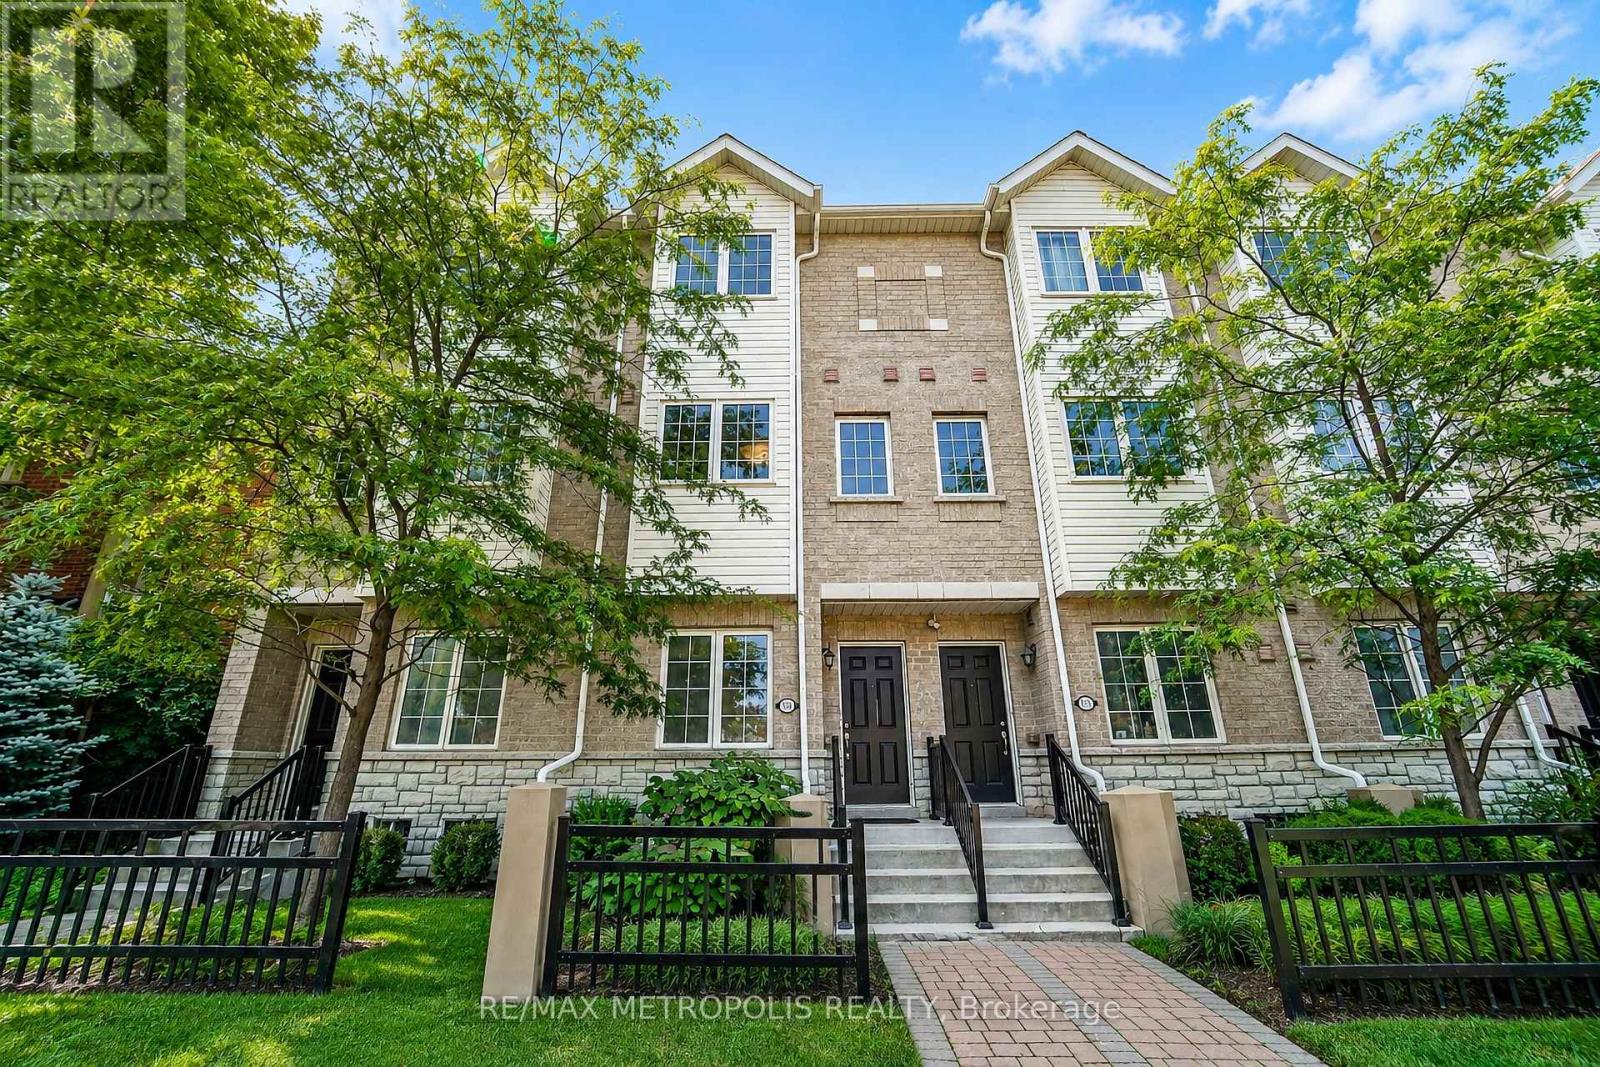
$699,000
3767B St Clair Avenue
Toronto (Cliffcrest) · MLS # E13729246
4 bed · 3 bath
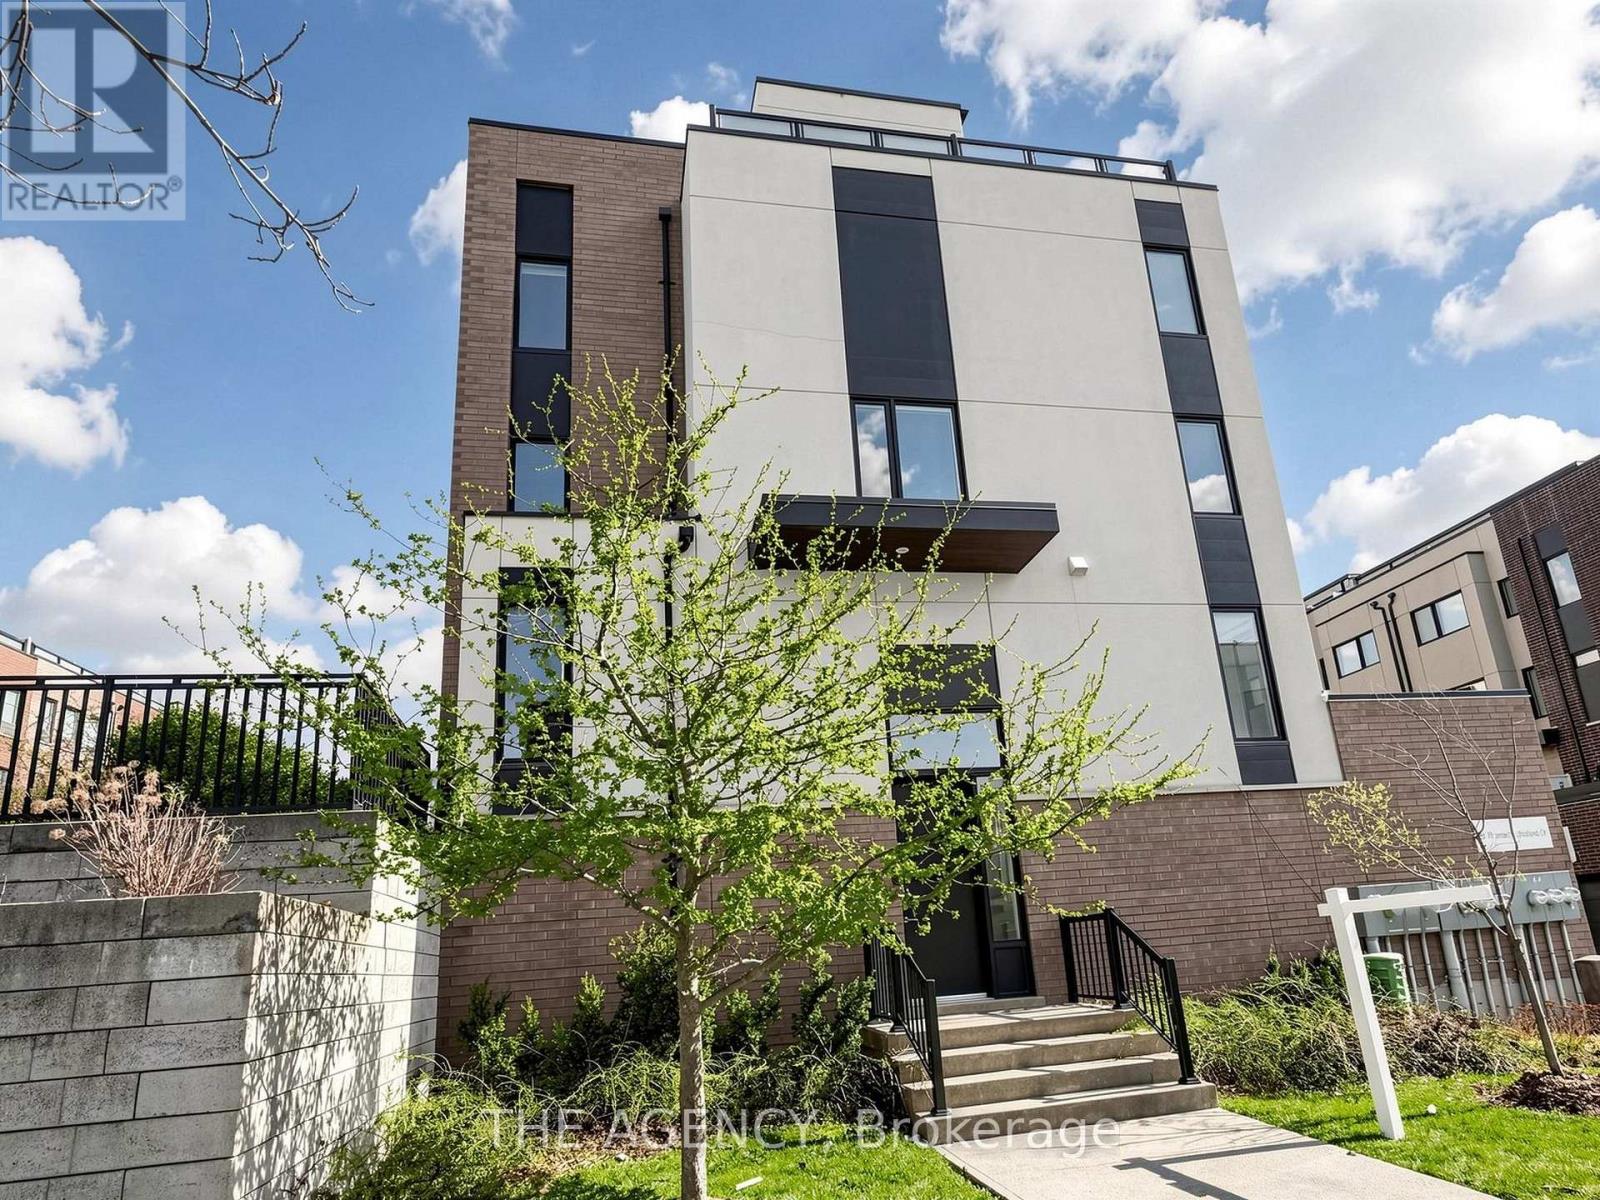
$999,888
55 Thomas Mulholland Drive
Toronto (Downsview-Roding-CFB) · MLS # W13735964
5 bed · 4 bath