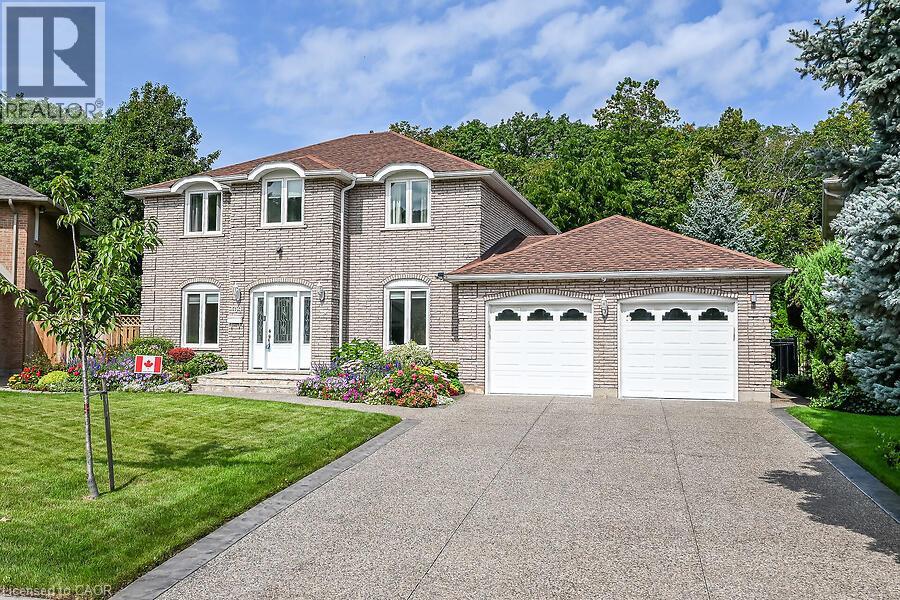
109 MAPLE Drive
Hamilton, Ontario L8G4T2
MLS # 40860766
Property Details
Type
Detached
Beds
4
Baths
4
Status
For Sale
More homes like this
About this property
Amazing Location & Incredible Lot! Welcome to this impressive solid-brick 4-bedroom, 4-bathroom home situated on an exceptional 53' x 206' lot, backing onto a mature, tree-lined ravine with beautiful Escarpment views. Offering privacy, space, and an abundance of outdoor living, this property is truly a rare find. The beautifully landscaped grounds feature a double-car garage, stone aggregate driveway, and an incredible private backyard retreat. Designed for entertaining and enjoying the outdoors, the backyard boasts a sparkling inground pool, spacious stamped-concrete patio, workshop, and three sheds, providing plenty of room for recreation, storage, and hobbies. Inside, the main floor offers an abundance of space with a large eat-in kitchen, separate dining room, spacious family room, and a sunken living room featuring a cozy wood-burning fireplace. A convenient mudroom and main-floor laundry add functionality to the thoughtful layout. The second level features four generously sized bedrooms, including a spacious primary suite complete with a walk-in closet and private 4-piece ensuite. There is plenty of room for the whole family, with comfortable bedrooms and ample storage throughout. The fully finished basement provides an impressive extension of the home's living space and is ideal for entertaining, relaxing, or family gatherings. Features include a gas fireplace, games room with pool table, wet bar, 3-piece bathroom, workshop, fruit cellar, and walk-up access directly to the garage. With many updates throughout, this home offers the perfect combination of space, comfort, privacy, and lifestyle. A rare opportunity to own a substantial family home on one of the area's most desirable lots, surrounded by mature trees and ravine views while enjoying your own private backyard oasis. A must-see property!
Mortgage Estimate
Estimated monthly payment
Calculating…
Estimate only. Taxes, insurance, condo fees, and lender terms are not included.
Monthly costs to verify
Property taxes: about $697/month based on listed annual taxes.
Estimate only. Confirm taxes, condo/maintenance fees, insurance, utilities, and lender terms before making decisions.
Rooms
| Room | Level | Dimensions |
|---|---|---|
| Primary Bedroom | Main level | 15'4'' x 11'0'' |
| 4pc Bathroom | Second level | x |
| 3pc Bathroom | Basement | x |
| Workshop | Basement | x |
| Cold room | Basement | x |
| Recreation room | Basement | 12'4'' x 29' |
| Games room | Basement | 14' x 16' |
| 4pc Ensuite bath | Second level | 10'5'' x 8'7'' |
| Bedroom | Second level | 13'4'' x 10'6'' |
| Bedroom | Second level | 10'6'' x 10'6'' |
| Bedroom | Second level | 9'5'' x 9'5'' |
| 2pc Bathroom | Main level | 4'4'' x 4'7'' |
| Mud room | Main level | 10'0'' x 1'0'' |
| Breakfast | Main level | 10'5'' x 10'0'' |
| Family room | Main level | 11'4'' x 21'2'' |
| Living room | Main level | 18'0'' x 11'0'' |
Facts & Location
Interior Size
3,453 sq ft
Parking
6 spaces
Annual Taxes
$8,366
Year Built
1986
Listing data
Listing information is provided for personal, non-commercial use and should be independently verified before making real estate decisions.
Last refreshed: Sep 25, 2026 3:32 AM
Explore nearby searches
SEO-friendly searches for this area, property type, and nearby neighbourhoods.
Similar Properties
More nearby listings that may fit the same search.
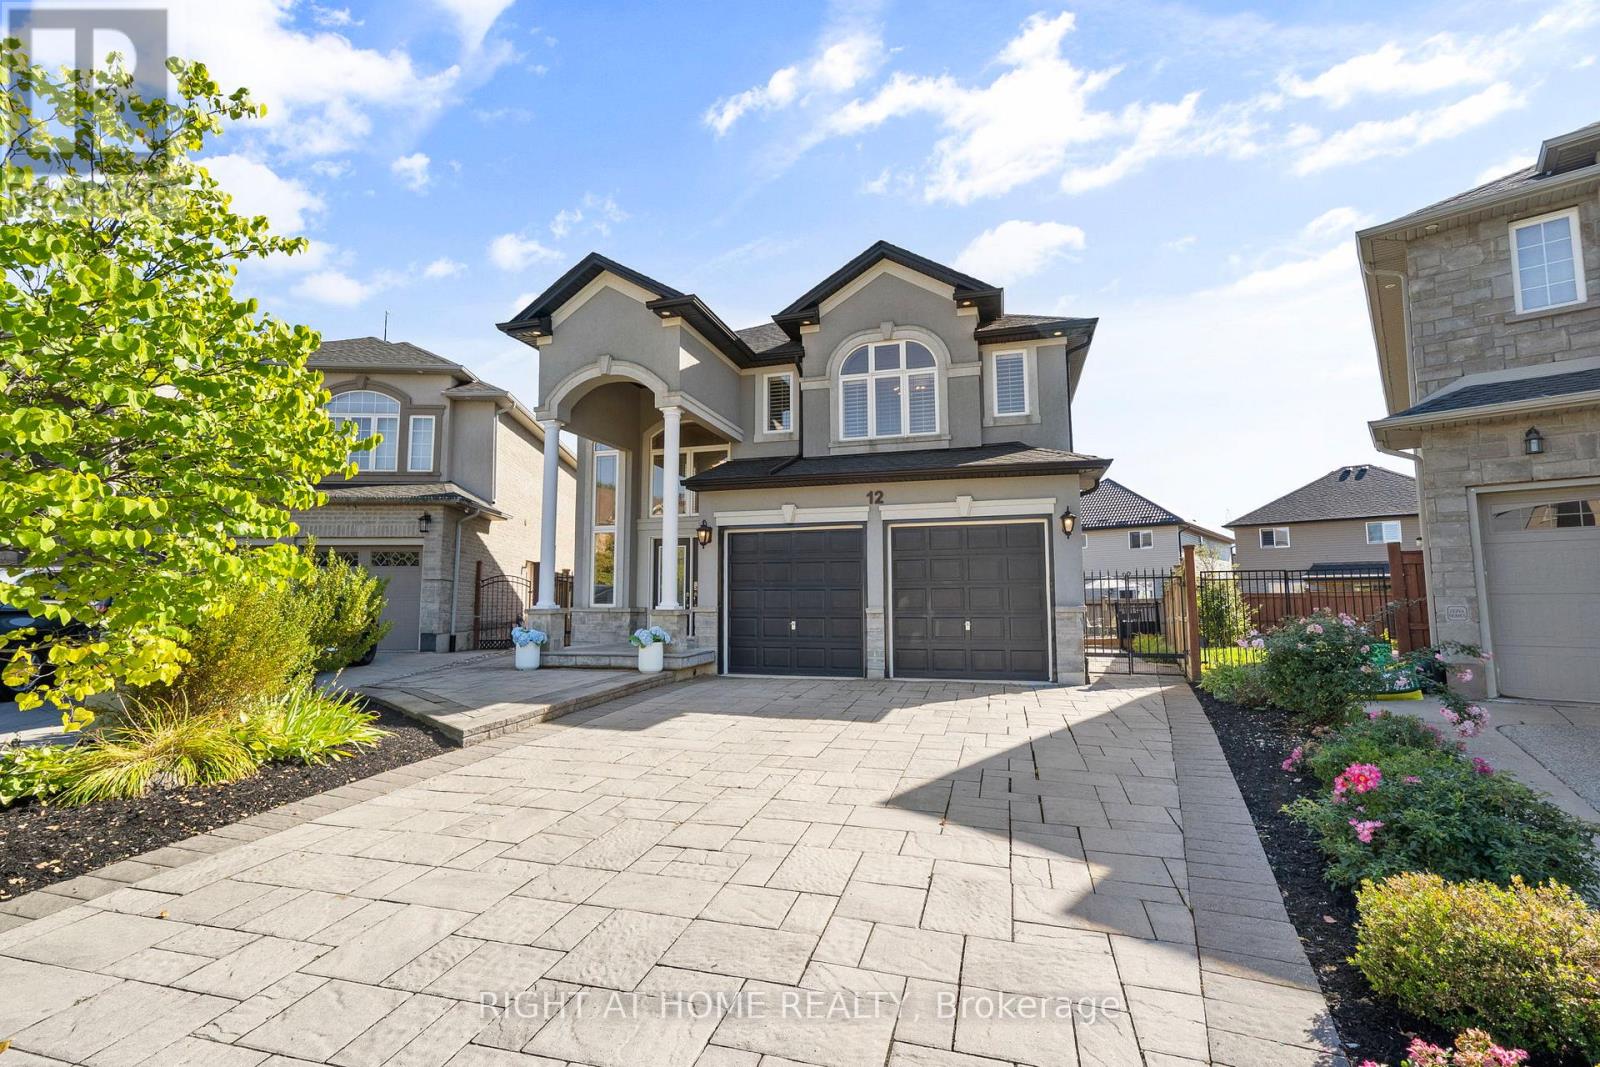
$1,249,900
12 Donatello Court
Hamilton (Carpenter) · MLS # X13807880
4 bed · 4 bath
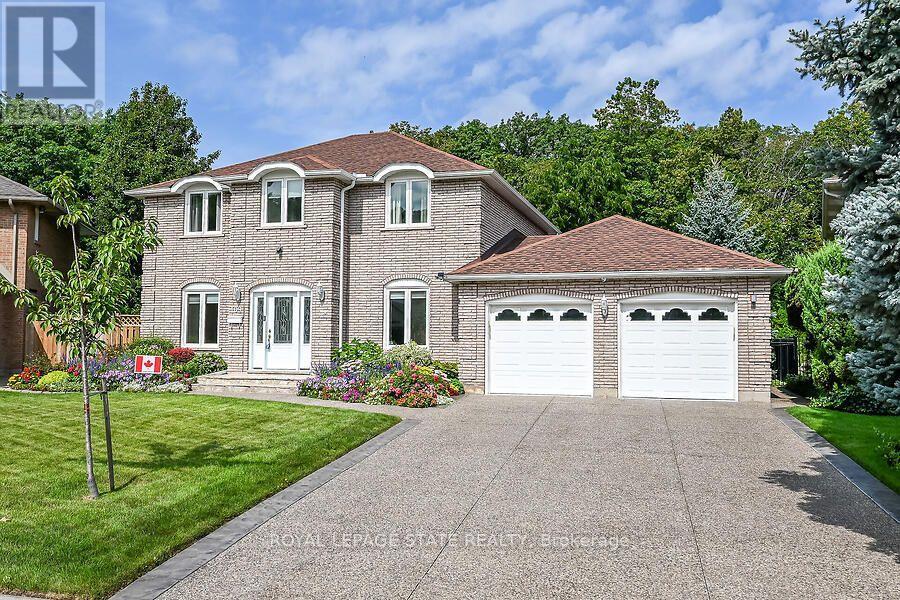
$1,249,900
109 Maple Drive
Hamilton (Stoney Creek) · MLS # X13747370
4 bed · 4 bath

$1,249,900
52 Arrowhead Drive
Hamilton (Chappel) · MLS # X13640836
4 bed · 3 bath · 2,900 sq ft