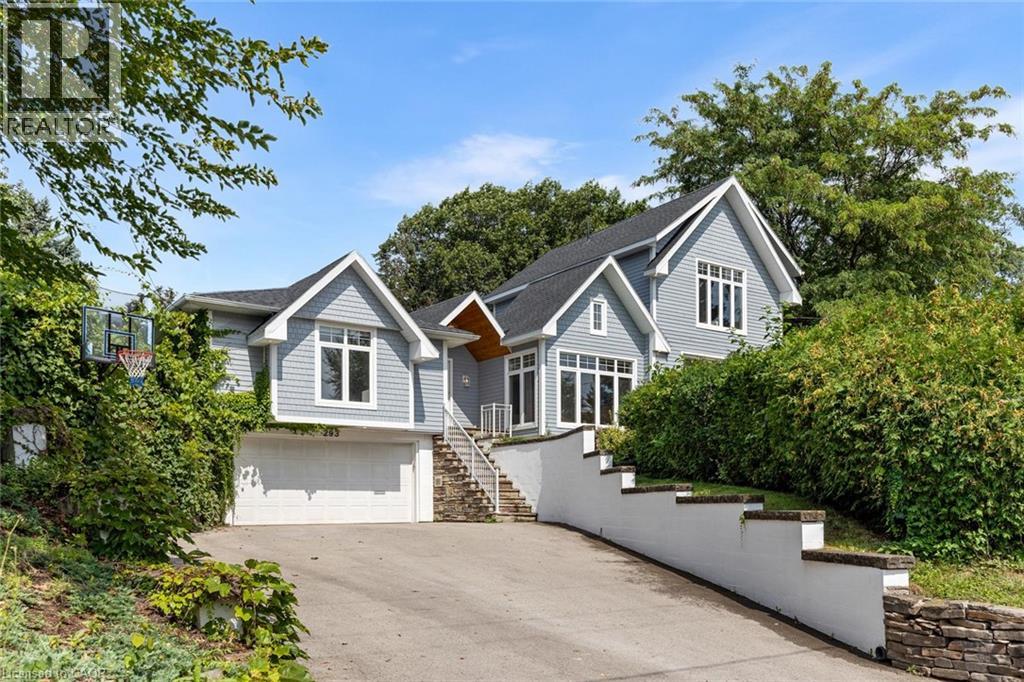
293 NORTH SHORE Boulevard
Burlington, Ontario L7T1W8
MLS # 40859049
Property Details
Type
Detached
Beds
3
Baths
4
Status
For Sale
More homes like this
About this property
Welcome to 293 North Shore Blvd East, a stunning raised renovated bungalow ideally situated in one of Burlington's most prestigious and sought-after neighbourhoods, offering 3 spacious bedrooms and 3.5 beautifully appointed bathrooms. Designed with style, comfort and entertaining in mind, this impressive home features a bright open-concept layout with soaring vaulted ceilings, exposed wood beams, wide-plank hardwood flooring and expansive windows capturing an abundance of natural light and beautiful lake views. The show-stopping kitchen boasts extensive cabinetry, quartz countertops and backsplash, built-in stainless steel appliances, elegant pendant lighting and an impressive waterfall centre island with seating and beverage fridge. A charming built-in breakfast banquette provides the perfect spot for casual dining, while the spacious dining area flows seamlessly into the surrounding living spaces. The inviting family room features a dramatic floor-to-ceiling tiled feature wall with gas fireplace, complemented by a contemporary open-riser staircase. Generously sized bedrooms offer large windows, hardwood flooring and ample storage, while the spa-inspired bathrooms feature freestanding soaker tubs, glass-enclosed showers and stylish modern finishes. Step outside to your own private backyard oasis, surrounded by mature trees and lush landscaping, featuring an expansive interlock patio, multiple seating and dining areas, a covered pavilion with outdoor TV and a relaxing hot tub. An exceptional location just steps from the shores of Lake Ontario and Bayshore Park, offering a beautiful waterfront setting with Lake Ontario practically at your doorstep. Approximately 320 metres from Burlington Golf & Country Club and minutes to LaSalle Park, the marina, hospital, shopping, restaurants and everyday amenities, all surrounded by mature trees, lush parkland & prestigious homes. A truly special home combining contemporary design, privacy and an outstanding Burlington location.
Mortgage Estimate
Estimated monthly payment
Calculating…
Estimate only. Taxes, insurance, condo fees, and lender terms are not included.
Monthly costs to verify
Property taxes: about $526/month based on listed annual taxes.
Estimate only. Confirm taxes, condo/maintenance fees, insurance, utilities, and lender terms before making decisions.
Rooms
| Room | Level | Dimensions |
|---|---|---|
| 3pc Bathroom | Basement | x |
| 2pc Bathroom | Basement | x |
| Dining room | Main level | 14'3'' x 16'4'' |
| Living room | Main level | 12'2'' x 12'3'' |
| Family room | Main level | 26'5'' x 18'1'' |
| Kitchen | Main level | 10'8'' x 7'9'' |
| Office | Main level | 10'2'' x 13'1'' |
| Bedroom | Main level | 10'8'' x 12'4'' |
| Bedroom | Main level | 16'6'' x 16'11'' |
| Primary Bedroom | Second level | 17'6'' x 16'6'' |
| Sitting room | Basement | 13'6'' x 17'5'' |
| Recreation room | Basement | 26'1'' x 16'10'' |
| 4pc Bathroom | Main level | x |
| 5pc Bathroom | Second level | x |
Facts & Location
Interior Size
3,285 sq ft
Parking
6 spaces
Annual Taxes
$6,306
Year Built
1958
Listing data
Listing information is provided for personal, non-commercial use and should be independently verified before making real estate decisions.
Last refreshed: Oct 1, 2026 3:22 AM
Explore nearby searches
SEO-friendly searches for this area, property type, and nearby neighbourhoods.
Similar Properties
More nearby listings that may fit the same search.
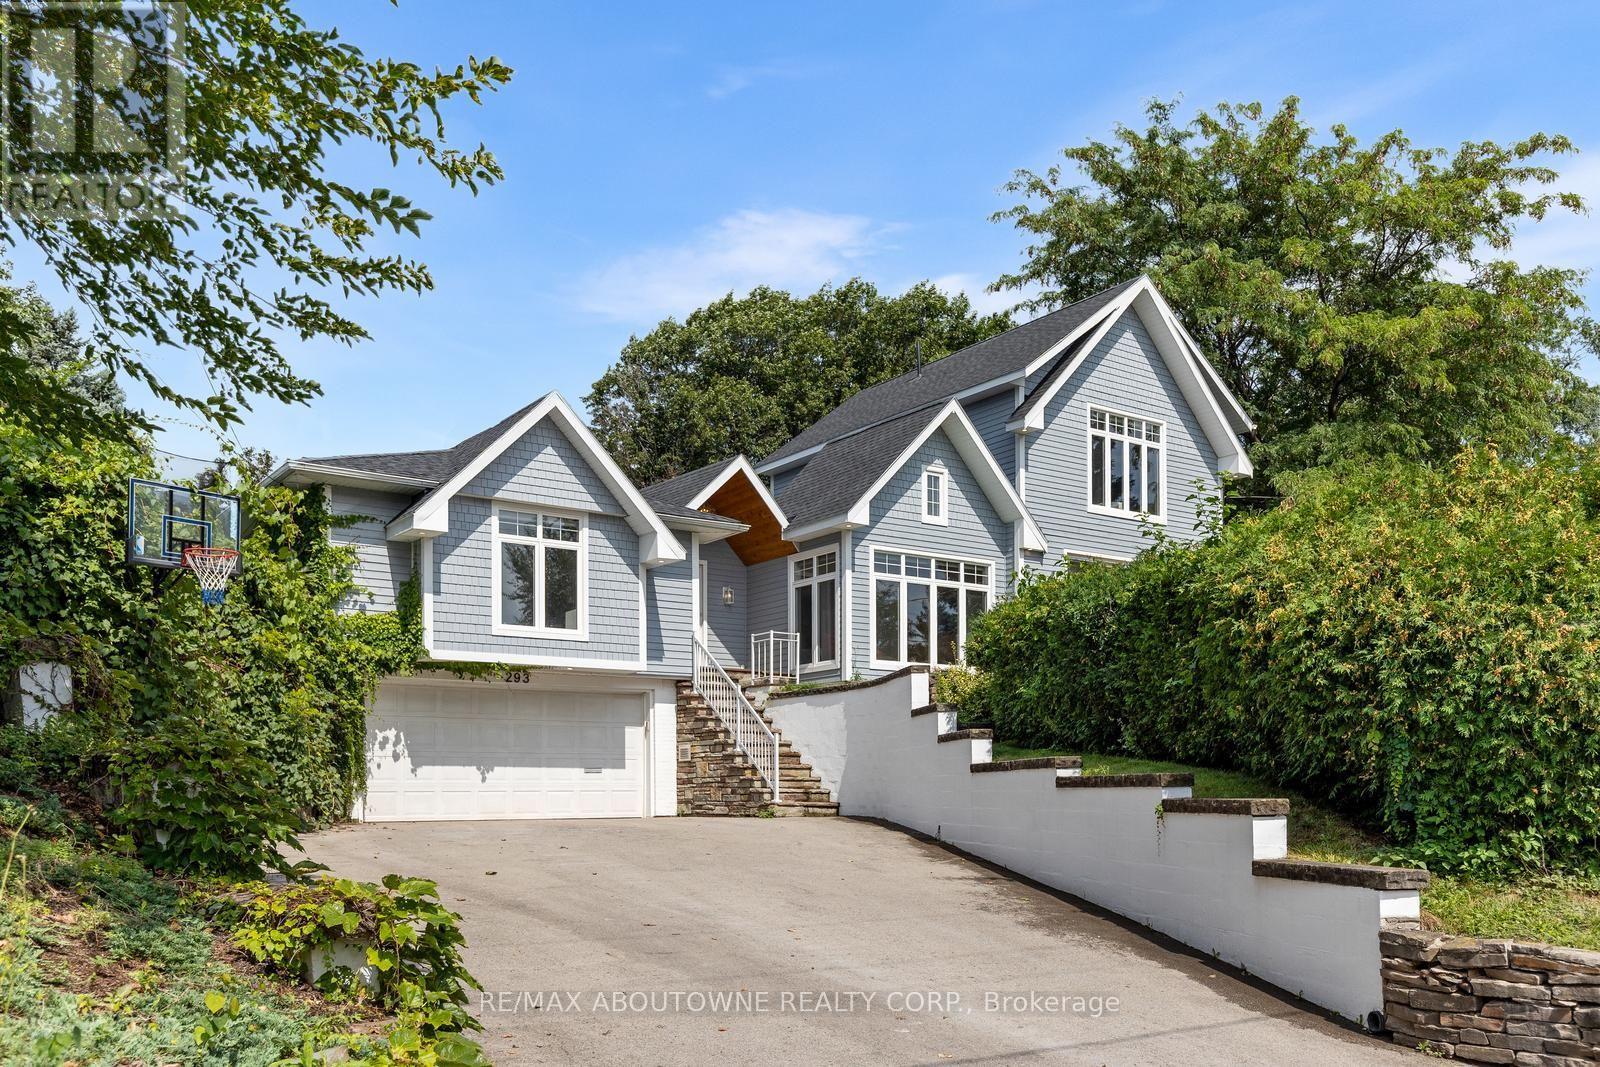
$3,500,000
293 North Shore Boulevard
Burlington (LaSalle) · MLS # W13747114
3 bed · 4 bath
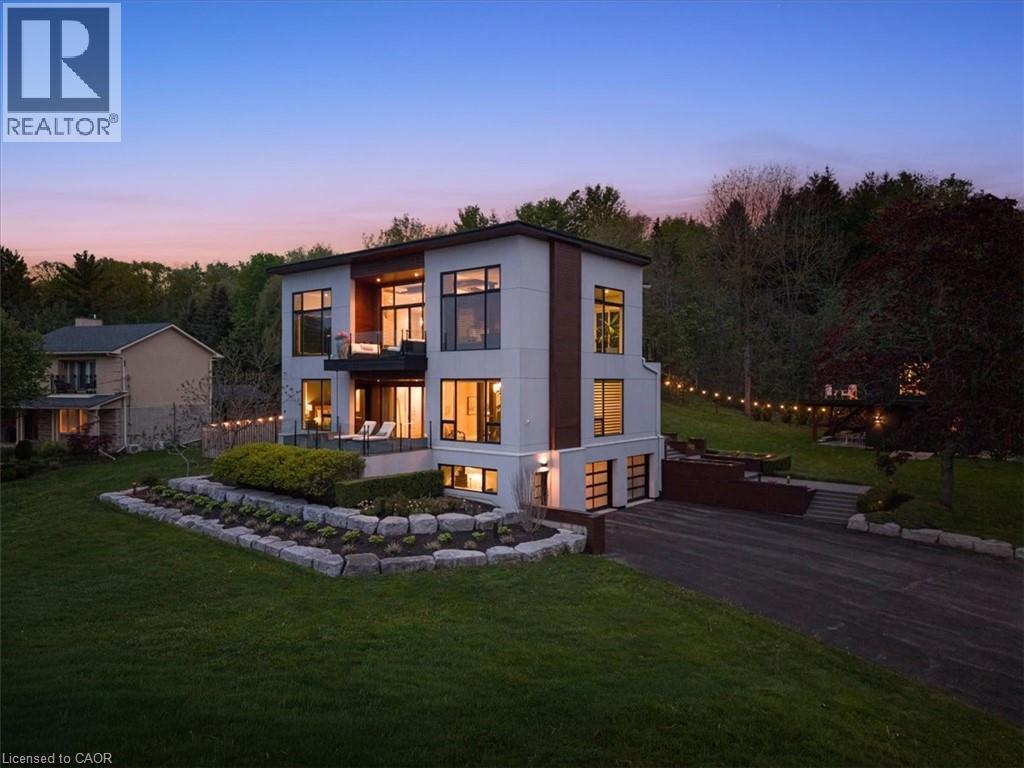
$3,388,800
1309 BEAUFORT Drive
Burlington · MLS # 40832622
4 bed · 4 bath · 5,417 sq ft
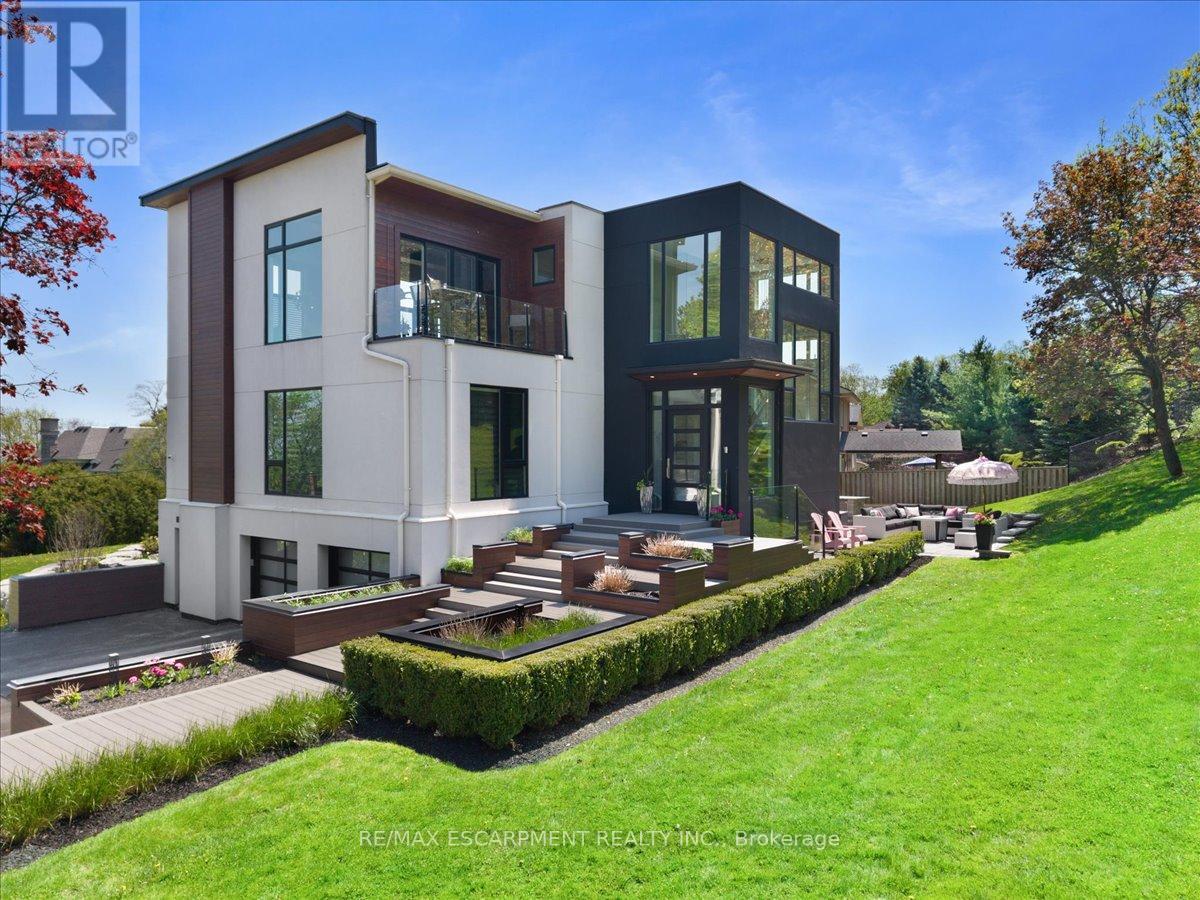
$3,388,800
1309 Beaufort Drive
Burlington (Tyandaga) · MLS # W13161384
4 bed · 4 bath · 5,300 sq ft