Videos & Virtual Tours
Open available video, 3D tour, or virtual-tour media for this listing.
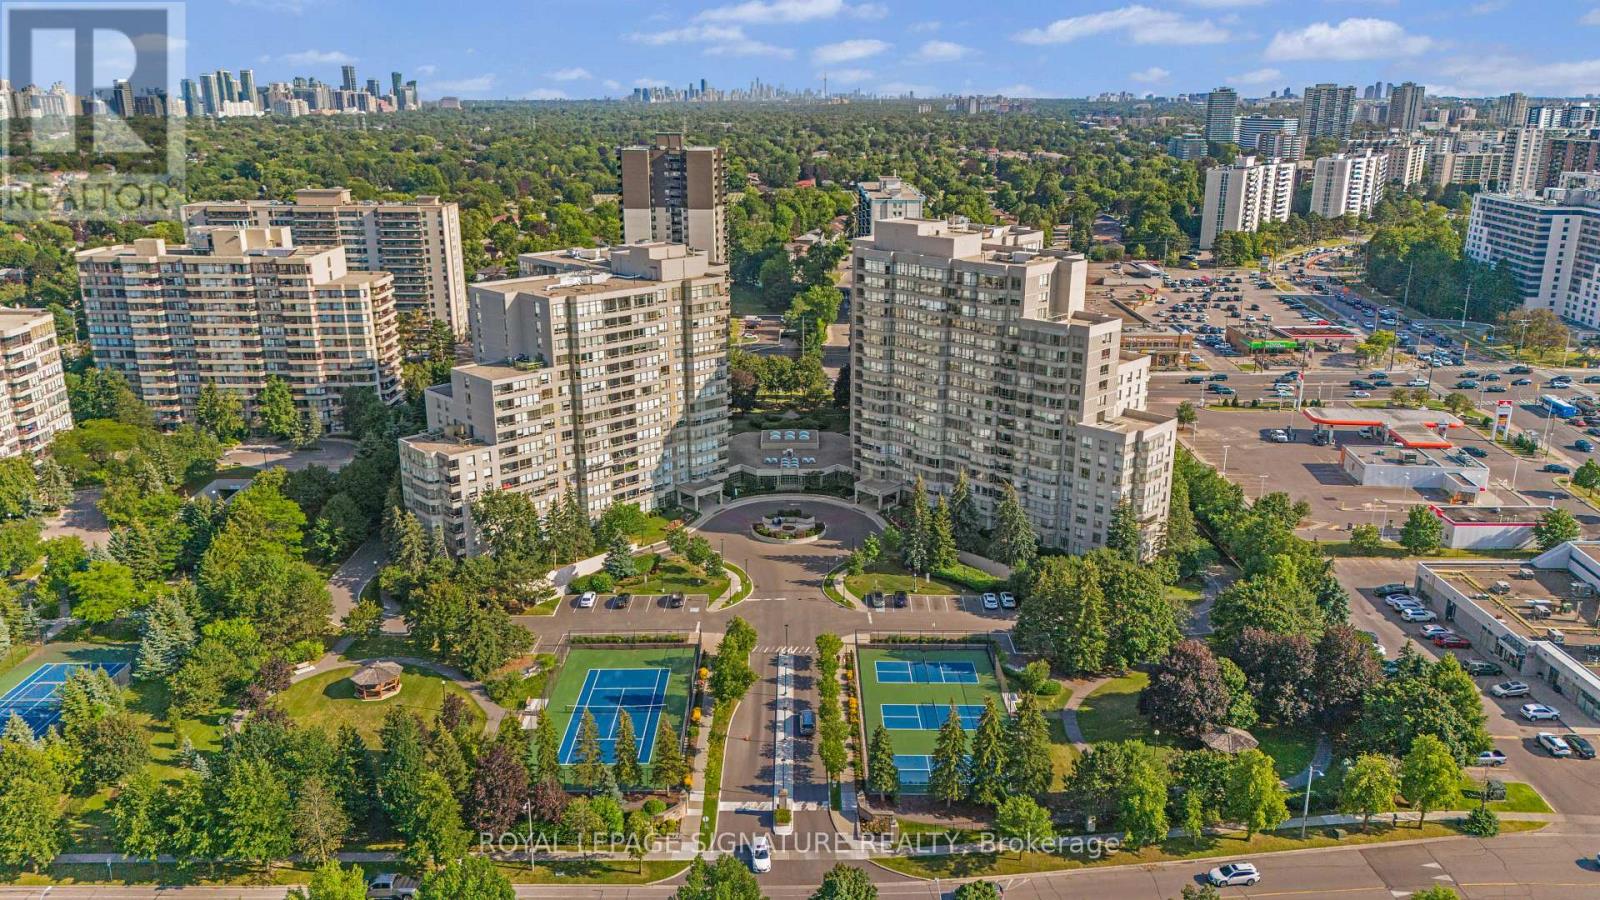
11 Townsgate Drive
Vaughan (Crestwood-Springfarm-Yorkhill), Ontario L4J8G4
MLS # N14166786
Property Details
Type
Condo Apartment
Beds
2
Baths
2
Status
For Sale
More homes like this
About this property
Welcome to this beautifully maintained 2 bedroom,2 full bathroom condo in the highly sought-after Townsgate community of Thornhill.Offering an exceptional 1,022 sq.ft. layout filled with an abundance of natural light,this spacious residence perfectly combines comfort,functionality & endless potential.Whether looking for a move-in-ready home or the perfect canvas to customize with your own design finishes,this is a rare opportunity you won't want to miss.The thoughtfully designed open concept living & dining area creates an inviting space for both everyday living & entertaining.The large eat-in kitchen offers ample cabinetry storage, along with a brand new refrigerator & stove, making meal prep effortless.The generous primary bedroom features 2 large closets,a bright oversized window & a private 4-piece ensuite.The spacious second bedroom is ideal as a guest room,home office or nursery.Step onto your private balcony and enjoy clear, unobstructed views. Premium new light fixtures and fresh paint throughout add a modern, refreshed touch. This exceptionally managed building offers outstanding amenities such as an indoor pool, 24hr concierge, gym, guest suites & visitor parking, to name a few. Enjoy one of the most desirable maintenance packages in the area with hydro, water, heat & cable TV all included in the maintenance fees, an incredible value that is becoming increasingly rare.Complete with two underground parking spaces and a locker, this home truly checks every box.Perfectly positioned in the heart of Thornhill,just mins from Promenade Shopping Centre, Centrepoint Mall, parks, schools, restaurants, grocery stores, banks, transit & Highway 407, offering seamless access throughout the GTA.The community is renowned for its mature tree-lined streets, established neighbourhood feel,outstanding convenience and strong sense of community.Combining generous living space,an unbeatable location,exceptional building,all-inclusive maintenance fees & incredible potential!
Mortgage Estimate
Estimated monthly payment
Calculating…
Estimate only. Taxes, insurance, condo fees, and lender terms are not included.
Monthly costs to verify
Property taxes: about $245/month based on listed annual taxes.
Condo / Maintenance Fee: $1,340.71/mo
Estimate only. Confirm taxes, condo/maintenance fees, insurance, utilities, and lender terms before making decisions.
Rooms
| Room | Level | Dimensions |
|---|---|---|
| Living room | Flat | 5.81 x 3.12 |
| Dining room | Flat | 5.81 x 3.12 |
| Kitchen | Flat | 2.79 x 2.56 |
| Primary Bedroom | Flat | 6.57 x 3.95 |
| Bedroom 2 | Flat | 4.59 x 2.6 |
Facts & Location
Interior Size
1,022 sq ft
Parking
2 spaces
Annual Taxes
$2,937
Condo / Maintenance Fee
$1,340.71/mo
Listing data
Listing information is provided for personal, non-commercial use and should be independently verified before making real estate decisions.
Last refreshed: Nov 11, 2026 8:00 AM
Explore nearby searches
SEO-friendly searches for this area, property type, and nearby neighbourhoods.
Similar Properties
More nearby listings that may fit the same search.
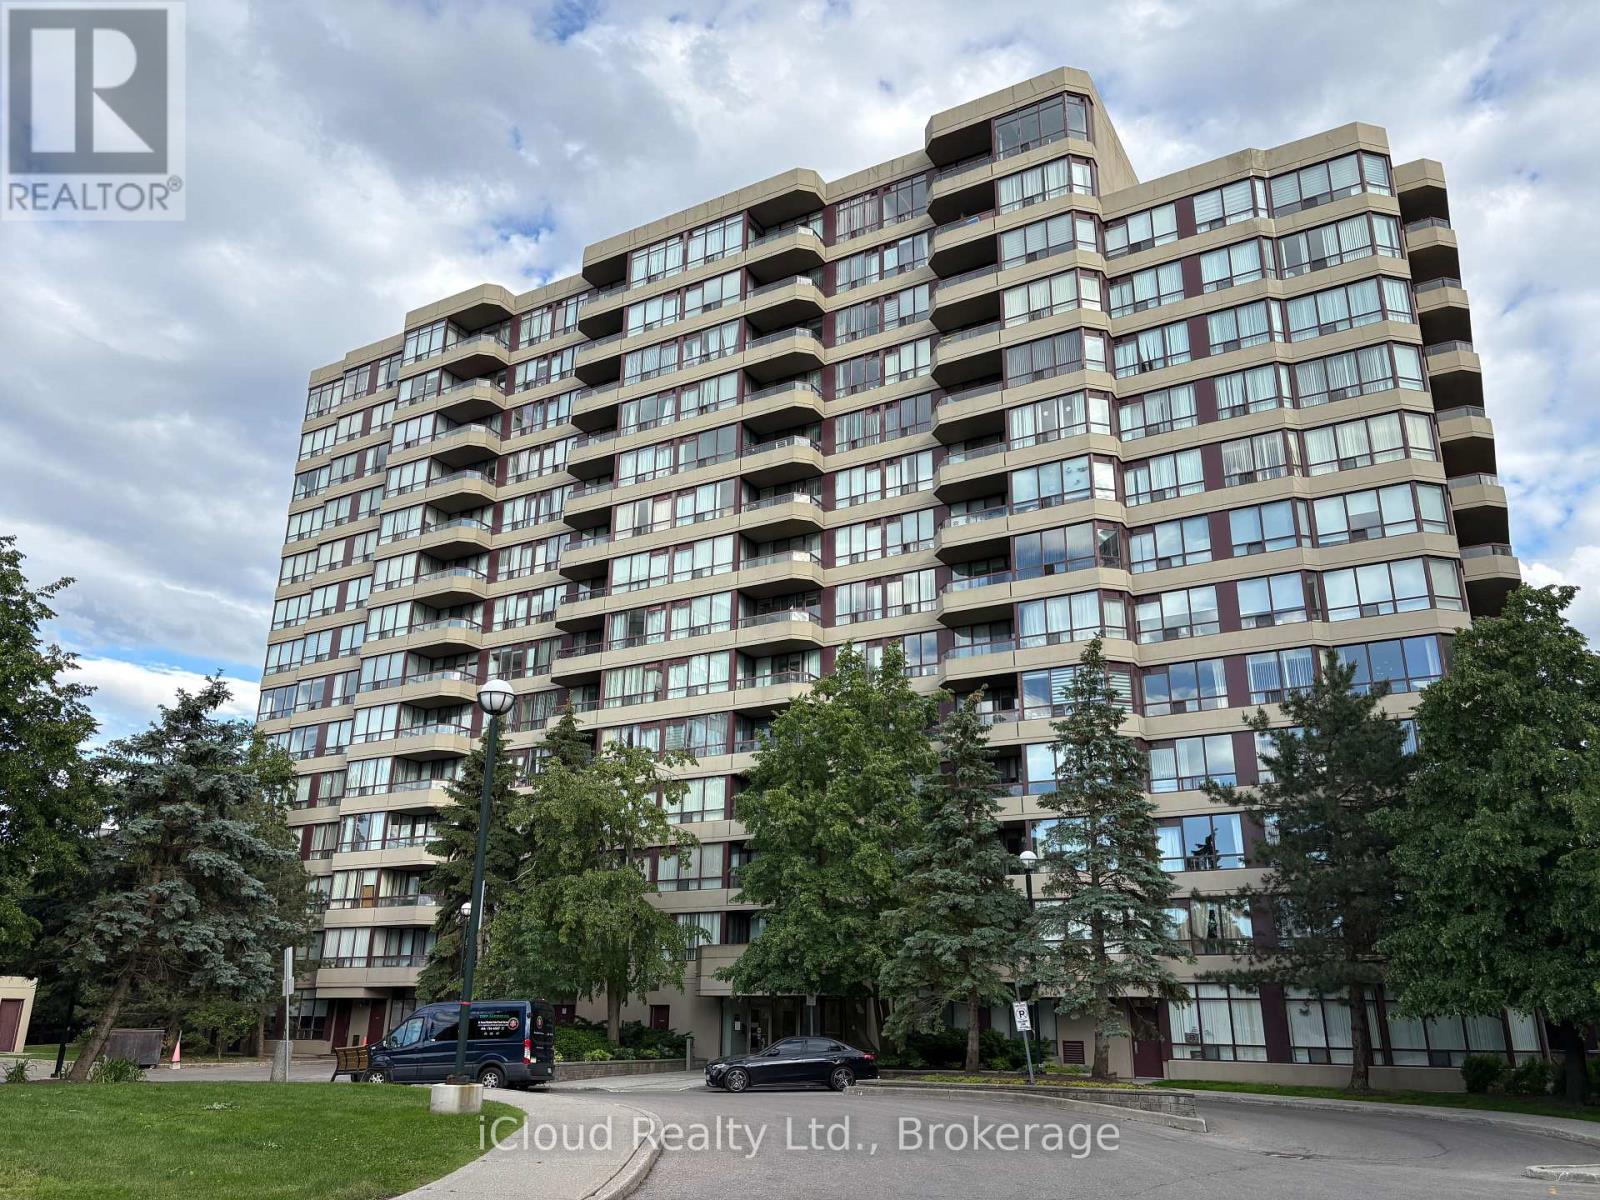
$599,900
91 Townsgate Drive
Vaughan (Crestwood-Springfarm-Yorkhill) · MLS # N14096550
2 bed · 2 bath
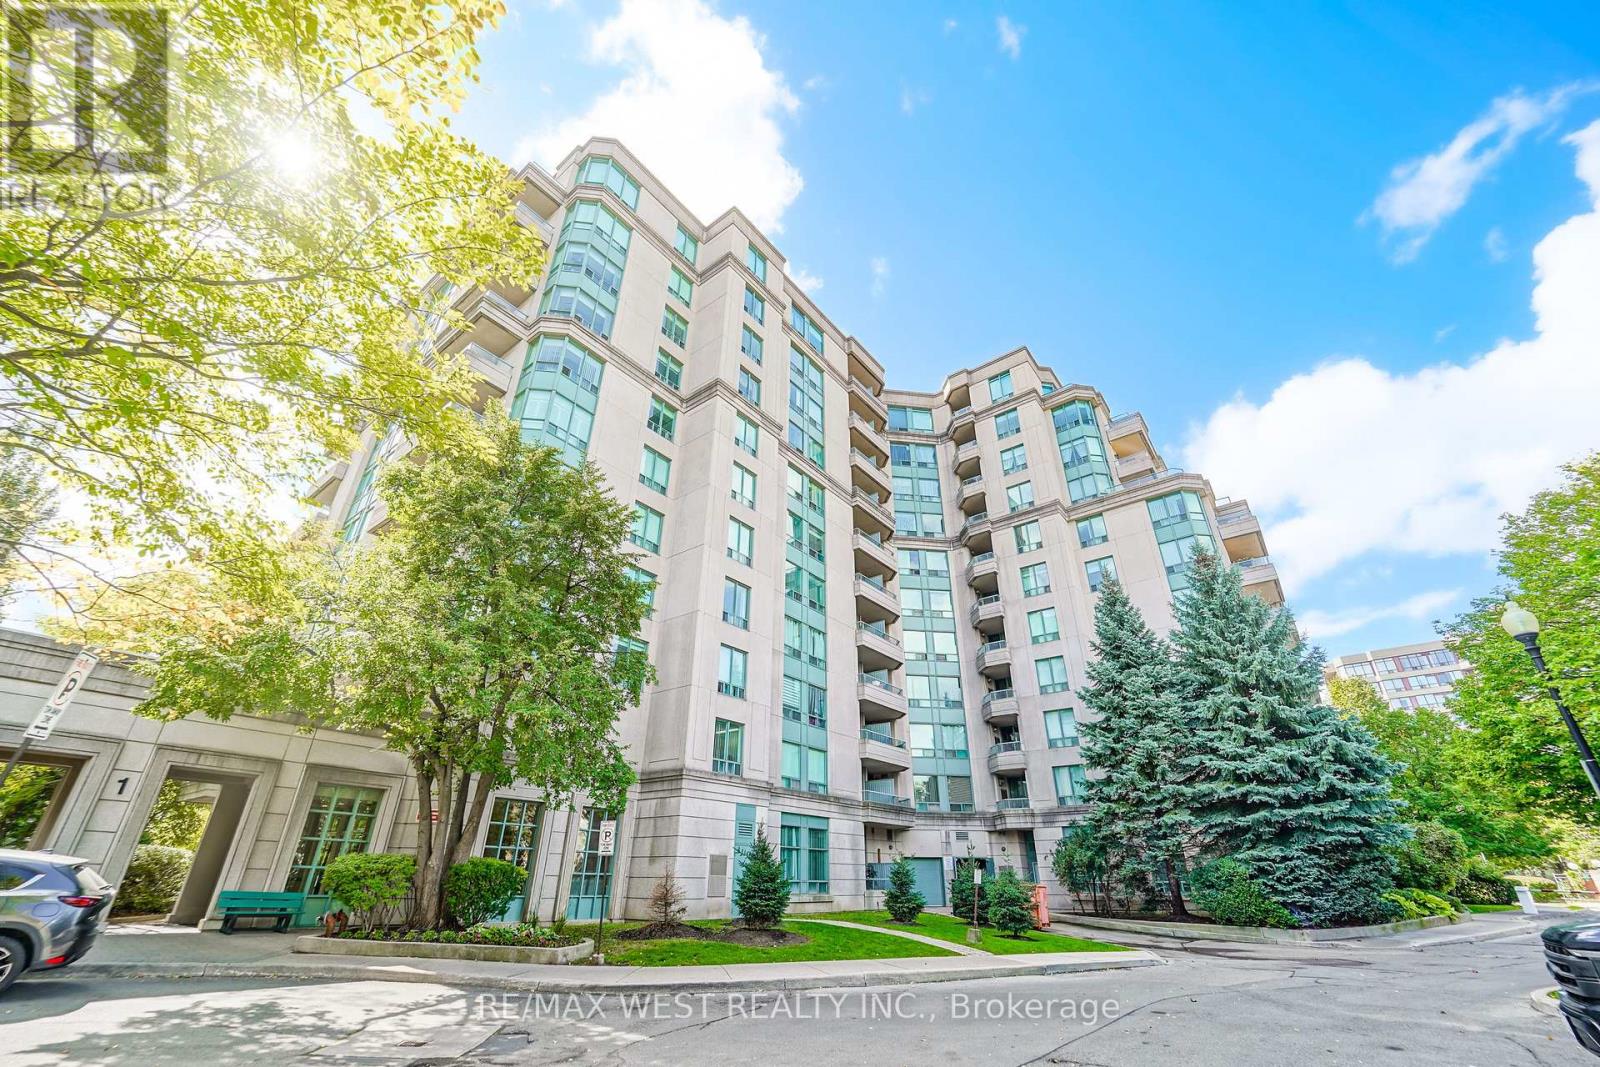
$600,000
1 Emerald Lane
Vaughan (Crestwood-Springfarm-Yorkhill) · MLS # N14154912
2 bed · 2 bath · 1,050 sq ft
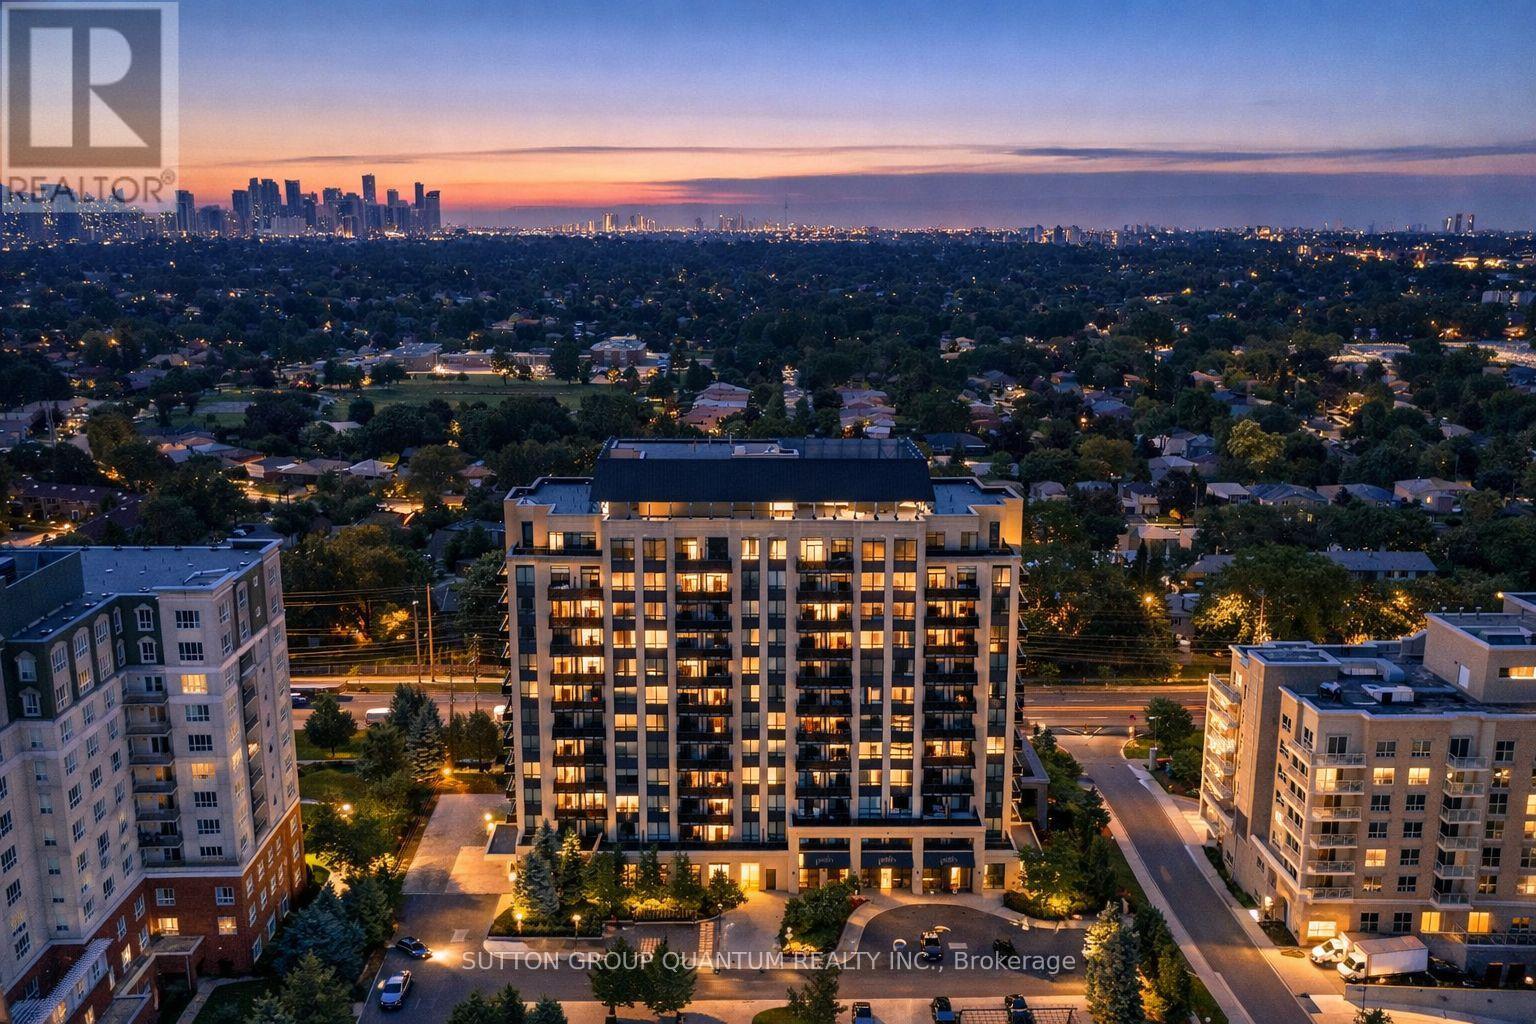
$612,000
520 Steeles Avenue
Vaughan (Crestwood-Springfarm-Yorkhill) · MLS # N13758216
2 bed · 3 bath