Videos & Virtual Tours
Open available video, 3D tour, or virtual-tour media for this listing.
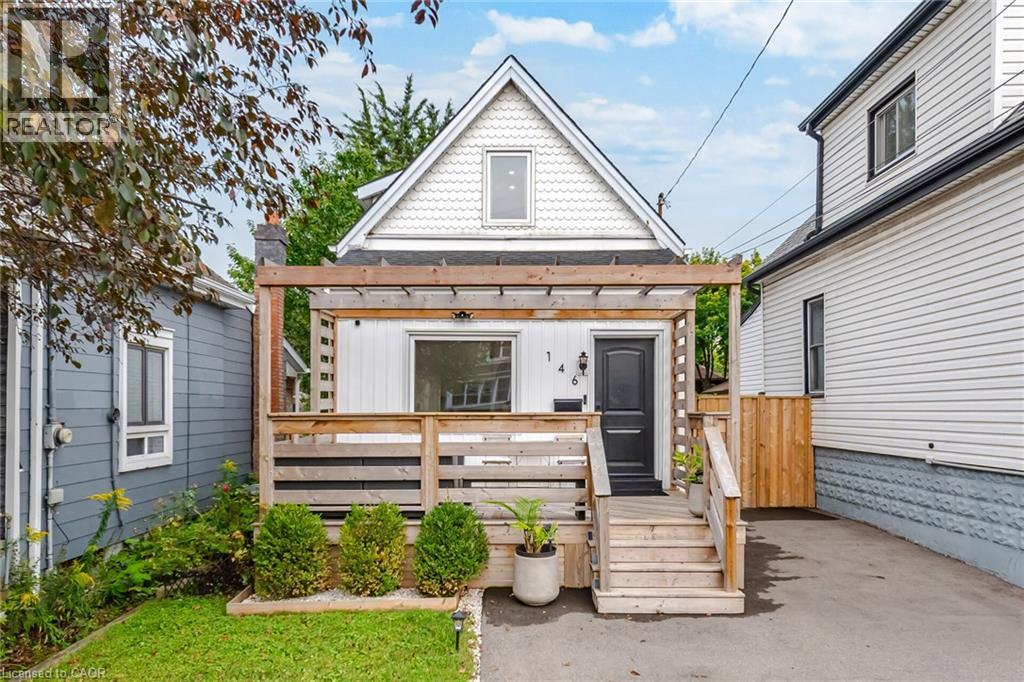
146 CAMPBELL Avenue
Hamilton, Ontario L8H2E9
MLS # 40860652
Property Details
Type
Detached
Beds
3
Baths
2
Status
For Sale
More homes like this
About this property
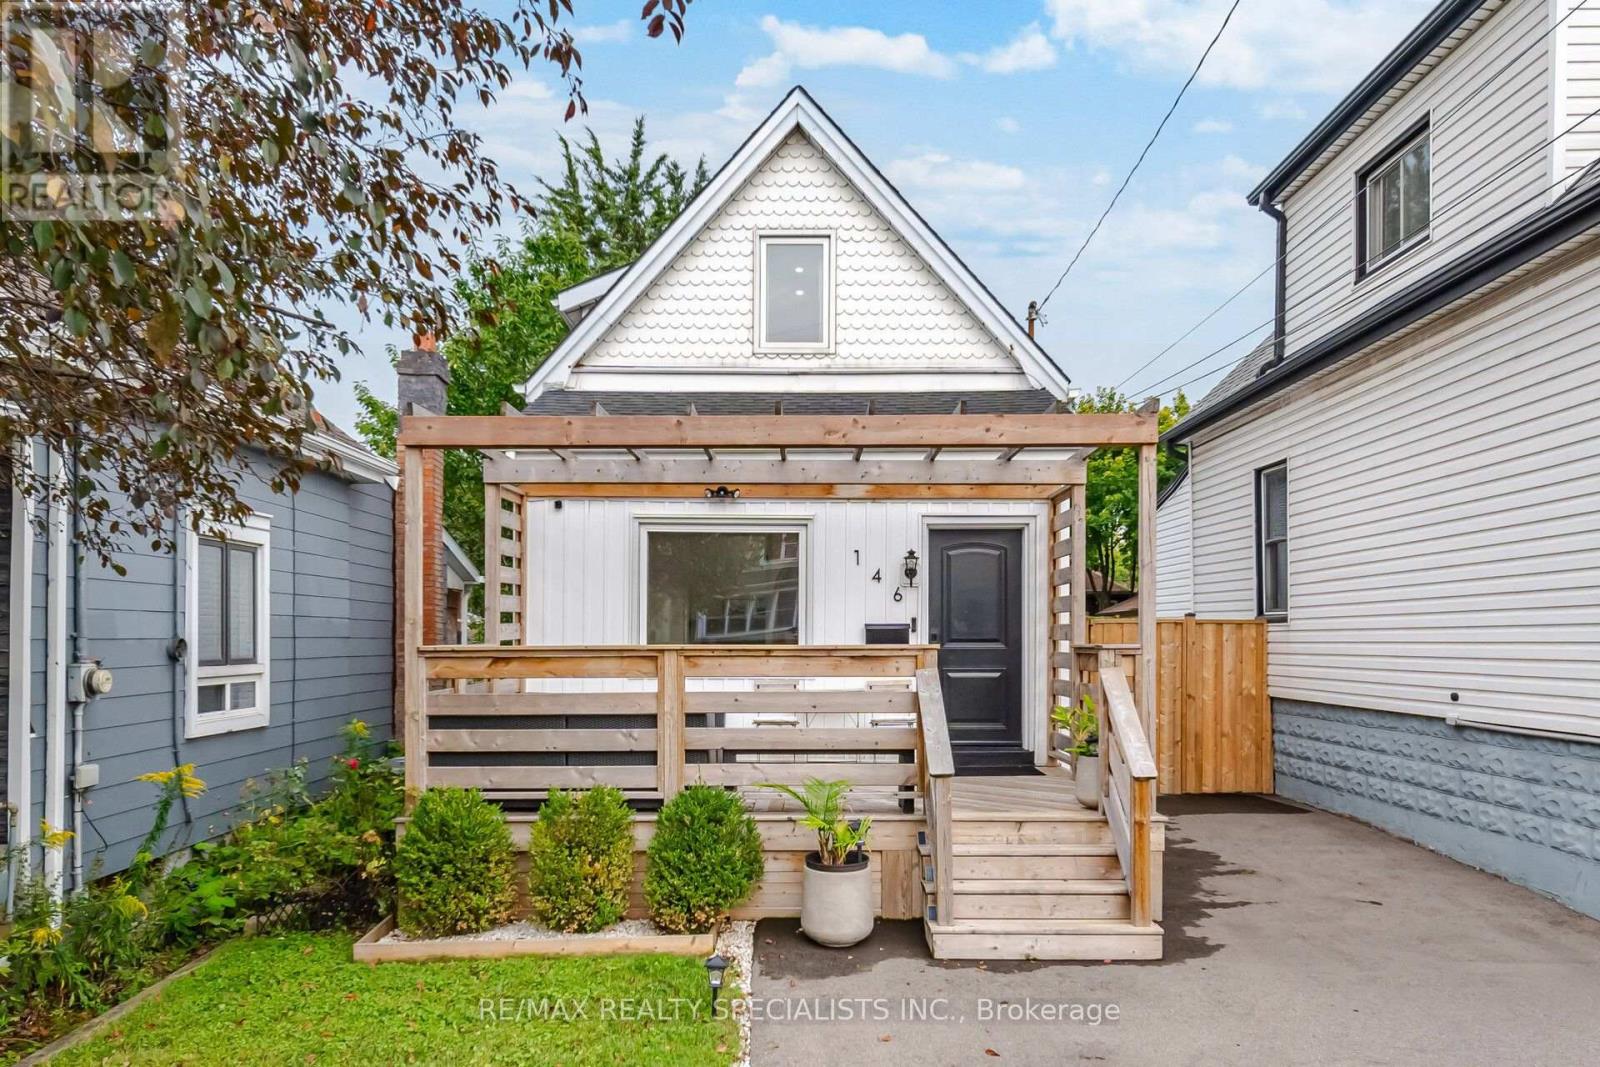
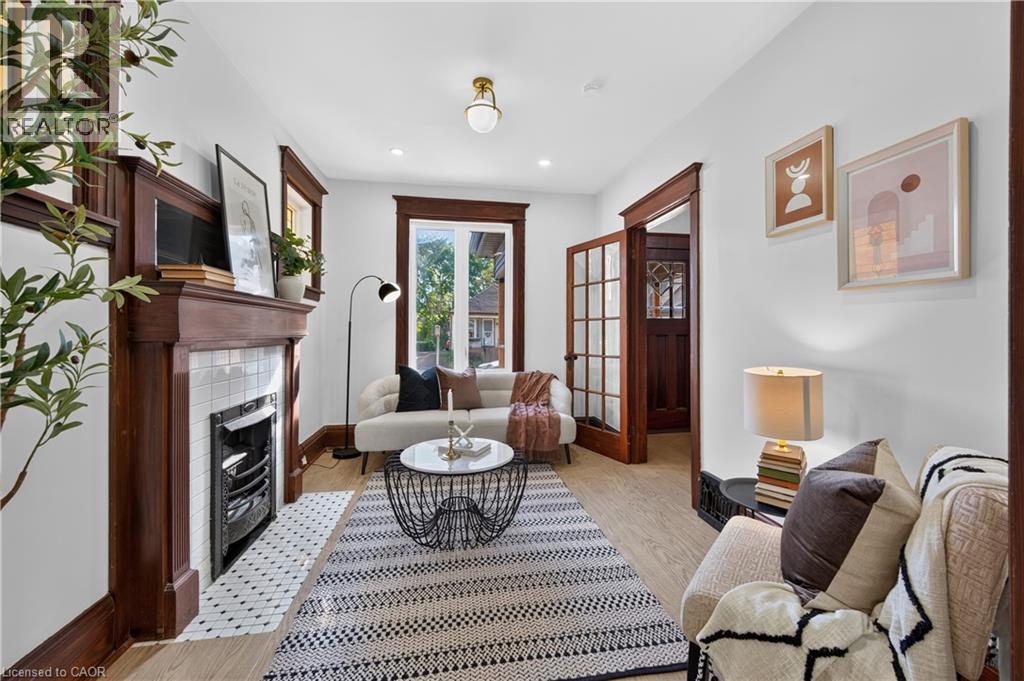
LOCATION! LOCATION! LOCATION! Welcome to Crown Point! Stylishly renovated and move-in ready, this character-filled home is just 1 block from vibrant Ottawa St. N. Enjoy a walkable lifestyle surrounded by cafés, bakeries, restaurants, boutiques, antique shops and the popular year-round Saturday Farmers' Market. The Centre on Barton is just 2 blocks away for even more shopping, dining and amenities. Thoughtfully updated throughout, this home features a welcoming front porch, updated kitchen, renovated main-floor bathroom, engineered hardwood flooring, striking tempered-glass staircase and finished basement with plush carpet. The recreation room in the basement can be used as an additional bedroom. The private backyard offers a spacious rear deck and custom 15' x 9' pergola, perfect for relaxing or entertaining. Parking for 3+ vehicles plus a detached workshop/garage offers plenty of space for hobbies and storage or a small car. 220V EV charger adds modern convenience. Updates completed within the last 4 years include: new windows, driveway, laneway fencing, 220VEV charger, front porch, custom pergola, kitchen cabinets, basement carpet, blinds, stove, renovated main-floor bathroom, sump pump, rebuilt basement plumbing with backflow valve, spray foam insulation in crawl space, and built-in closet in the 2nd bedroom. Additional updates include: Central A/C (2021), house & garage siding (2021), rear deck (2020), engineered hardwood flooring on main & 2nd floors (2019), electrical panel (2022), and basement waterproofing/weeping tile (2021). A fantastic opportunity to own a beautifully updated home in one of Hamilton's most vibrant and walkable neighbourhoods-steps to everything Ottawa Street has to offer!
Mortgage Estimate
Estimated monthly payment
Calculating…
Estimate only. Taxes, insurance, condo fees, and lender terms are not included.
Monthly costs to verify
Property taxes: about $295/month based on listed annual taxes.
Estimate only. Confirm taxes, condo/maintenance fees, insurance, utilities, and lender terms before making decisions.
Rooms
| Room | Level | Dimensions |
|---|---|---|
| Bedroom | Basement | 12'9'' x 13'3'' |
| 3pc Bathroom | Second level | x |
| Bedroom | Second level | 5'0'' x 6'0'' |
| Primary Bedroom | Second level | 9'4'' x 9'7'' |
| Laundry room | Main level | 5'0'' x 5'3'' |
| Pantry | Main level | x |
| 5pc Bathroom | Main level | 6'8'' x 9'4'' |
| Kitchen | Main level | 10'2'' x 12'11'' |
| Living room | Main level | 12'0'' x 12'5'' |
| Mud room | Main level | x |
Facts & Location
Interior Size
997 sq ft
Parking
4 spaces
Annual Taxes
$3,535
Year Built
1911
Listing data
Listing information is provided for personal, non-commercial use and should be independently verified before making real estate decisions.
Last refreshed: Oct 2, 2026 3:31 AM
Explore nearby searches
SEO-friendly searches for this area, property type, and nearby neighbourhoods.
Similar Properties
More nearby listings that may fit the same search.
$525,000
146 Campbell Avenue
Hamilton (Crown Point) · MLS # X13745122
3 bed · 2 bath
$524,900
145 EDGEMONT Street
Hamilton · MLS # 40867175
3 bed · 2 bath · 1,475 sq ft

$524,900
428 BRUNSWICK Street
Hamilton · MLS # 40863175
3 bed · 2 bath · 1,550 sq ft