Videos & Virtual Tours
Open available video, 3D tour, or virtual-tour media for this listing.
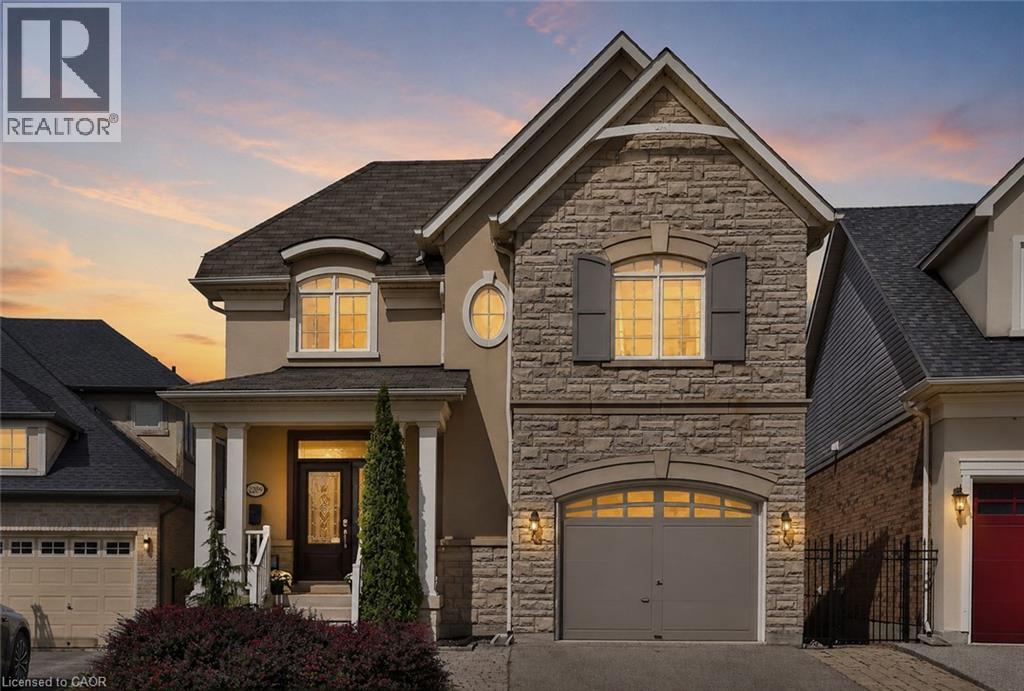
2269 WHITWORTH Drive
Oakville, Ontario L6M0B5
MLS # 40860211
Property Details
Type
Detached
Beds
3
Baths
4
Status
For Sale
More homes like this
About this property
Welcome to this stunning family home in the prestigious Bronte Creek community of Oakville. Perfectly positioned on a premium ravine lot, this exceptional Legend built home offers over 4,100 sq. ft. of fully finished living space on three levels providing the ultimate blend of luxury, comfort and functionality. A striking exterior with timeless curb appeal sets the tone for elegance within. Step through the freshly painted soaring 18' foyer to discover a bright, flowing open-concept layout with 9' ceilings, ceramic tile and hardwood flooring, designer lighting and custom decorative niches that elevate the main living space. The updated gourmet chef's kitchen is a true showpiece featuring custom maple cabinetry, stainless steel premium appliances, granite counters, a large island and a breakfast area with a walk out to a charming new deck. The adjoining spacious family room with new windows and a gas fireplace provides a perfect spot for entertaining or relaxed living. The formal dining and living rooms exude sophistication, ideal for hosting special gatherings. The upper-level features a luxurious primary suite providing a serene escape with a spa-inspired 5 pc. ensuite and a large walk-in closet. A practical loft/office,2 spacious bedrooms, a large 5-piece bath and laundry room complete the upper level. The bright fully finished lower level adds exceptional versatility with a walk out to the rear gardens, a rec room with gas fireplace and wet bar, an updated 3-piece bath and ample storage ideal for growing families. Backing onto a ravine, your own private backyard oasis is an entertainer's dream. The fully fenced lot showcases professionally landscaped gardens featuring mature trees and a large stone patio offering outdoor enjoyment in every season. Located just steps to Bronte Prov. Park and nature trails, and minutes to highways, top-rated schools, shopping and the hospital...this Bronte Creek gem is a rare opportunity not to be missed.
Mortgage Estimate
Estimated monthly payment
Calculating…
Estimate only. Taxes, insurance, condo fees, and lender terms are not included.
Monthly costs to verify
Property taxes: about $753/month based on listed annual taxes.
Estimate only. Confirm taxes, condo/maintenance fees, insurance, utilities, and lender terms before making decisions.
Rooms
| Room | Level | Dimensions |
|---|---|---|
| Storage | Basement | 6'6'' x 18'9'' |
| 3pc Bathroom | Basement | 6'0'' x 14'11'' |
| Recreation room | Basement | 23'0'' x 27'9'' |
| 5pc Bathroom | Second level | 9'0'' x 9'4'' |
| Laundry room | Second level | 6'8'' x 9'3'' |
| Bedroom | Second level | 11'0'' x 15'10'' |
| Bedroom | Second level | 11'3'' x 12'7'' |
| Den | Second level | 9'11'' x 11'0'' |
| 5pc Ensuite bath | Second level | 9'11'' x 11'0'' |
| Primary Bedroom | Second level | 13'11'' x 17'6'' |
| Great room | Main level | 12'9'' x 17'6'' |
| Breakfast | Main level | 8'0'' x 10'0'' |
| Kitchen | Main level | 13'4'' x 16'8'' |
| Dining room | Main level | 10'7'' x 14'2'' |
| Living room | Main level | 11'4'' x 15'8'' |
| 2pc Bathroom | Main level | 4'8'' x 8'8'' |
| Foyer | Main level | 9'3'' x 16'9'' |
Facts & Location
Interior Size
2,768 sq ft
Parking
3 spaces
Annual Taxes
$9,031
Year Built
2006
Listing data
Listing information is provided for personal, non-commercial use and should be independently verified before making real estate decisions.
Last refreshed: Sep 6, 2026 12:15 AM
Explore nearby searches
SEO-friendly searches for this area, property type, and nearby neighbourhoods.
Similar Properties
More nearby listings that may fit the same search.
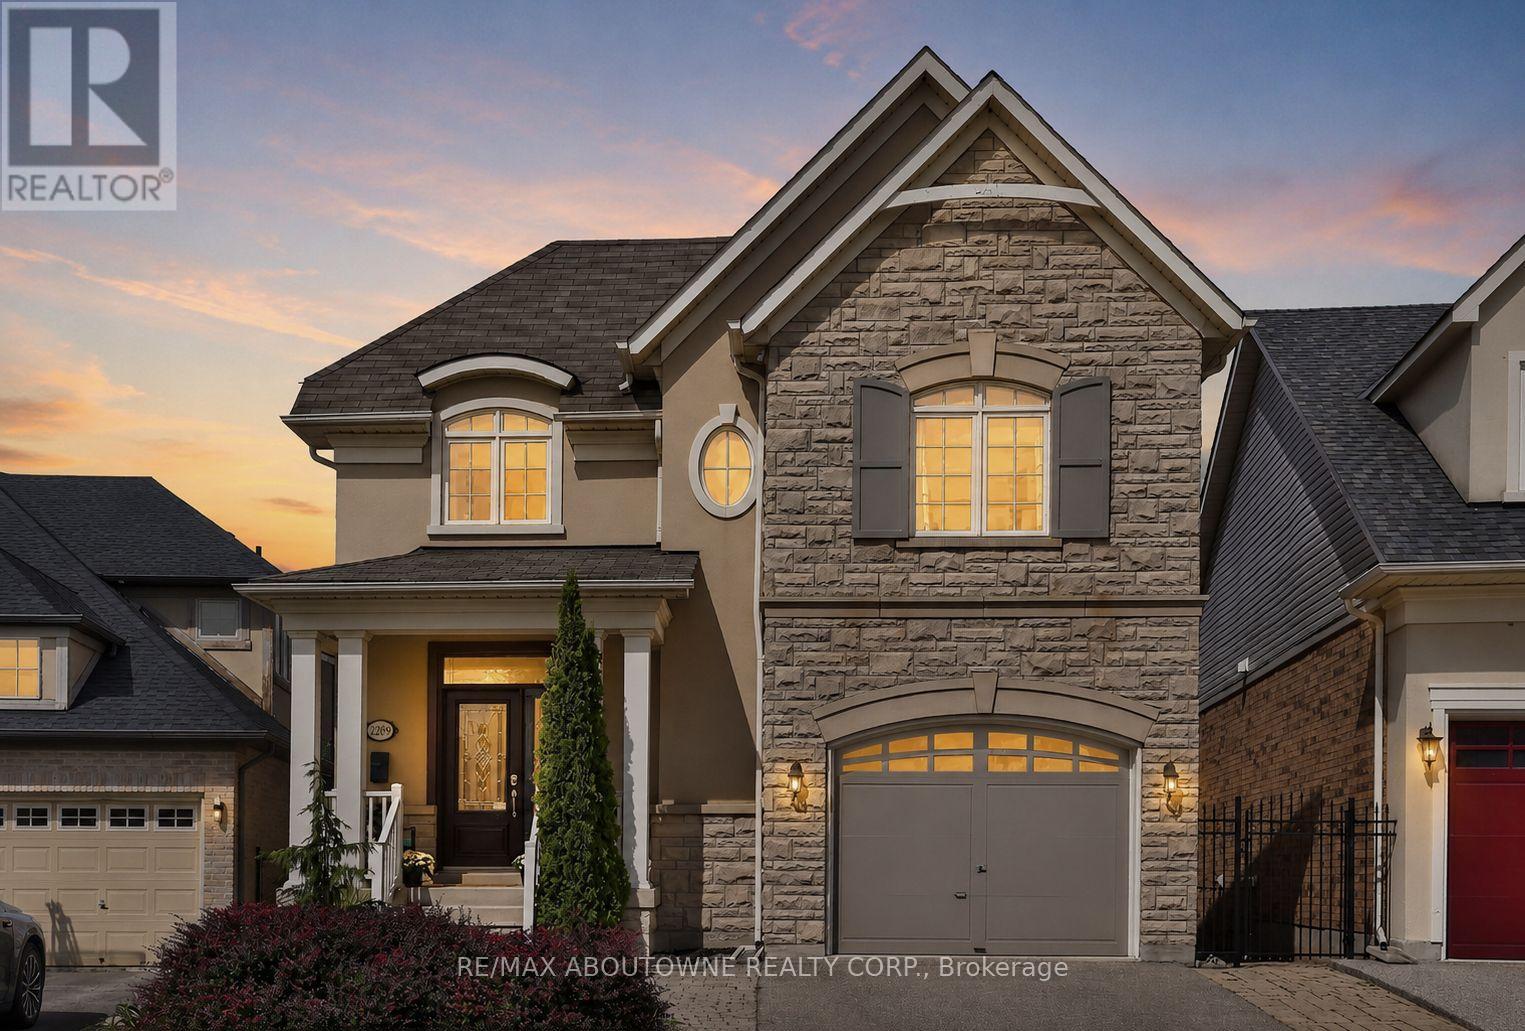
$1,799,999
2269 Whitworth Drive
Oakville (BC Bronte Creek) · MLS # W13745266
3 bed · 4 bath · 4,100 sq ft
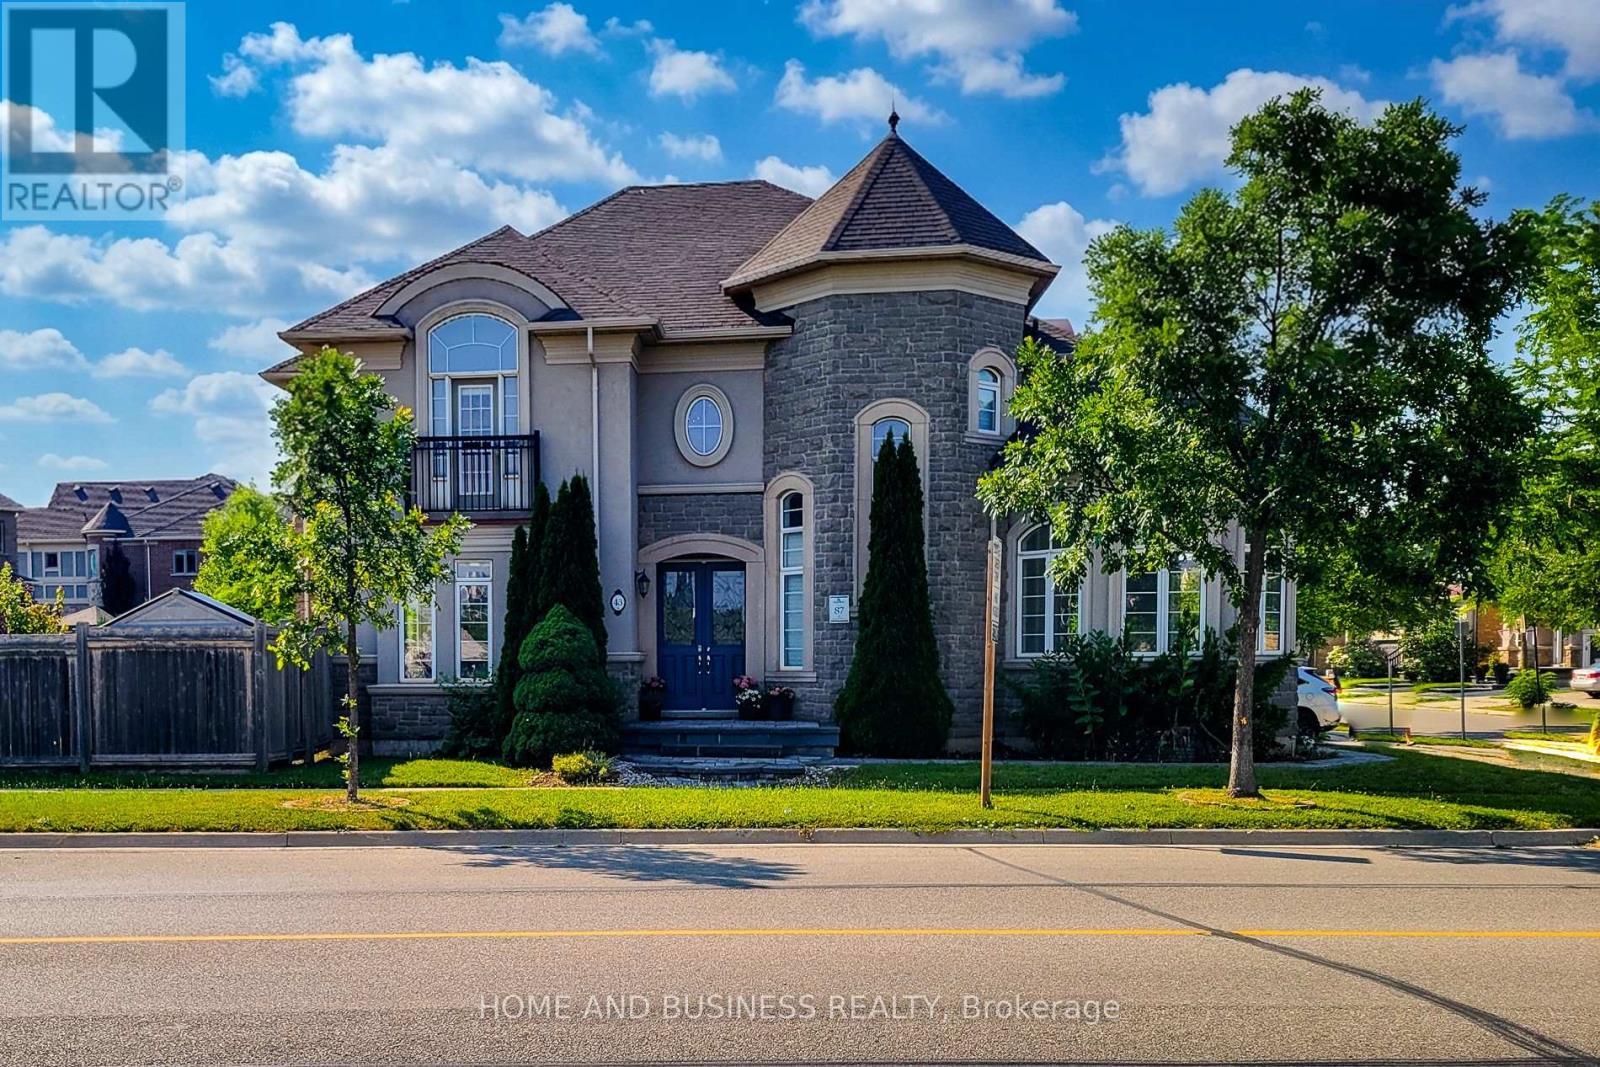
$1,800,000
43 Sixteen Mile Drive
Oakville (GO Glenorchy) · MLS # W13563602
4 bed · 4 bath · 3,264 sq ft
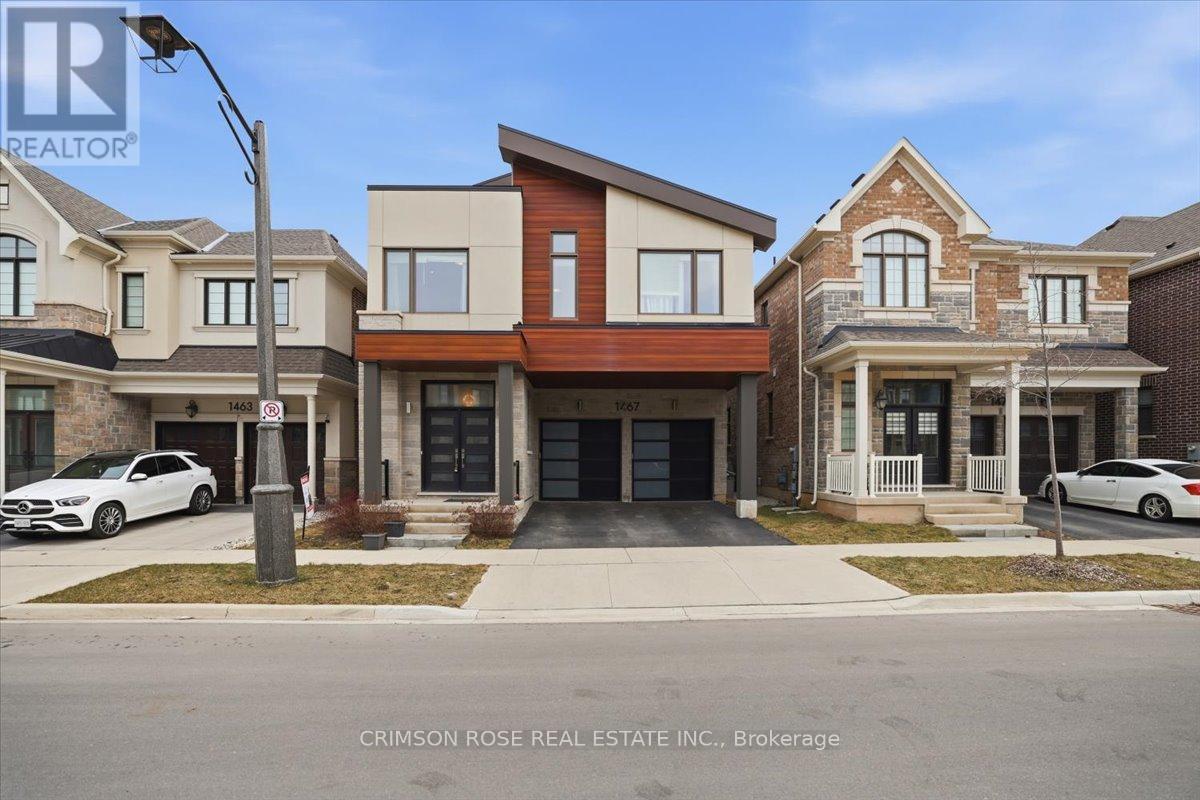
$1,799,000
1467 Everest Crescent
Oakville (JM Joshua Meadows) · MLS # W13629972
4 bed · 4 bath