Videos & Virtual Tours
Open available video, 3D tour, or virtual-tour media for this listing.
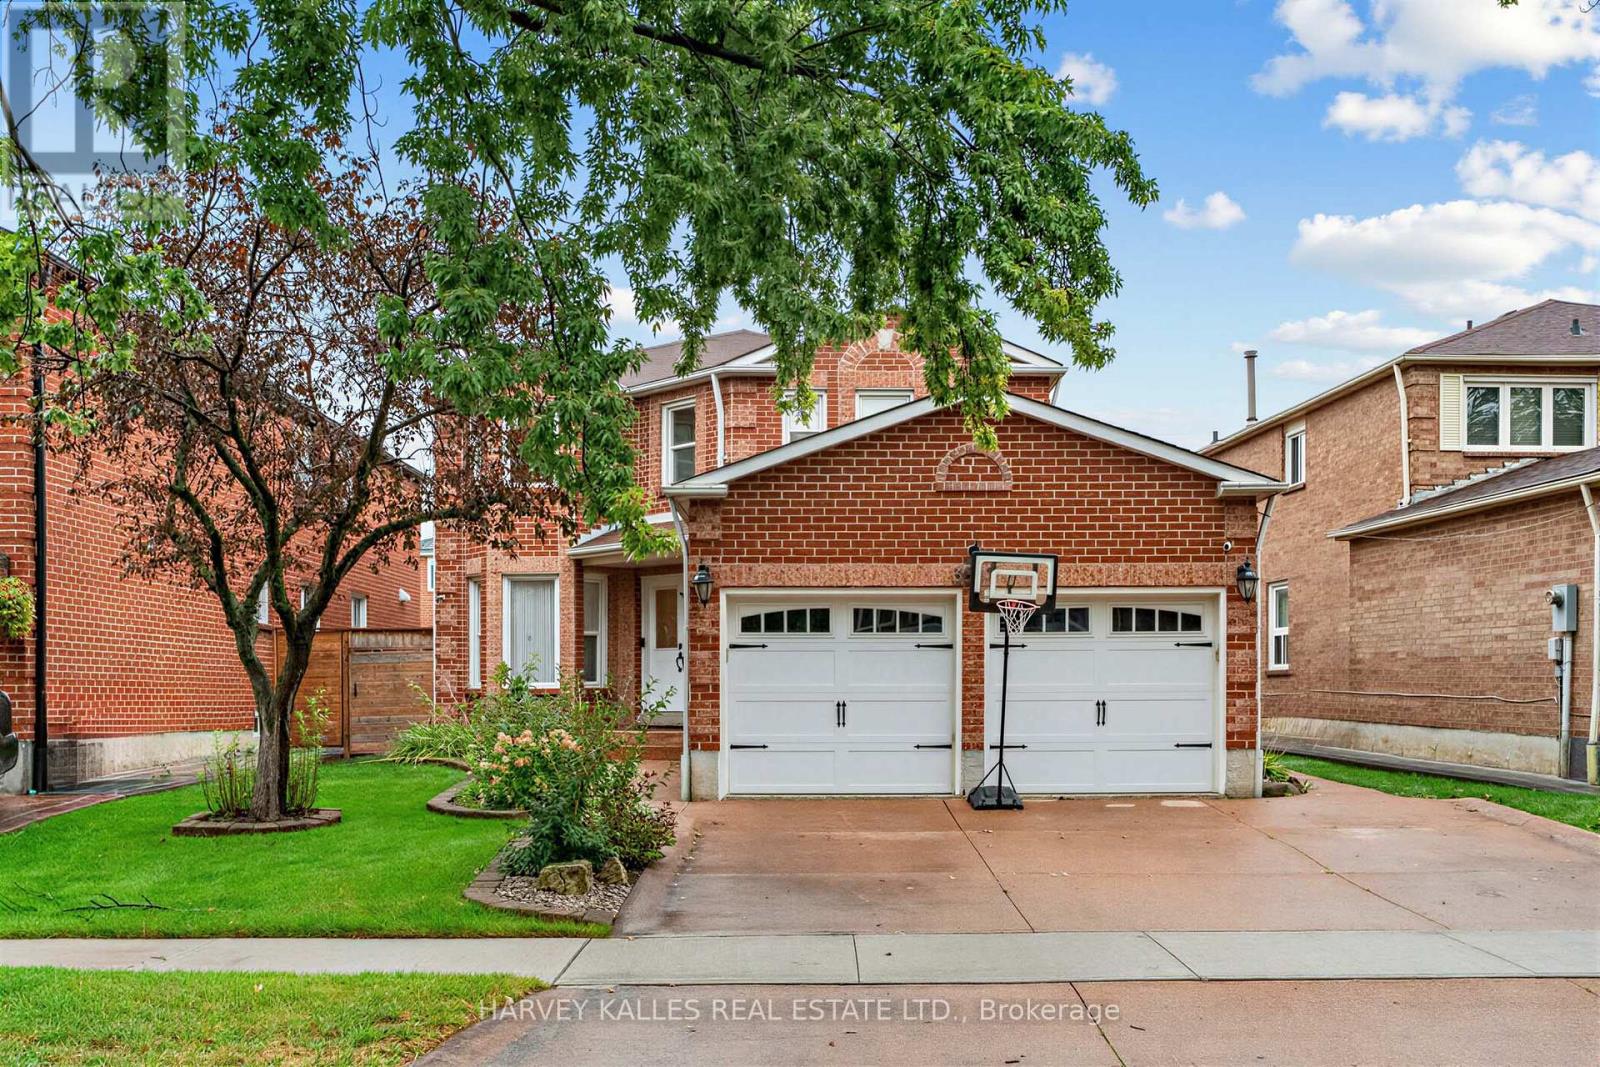
3501 Copernicus Drive
Mississauga (Fairview), Ontario L5B3K6
MLS # W13744078
Property Details
Type
Detached
Beds
6
Baths
4
Status
For Sale
More homes like this
About this property
Imagine driving up to this professionally landscaped home with an attractively designed facade, where absolutely no work is required because the sellers have meticulously renovated it from top to bottom with premium, high-quality finishes. Inside, you will find a stunning centre hall plan, engineered hardwood floors throughout the main and upper levels. A convenient main floor laundry room offers direct access to the double garage. All bathrooms have been beautifully updated with quartz countertops, and the custom-designed kitchen features a large quartz centre island that is open to a cozy family room with a gas-burning fireplace. From there, walk out to your private backyard oasis complete with a serene, beautiful covered deck. As an incredible bonus, this property features a legally city-approved apartment with a separate entrance, offering a formal living and dining room, a full kitchen, two spacious bedrooms, a private laundry room, and a renovated 3-piece bath. This turnkey masterpiece is one you won't want to miss.(Dining room and sitting room in primary bedroom are virtually staged )
Mortgage Estimate
Estimated monthly payment
Calculating…
Estimate only. Taxes, insurance, condo fees, and lender terms are not included.
Monthly costs to verify
Property taxes: about $718/month based on listed annual taxes.
Estimate only. Confirm taxes, condo/maintenance fees, insurance, utilities, and lender terms before making decisions.
Rooms
| Room | Level | Dimensions |
|---|---|---|
| Living room | Ground level | 5.66 x 3.15 |
| Bedroom 4 | Second level | 3.1 x 2.77 |
| Dining room | Basement | 3.18 x 4.27 |
| Kitchen | Basement | 2.74 x 3.05 |
| Living room | Basement | 5.54 x 3 |
| Bedroom 5 | Basement | 3.05 x 4.47 |
| Bedroom | Basement | 4.42 x 3 |
| Laundry room | Other | x |
| Dining room | Ground level | 4.95 x 2.97 |
| Kitchen | Ground level | 4.01 x 4.32 |
| Family room | Ground level | 5.23 x 4.27 |
| Partial bathroom | Ground level | 0.86 x 1.91 |
| Laundry room | Ground level | 0.79 x 1.83 |
| Primary Bedroom | Second level | 6.83 x 3.18 |
| Sitting room | Second level | 2.95 x 2.62 |
| Bedroom 2 | Second level | 3.86 x 3 |
| Bedroom 3 | Second level | 3.96 x 2.77 |
Facts & Location
Parking
4 spaces
Lot Size
48.8 x 10⁷ FT
Annual Taxes
$8,612
Listing data
Listing information is provided for personal, non-commercial use and should be independently verified before making real estate decisions.
Last refreshed: Oct 19, 2026 6:30 PM
Explore nearby searches
SEO-friendly searches for this area, property type, and nearby neighbourhoods.
Similar Properties
More nearby listings that may fit the same search.
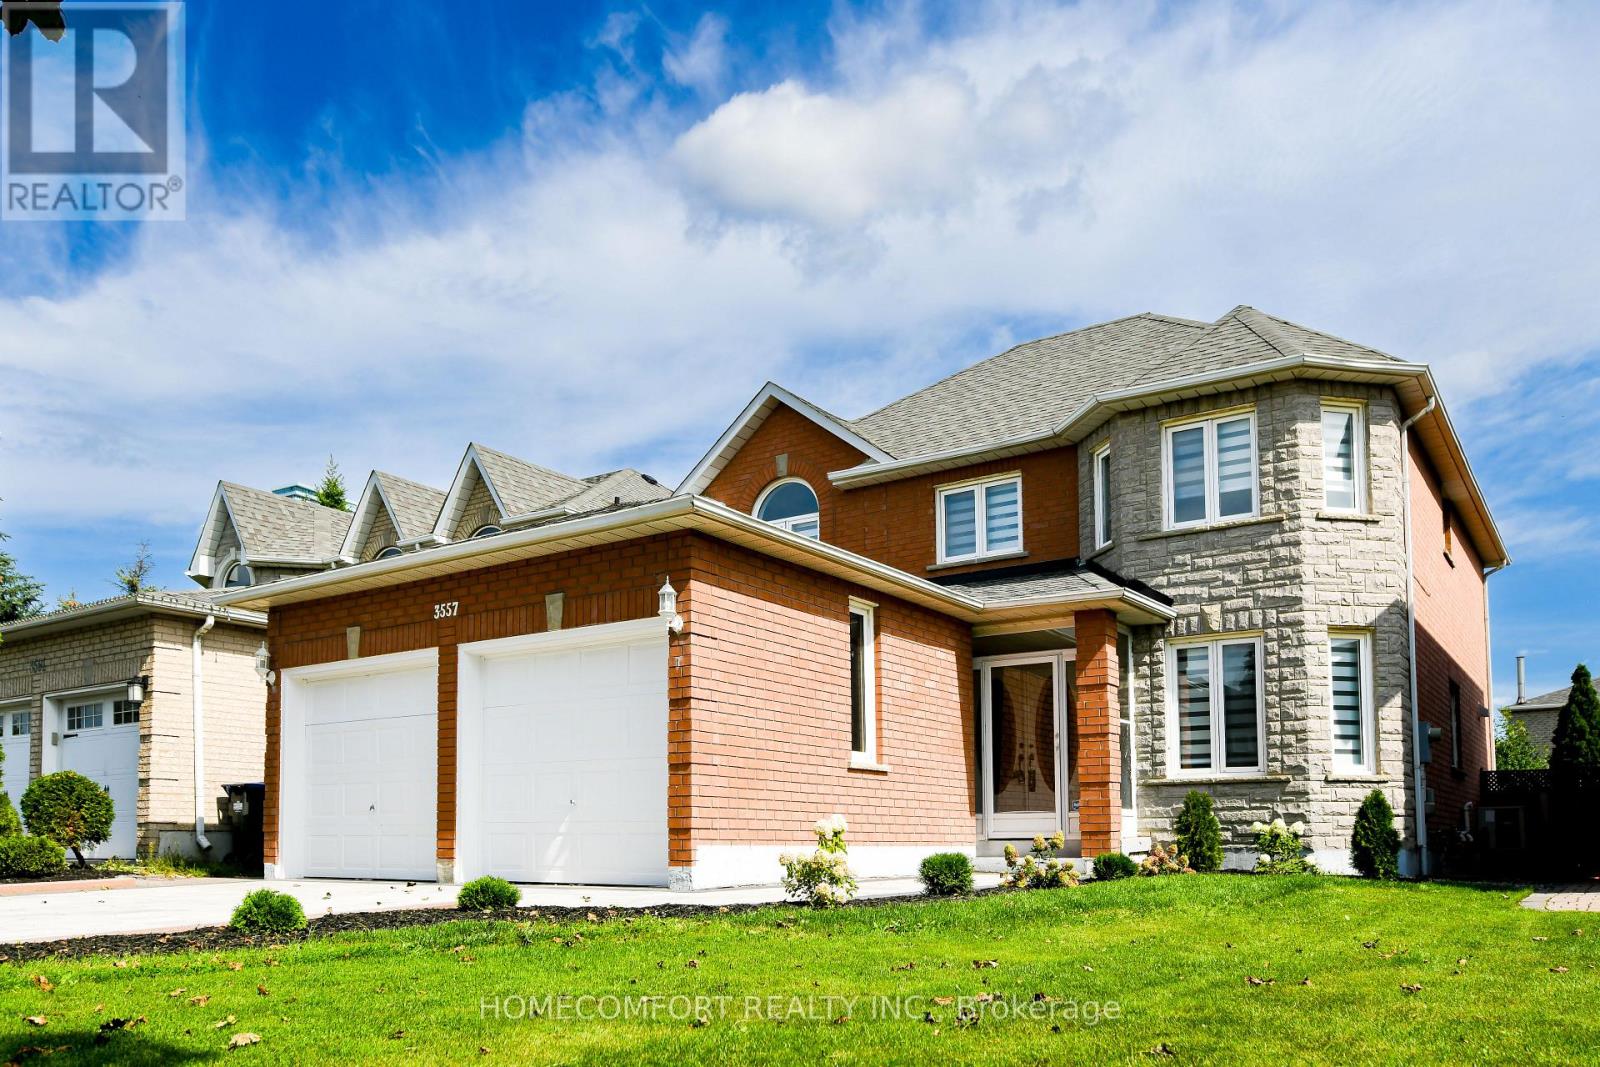
$1,299,900
3557 old orchard park Drive
Mississauga (Fairview) · MLS # W13770782
5 bed · 4 bath
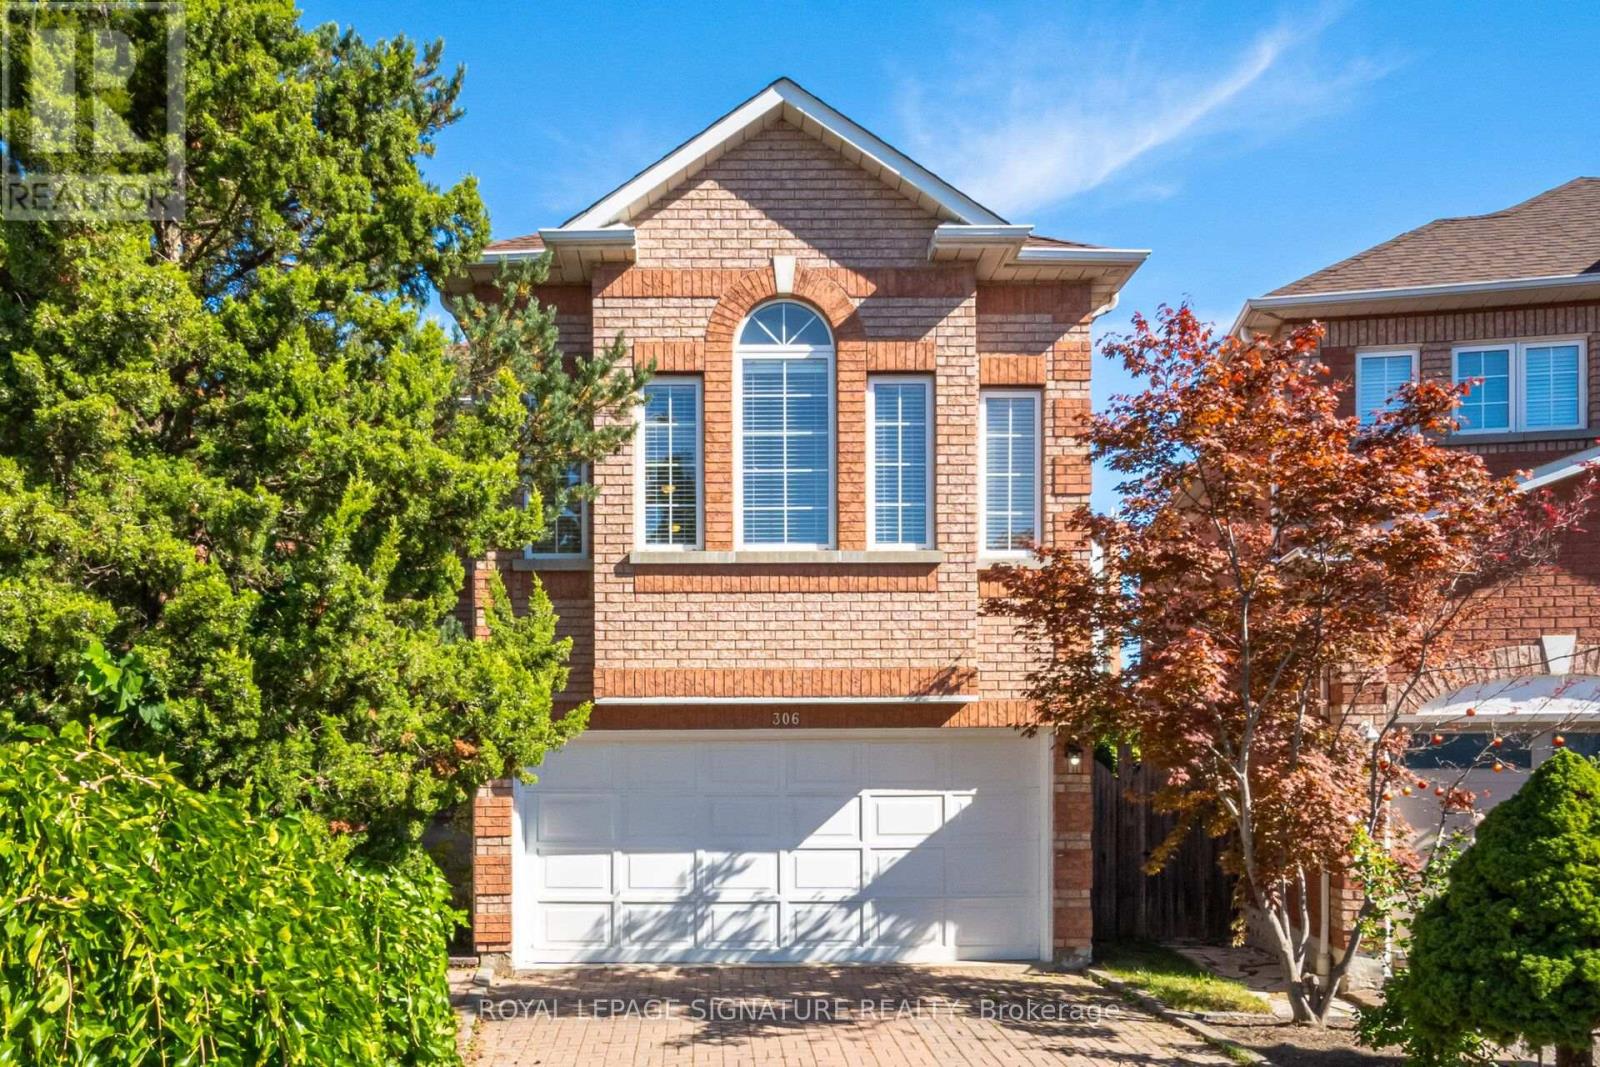
$1,290,000
306 Cossack Court
Mississauga (Fairview) · MLS # W13838530
5 bed · 4 bath
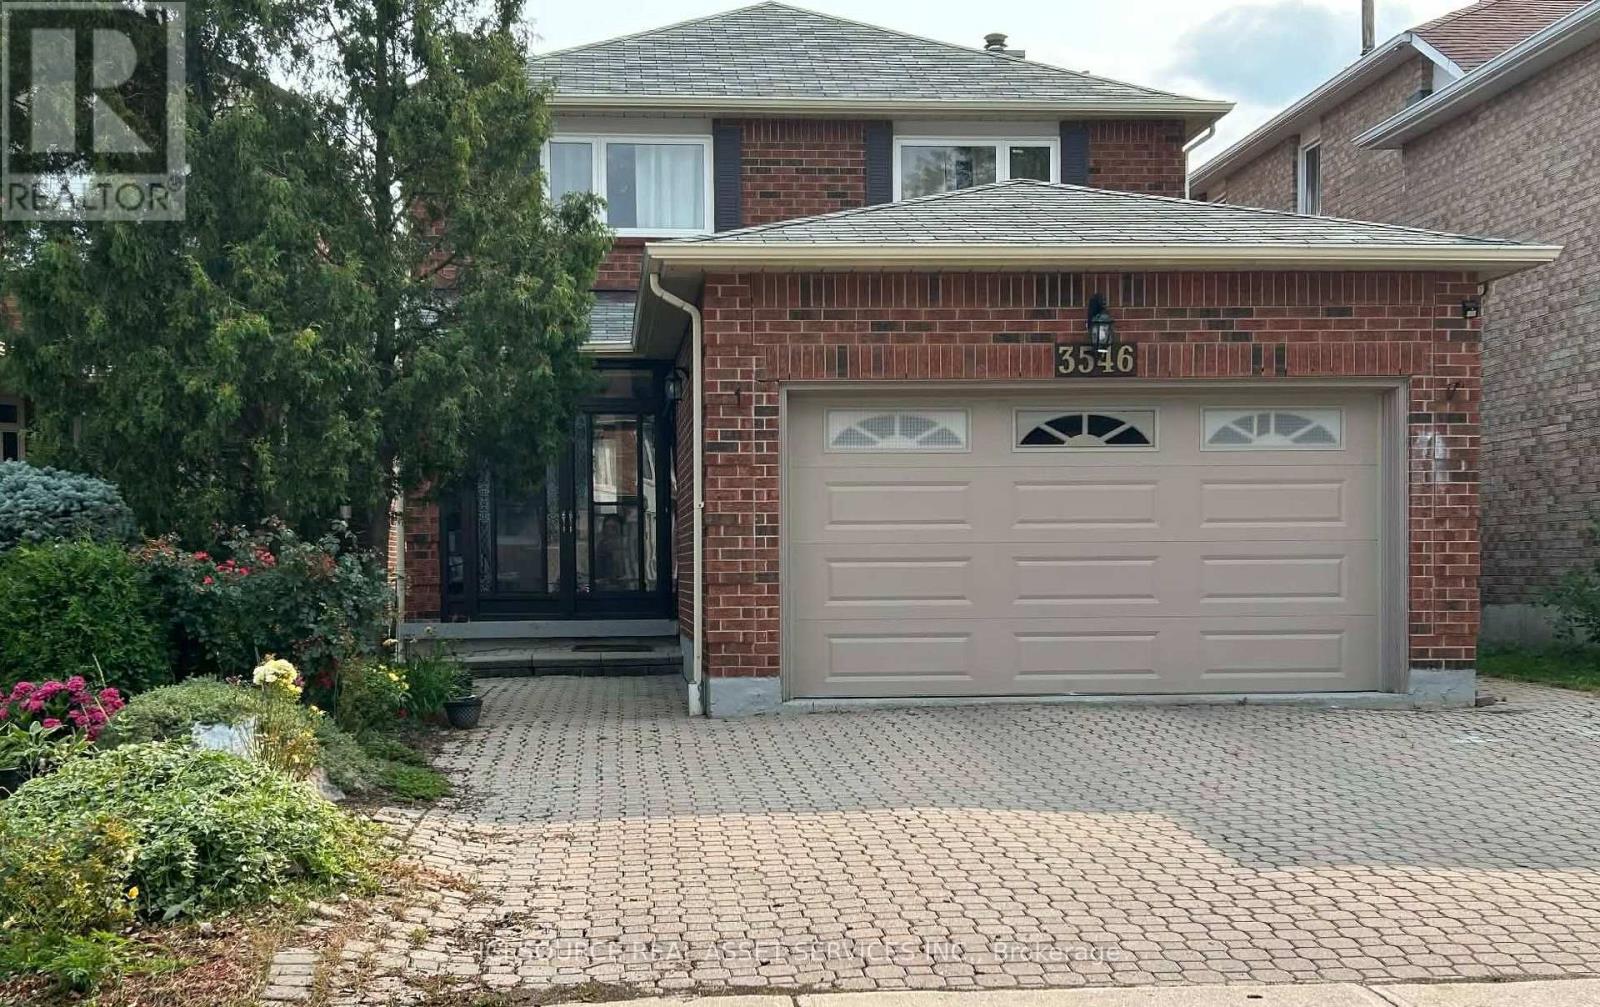
$1,385,000
3546 Italia Crescent
Mississauga (Fairview) · MLS # W13607612
7 bed · 5 bath